B - 6 Stonehill Boulevard East Gwillimbury (Holland Landing), Ontario L9N 1C9

$2,300 Monthly
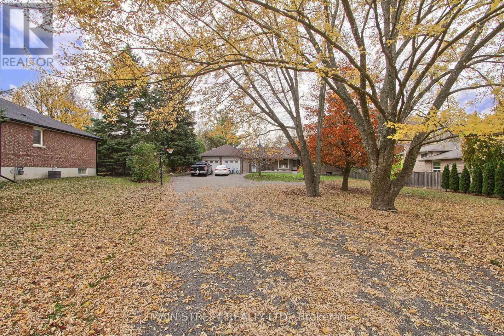
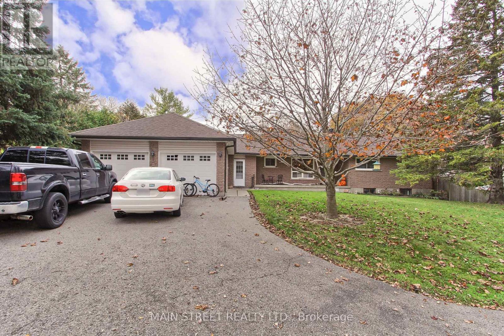
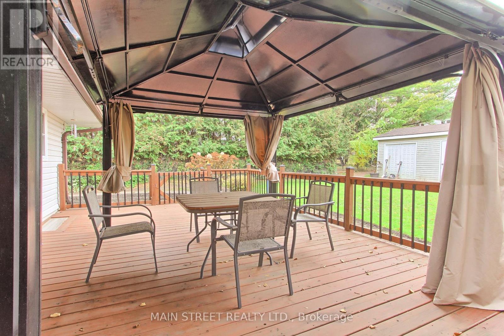
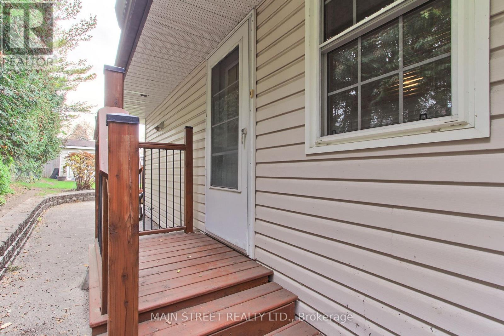
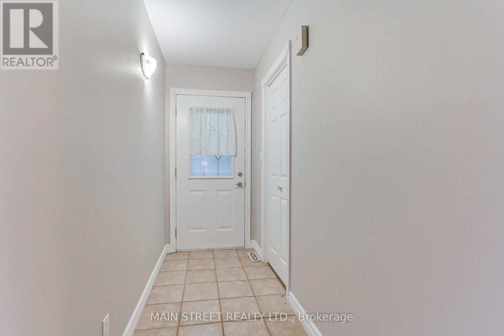
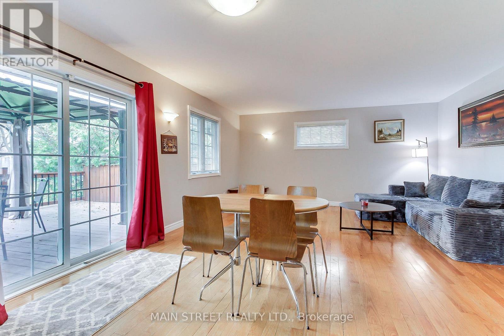
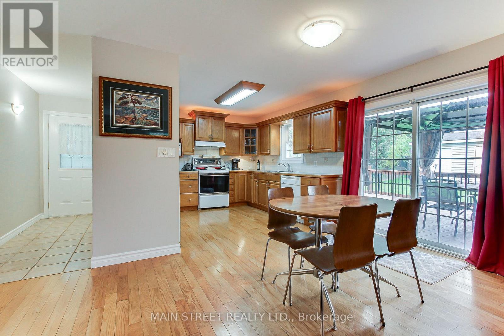
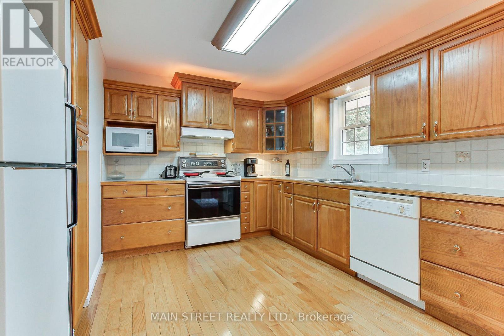
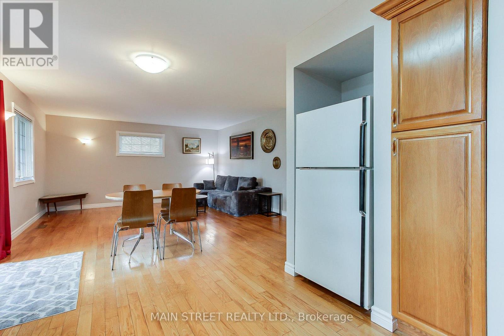
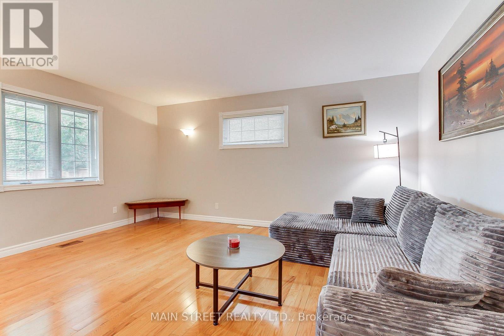
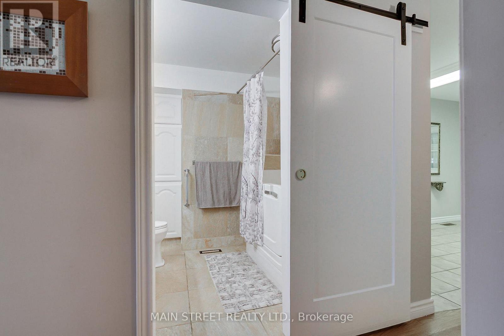
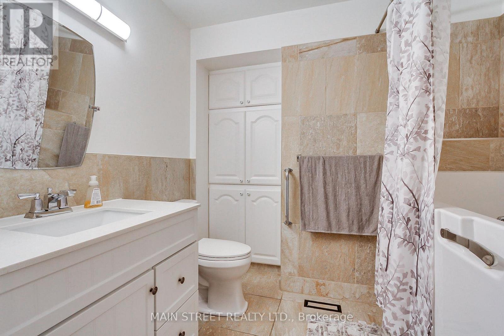
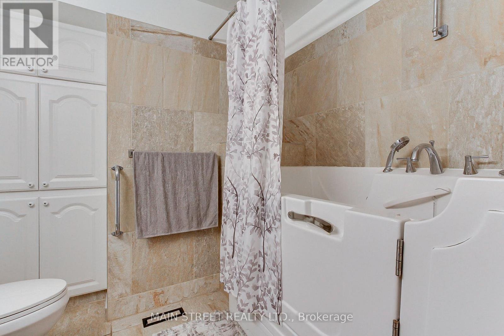
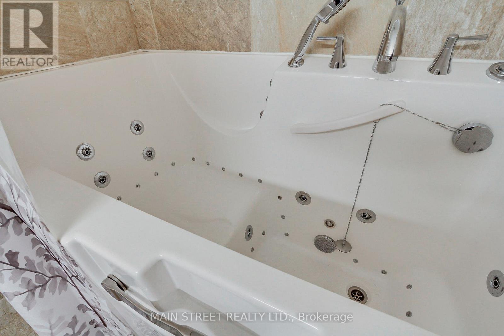
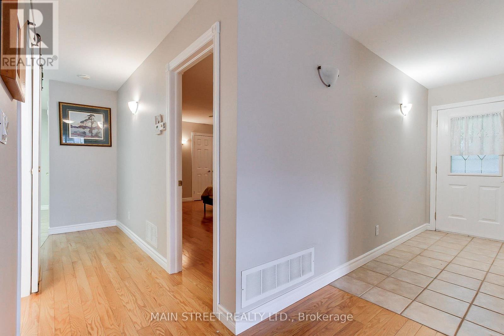
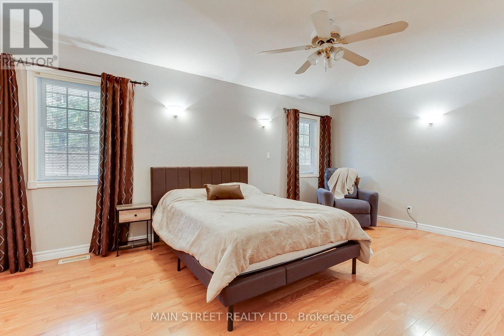
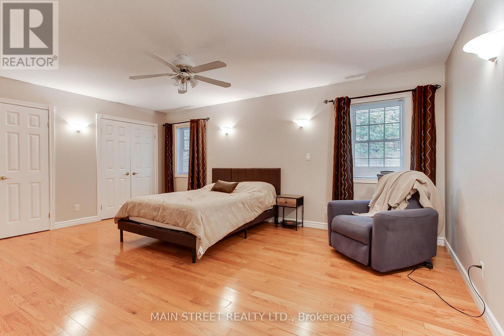
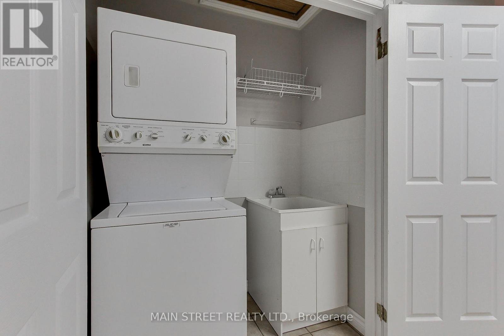
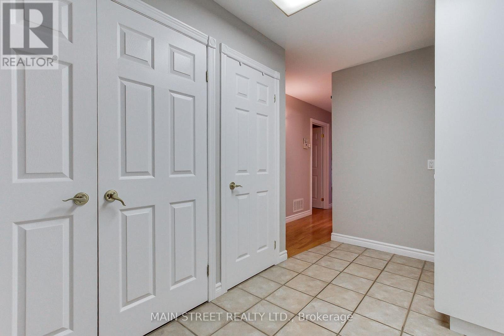
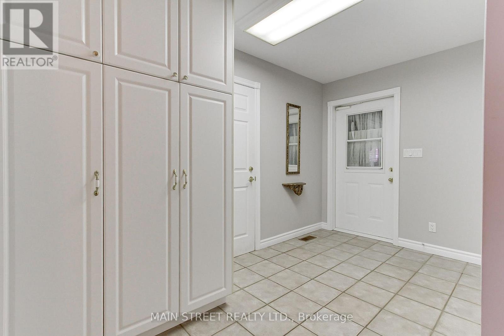
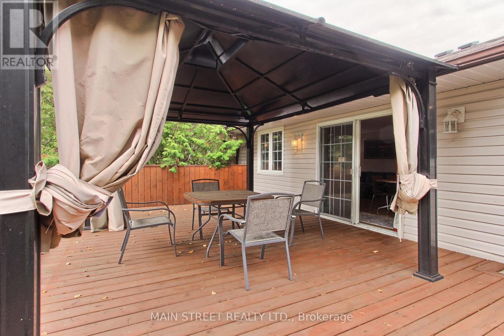
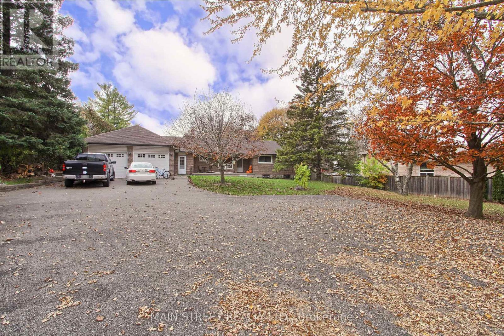
Rare "All Inclusive" opportunity with separate heating and AC. Main floor suite feels like a small bungalow with bright open concept floor plan, full sized kitchen, large windows, and private "none-shared" laundry suite! Located on a stunning setting in the peaceful East Gwillimbury town of Holland Landing with private entrance, and walk out to exclusive use deck overlooking huge backyard. Hardwood floors through out, full four piece bath with jet tub, and meticulously maintained, offered for the first time outside the family. Nature lovers paradise with exclusive use of your own private deck with Gazebo, surrounded by trees and steps to walking trails and Conservation areas. Quiet community yet only steps to transit and short drive to Newmarket amenities, restaurants, and entertainment. Shared drive with one exclusive parking space. ** This is a linked property.** (id:45725)
Property Details
| MLS® Number | N14146048 |
| Property Type | Single Family |
| Community Name | Holland Landing |
| Parking Space Total | 1 |
Building
| Bathroom Total | 1 |
| Bedrooms Above Ground | 1 |
| Bedrooms Total | 1 |
| Appliances | Dishwasher, Dryer, Microwave, Stove, Washer, Refrigerator |
| Architectural Style | Bungalow |
| Basement Type | None |
| Construction Style Attachment | Detached |
| Cooling Type | Central Air Conditioning |
| Exterior Finish | Brick |
| Fireplace Present | Yes |
| Foundation Type | Concrete |
| Heating Fuel | Oil |
| Heating Type | Forced Air |
| Stories Total | 1 |
| Size Interior | 700 - 1100 Sqft |
| Type | House |
| Utility Water | Municipal Water |
Parking
| No Garage |
Land
| Acreage | No |
| Sewer | Sanitary Sewer |
| Size Depth | 222 Ft ,10 In |
| Size Frontage | 83 Ft |
| Size Irregular | 83 X 222.9 Ft |
| Size Total Text | 83 X 222.9 Ft |
Rooms
| Level | Type | Length | Width | Dimensions |
|---|---|---|---|---|
| Main Level | Kitchen | 3.19 m | 2.82 m | 3.19 m x 2.82 m |
| Main Level | Living Room | 5.77 m | 4.9 m | 5.77 m x 4.9 m |
| Main Level | Primary Bedroom | 5.42 m | 3.94 m | 5.42 m x 3.94 m |
Interested?
Contact us for more information

The trademarks REALTOR®, REALTORS®, and the REALTOR® logo are controlled by The Canadian Real Estate Association (CREA) and identify real estate professionals who are members of CREA. The trademarks MLS®, Multiple Listing Service® and the associated logos are owned by The Canadian Real Estate Association (CREA) and identify the quality of services provided by real estate professionals who are members of CREA. The trademark DDF® is owned by The Canadian Real Estate Association (CREA) and identifies CREA's Data Distribution Facility (DDF®)
Toronto Real Estate Board
Main Street Realty Ltd.
November 04 2026 12:32:27
