26 Shandon Drive Toronto (Wexford-Maryvale), Ontario M1R 4M5

$2,700 Monthly
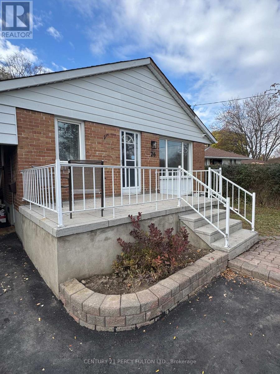
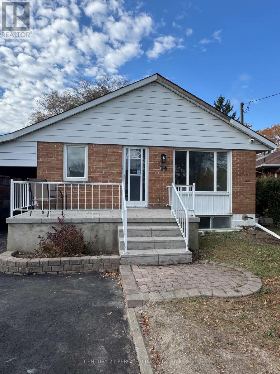
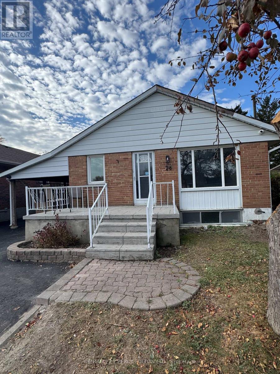
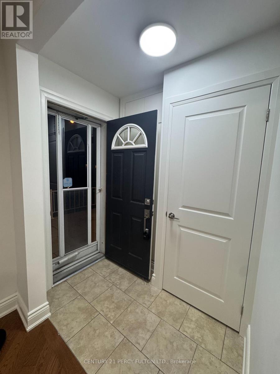
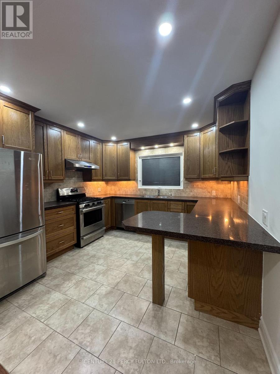
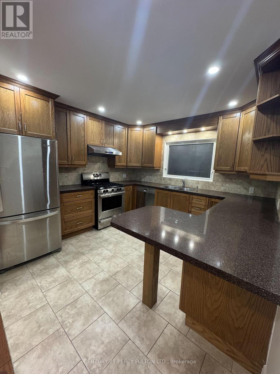
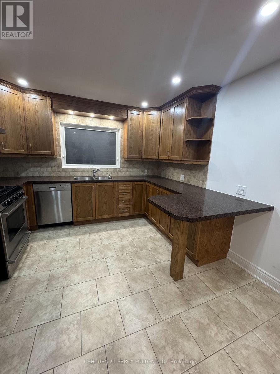
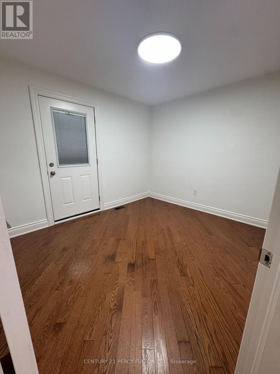
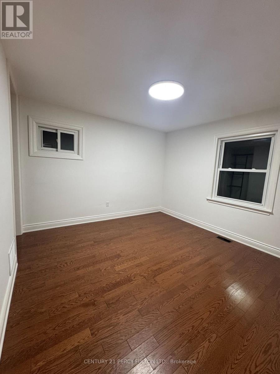
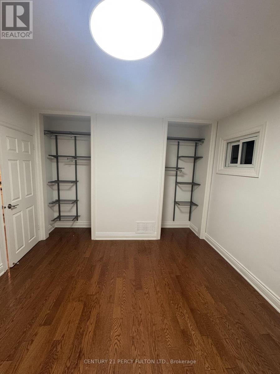
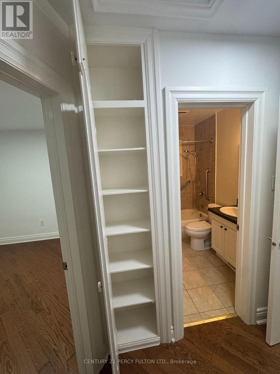
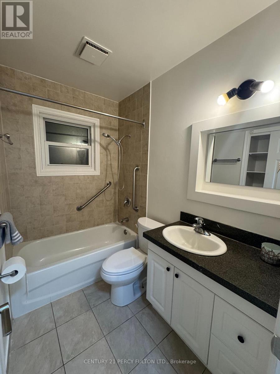
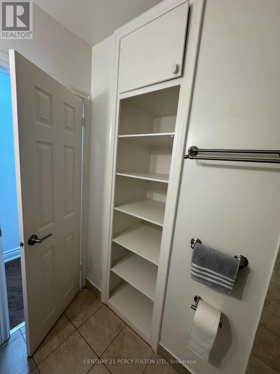
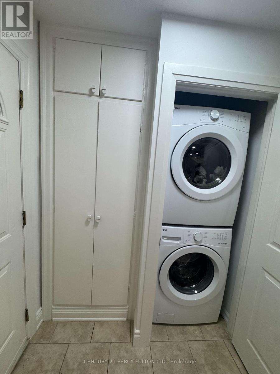
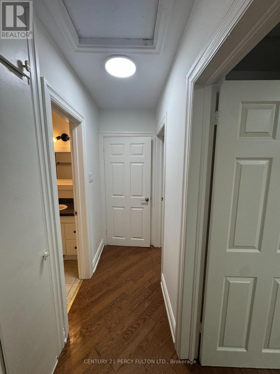
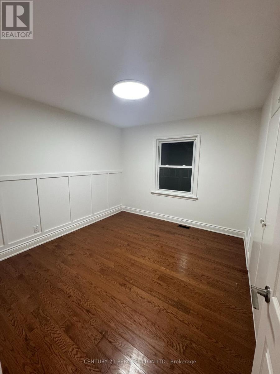
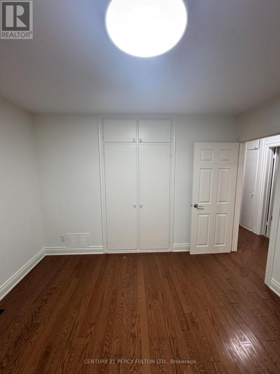
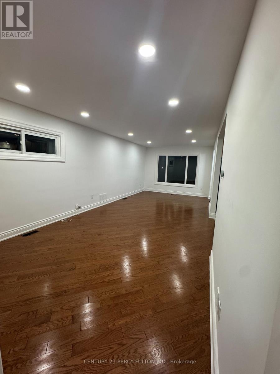
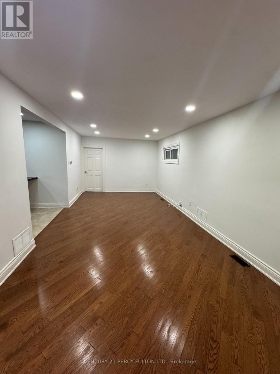
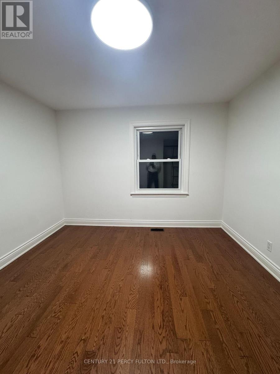
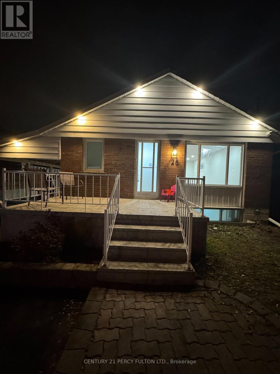
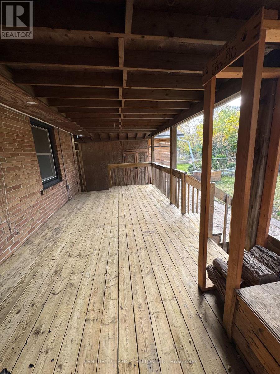
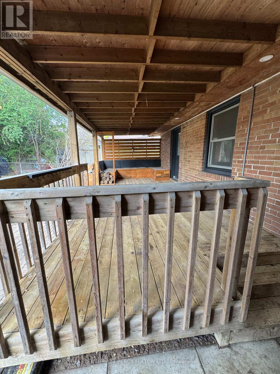
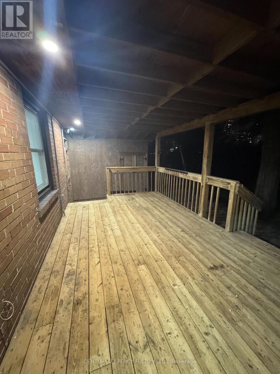
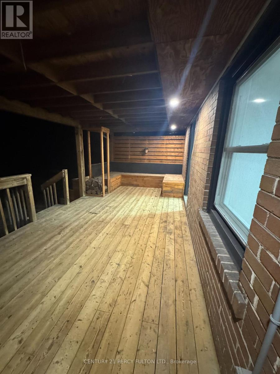
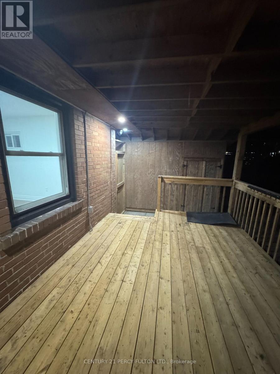
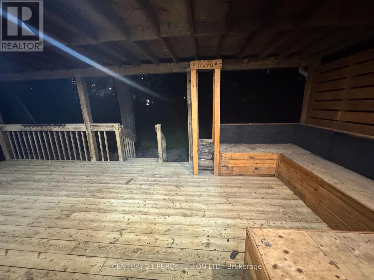
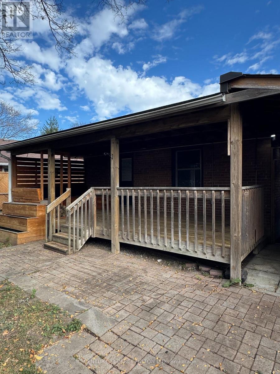
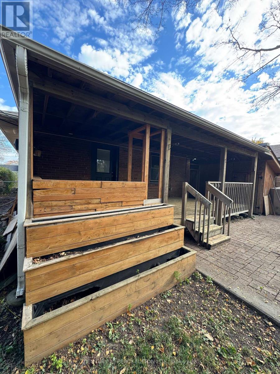
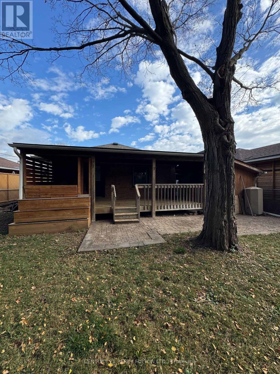
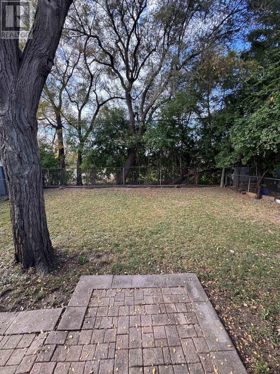
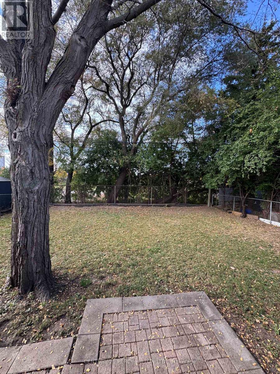
Beautiful & Spacious 1100 SF Main Floor 3 Bedroom Apartment In An Excellent Neighbourhood. Renovated Home With Great Curb Appeal. Front Veranda To Enjoy Your Morning Coffee. Hardwood Floors Throughout, Pot Lights, Renovated Kitchen With Quality S/S Appliances, With Gas Stove & Tiled Backsplash. Renovated Full Bath With Grab Bars. Walk-out To A Large & Covered Rear Deck and Yard. Tenant's Will Have Full Use Of The Back Yard. Landlord Will Provide 2 Tandem Parking Spaces In The Driveway. This Home Is Owner Occupied Downstairs By A Very Nice Working Couple Who Will Be Looking For The Same In Potential Applicants. Private & Exclusive Use Of The Main Floor Laundry For Tenants Convenience. (id:45725)
Property Details
| MLS® Number | E14145574 |
| Property Type | Single Family |
| Community Name | Wexford-Maryvale |
| Amenities Near By | Hospital, Park, Place Of Worship, Public Transit, Schools |
| Features | Irregular Lot Size, Carpet Free |
| Parking Space Total | 2 |
Building
| Bathroom Total | 1 |
| Bedrooms Above Ground | 3 |
| Bedrooms Total | 3 |
| Appliances | Dryer, Gas Stove(s), Washer |
| Architectural Style | Raised Bungalow |
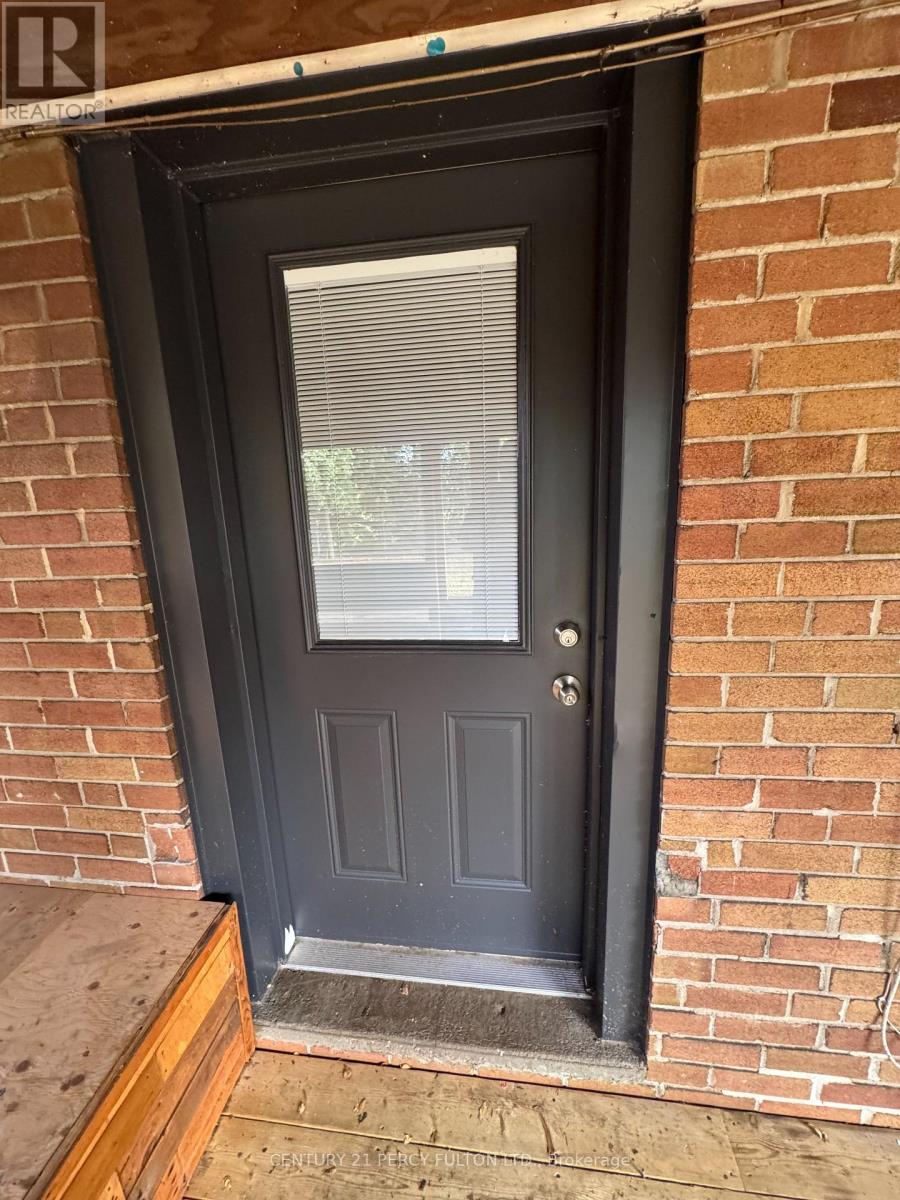
| Basement Features | Apartment In Basement, Separate Entrance |
| Basement Type | N/a, N/a |
| Construction Style Attachment | Detached |
| Cooling Type | Central Air Conditioning |
| Exterior Finish | Brick |
| Flooring Type | Hardwood, Tile |
| Foundation Type | Concrete, Block |
| Heating Fuel | Natural Gas |
| Heating Type | Forced Air |
| Stories Total | 1 |
| Size Interior | 700 - 1100 Sqft |
| Type | House |
| Utility Water | Municipal Water |
Parking
| No Garage | |
| Tandem |
Land
| Acreage | No |
| Fence Type | Fenced Yard |
| Land Amenities | Hospital, Park, Place Of Worship, Public Transit, Schools |
| Sewer | Sanitary Sewer |
Rooms
| Level | Type | Length | Width | Dimensions |
|---|---|---|---|---|
| Main Level | Living Room | 7.6 m | 3.4 m | 7.6 m x 3.4 m |
| Main Level | Dining Room | 7.6 m | 3.4 m | 7.6 m x 3.4 m |
| Main Level | Kitchen | 3.5 m | 3.4 m | 3.5 m x 3.4 m |
| Main Level | Primary Bedroom | 3.5 m | 3.4 m | 3.5 m x 3.4 m |
| Main Level | Bedroom 2 | 3.65 m | 3.15 m | 3.65 m x 3.15 m |
| Main Level | Bedroom 3 | 3.3 m | 2.75 m | 3.3 m x 2.75 m |
Interested?
Contact us for more information

The trademarks REALTOR®, REALTORS®, and the REALTOR® logo are controlled by The Canadian Real Estate Association (CREA) and identify real estate professionals who are members of CREA. The trademarks MLS®, Multiple Listing Service® and the associated logos are owned by The Canadian Real Estate Association (CREA) and identify the quality of services provided by real estate professionals who are members of CREA. The trademark DDF® is owned by The Canadian Real Estate Association (CREA) and identifies CREA's Data Distribution Facility (DDF®)
Toronto Real Estate Board
Century 21 Percy Fulton Ltd.
November 04 2026 02:00:53
