243 4th Concession Road Flamborough, Ontario L8B 1J2

$1,150,000
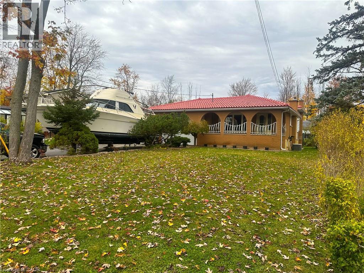
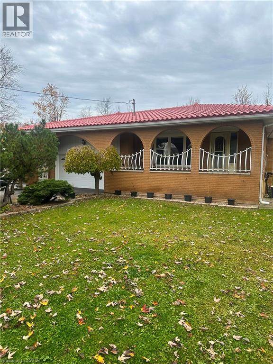
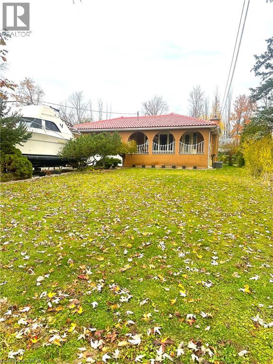
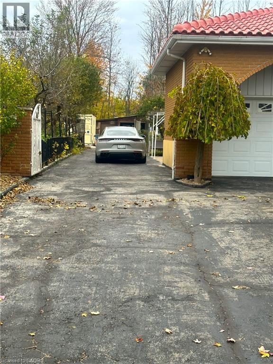
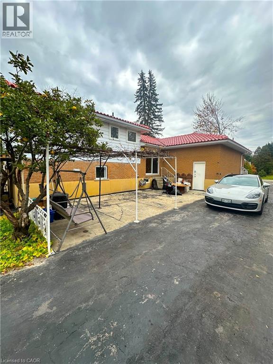
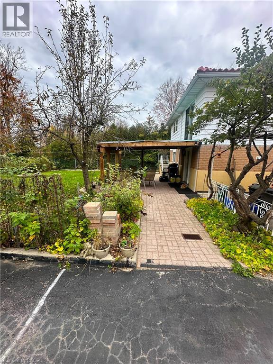
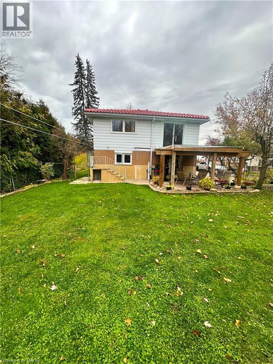
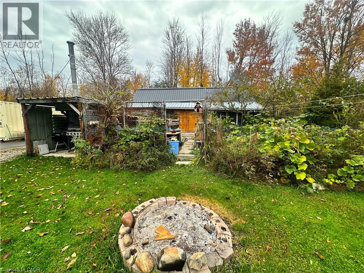
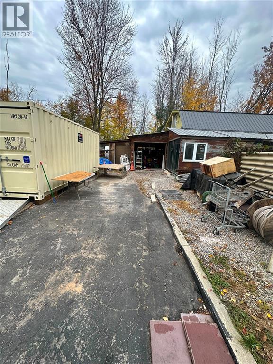
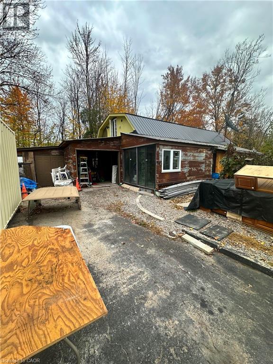
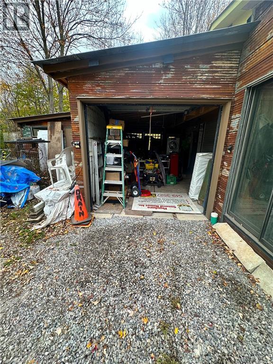
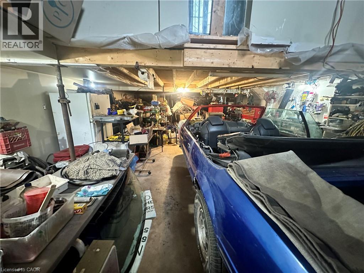
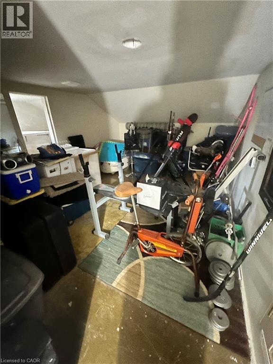
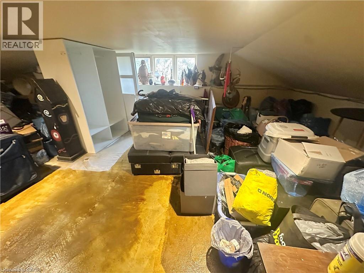
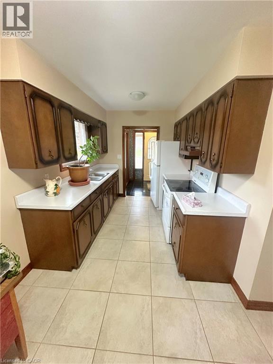
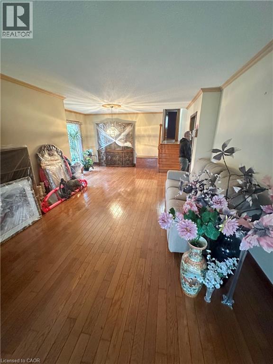
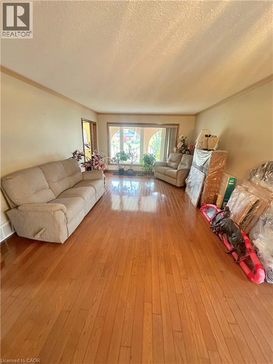
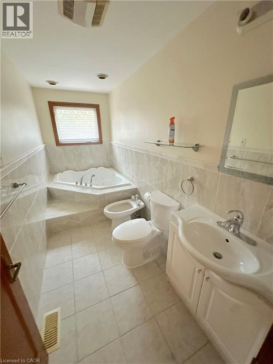
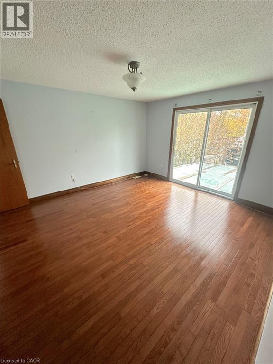
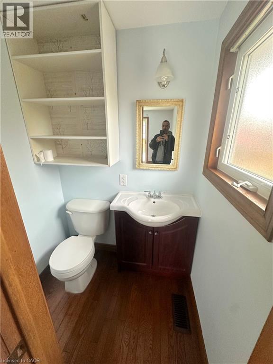
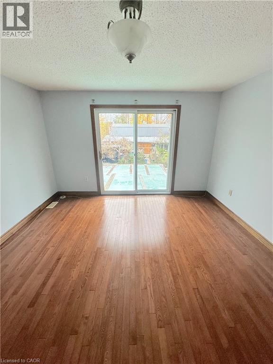
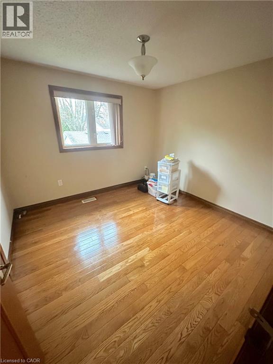
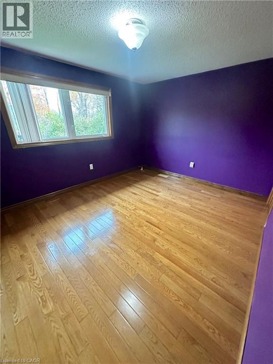
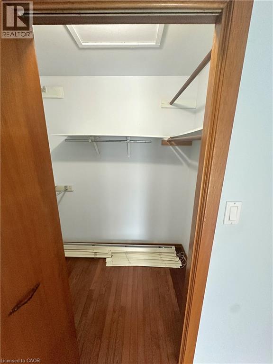
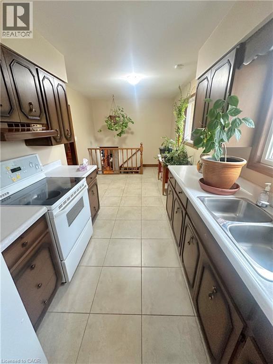
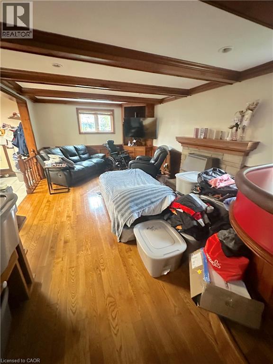
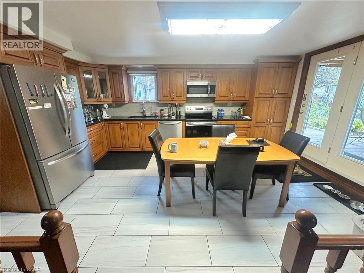
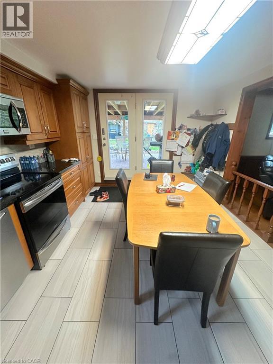
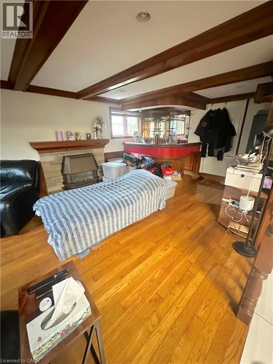
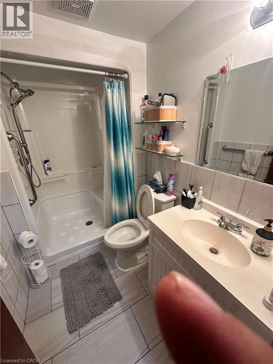
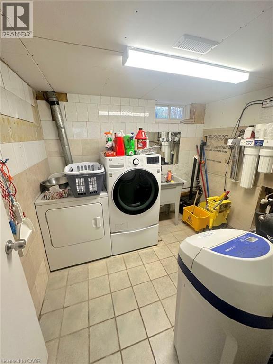
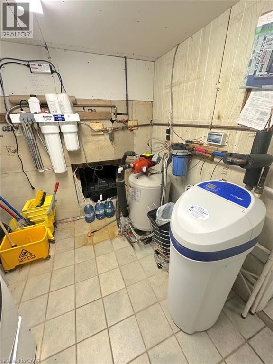
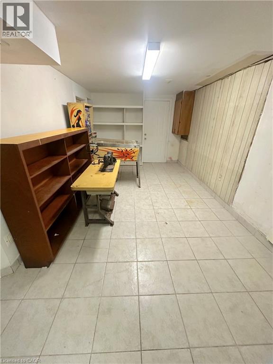
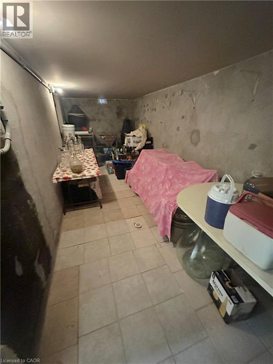
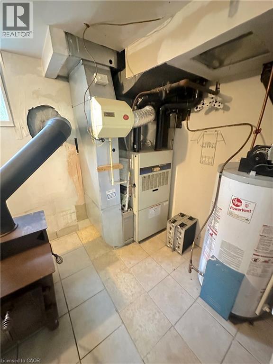
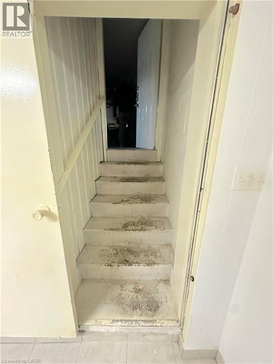
CUSTOM BUILT ALL BRICK 4LVL BACKSPLIT WITH CLAY ROOF, DOUBLE GARAGE AND 30 BY 40 BARN. HOME FEATURES 3 BEDROOMS ,2.5 BATHS, MAIN FLOOR HAS LIVING ROOM/DINING ROOM WITH HARDWOOD FLOORS AND EATIN KITCHEN. UPPER LEVEL FEATURES 4 PIECE BATH AND 2 PIECE ENSUITE AND 3 BEDROOMS WITH HARDWOOD FLOORS. LOWER LEVELS FEATURES FAMILY ROOM WITH WOOD FIREPLACE AND HARDWOOD FLOORS A SECOND KITCHEN WITH WALKOUT TO ENCLOSED BACK DECK AND A 3 PIECE BATH. BOTTOM LEVEL FEATURES LAUNDRY ROOM AND UTILITY ROOM WITH ENTRANCE FROM GARAGE, HOME IS ON A SEPTIC SYSTEM AND WELL WATER WITH A PURIFICATION SYSTEM. (id:45725)
Property Details
| MLS® Number | 40875972 |
| Property Type | Single Family |
| Community Features | Quiet Area |
| Features | Country Residential |
| Parking Space Total | 12 |
Building
| Bathroom Total | 3 |
| Bedrooms Above Ground | 3 |
| Bedrooms Total | 3 |
| Appliances | Dishwasher, Refrigerator, Stove, Water Purifier, Washer |
| Architectural Style | Other |
| Basement Development | Finished |
| Basement Type | Full (finished) |
| Construction Style Attachment | Detached |
| Construction Style Split Level | Backsplit |
| Cooling Type | Central Air Conditioning |
| Exterior Finish | Brick |
| Half Bath Total | 1 |
| Heating Type | Forced Air |
| Stories Total | 3 |
| Size Interior | 1800 Sqft |
| Type | House |
| Utility Water | Bored Well |
Parking
| Attached Garage |
Land
| Access Type | Highway Access |
| Acreage | No |
| Landscape Features | Landscaped |
| Sewer | Septic System |
| Size Frontage | 75 Ft |
| Size Total Text | Under 1/2 Acre |
| Zoning Description | A2 |
Rooms
| Level | Type | Length | Width | Dimensions |
|---|---|---|---|---|
| Second Level | Bedroom | 10'0'' x 9'7'' | ||
| Second Level | Bedroom | 13'0'' x 10'0'' | ||
| Second Level | Primary Bedroom | 13'3'' x 12'0'' | ||
| Second Level | 2pc Bathroom | Measurements not available | ||
| Second Level | 4pc Bathroom | Measurements not available | ||
| Third Level | 3pc Bathroom | Measurements not available | ||
| Third Level | Eat In Kitchen | 17'0'' x 12'0'' | ||
| Third Level | Family Room | 22'6'' x 13'2'' | ||
| Lower Level | Recreation Room | 16'8'' x 10'2'' | ||
| Lower Level | Laundry Room | 9'0'' x 8'0'' | ||
| Main Level | Dining Room | 15'0'' x 10'0'' | ||
| Main Level | Living Room | 17'0'' x 12'7'' | ||
| Main Level | Eat In Kitchen | 16'7'' x 9'0'' | ||
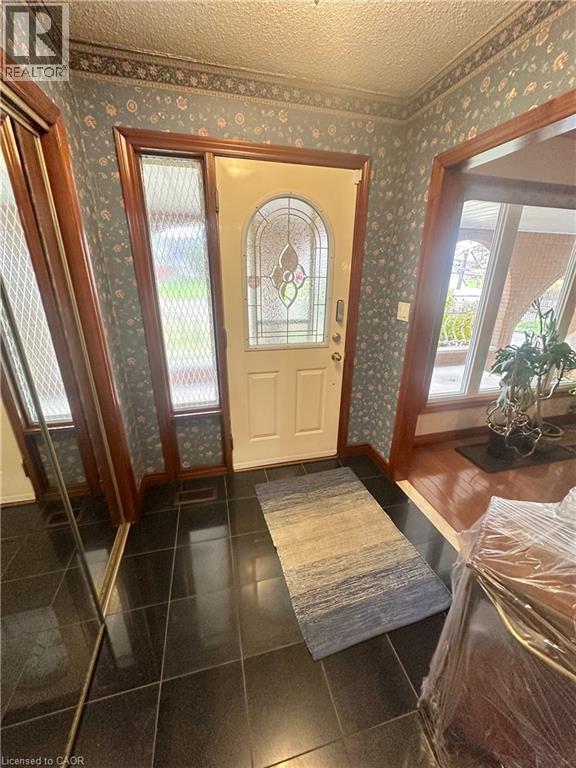
| Main Level | Foyer | 6'0'' x 6'0'' |
https://www.realtor.ca/real-estate/30472806/243-4th-concession-road-flamborough
Interested?
Contact us for more information

The trademarks REALTOR®, REALTORS®, and the REALTOR® logo are controlled by The Canadian Real Estate Association (CREA) and identify real estate professionals who are members of CREA. The trademarks MLS®, Multiple Listing Service® and the associated logos are owned by The Canadian Real Estate Association (CREA) and identify the quality of services provided by real estate professionals who are members of CREA. The trademark DDF® is owned by The Canadian Real Estate Association (CREA) and identifies CREA's Data Distribution Facility (DDF®)
REALTORS® Association of Hamilton-Burlington
Keller Williams Complete Realty
November 03 2026 04:08:40
