20 Sweet Grass Street Bluewater (Bayfield), Ontario N0M 1G0

$549,900
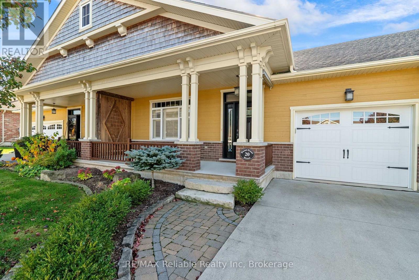
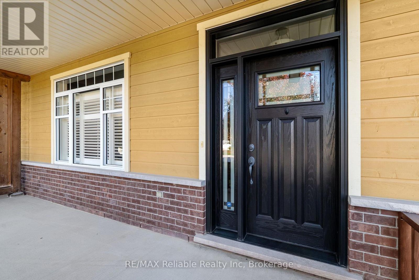
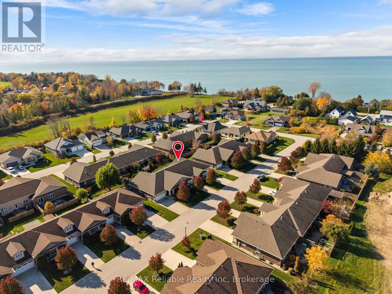
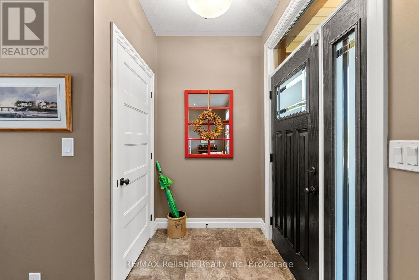
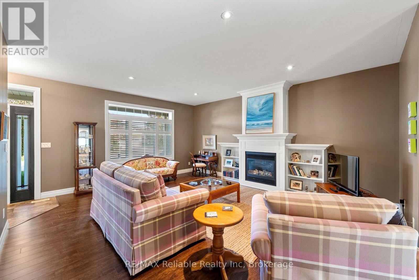
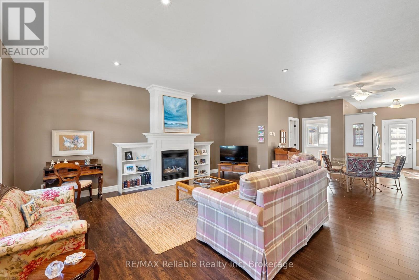
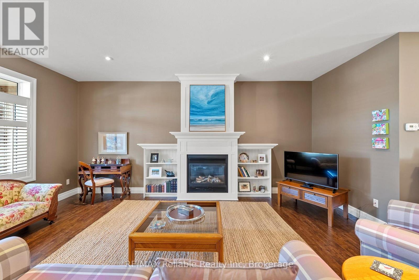
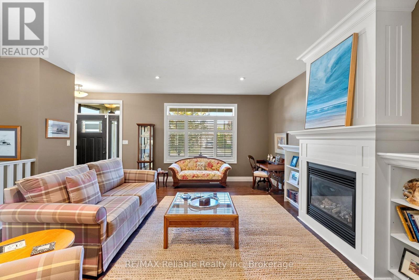
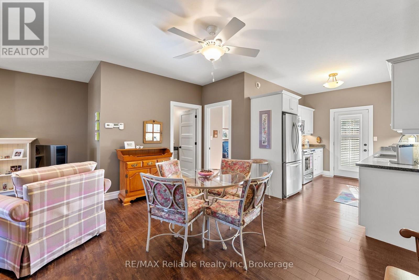
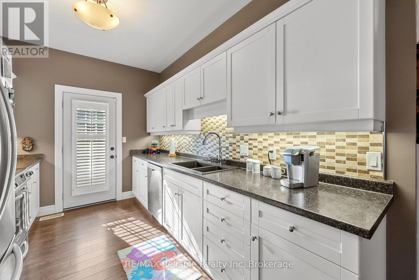
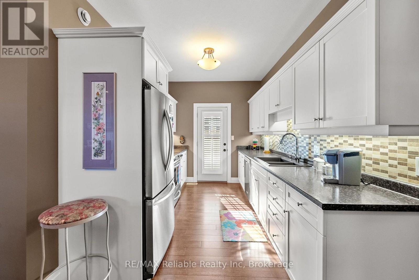
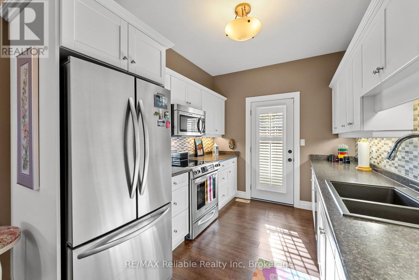
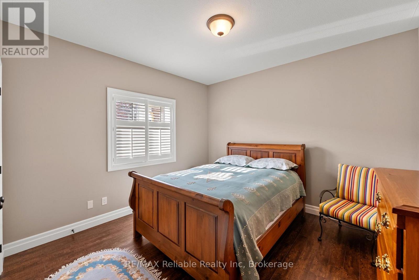
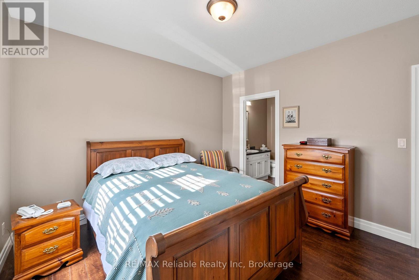
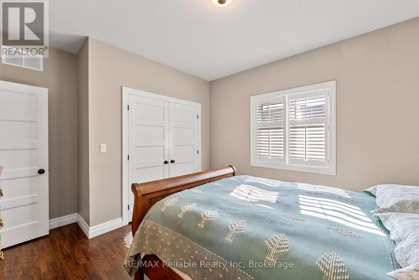
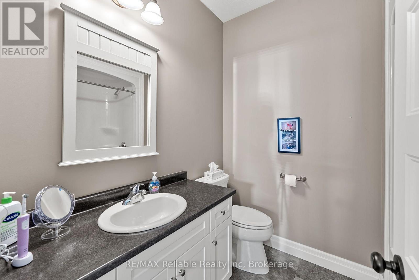
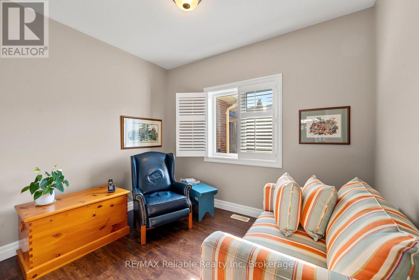
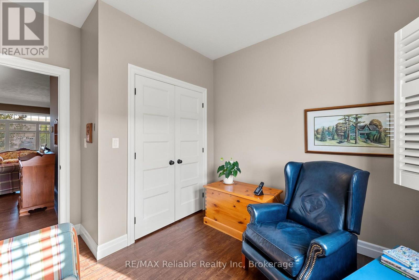
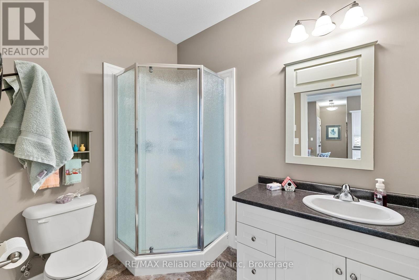
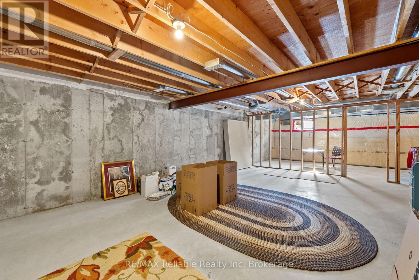
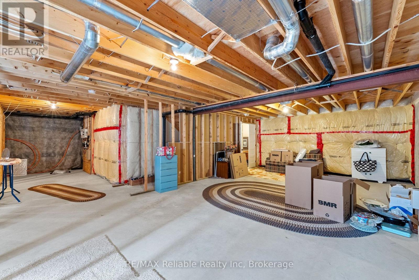
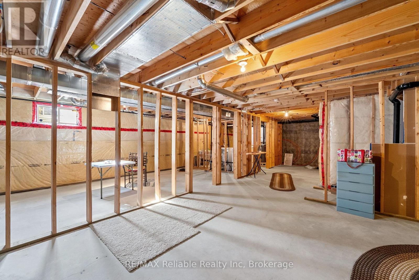
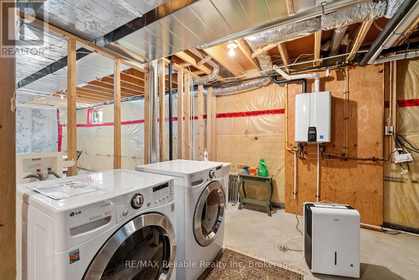
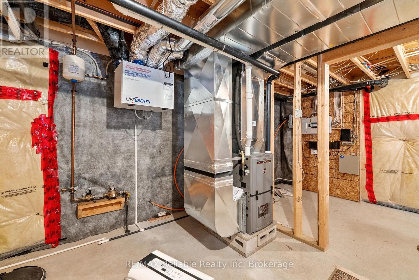
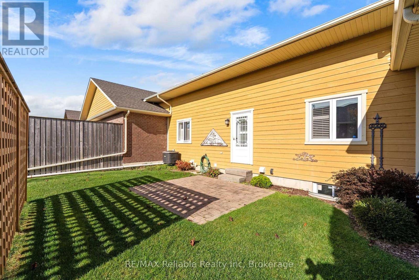
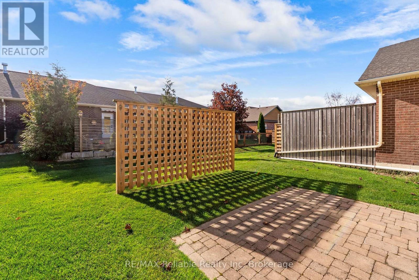
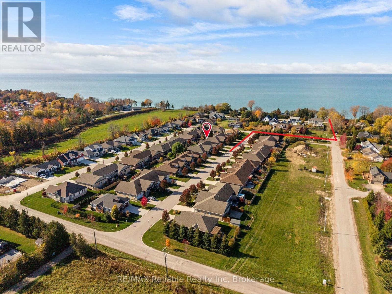
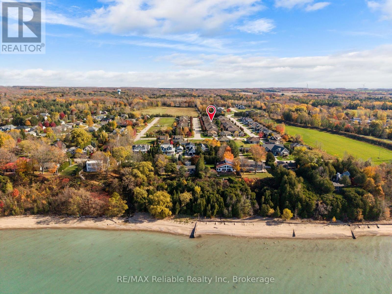
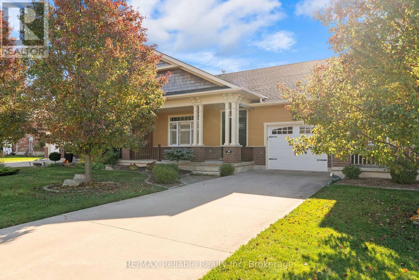
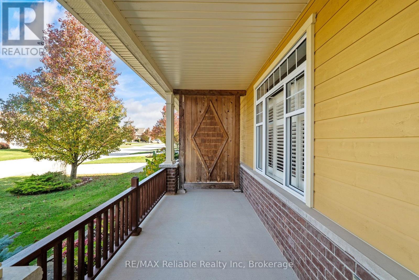
This well-maintained bungalow townhome features two main-floor bedrooms, including a spacious primary bedroom with a private 4-piece ensuite. The bright, inviting interior offers easy-care laminate flooring, neutral décor, a gas fireplace feature wall and attractive California shutters throughout. A convenient galley-style kitchen features quality KitchenAid appliances and direct access to the backyard patio, ideal for outdoor dining and relaxation. A covered front porch provides another welcoming spot to sit and enjoy the neighbourhood. Recent mechanical upgrades, including a new furnace, HVAC system and on-demand hot water heater, provide added comfort and peace of mind. The full unfinished basement offers excellent potential for additional living space, with laundry facilities and a rough-in for a third bathroom already in place. This property is owned, not leased with all townhome owners belonging to a Neighbourhood Association, where they share the costs of lawn cutting and driveway snow removal plus, a portion of the monthly fee is reserved for future roof replacement. All for just $125 per month. Bayfield Meadows is a delightful community of townhomes and detached bungalows, ideally situated a block from the shores of Lake Huron and within walking distance of the charming shops and restaurants on Bayfield's Main Street. Whether you're looking for a comfortable year-round residence, a weekend retreat or a carefree retirement lifestyle, this inviting property is well worth a look! (id:45725)
Property Details
| MLS® Number | X14142312 |
| Property Type | Single Family |
| Community Name | Bayfield |
| Features | Carpet Free, Sump Pump |
| Parking Space Total | 3 |
| Structure | Porch |
Building
| Bathroom Total | 2 |
| Bedrooms Above Ground | 2 |
| Bedrooms Total | 2 |
| Amenities | Fireplace(s) |
| Appliances | Water Heater - Tankless, Dryer, Washer, Window Coverings |
| Architectural Style | Bungalow |
| Basement Development | Unfinished |
| Basement Type | Full (unfinished) |
| Construction Style Attachment | Attached |
| Cooling Type | Central Air Conditioning, Air Exchanger |
| Exterior Finish | Brick, Wood |
| Fireplace Present | Yes |
| Fireplace Total | 1 |
| Foundation Type | Poured Concrete |
| Heating Fuel | Natural Gas |
| Heating Type | Forced Air |
| Stories Total | 1 |
| Size Interior | 1100 - 1500 Sqft |
| Type | Row / Townhouse |
| Utility Water | Municipal Water |
Parking
| Attached Garage | |
| Garage |
Land
| Acreage | No |
| Sewer | Sanitary Sewer |
| Size Depth | 99 Ft ,4 In |
| Size Frontage | 35 Ft |
| Size Irregular | 35 X 99.4 Ft |
| Size Total Text | 35 X 99.4 Ft |
Rooms
| Level | Type | Length | Width | Dimensions |
|---|---|---|---|---|
| Basement | Utility Room | 3.65 m | 3.16 m | 3.65 m x 3.16 m |
| Basement | Other | 10.36 m | 8.33 m | 10.36 m x 8.33 m |
| Basement | Other | 6.6 m | 3.16 m | 6.6 m x 3.16 m |
| Ground Level | Living Room | 6.26 m | 5.58 m | 6.26 m x 5.58 m |
| Ground Level | Kitchen | 2.59 m | 3.72 m | 2.59 m x 3.72 m |
| Ground Level | Dining Room | 5.91 m | 2.53 m | 5.91 m x 2.53 m |
| Ground Level | Primary Bedroom | 4.27 m | 3.61 m | 4.27 m x 3.61 m |
| Ground Level | Bedroom 2 | 3.3 m | 3.36 m | 3.3 m x 3.36 m |
https://www.realtor.ca/real-estate/30472050/20-sweet-grass-street-bluewater-bayfield-bayfield
Interested?
Contact us for more information

The trademarks REALTOR®, REALTORS®, and the REALTOR® logo are controlled by The Canadian Real Estate Association (CREA) and identify real estate professionals who are members of CREA. The trademarks MLS®, Multiple Listing Service® and the associated logos are owned by The Canadian Real Estate Association (CREA) and identify the quality of services provided by real estate professionals who are members of CREA. The trademark DDF® is owned by The Canadian Real Estate Association (CREA) and identifies CREA's Data Distribution Facility (DDF®)
Muskoka Haliburton Orillia – The Lakelands Association of REALTORS®
RE/MAX Reliable Realty Inc
November 03 2026 02:29:34
