16 Melbourne Street Hamilton, Ontario L8P 2A3

$6,900 Monthly
Insurance, Other, See Remarks, Exterior Maintenance
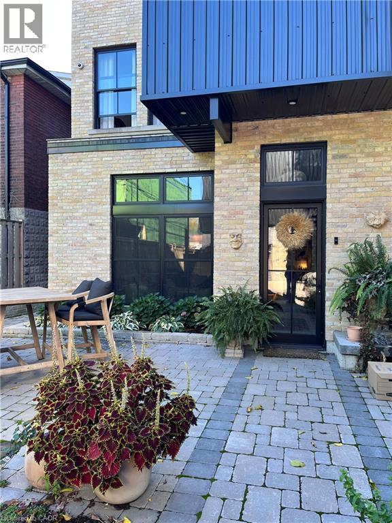
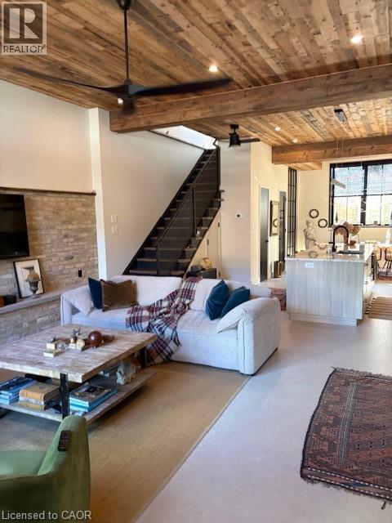
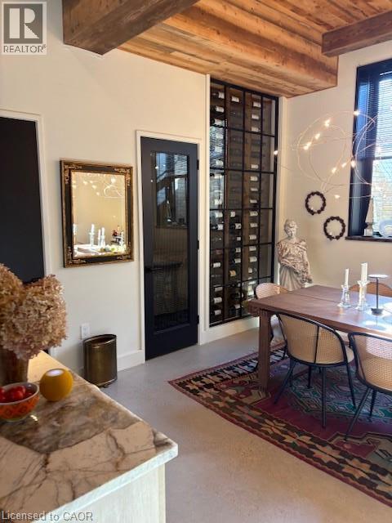
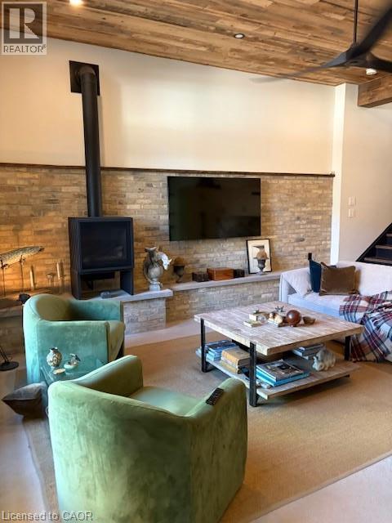
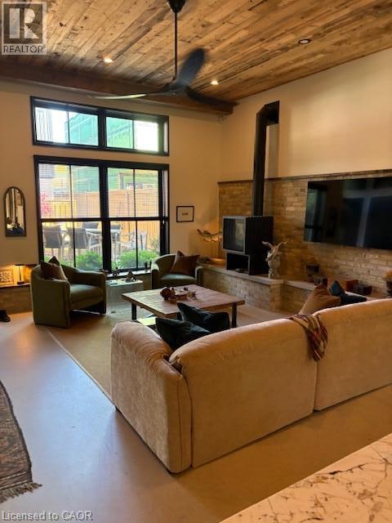
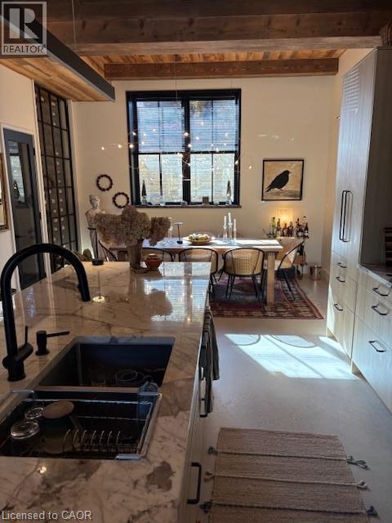
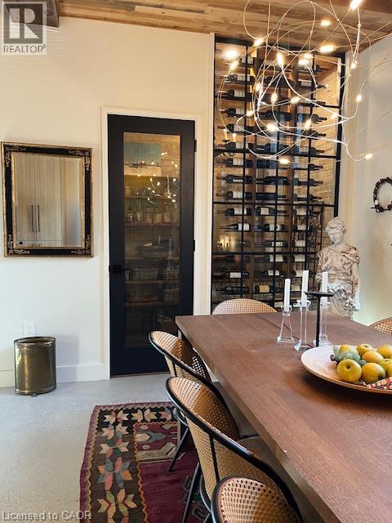
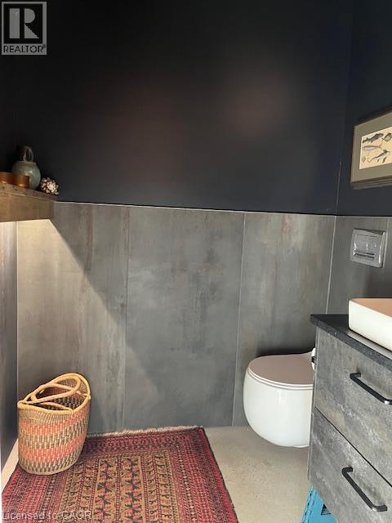
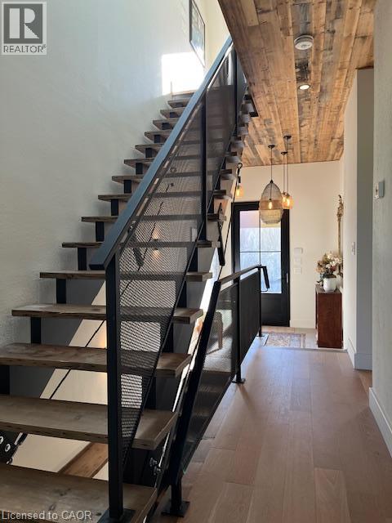
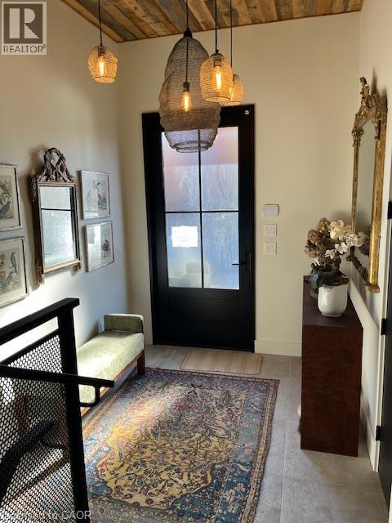
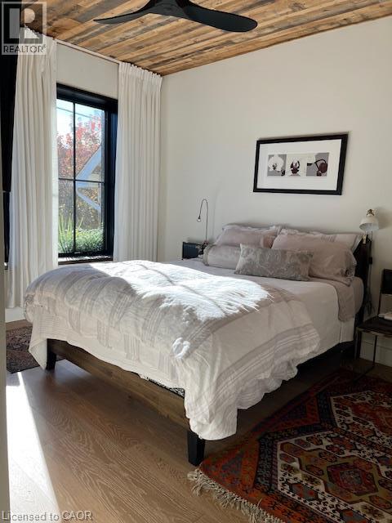
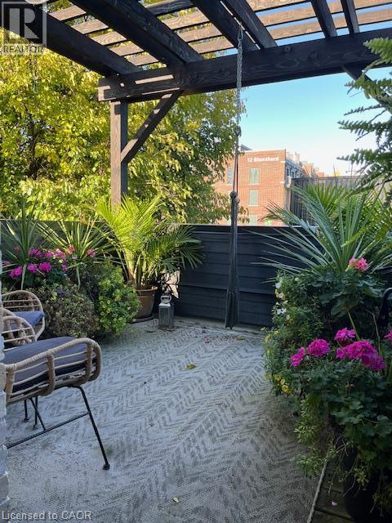
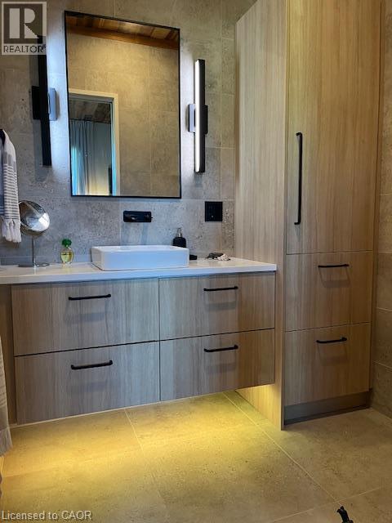
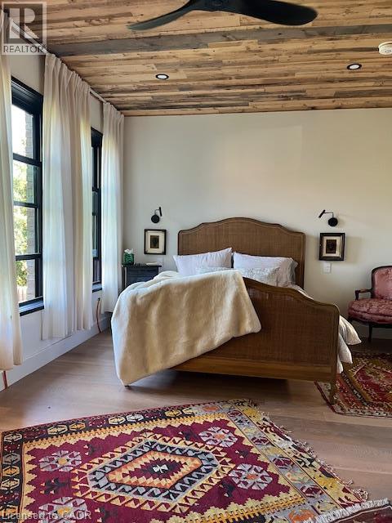
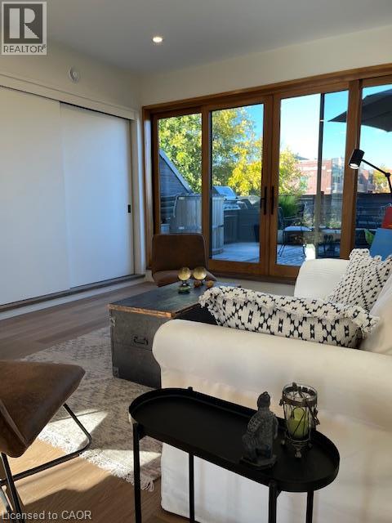
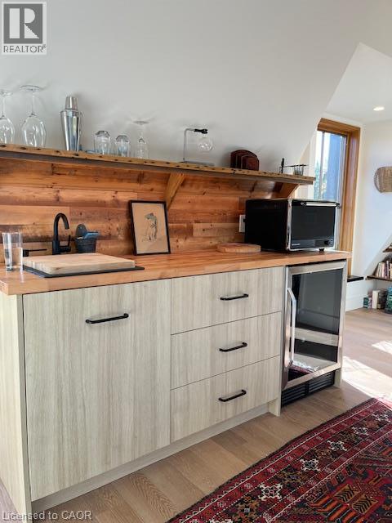
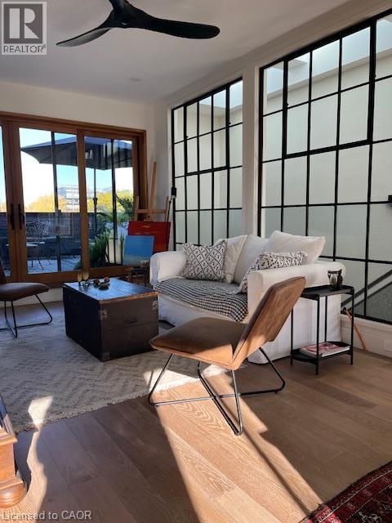
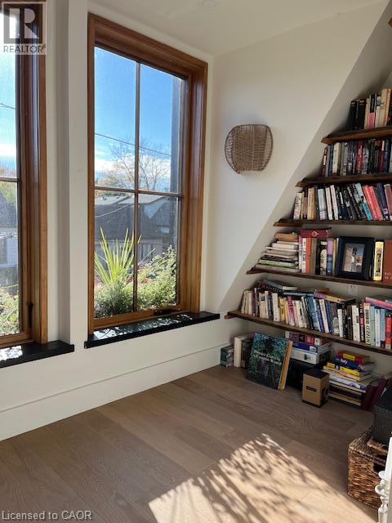
An exceptional opportunity to lease a beautifully appointed home in one of Hamilton's most desirable neighbourhoods, just one block from vibrant Locke St. Offering a distinctive blend of warmth, character, and contemporary design, this inviting custom residence features stunning wood-plank ceilings, exposed beams, striking brick feature wall and wine cellar, and thoughtfully curated finishings throughout. The open-concept living space is both stylish and comfortable, with custom built-in shelving and rich natural finishes. The open layout is excellent for entertaining. Fully furnished and turnkey, this home offers an ideal opportunity for executives and professionals seeking elevated living in an outstanding location. Enjoy the convenience of having Locke St's wonderful shops, restaurants and cafes just steps away, with easy access to downtown Hamilton, McMaster University, hospitals, and access to major commuter routes. Exterior maintenance including snow removal is included, along with bi-weekly cleaning, and parking for two cars. A unique offering for those looking for an exceptional executive furnished rental. 12-18 month lease is preferred. AAA+ tenants only. (id:45725)
Property Details
| MLS® Number | 40875813 |
| Property Type | Single Family |
| Amenities Near By | Hospital, Park, Place Of Worship, Playground, Public Transit |
| Features | Skylight, Shared Driveway, Automatic Garage Door Opener |
| Parking Space Total | 2 |
Building
| Bathroom Total | 4 |
| Bedrooms Above Ground | 2 |
| Bedrooms Total | 2 |
| Appliances | Dishwasher, Dryer, Refrigerator, Stove, Washer, Hood Fan, Window Coverings, Garage Door Opener, Hot Tub |
| Architectural Style | Other |
| Basement Type | None |
| Construction Style Attachment | Detached |
| Cooling Type | Central Air Conditioning |
| Exterior Finish | Concrete |
| Fixture | Ceiling Fans |
| Half Bath Total | 1 |
| Heating Type | In Floor Heating, Radiant Heat |
| Stories Total | 3 |
| Size Interior | 2000 Sqft |
| Type | House |
| Utility Water | Municipal Water |
Parking
| Detached Garage |
Land
| Access Type | Road Access, Highway Access |
| Acreage | No |
| Land Amenities | Hospital, Park, Place Of Worship, Playground, Public Transit |
| Sewer | Municipal Sewage System |
| Size Depth | 139 Ft |
| Size Frontage | 26 Ft |
| Size Irregular | 0.08 |
| Size Total | 0.08 Ac|unknown |
| Size Total Text | 0.08 Ac|unknown |
| Zoning Description | R1a |
Rooms
| Level | Type | Length | Width | Dimensions |
|---|---|---|---|---|
| Second Level | 3pc Bathroom | Measurements not available | ||
| Second Level | Family Room | 12'1'' x 14'1'' | ||
| Lower Level | 2pc Bathroom | Measurements not available | ||
| Lower Level | Eat In Kitchen | 22'7'' x 12'0'' | ||
| Lower Level | Great Room | 18'6'' x 13'4'' | ||
| Main Level | 3pc Bathroom | Measurements not available | ||
| Main Level | 3pc Ensuite Bath | Measurements not available | ||
| Main Level | Bedroom | 9'4'' x 9'3'' | ||
| Main Level | Bedroom | 14'0'' x 19'0'' |
https://www.realtor.ca/real-estate/30471336/16-melbourne-street-hamilton
Interested?
Contact us for more information

The trademarks REALTOR®, REALTORS®, and the REALTOR® logo are controlled by The Canadian Real Estate Association (CREA) and identify real estate professionals who are members of CREA. The trademarks MLS®, Multiple Listing Service® and the associated logos are owned by The Canadian Real Estate Association (CREA) and identify the quality of services provided by real estate professionals who are members of CREA. The trademark DDF® is owned by The Canadian Real Estate Association (CREA) and identifies CREA's Data Distribution Facility (DDF®)
REALTORS® Association of Hamilton-Burlington
Royal LePage State Realty Inc.
November 03 2026 01:29:12
