Main - 2135 Morningside Avenue Toronto (Rouge), Ontario M1X 2E5

$2,749 Monthly
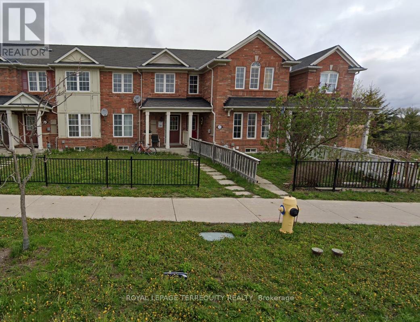
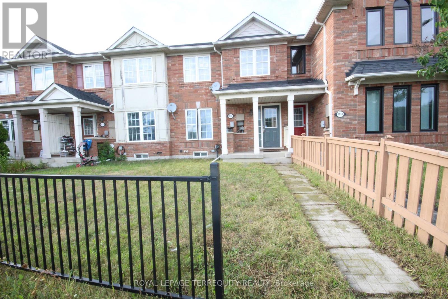
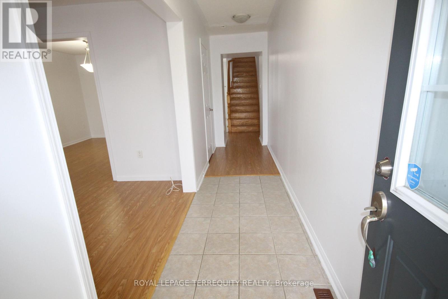
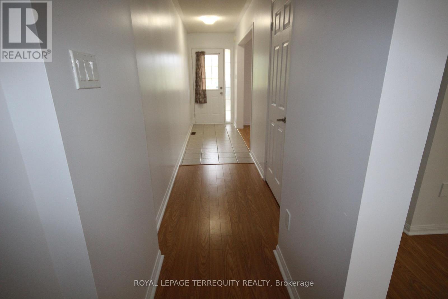
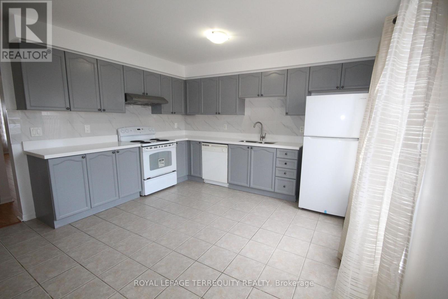
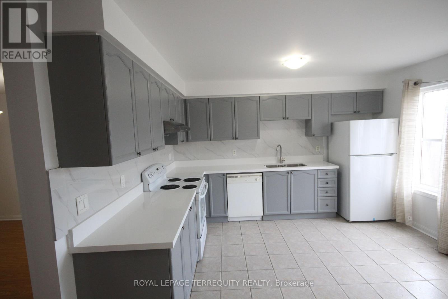
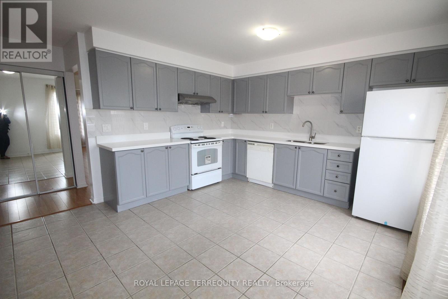
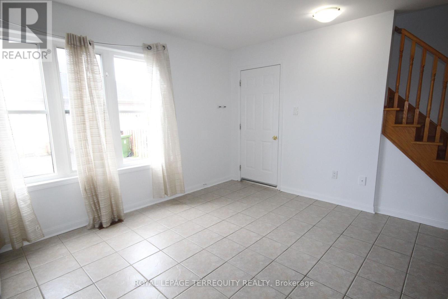
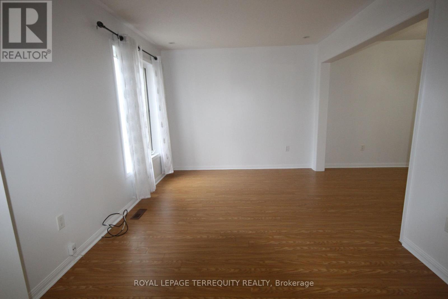
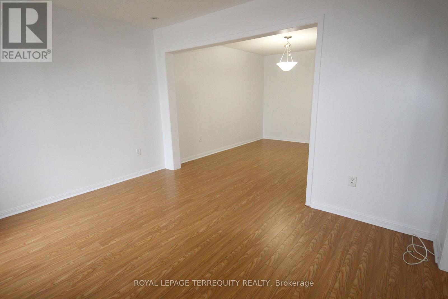
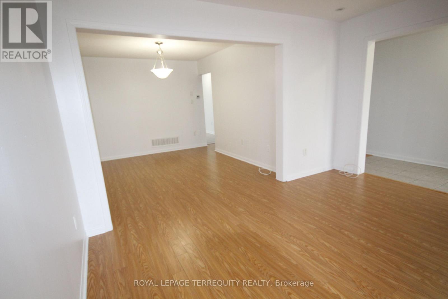
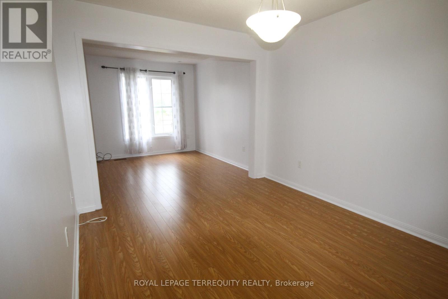
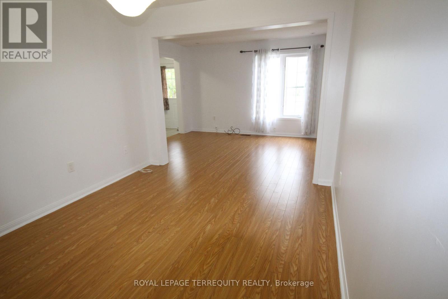
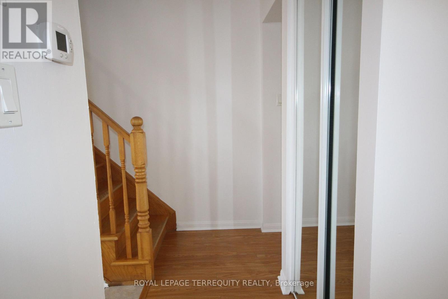
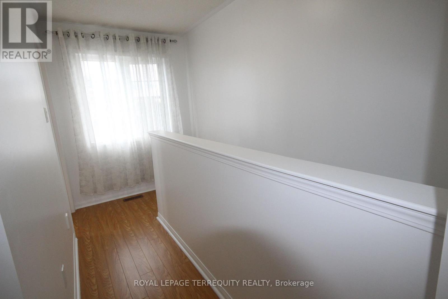
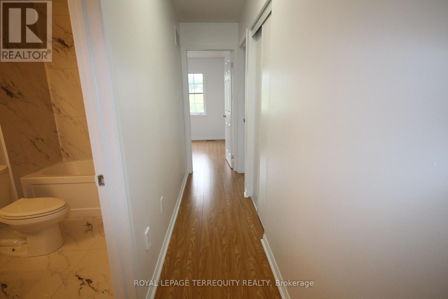
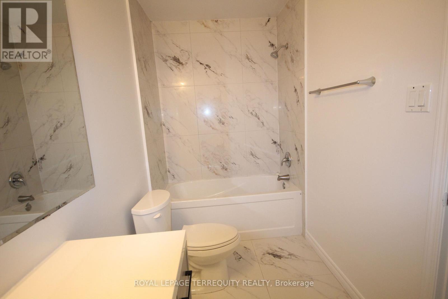
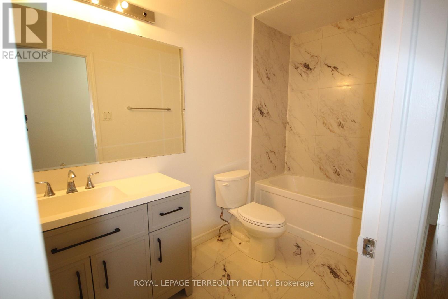
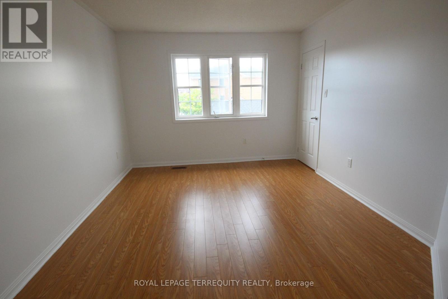
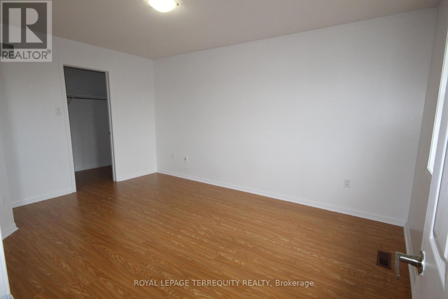
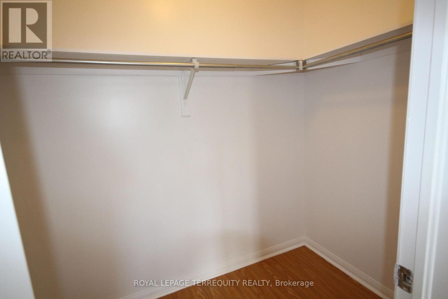
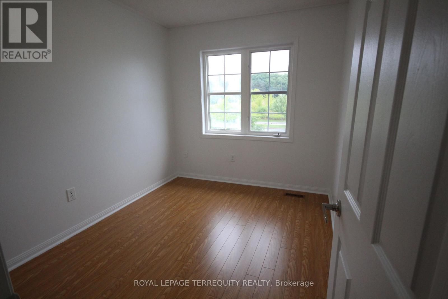
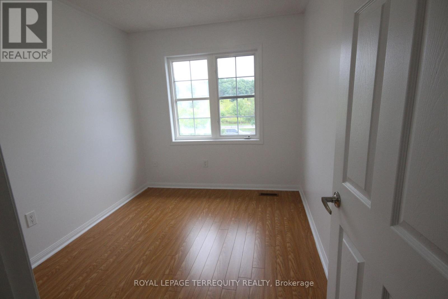
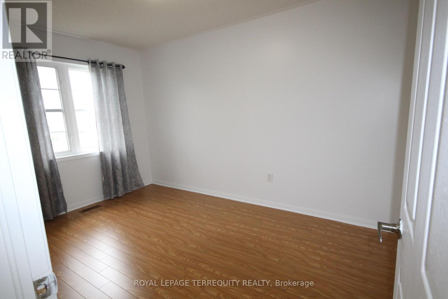
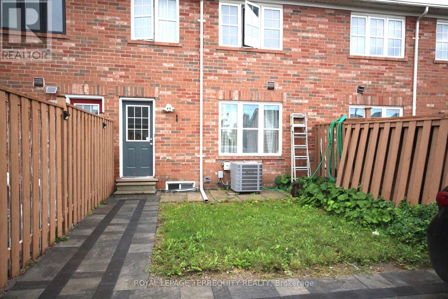
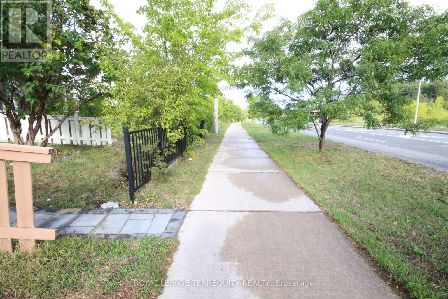
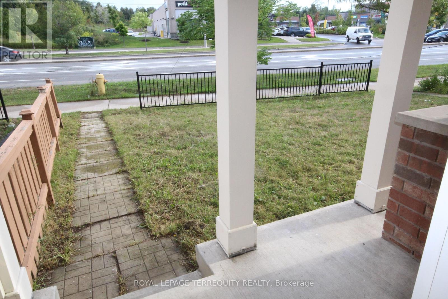
Welcome to this well-maintained 2-storey townhouse in a convenient Scarborough neighbourhood near Finch Avenue East and Morningside Avenue.This bright and spacious home offers 3 bedrooms and 2 bathrooms, making it a great choice for families.Recently painted, the home features a beautiful upgraded kitchen with newer quartz countertops, a modern sink and faucet, Hardwood flooring throughout adds warmth and comfort to the home.Enjoy a convenient location close to schools, parks, shopping, TTC, the University of Toronto Scarborough, Toronto Pan Am Sports Centre, and Rouge National Urban Park. Easy access to Highway 401 makes commuting simple.walking distance to grocery store, gas station and much more.A wonderful place to call home,with plenty of space and convenient access to everyday essentials.**Tenant is responsible for70% of utilities.** (id:45725)
Property Details
| MLS® Number | E14141664 |
| Property Type | Single Family |
| Community Name | Rouge E11 |
| Amenities Near By | Park, Public Transit, Schools |
| Features | Level, Carpet Free |
| Parking Space Total | 1 |
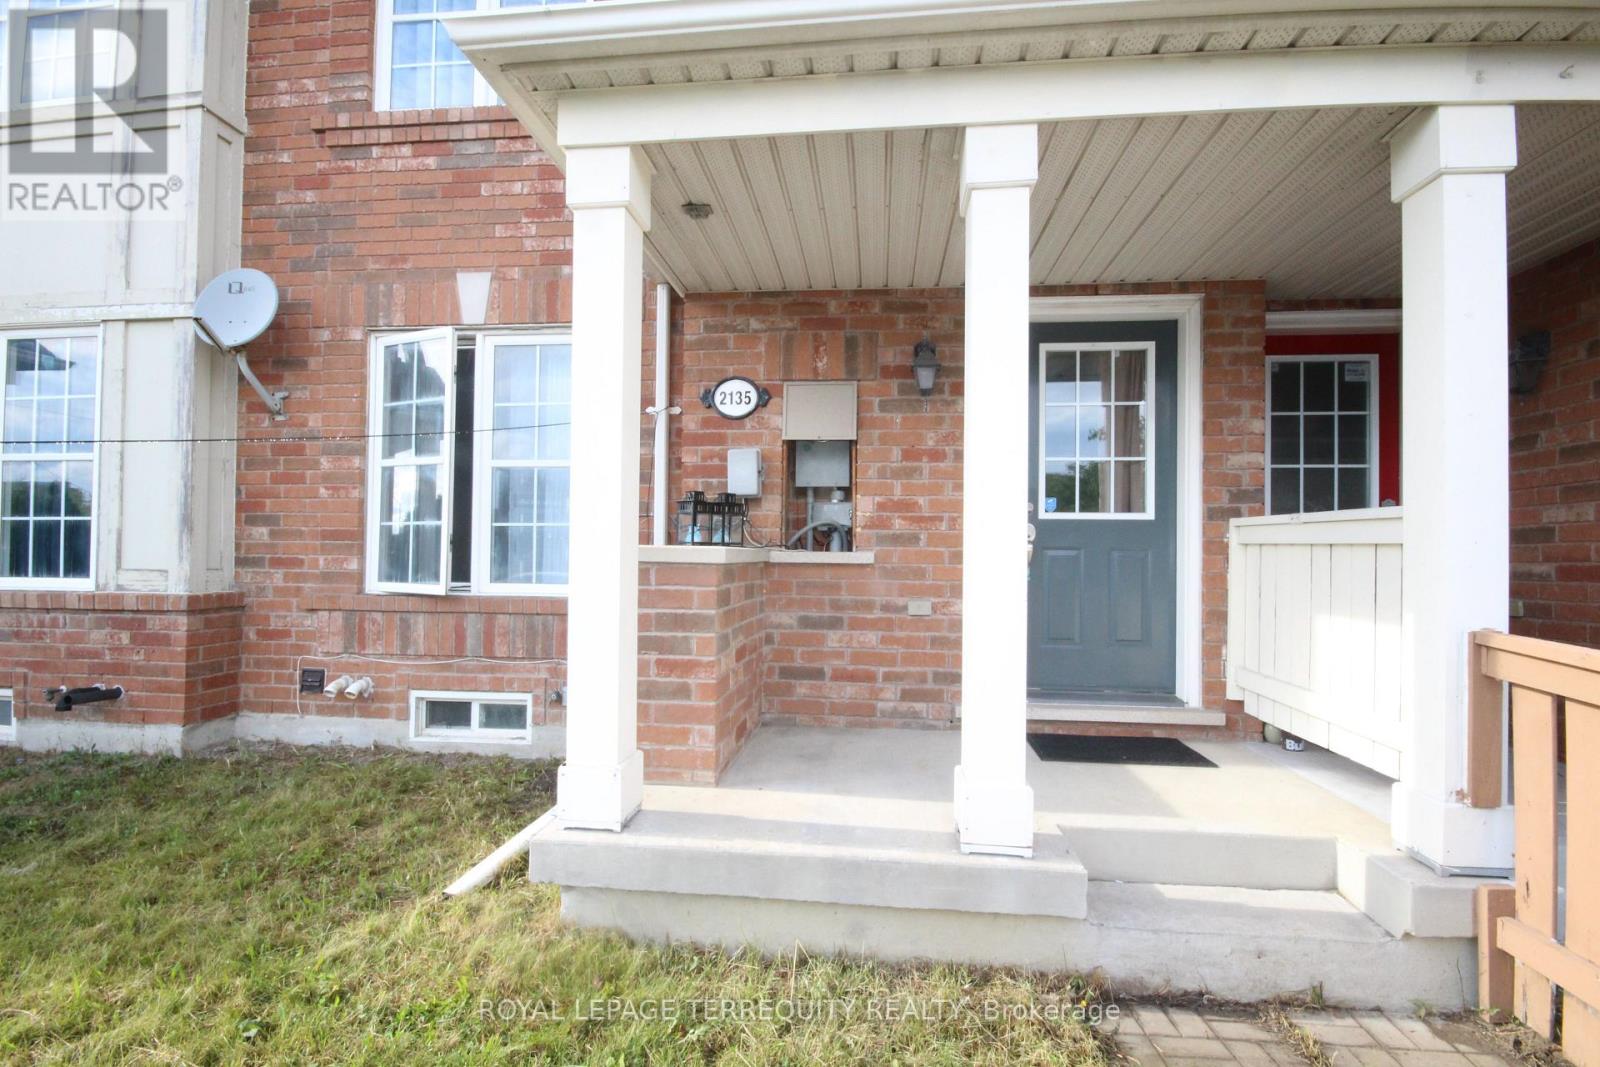
| Structure | Porch |
| View Type | View |
Building
| Bathroom Total | 2 |
| Bedrooms Above Ground | 3 |
| Bedrooms Total | 3 |
| Age | 16 To 30 Years |
| Appliances | Dishwasher, Dryer, Stove, Washer, Window Coverings, Refrigerator |
| Basement Type | None |
| Construction Style Attachment | Attached |
| Cooling Type | Central Air Conditioning |
| Exterior Finish | Brick |
| Fire Protection | Smoke Detectors |
| Flooring Type | Hardwood, Ceramic |
| Foundation Type | Block |
| Half Bath Total | 1 |
| Heating Fuel | Natural Gas |
| Heating Type | Forced Air |
| Stories Total | 2 |
| Size Interior | 1100 - 1500 Sqft |
| Type | Row / Townhouse |
| Utility Water | Municipal Water |
Parking
| Detached Garage | |
| Garage |
Land
| Acreage | No |
| Land Amenities | Park, Public Transit, Schools |
| Sewer | Sanitary Sewer |
| Size Depth | 126 Ft ,2 In |
| Size Frontage | 18 Ft ,6 In |
| Size Irregular | 18.5 X 126.2 Ft |
| Size Total Text | 18.5 X 126.2 Ft |
Rooms
| Level | Type | Length | Width | Dimensions |
|---|---|---|---|---|
| Main Level | Living Room | 6.5 m | 4 m | 6.5 m x 4 m |
| Main Level | Dining Room | 6.5 m | 4 m | 6.5 m x 4 m |
| Main Level | Kitchen | 3.3 m | 2.7 m | 3.3 m x 2.7 m |
| Main Level | Eating Area | 3.3 m | 2.7 m | 3.3 m x 2.7 m |
| Main Level | Primary Bedroom | 6 m | 3.4 m | 6 m x 3.4 m |
| Main Level | Bedroom 2 | 4 m | 3.09 m | 4 m x 3.09 m |
| Main Level | Bedroom 3 | 3.4 m | 2.7 m | 3.4 m x 2.7 m |
Utilities
| Cable | Available |
| Electricity | Available |
| Sewer | Available |
https://www.realtor.ca/real-estate/30471283/main-2135-morningside-avenue-toronto-rouge-rouge-e11
Interested?
Contact us for more information

The trademarks REALTOR®, REALTORS®, and the REALTOR® logo are controlled by The Canadian Real Estate Association (CREA) and identify real estate professionals who are members of CREA. The trademarks MLS®, Multiple Listing Service® and the associated logos are owned by The Canadian Real Estate Association (CREA) and identify the quality of services provided by real estate professionals who are members of CREA. The trademark DDF® is owned by The Canadian Real Estate Association (CREA) and identifies CREA's Data Distribution Facility (DDF®)
Toronto Real Estate Board
Royal LePage Terrequity Realty
November 03 2026 01:01:21
