111 - 2100 Bridletowne Circle Toronto (L'amoreaux), Ontario M1W 0A6

$2,800 Monthly
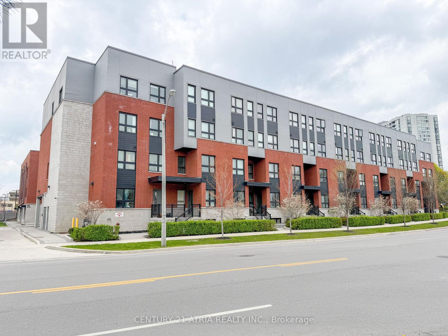
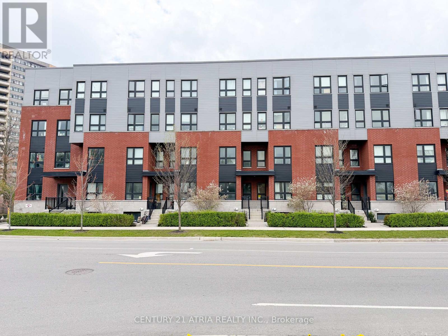
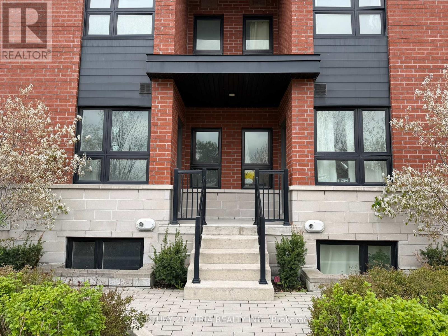
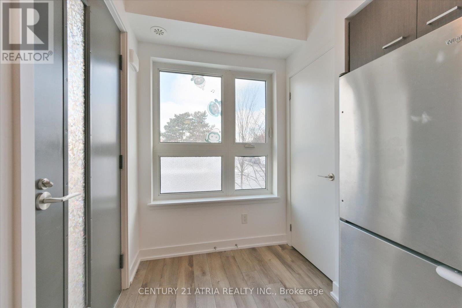
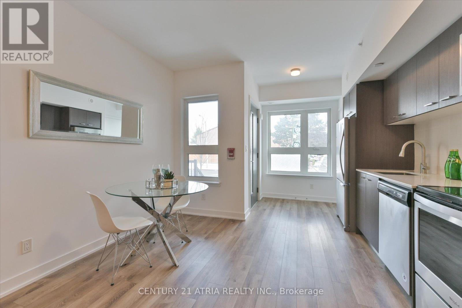
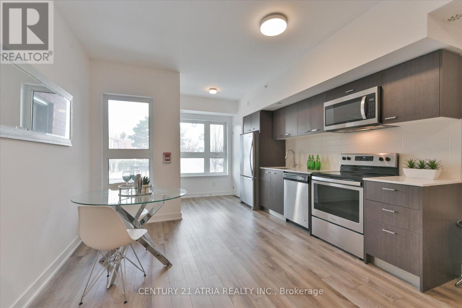
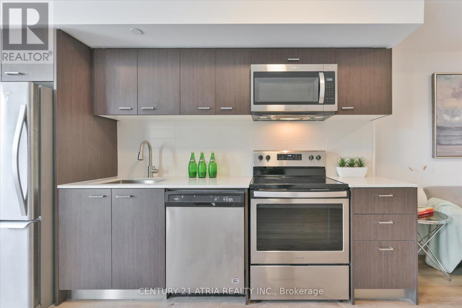
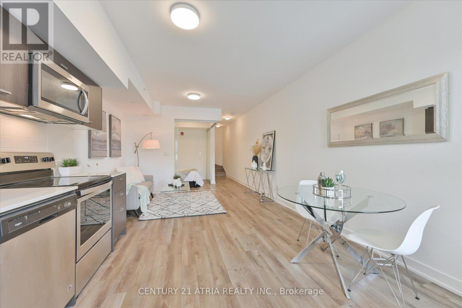
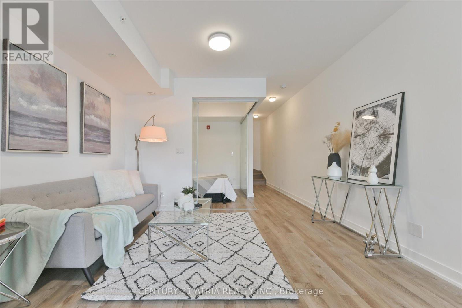
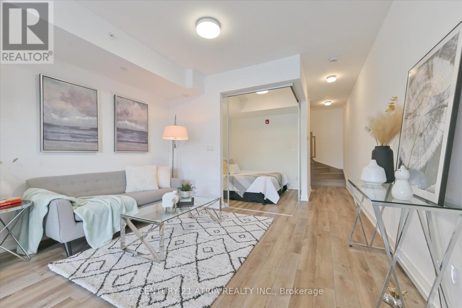
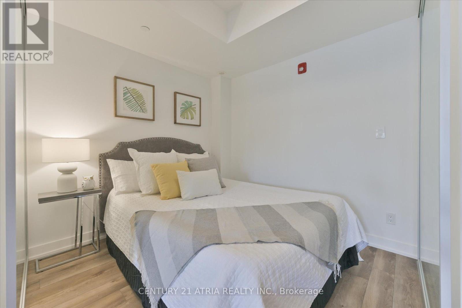
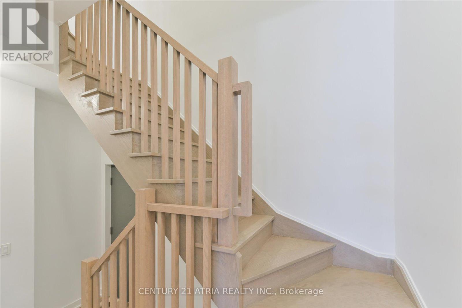
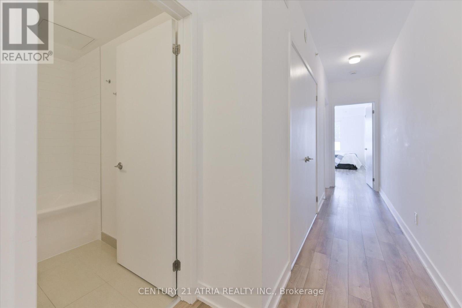
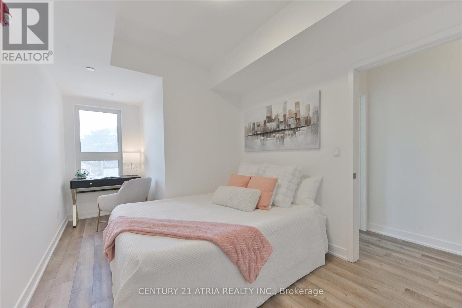
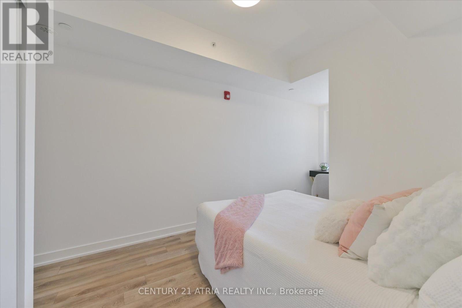
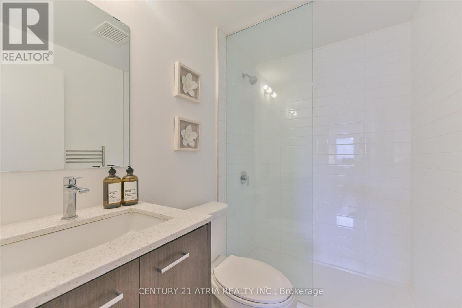
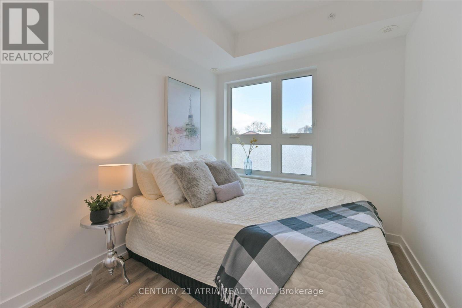
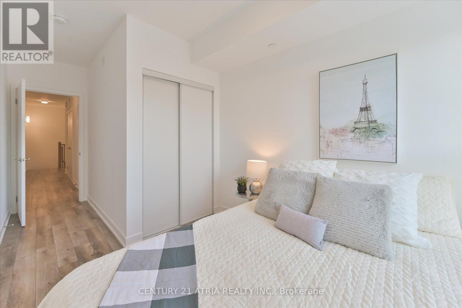
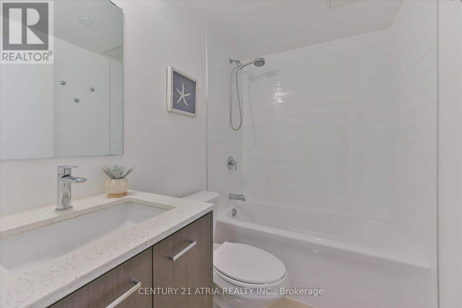
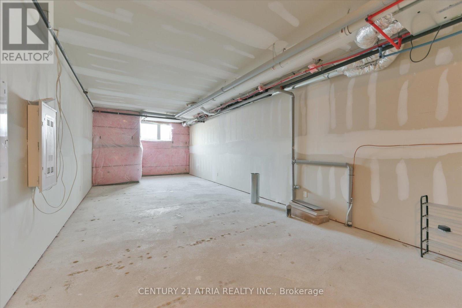
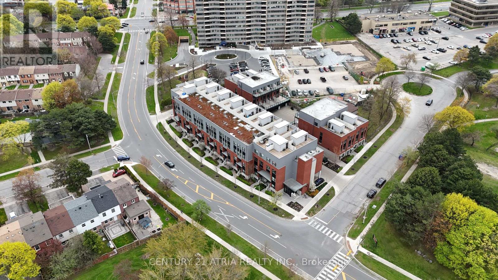
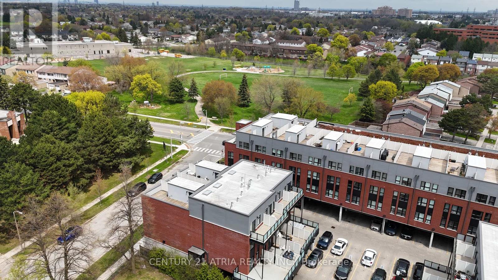
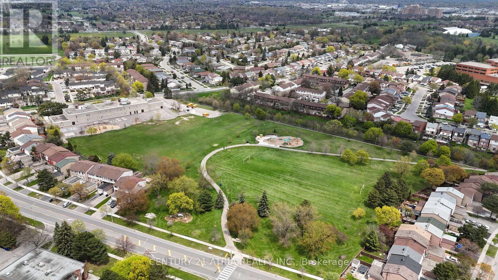
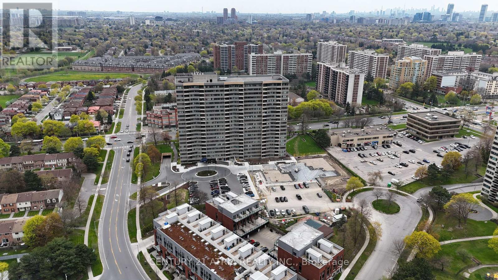
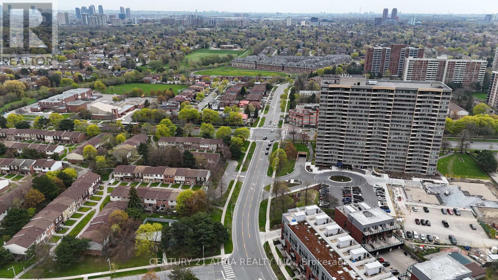
Beautiful 3 Bedrooms, 2 Bathrooms Condo Townhouse in the High-Demand L' Amoreaux Community! Bright south-facing exposure fills this spacious home with natural light, featuring 9 ft ceilings and laminate flooring throughout. Meticulously maintained and truly move-in ready. The basement offers additional living space plus a blank canvas to customize-ideal for are creation room, home office, or extra bedroom. Perfectly situated just steps to public transit, plazas, supermarkets, schools, community centres, parks, and more. A fantastic opportunity in a sought-after neighbourhood! No pet please. (id:45725)
Property Details
| MLS® Number | E14138192 |
| Property Type | Single Family |
| Community Name | L'Amoreaux |
| Amenities Near By | Hospital, Public Transit, Schools, Park |
| Community Features | Pets Allowed With Restrictions, Community Centre |
| Equipment Type | Water Heater |
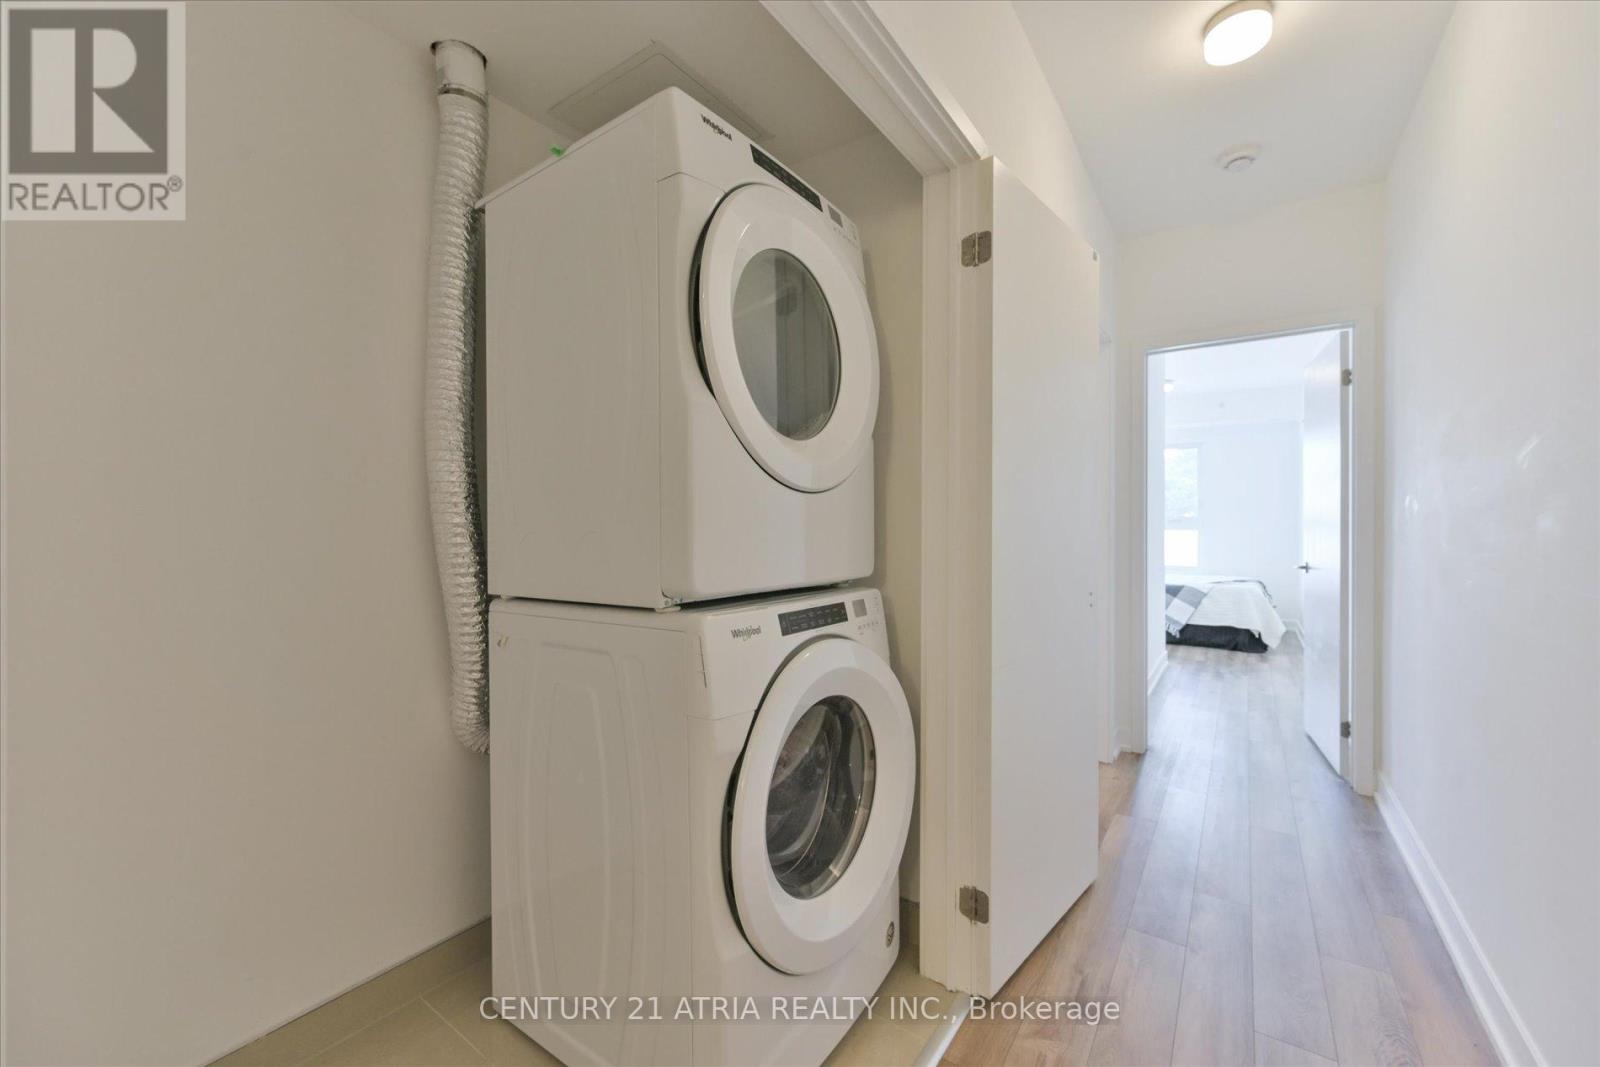
| Features | Carpet Free, In Suite Laundry |
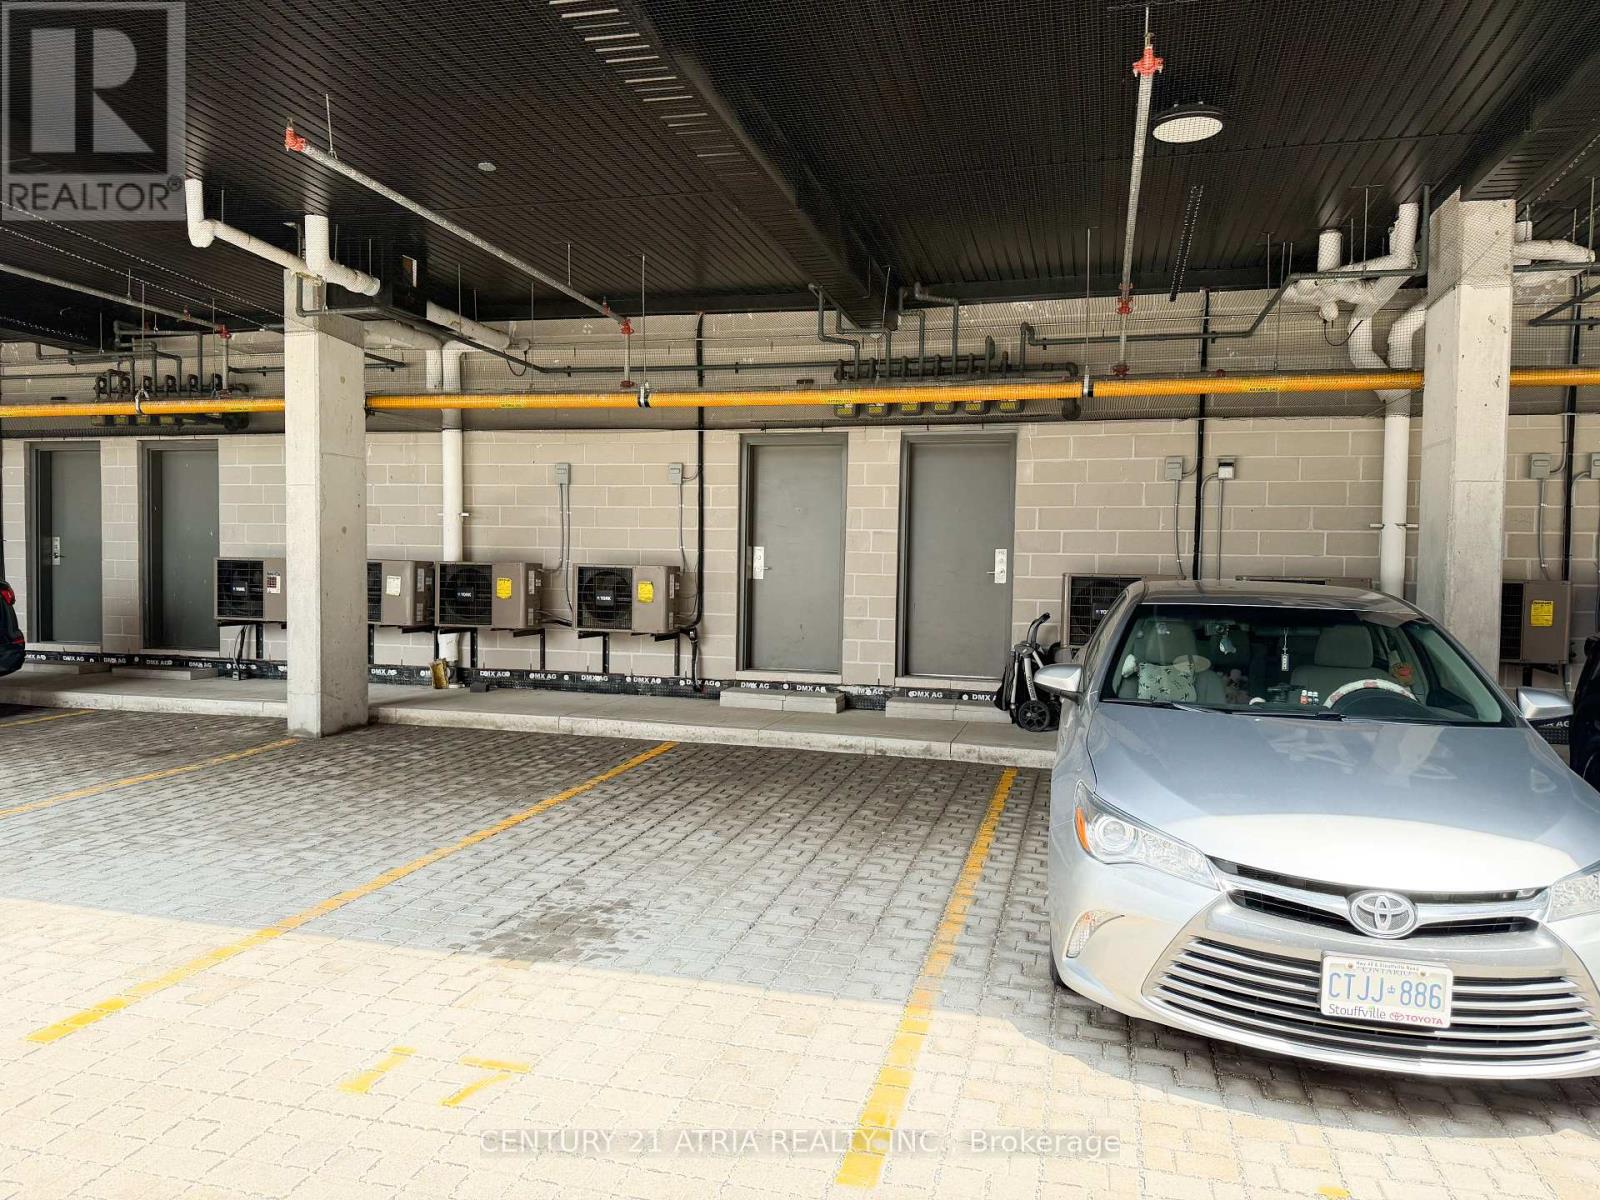
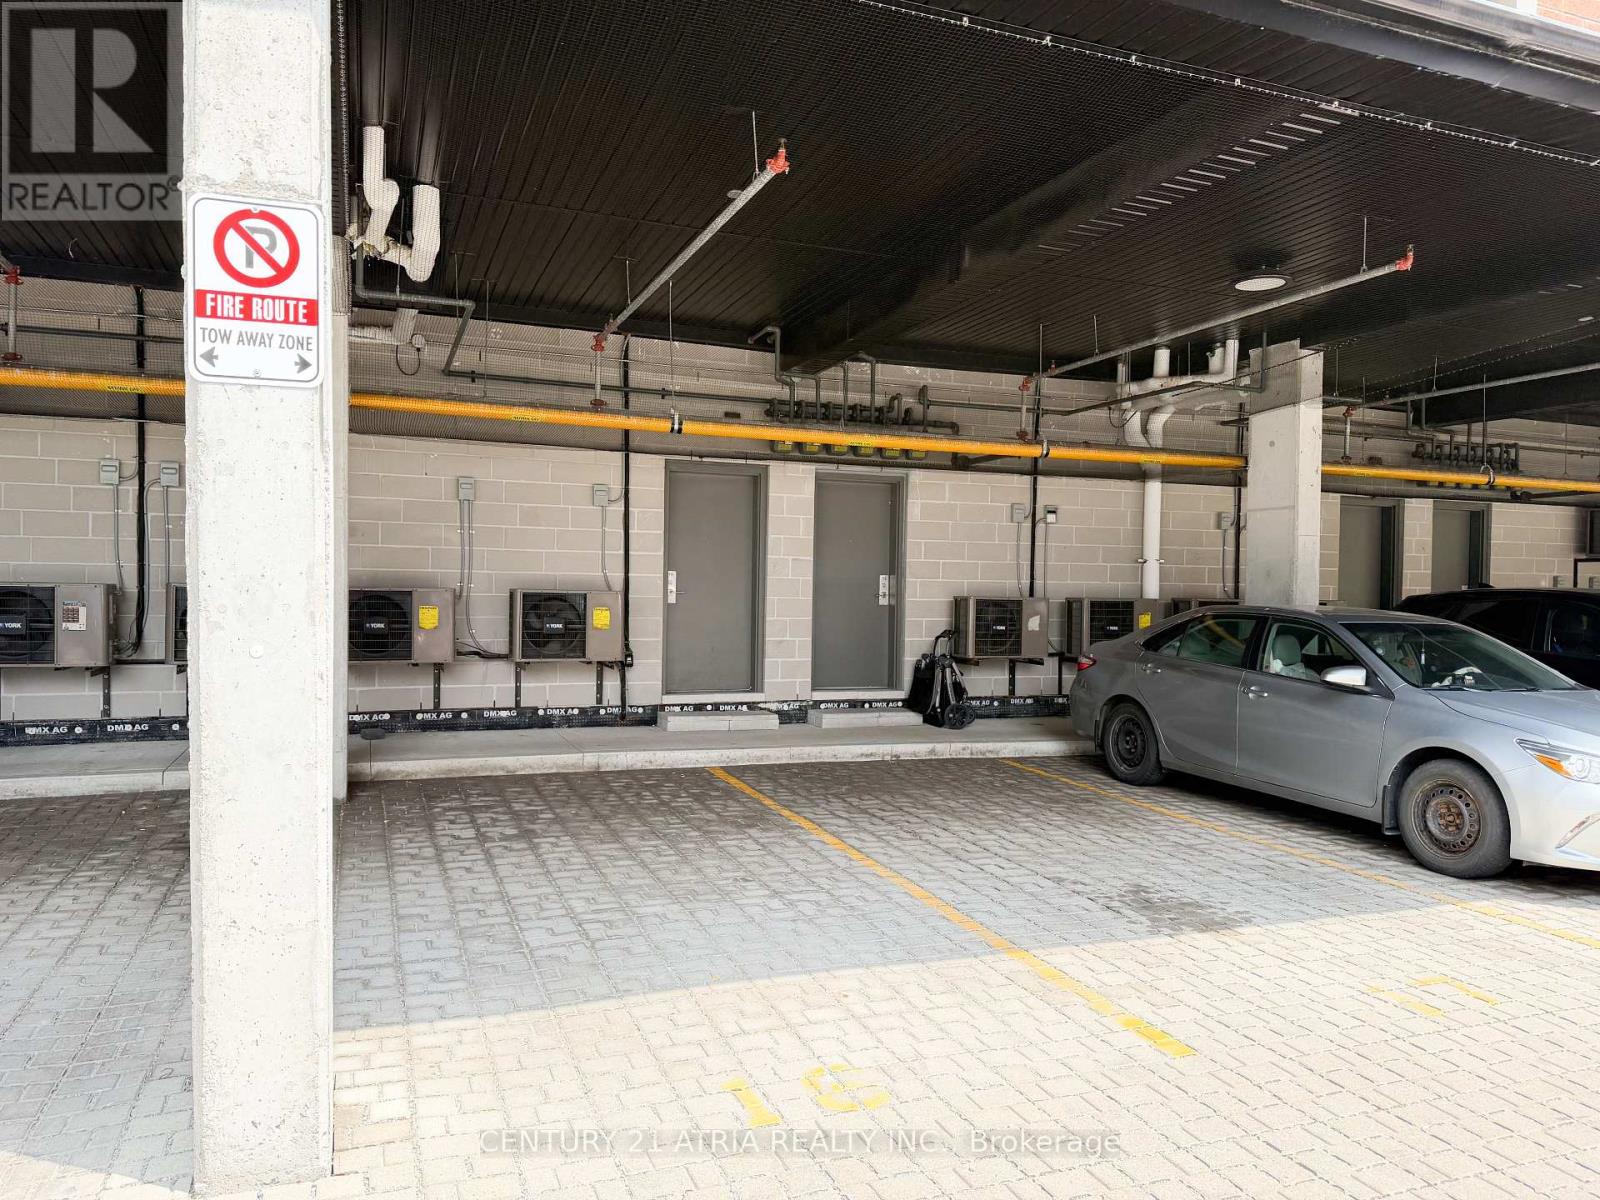
| Parking Space Total | 1 |
| Rental Equipment Type | Water Heater |
Building
| Bathroom Total | 2 |
| Bedrooms Above Ground | 3 |
| Bedrooms Total | 3 |
| Appliances | Dishwasher, Dryer, Microwave, Hood Fan, Stove, Washer, Refrigerator |
| Basement Development | Unfinished |
| Basement Type | N/a (unfinished) |
| Cooling Type | Central Air Conditioning, Air Exchanger |
| Exterior Finish | Brick |
| Flooring Type | Laminate, Tile |
| Heating Fuel | Natural Gas |
| Heating Type | Forced Air |
| Stories Total | 2 |
| Size Interior | 1000 - 1199 Sqft |
| Type | Row / Townhouse |
Parking
| No Garage |
Land
| Acreage | No |
| Land Amenities | Hospital, Public Transit, Schools, Park |
Rooms
| Level | Type | Length | Width | Dimensions |
|---|---|---|---|---|
| Second Level | Primary Bedroom | 4.82 m | 2.67 m | 4.82 m x 2.67 m |
| Second Level | Bedroom 2 | 2.77 m | 2.47 m | 2.77 m x 2.47 m |
| Second Level | Laundry Room | 1.58 m | 1.15 m | 1.58 m x 1.15 m |
| Main Level | Living Room | 5.76 m | 3.92 m | 5.76 m x 3.92 m |
| Main Level | Kitchen | 5.76 m | 3.92 m | 5.76 m x 3.92 m |
| Main Level | Dining Room | 9.84 m | 5.76 m | 9.84 m x 5.76 m |
| Main Level | Bedroom 3 | 8.96 m | 8.73 m | 8.96 m x 8.73 m |
https://www.realtor.ca/real-estate/30467311/111-2100-bridletowne-circle-toronto-lamoreaux-lamoreaux
Interested?
Contact us for more information

The trademarks REALTOR®, REALTORS®, and the REALTOR® logo are controlled by The Canadian Real Estate Association (CREA) and identify real estate professionals who are members of CREA. The trademarks MLS®, Multiple Listing Service® and the associated logos are owned by The Canadian Real Estate Association (CREA) and identify the quality of services provided by real estate professionals who are members of CREA. The trademark DDF® is owned by The Canadian Real Estate Association (CREA) and identifies CREA's Data Distribution Facility (DDF®)
Toronto Real Estate Board
Century 21 Atria Realty Inc.
November 02 2026 04:00:19
