58 Balmoral Drive Brantford, Ontario N3R 5B9

$639,000
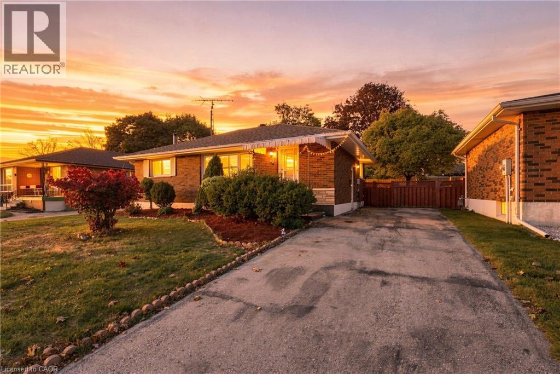
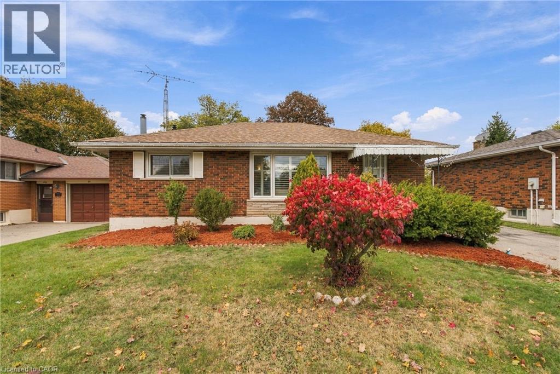
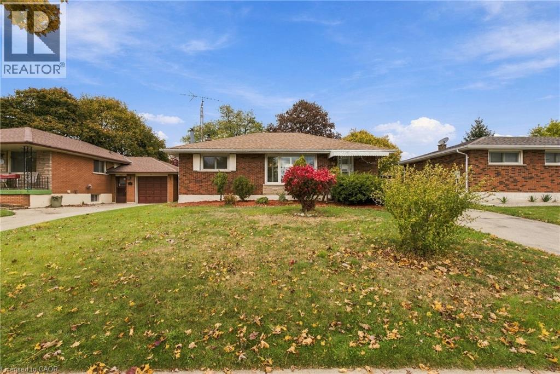
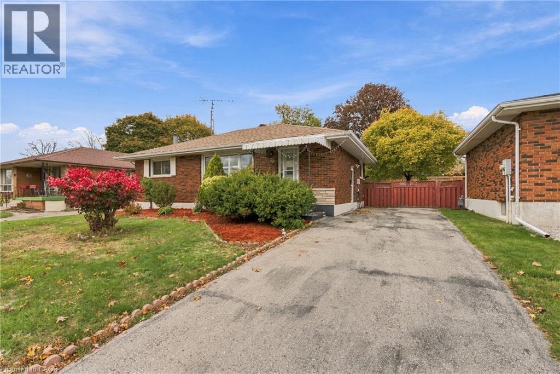
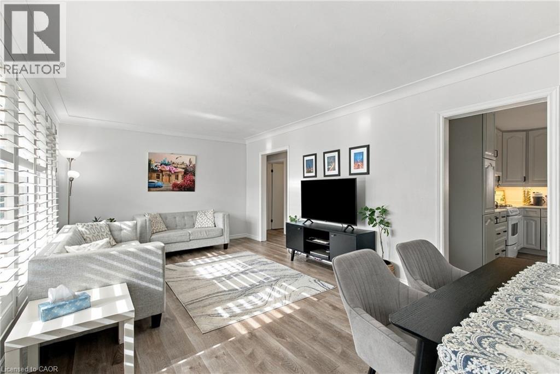
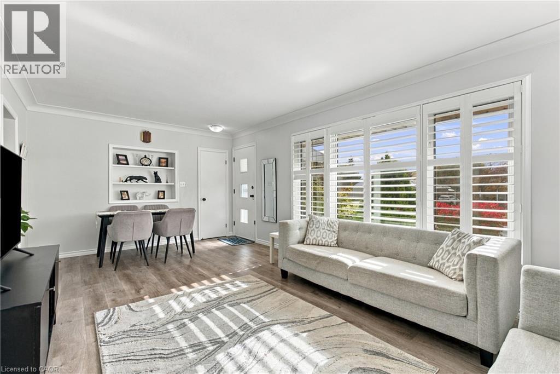
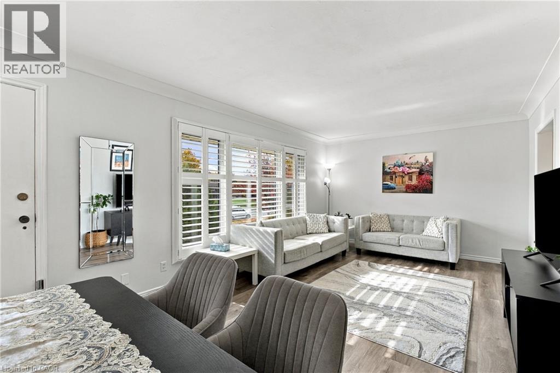
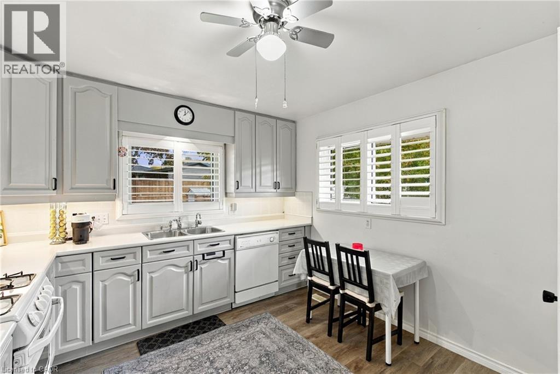
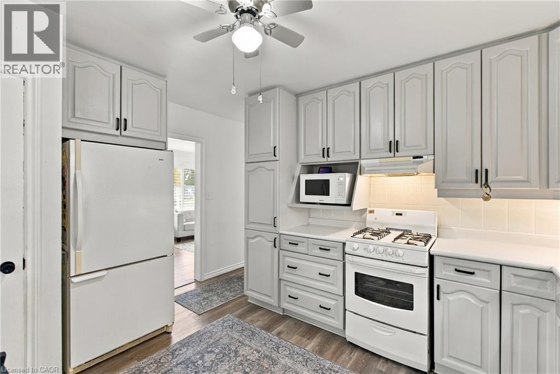
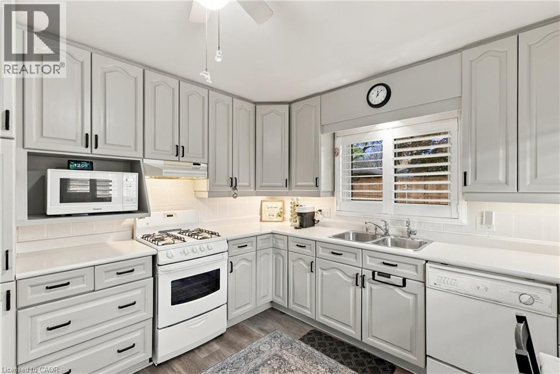
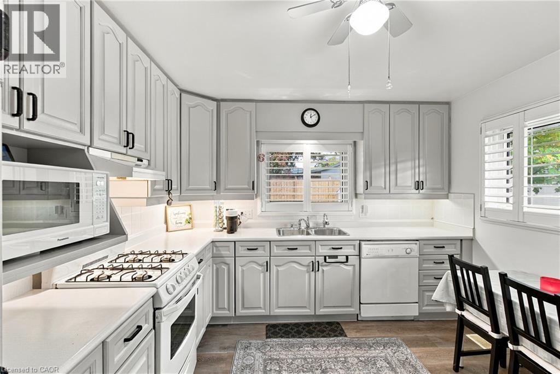
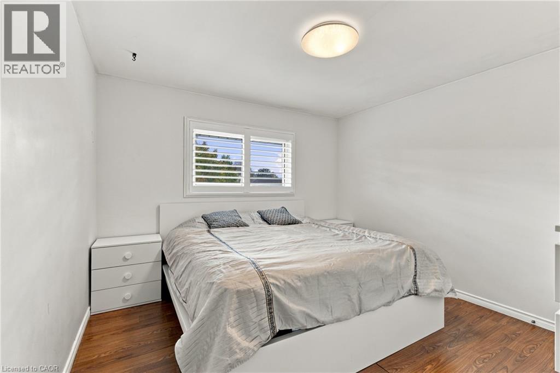
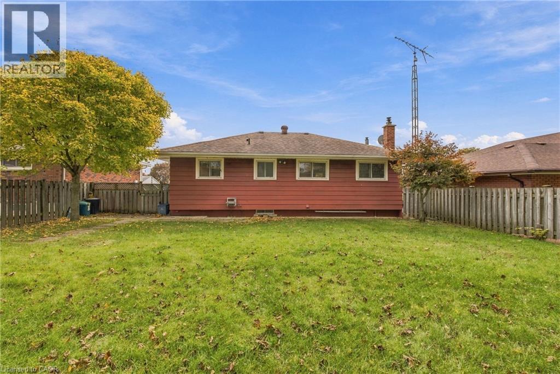
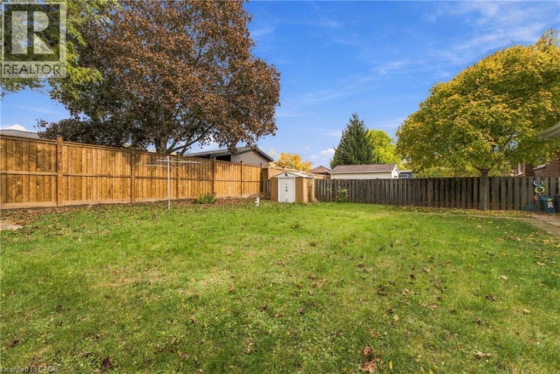
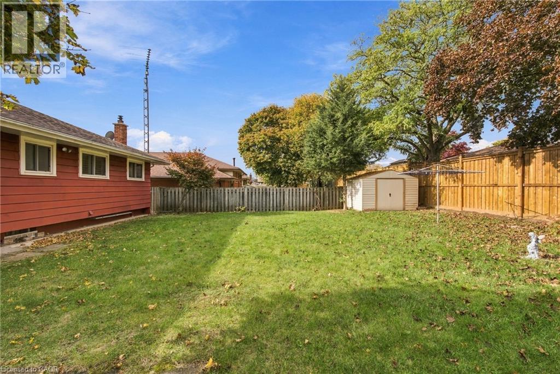
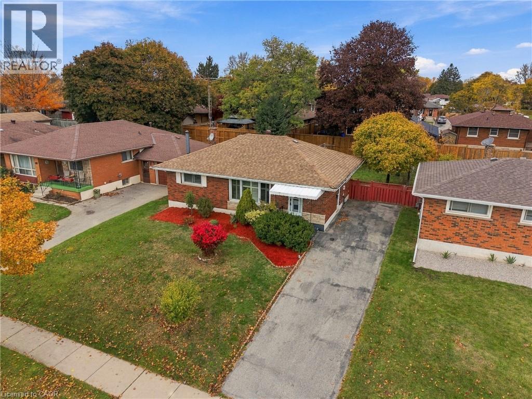
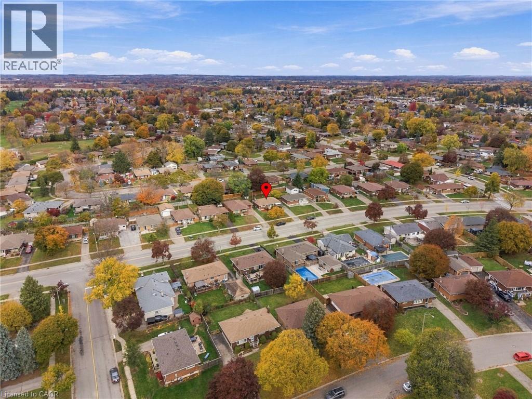
Welcome to this inviting 3 bedroom, 2 bathroom bungalow located in a convenient Brantford location! Offering a comfortable layout and great sized backyard, this home is a wonderful opportunity for first time home buyers, young professionals or those looking to downsize without sacrificing outdoor space. Enjoy the convenience of being just minutes from everyday amenities, shopping, restaurants and easy highway access, making commuting and day to day living a breeze. Whether you are looking to put down roots, simplify your lifestyle or to take the next step into home ownership, this bungalow is full of opportunity and ready to welcome you home! (id:45725)
Property Details
| MLS® Number | 40875501 |
| Property Type | Single Family |
| Amenities Near By | Golf Nearby, Hospital, Park, Place Of Worship, Public Transit, Schools, Shopping |
| Features | Conservation/green Belt, Paved Driveway |
| Parking Space Total | 3 |
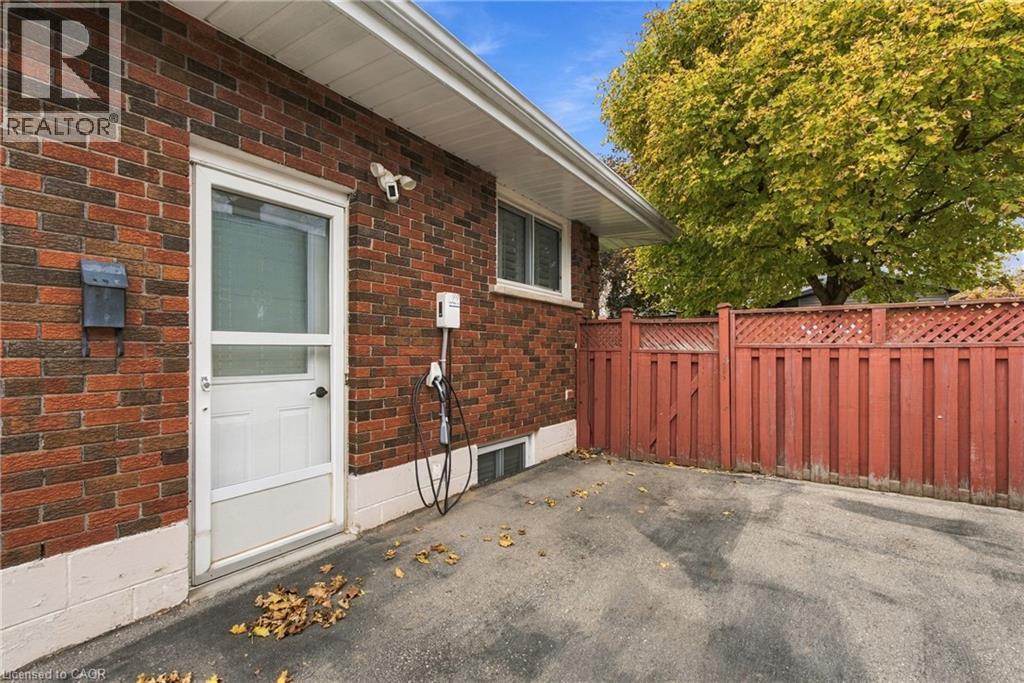
| Structure | Shed, Porch |
Building
| Bathroom Total | 2 |
| Bedrooms Above Ground | 3 |
| Bedrooms Total | 3 |
| Appliances | Central Vacuum, Dishwasher, Dryer, Refrigerator, Stove, Washer, Window Coverings |
| Architectural Style | Bungalow |
| Basement Development | Finished |
| Basement Type | Full (finished) |
| Constructed Date | 1963 |
| Construction Style Attachment | Detached |
| Cooling Type | Central Air Conditioning |
| Exterior Finish | Brick |
| Foundation Type | Block |
| Heating Fuel | Natural Gas |
| Heating Type | Forced Air |
| Stories Total | 1 |
| Size Interior | 977 Sqft |
| Type | House |
| Utility Water | Municipal Water |
Land
| Acreage | No |
| Fence Type | Fence |
| Land Amenities | Golf Nearby, Hospital, Park, Place Of Worship, Public Transit, Schools, Shopping |
| Sewer | Municipal Sewage System |
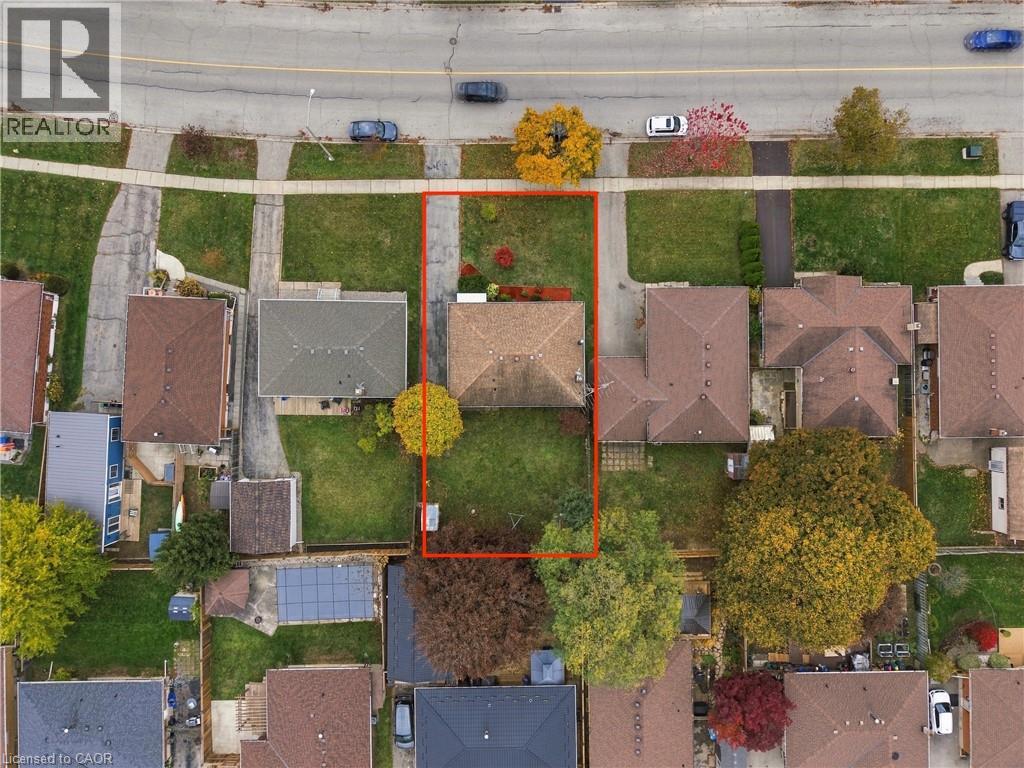
| Size Depth | 113 Ft |
| Size Frontage | 52 Ft |
| Size Total Text | Under 1/2 Acre |
| Zoning Description | R1b |
Rooms
| Level | Type | Length | Width | Dimensions |
|---|---|---|---|---|
| Lower Level | Utility Room | 17'9'' x 11'6'' | ||
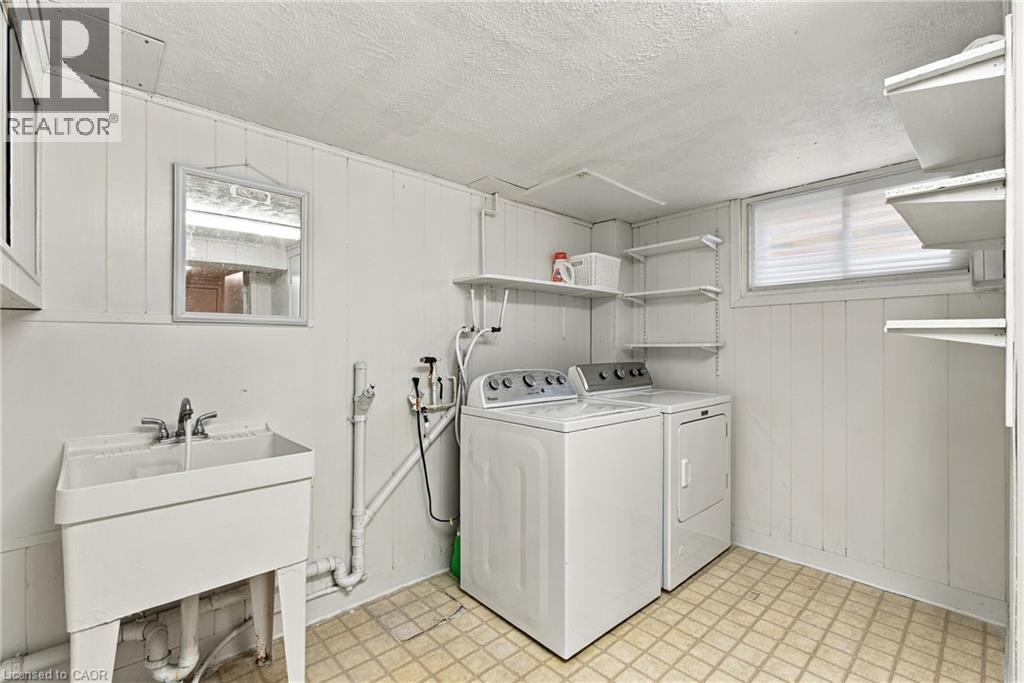
| Lower Level | Laundry Room | 17'0'' x 11'6'' | ||
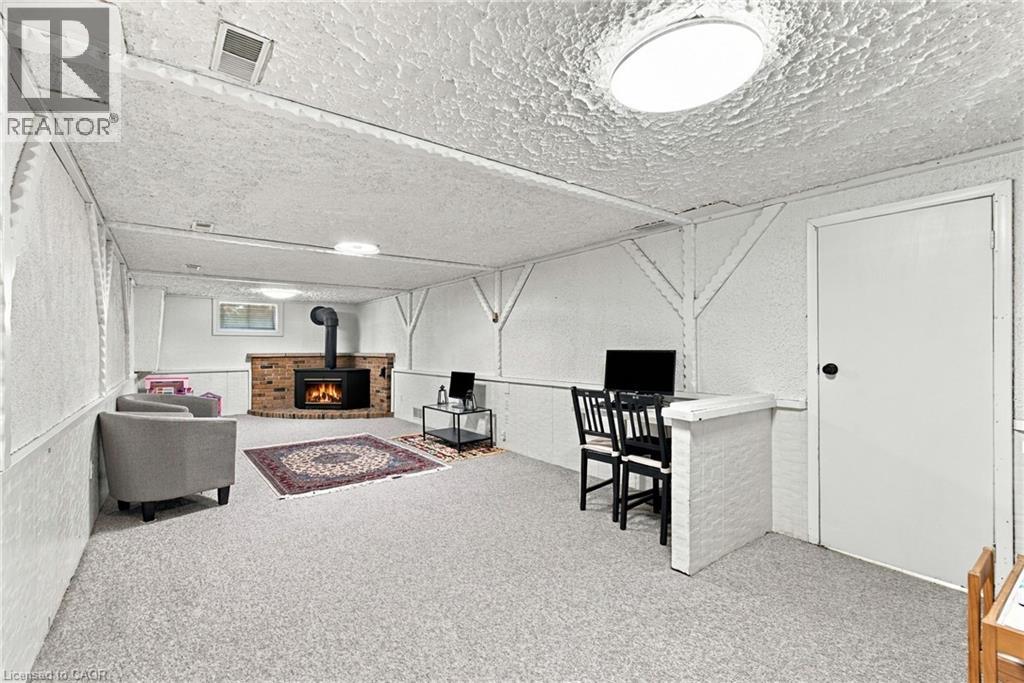
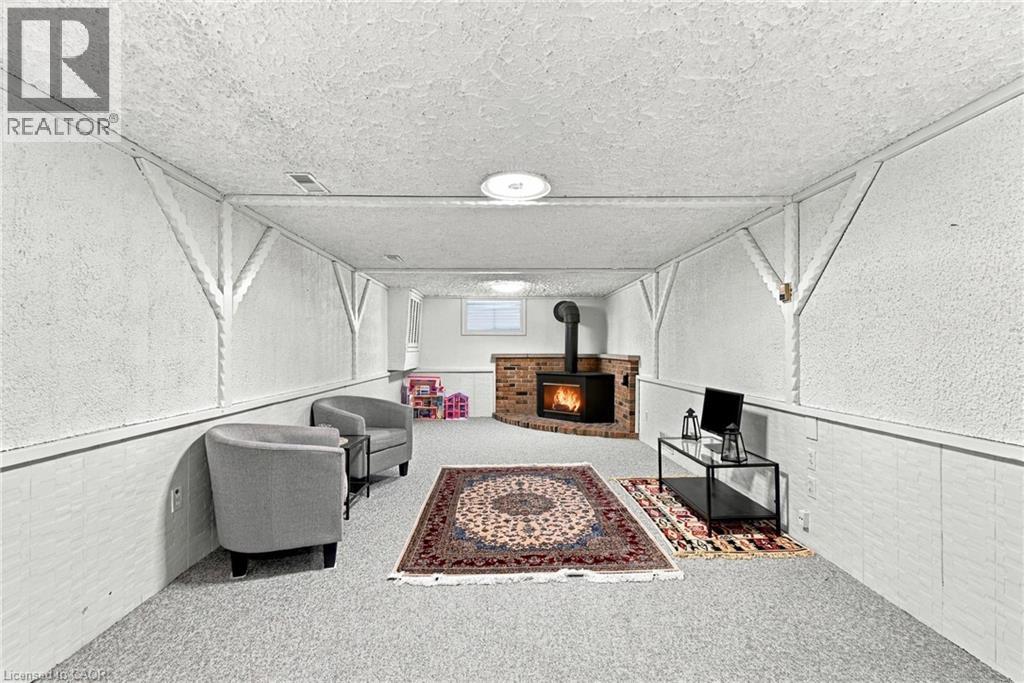
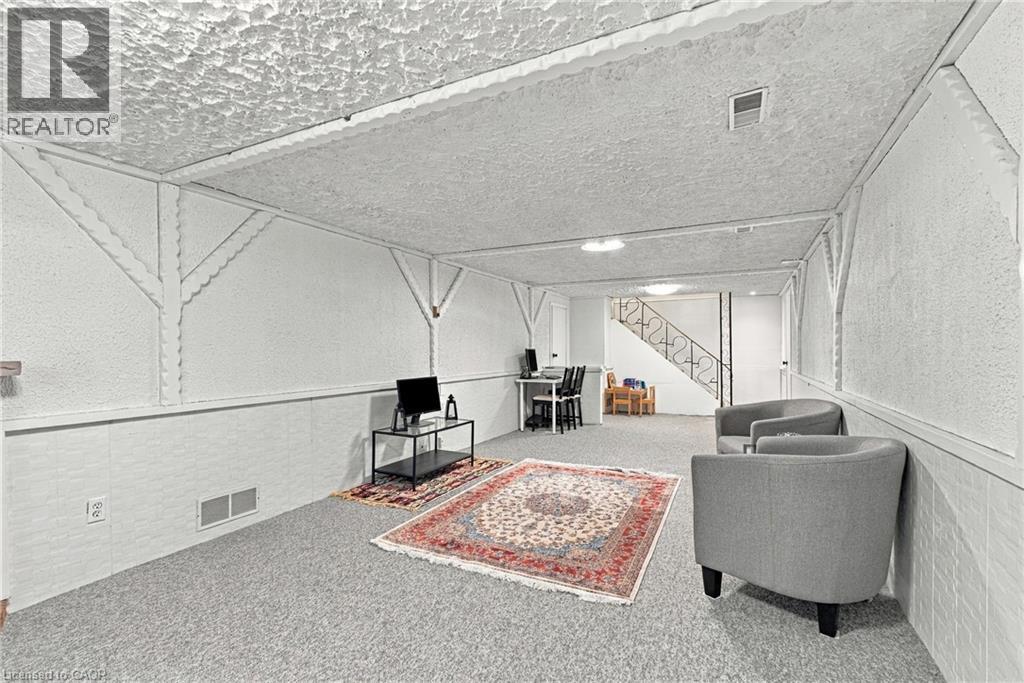
| Lower Level | Recreation Room | 35'10'' x 10'10'' | ||
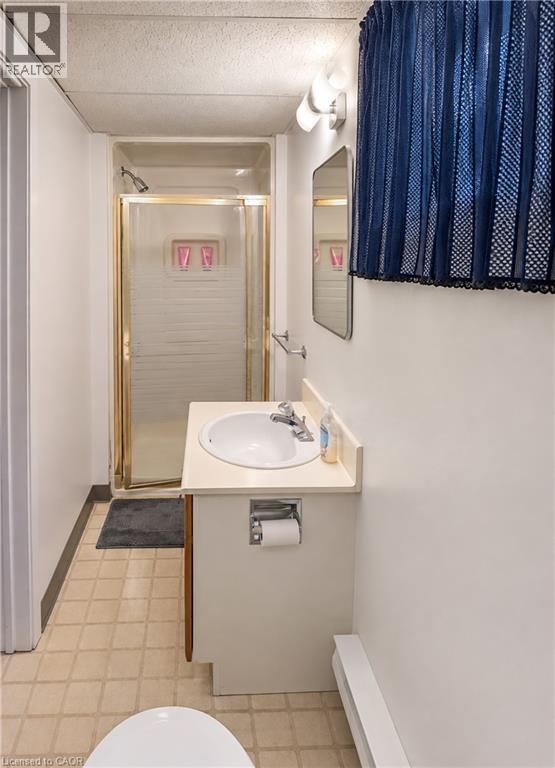
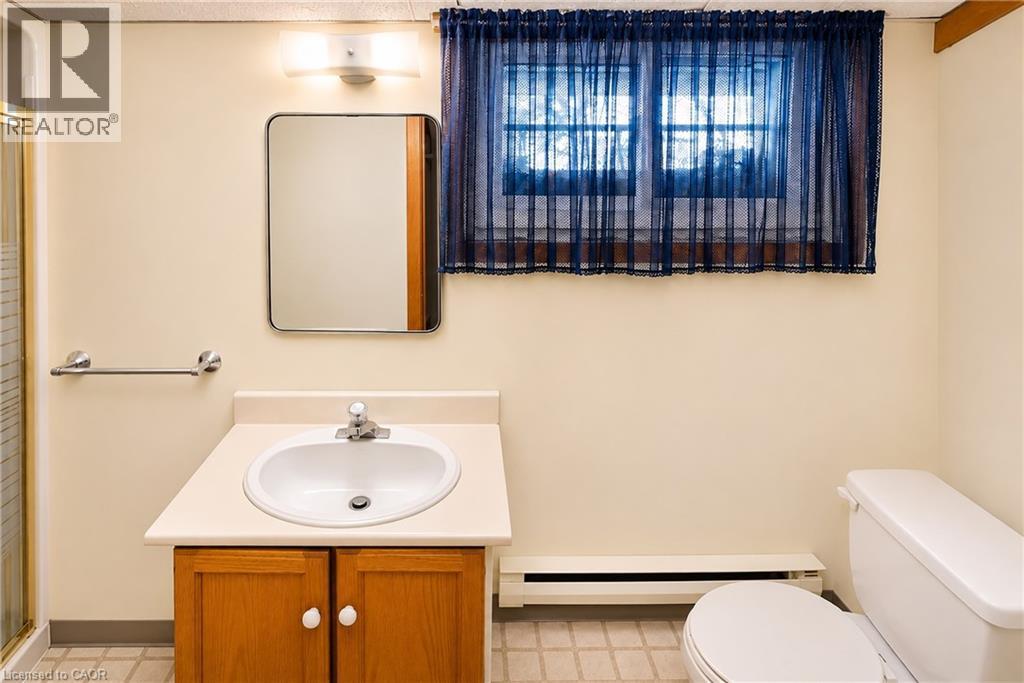
| Lower Level | 3pc Bathroom | 10'8'' x 3'1'' | ||
| Main Level | Dining Room | 6'11'' x 11'7'' | ||
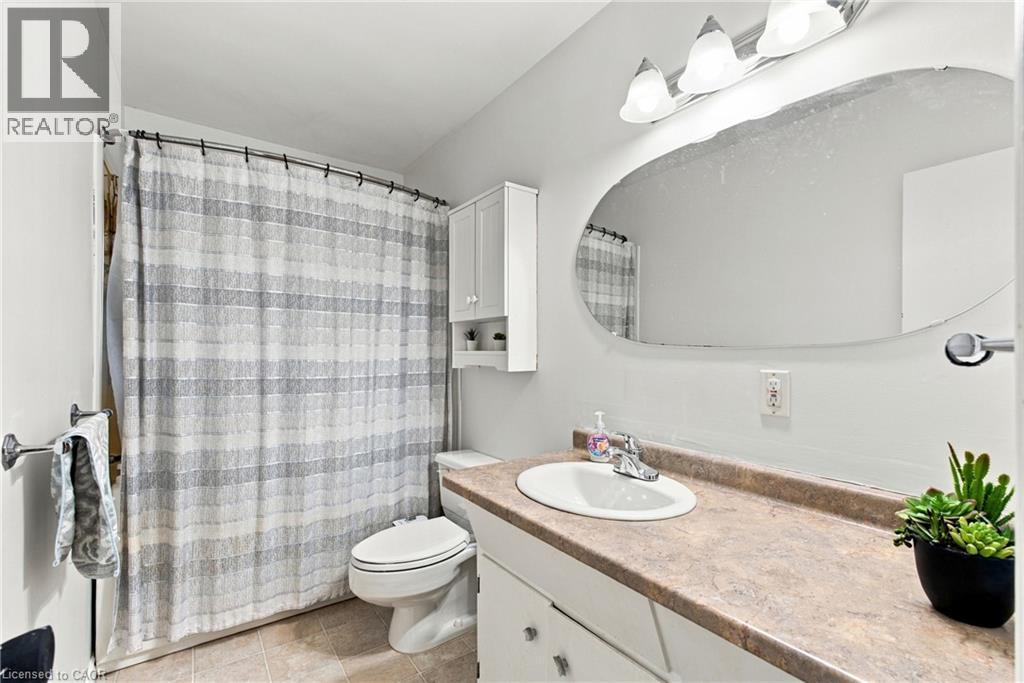
| Main Level | 4pc Bathroom | 5'2'' x 9'8'' | ||
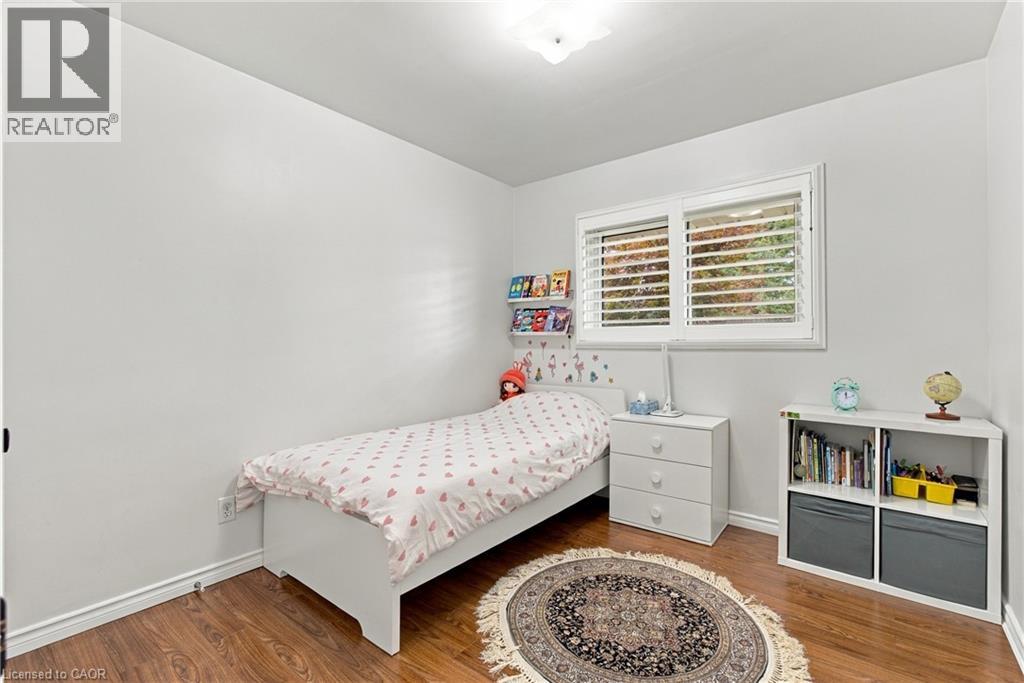
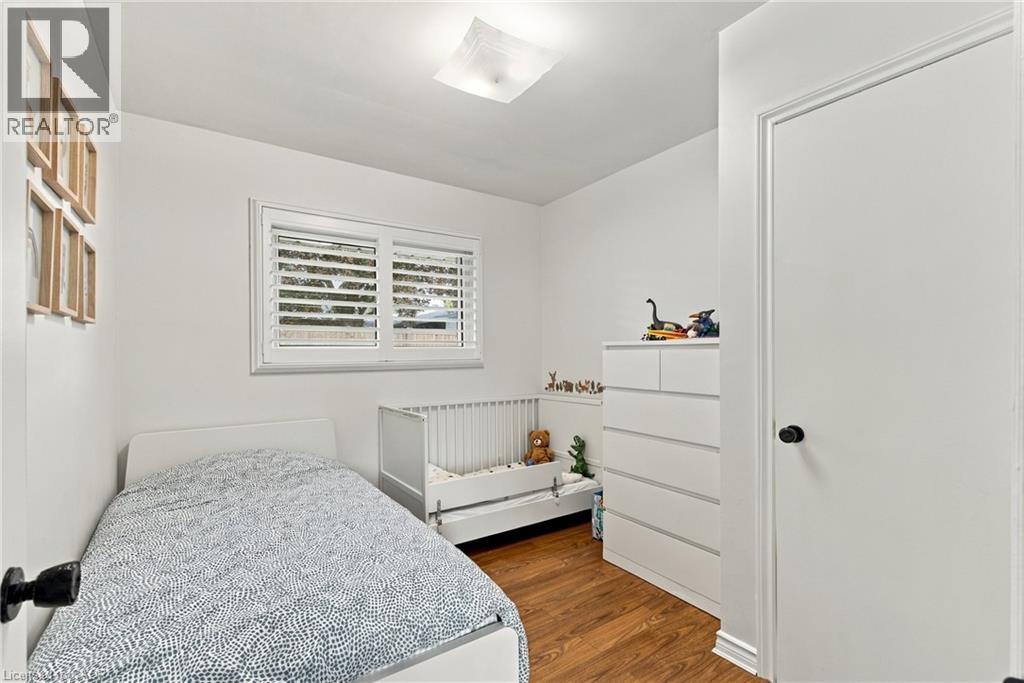
| Main Level | Bedroom | 9'1'' x 9'8'' | ||
| Main Level | Bedroom | 9'0'' x 9'8'' | ||
| Main Level | Bedroom | 11'5'' x 11'7'' | ||
| Main Level | Living Room | 13'1'' x 11'7'' | ||
| Main Level | Kitchen | 10'10'' x 13'2'' |
https://www.realtor.ca/real-estate/30467415/58-balmoral-drive-brantford
Interested?
Contact us for more information

The trademarks REALTOR®, REALTORS®, and the REALTOR® logo are controlled by The Canadian Real Estate Association (CREA) and identify real estate professionals who are members of CREA. The trademarks MLS®, Multiple Listing Service® and the associated logos are owned by The Canadian Real Estate Association (CREA) and identify the quality of services provided by real estate professionals who are members of CREA. The trademark DDF® is owned by The Canadian Real Estate Association (CREA) and identifies CREA's Data Distribution Facility (DDF®)
REALTORS® Association of Hamilton-Burlington
Keller Williams Complete Realty
November 02 2026 03:38:55
