154 Dorchester Drive Grimsby (Grimsby East), Ontario L3M 0A6

$1,950,000
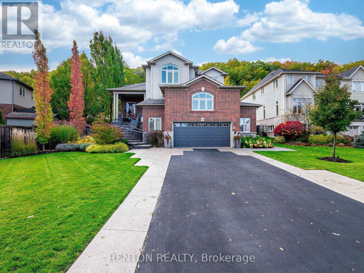
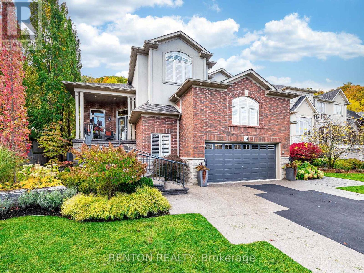
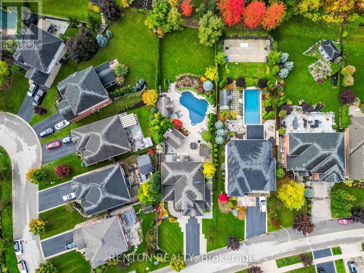
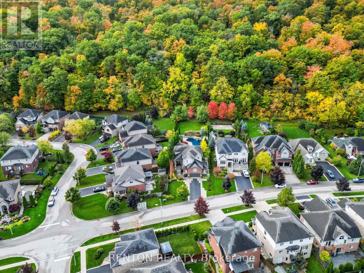
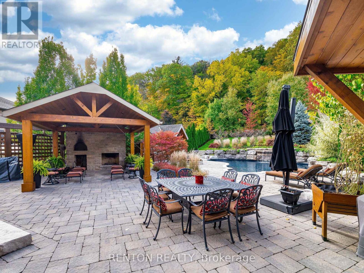
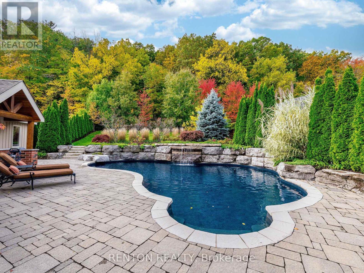
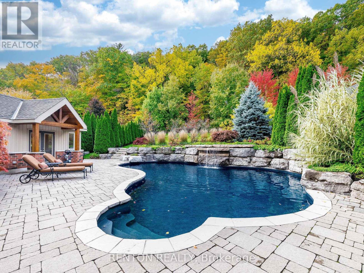
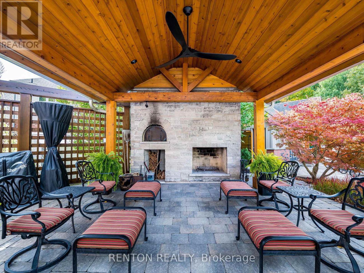
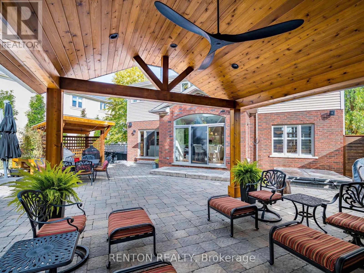
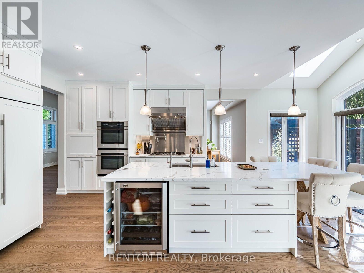
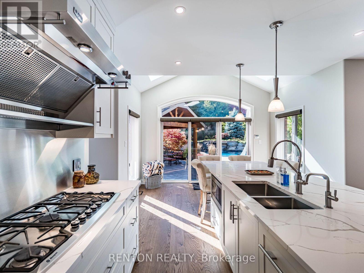
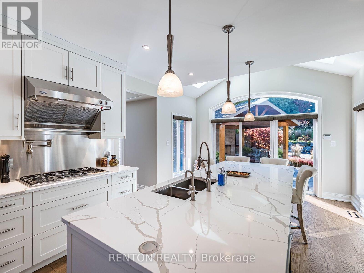
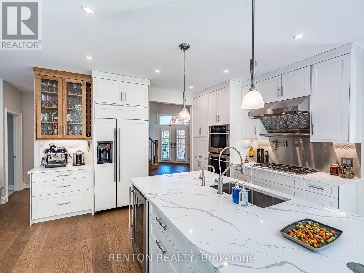
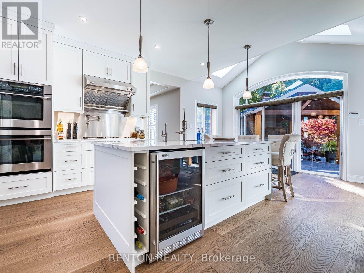
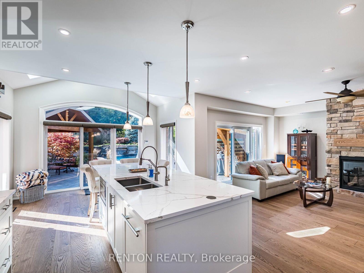
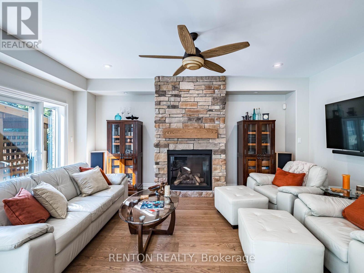
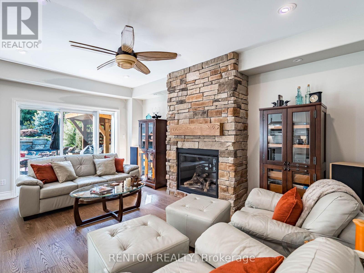
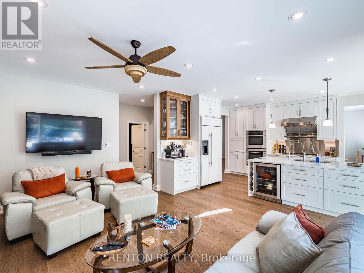
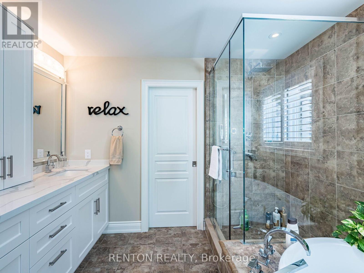
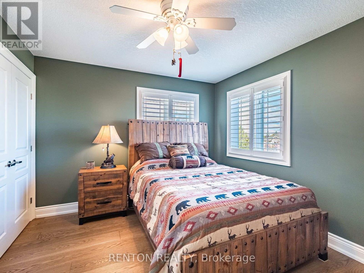
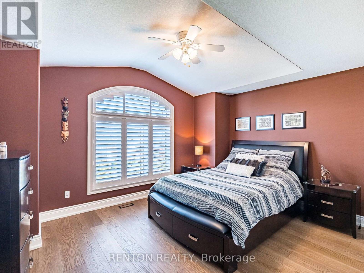
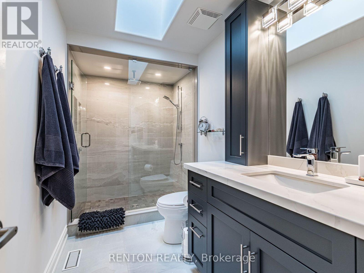
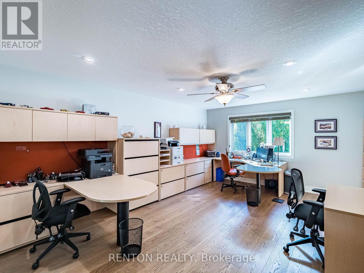
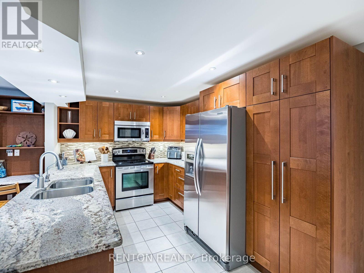
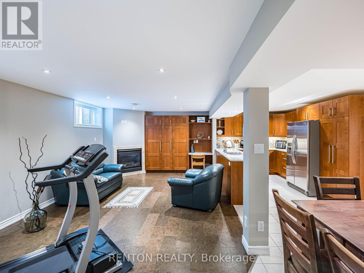
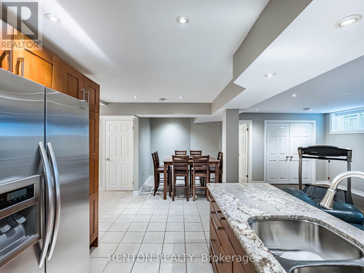
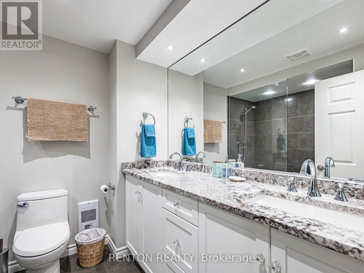
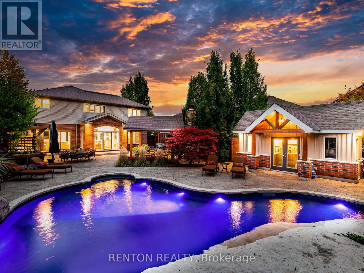
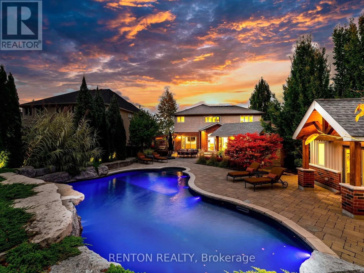
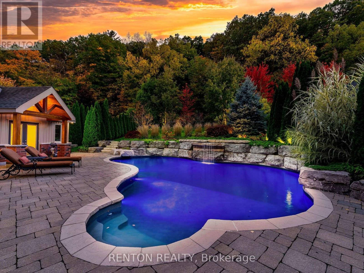
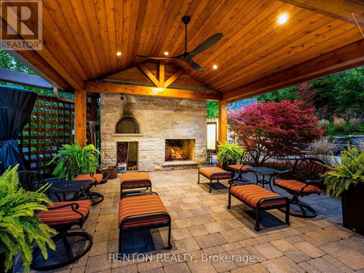
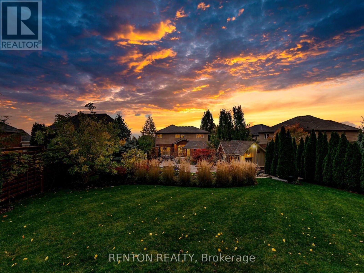
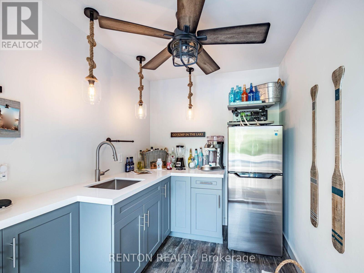
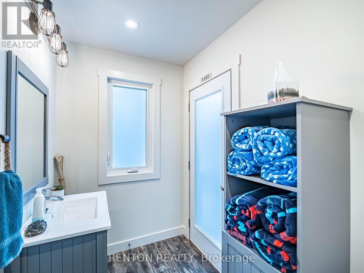
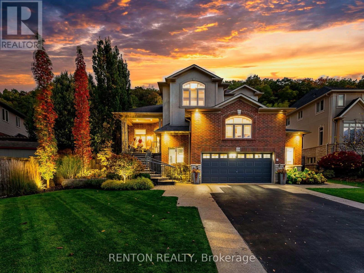
Magnificent property backing directly onto Niagara Escarpment! More than $700,000 of exquisite updates inside and out by current owners! Resort-style backyard paradise with $445,000 spent on inground saltwater pool, hot tub, stone fireplace, pizza oven, pergolas, retaining walls, armor stone, and pool house with its own kitchenette, bathroom and shower! Located on one of Grimsby's most coveted streets, this custom-built home features 3734 square feet of luxury! Over $100,000 spent on lower-level in-law suite with separate garage entry! In 2025 $110,000 spent on main floor kitchen, flooring, stairs and railings! 2 gas fireplaces! Irrigation system! Concrete stamping driveway! Cedars and trees planted! Custom loft office area creates an ideal home office! Large 2-car garage with storage "wings" on either side as well as large upper loft area for extra storage! And the list goes on! This is a rare offering - completely turnkey and immaculate! (id:45725)
Property Details
| MLS® Number | X14137644 |
| Property Type | Single Family |
| Community Name | 542 - Grimsby East |
| Amenities Near By | Beach, Park |
| Community Features | Community Centre |
| Equipment Type | Air Conditioner, Furnace |
| Features | Wooded Area, Ravine, Gazebo, In-law Suite |
| Parking Space Total | 6 |
| Pool Features | Salt Water Pool |
| Pool Type | Inground Pool |
| Rental Equipment Type | Air Conditioner, Furnace |
| Structure | Patio(s), Outbuilding |
Building
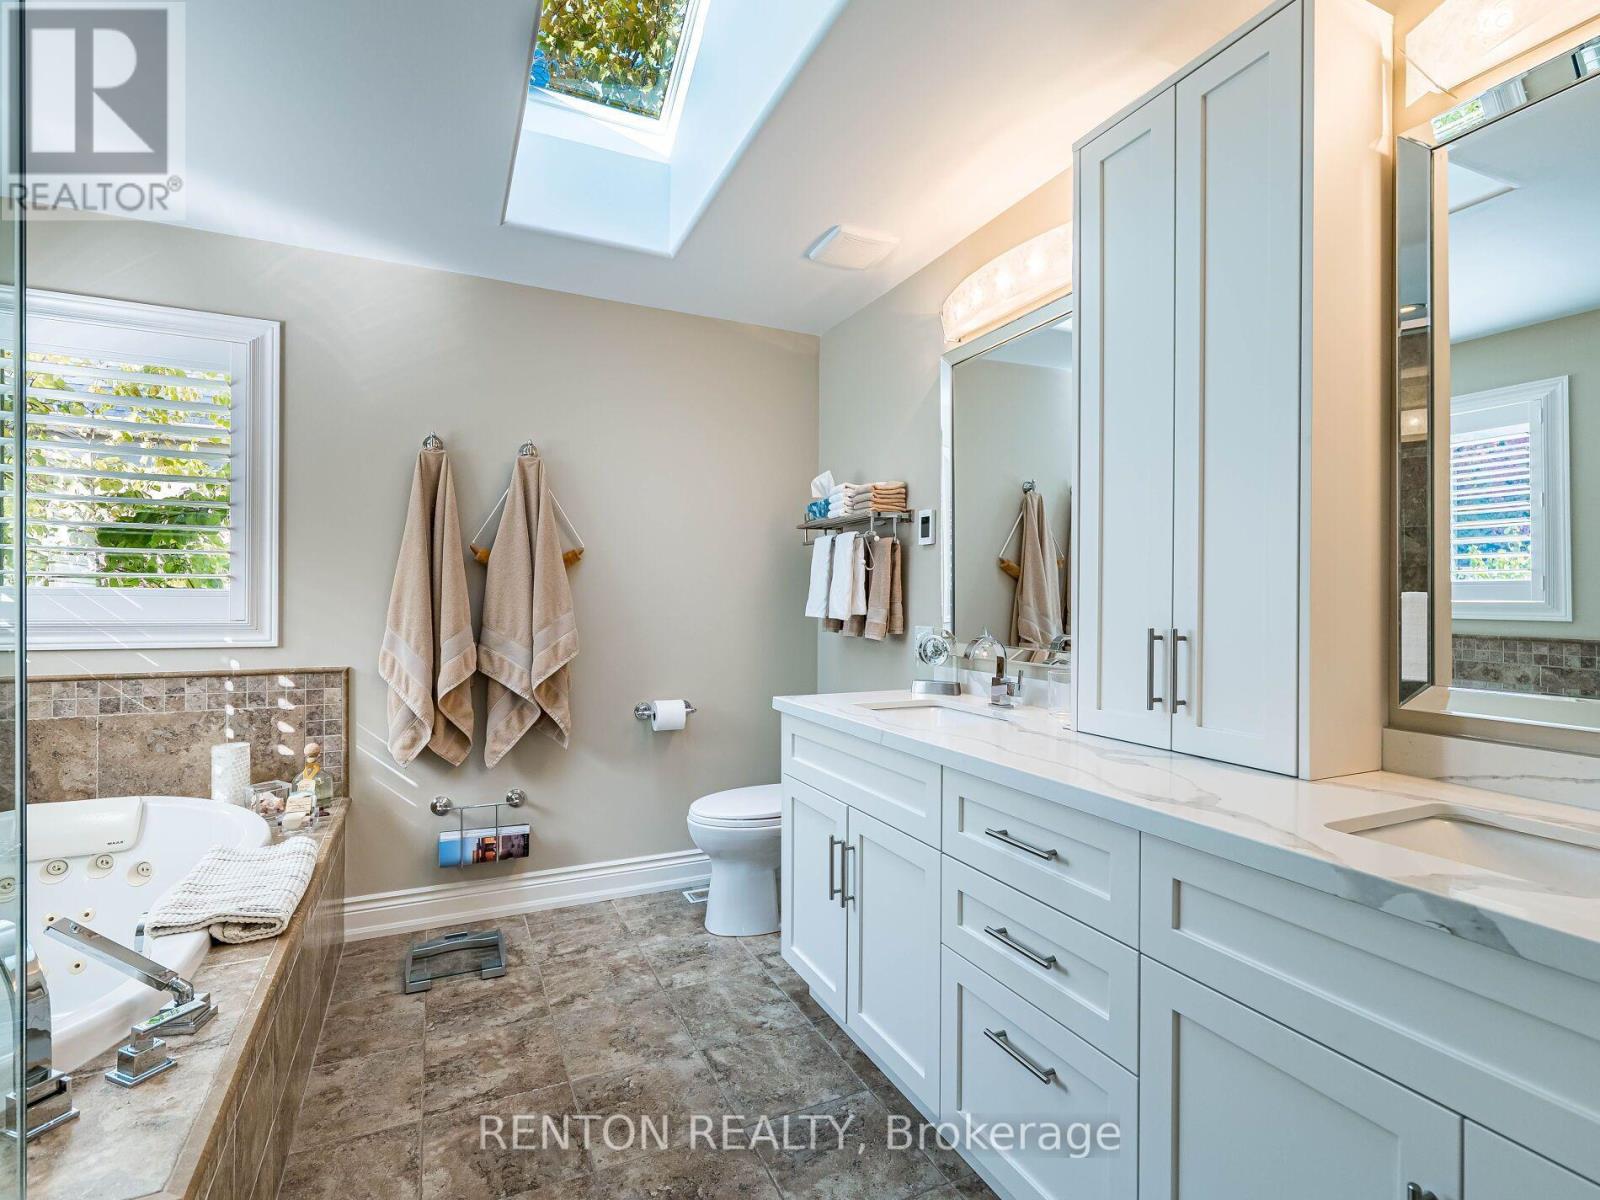
| Bathroom Total | 5 |
| Bedrooms Above Ground | 3 |
| Bedrooms Below Ground | 1 |
| Bedrooms Total | 4 |
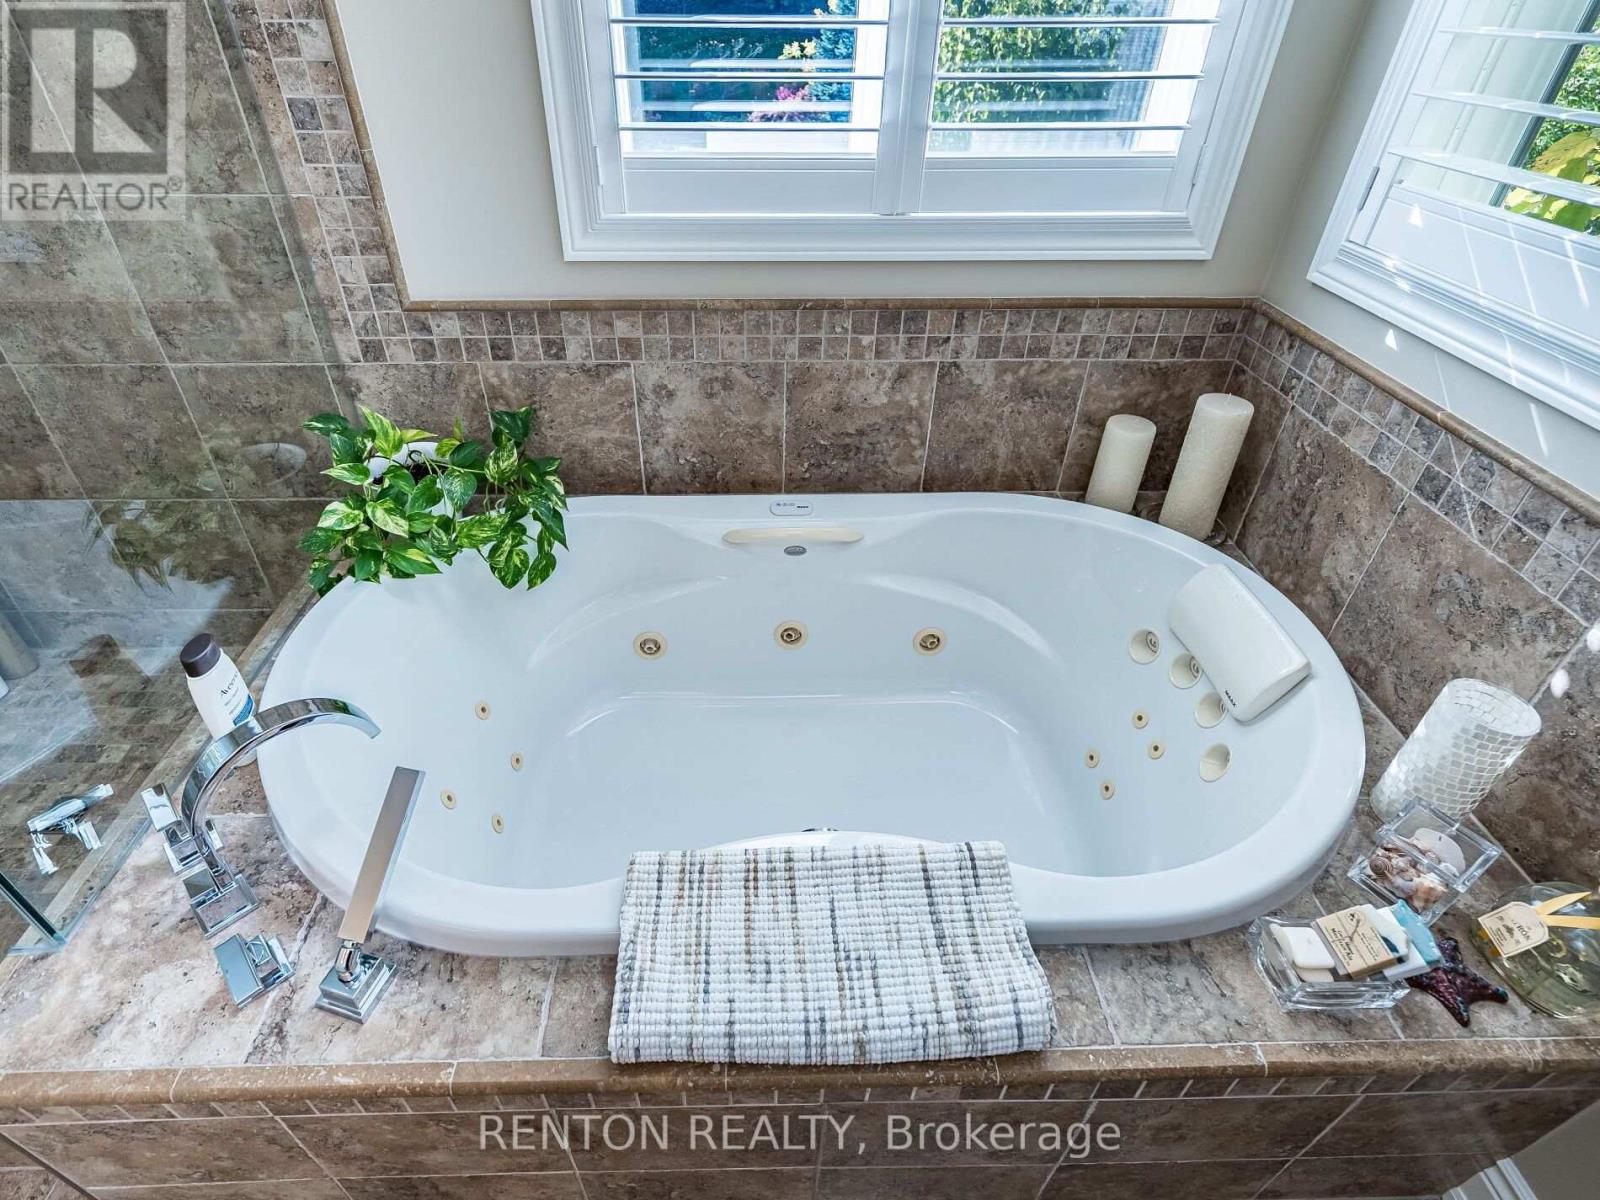
| Appliances | Hot Tub, Range, Garburator, Water Purifier, Cooktop, Dryer, Microwave, Oven, Stove, Washer, Whirlpool, Window Coverings, Refrigerator |
| Basement Development | Finished |
| Basement Features | Apartment In Basement |
| Basement Type | Full, N/a (finished), N/a |
| Construction Style Attachment | Detached |
| Cooling Type | Central Air Conditioning |
| Exterior Finish | Brick, Stucco |
| Fireplace Present | Yes |
| Flooring Type | Hardwood, Tile, Cork |
| Foundation Type | Poured Concrete |
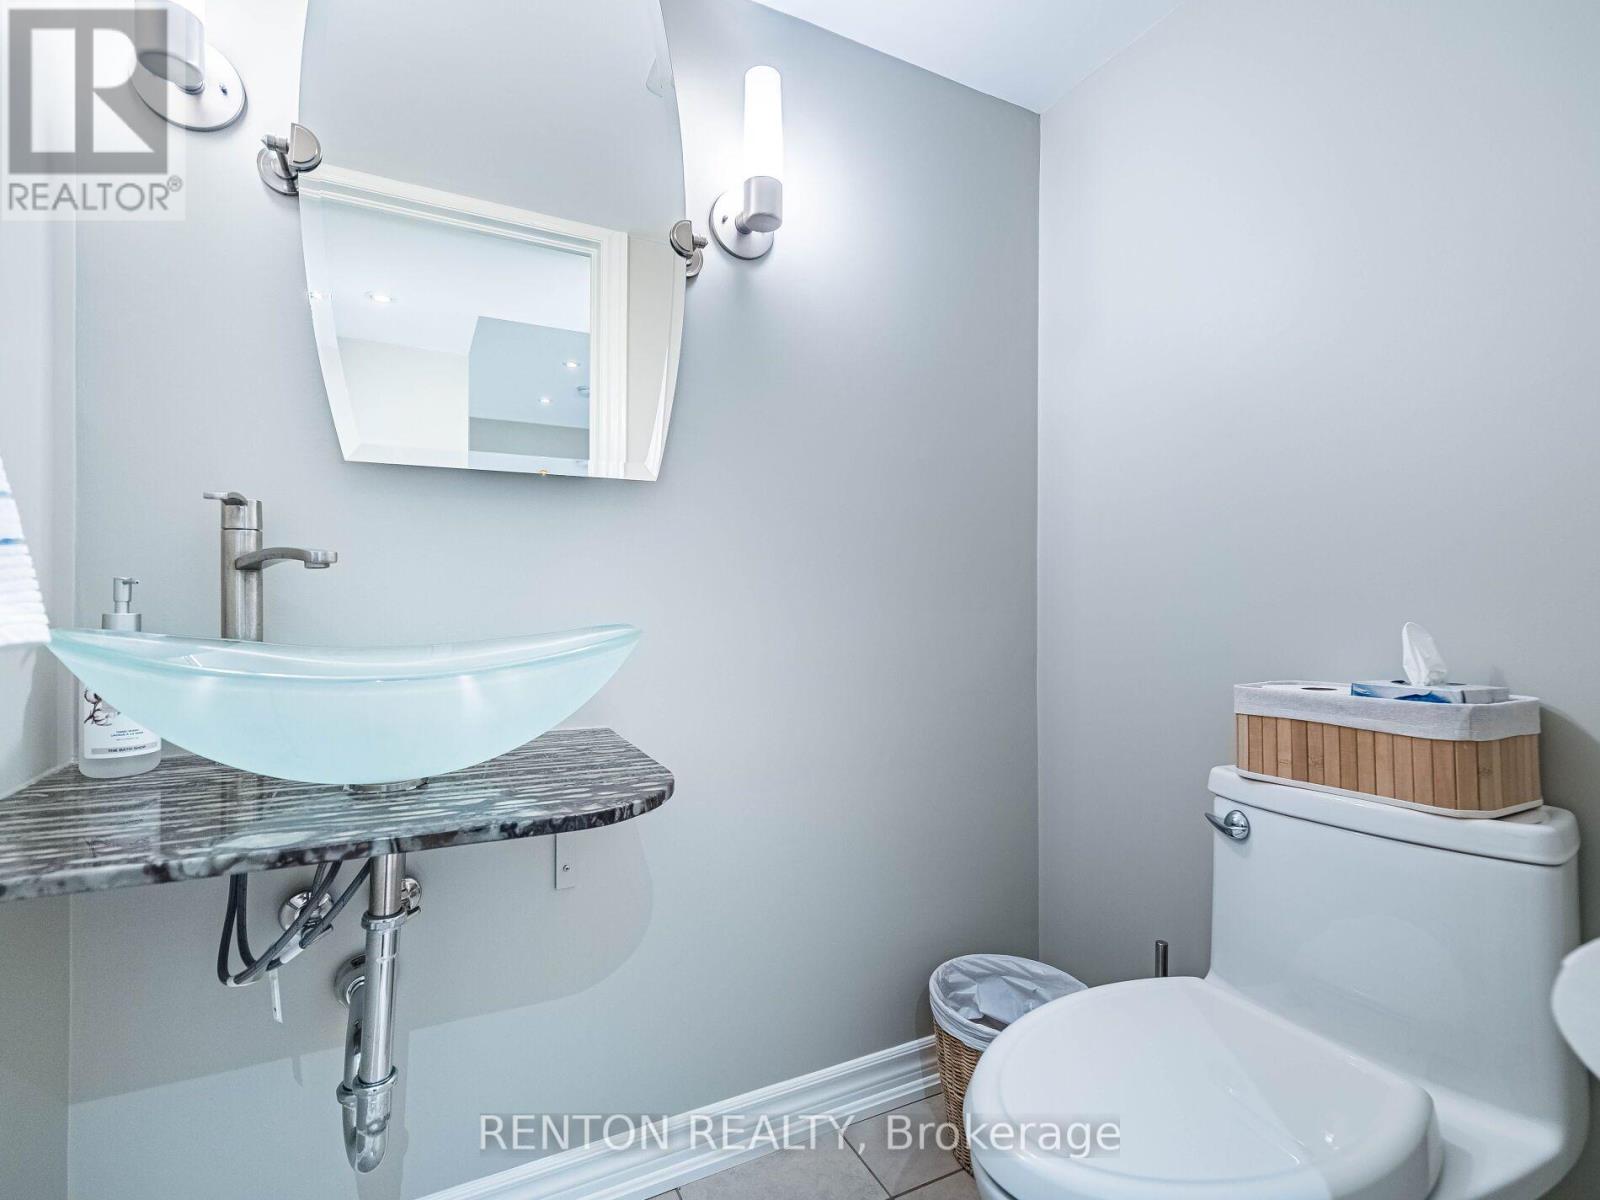
| Half Bath Total | 2 |
| Heating Fuel | Natural Gas |
| Heating Type | Forced Air |
| Stories Total | 2 |
| Size Interior | 2500 - 3000 Sqft |
| Type | House |
| Utility Water | Municipal Water |
Parking
| Attached Garage | |
| Garage |
Land
| Acreage | No |
| Fence Type | Fenced Yard |
| Land Amenities | Beach, Park |
| Landscape Features | Landscaped, Lawn Sprinkler |
| Sewer | Sanitary Sewer |
| Size Depth | 247 Ft ,8 In |
| Size Frontage | 69 Ft |
| Size Irregular | 69 X 247.7 Ft |
| Size Total Text | 69 X 247.7 Ft |
Rooms
| Level | Type | Length | Width | Dimensions |
|---|---|---|---|---|
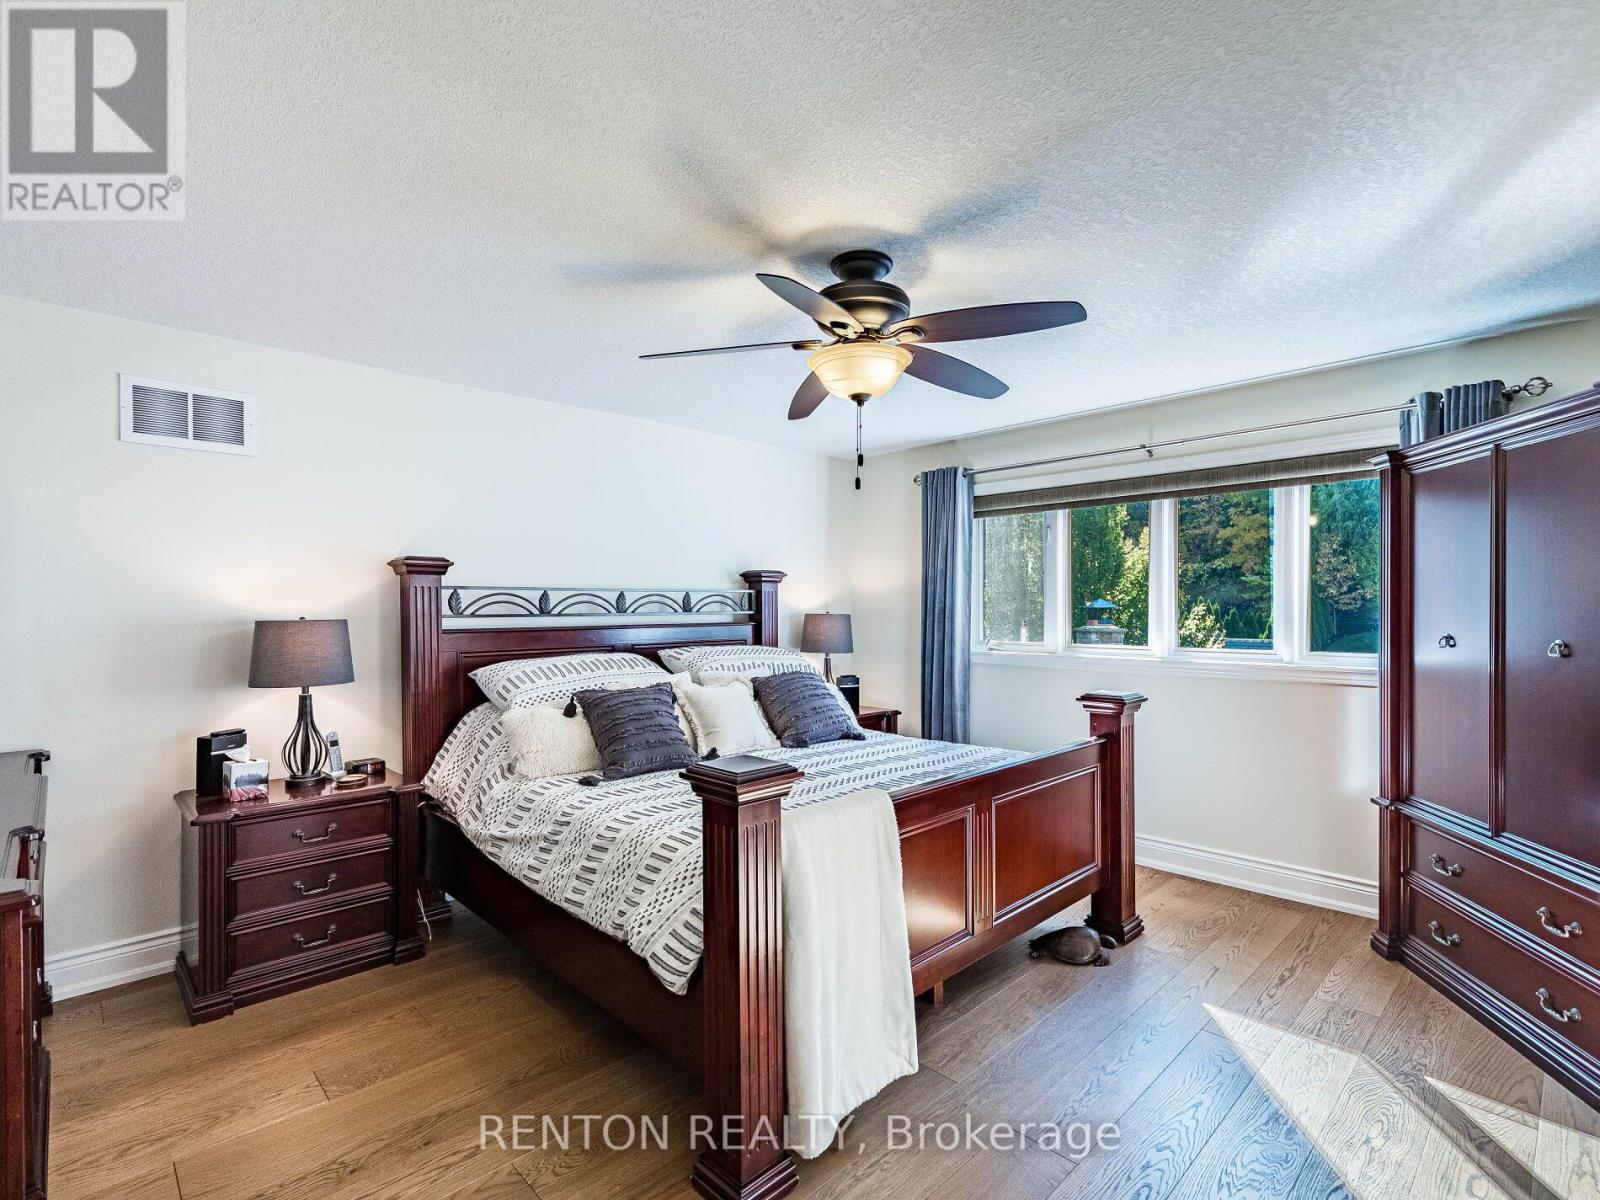
| Second Level | Primary Bedroom | 4.39 m | 4.64 m | 4.39 m x 4.64 m |
| Second Level | Bedroom 2 | 4.46 m | 4.53 m | 4.46 m x 4.53 m |
| Second Level | Bedroom 3 | 3.42 m | 3.23 m | 3.42 m x 3.23 m |
| Second Level | Office | 4.16 m | 5.94 m | 4.16 m x 5.94 m |
| Basement | Kitchen | 2.75 m | 3.42 m | 2.75 m x 3.42 m |
| Basement | Dining Room | 2.76 m | 4.82 m | 2.76 m x 4.82 m |
| Basement | Bedroom 4 | 5.17 m | 3.4 m | 5.17 m x 3.4 m |
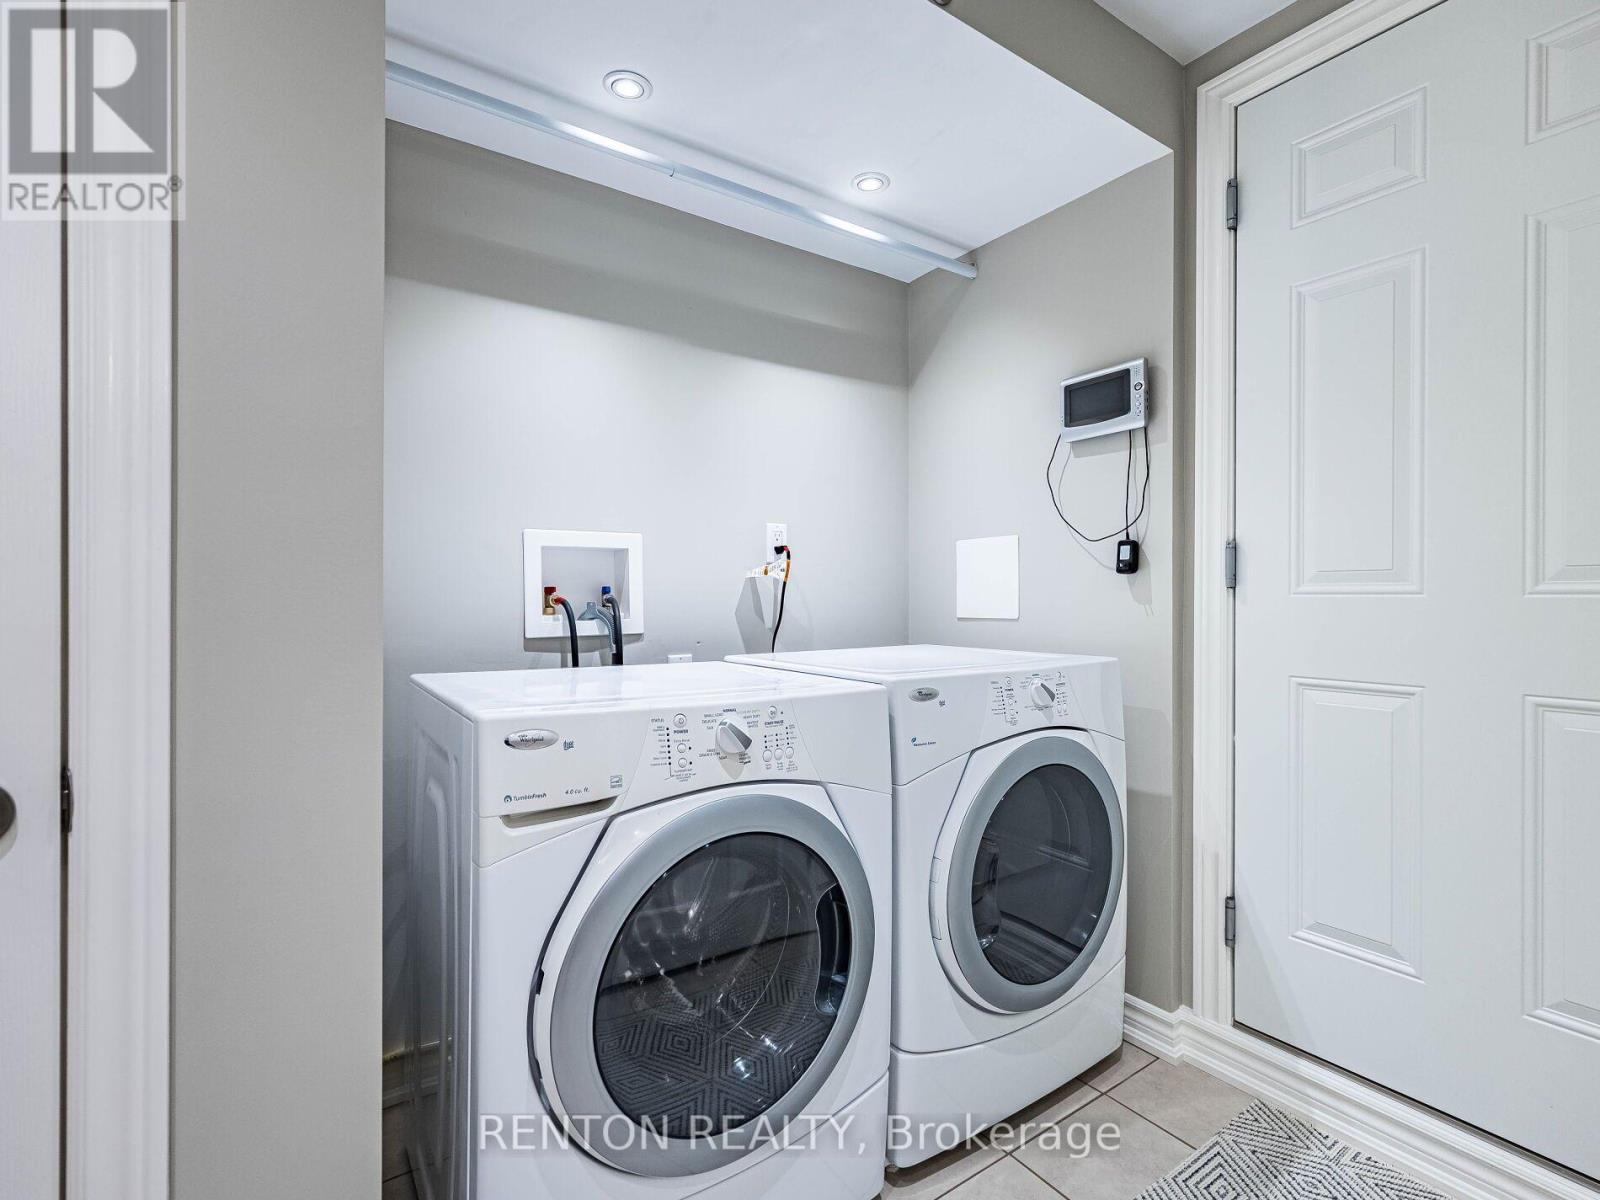
| Basement | Laundry Room | 2.02 m | 2.84 m | 2.02 m x 2.84 m |
| Basement | Recreational, Games Room | 3.83 m | 6.88 m | 3.83 m x 6.88 m |
| Main Level | Foyer | 8.85 m | 4.76 m | 8.85 m x 4.76 m |
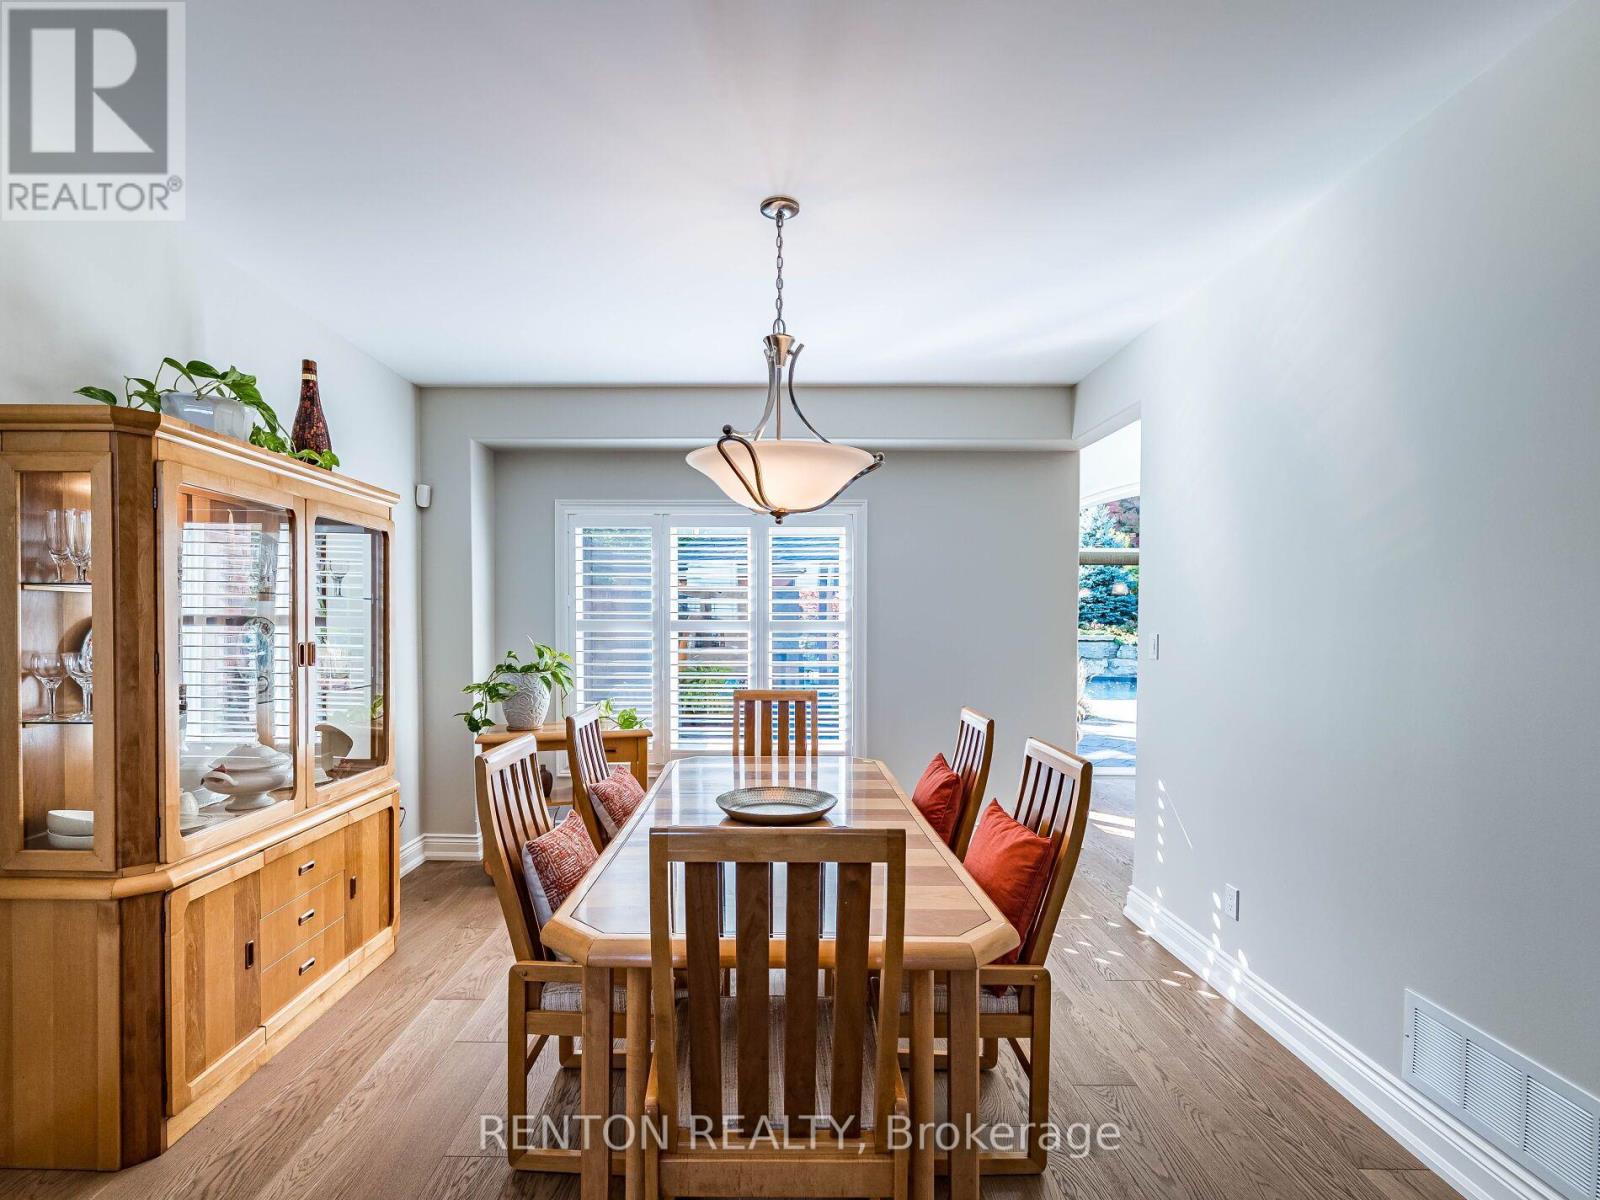
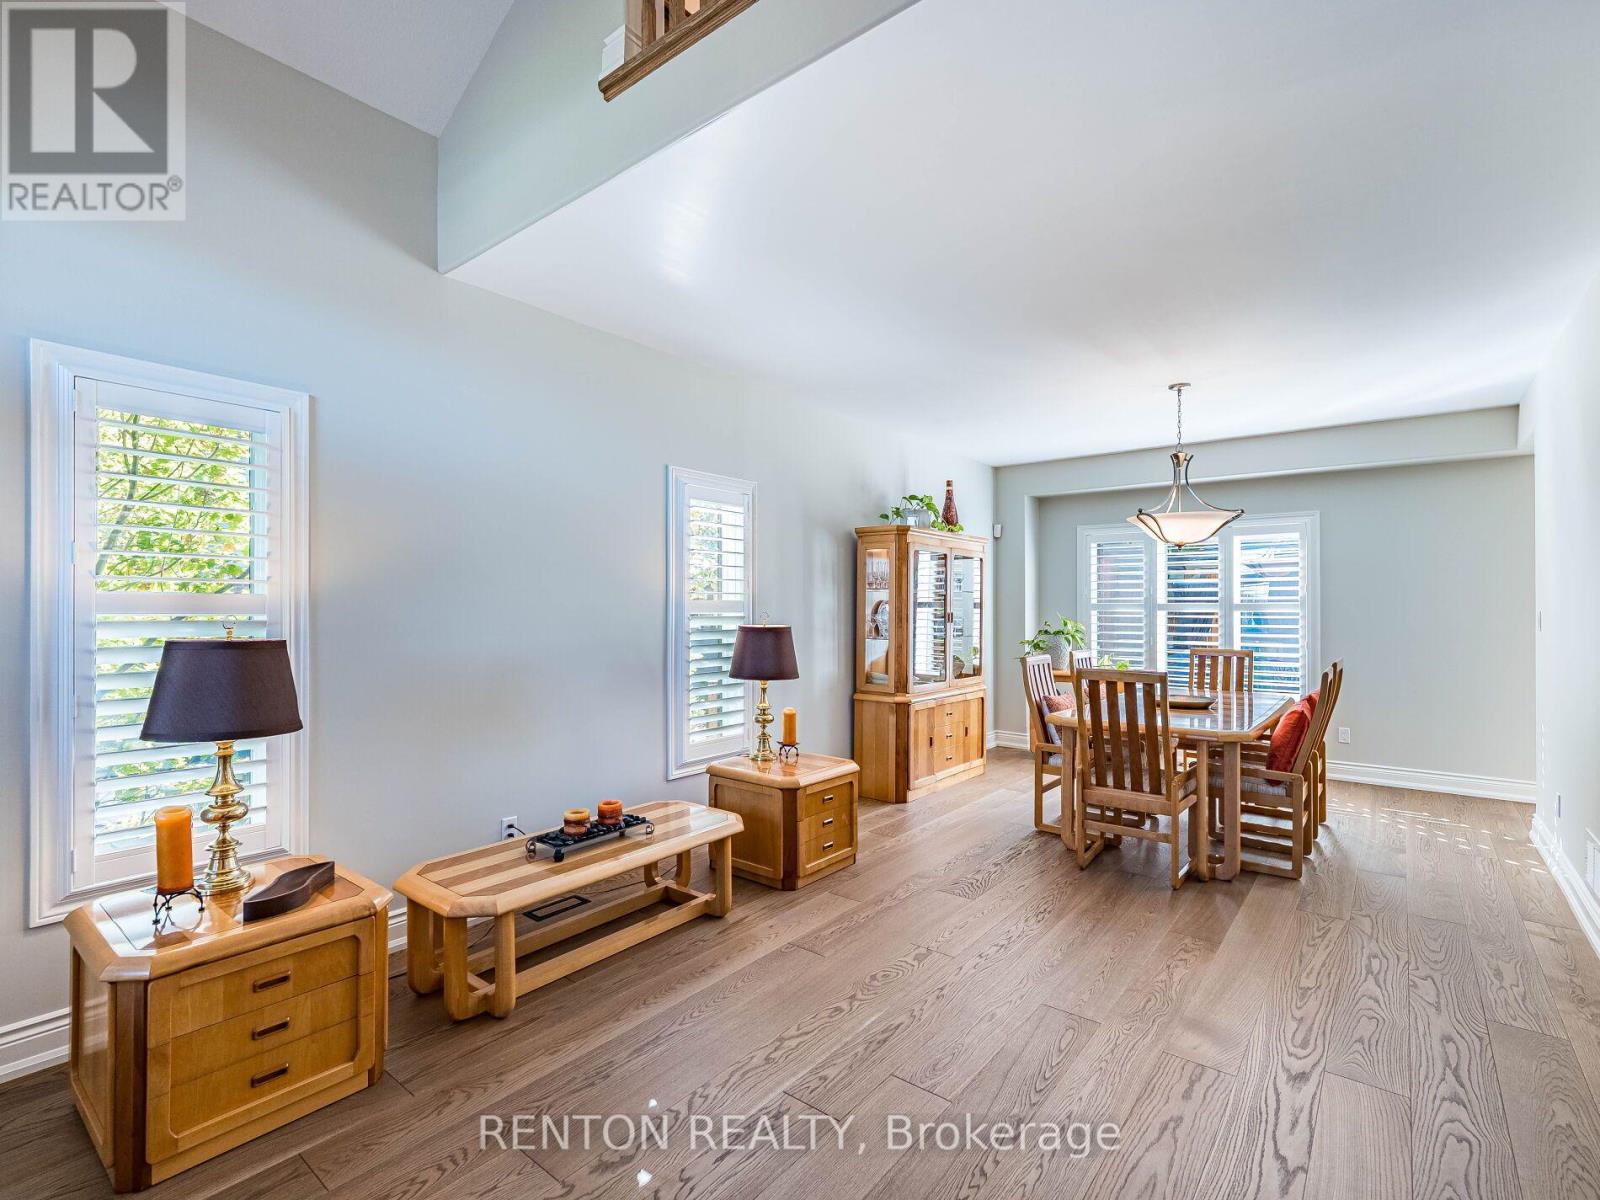
| Main Level | Dining Room | 3.83 m | 4.74 m | 3.83 m x 4.74 m |
| Main Level | Kitchen | 3.95 m | 6.68 m | 3.95 m x 6.68 m |
| Main Level | Living Room | 4.06 m | 5.49 m | 4.06 m x 5.49 m |
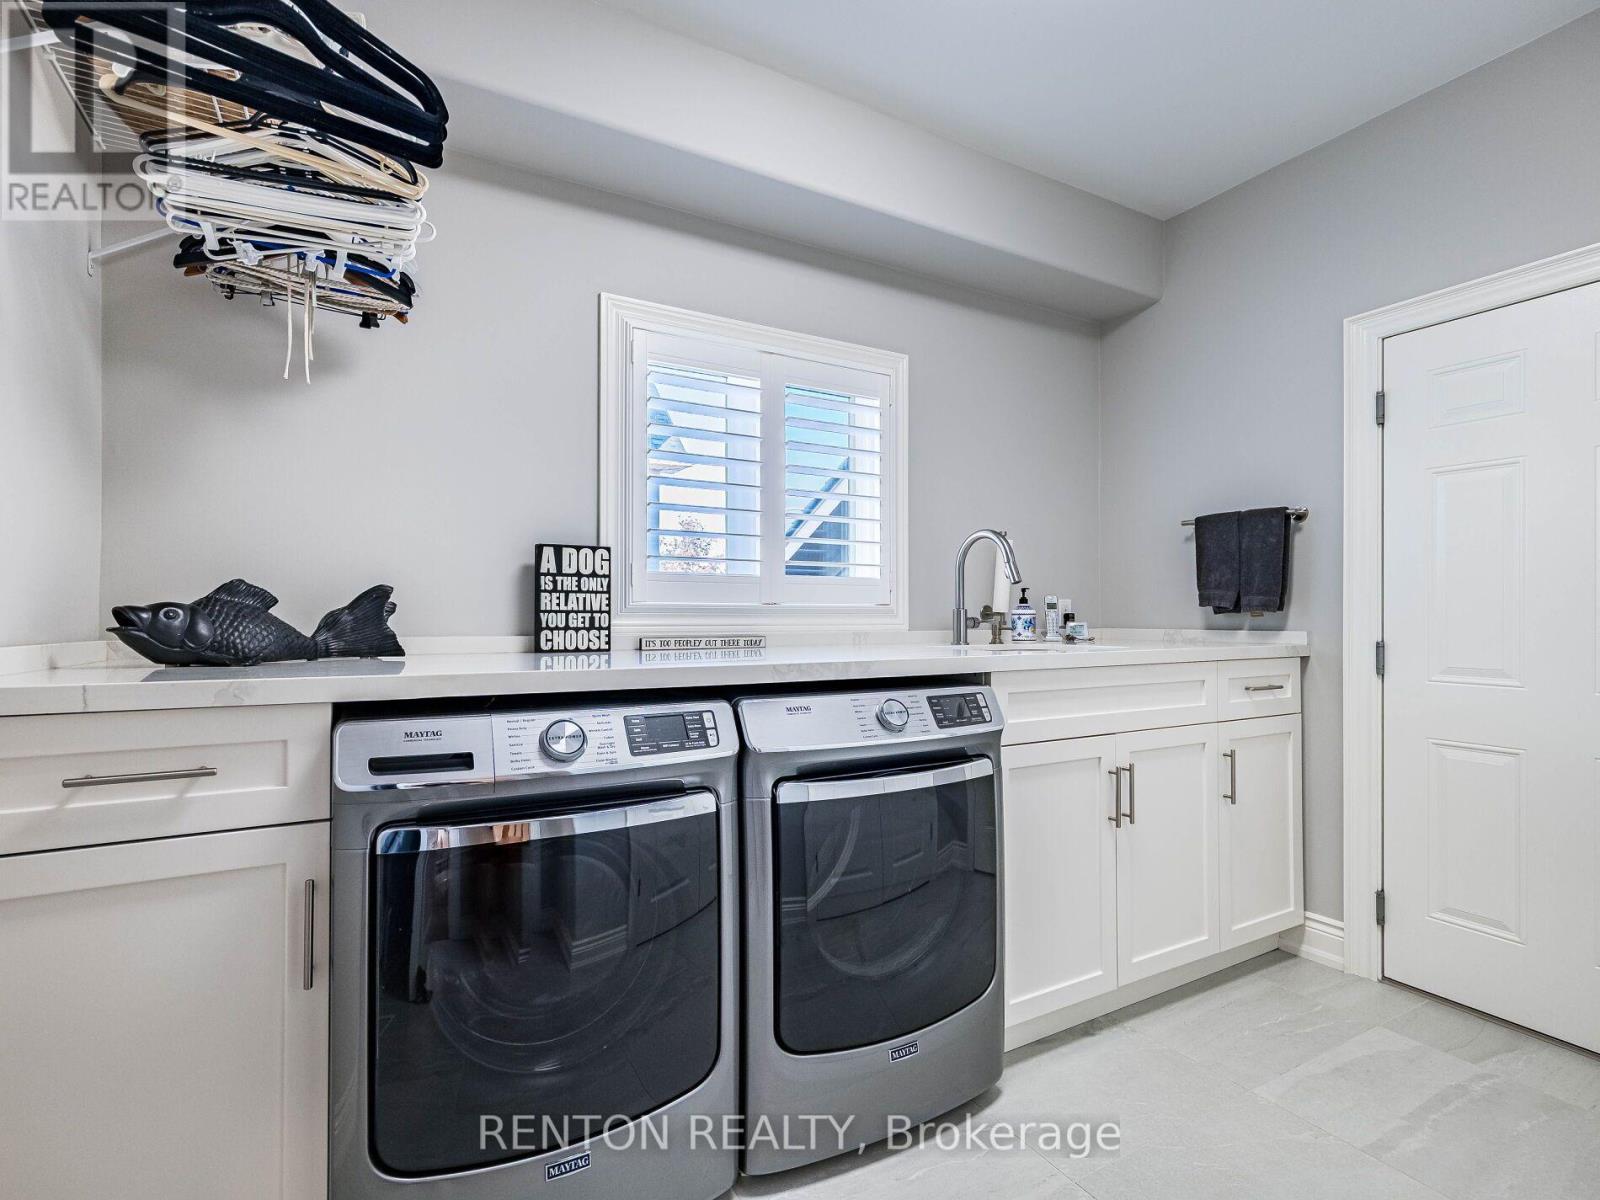
| Main Level | Laundry Room | 2.91 m | 3.25 m | 2.91 m x 3.25 m |
Interested?
Contact us for more information

The trademarks REALTOR®, REALTORS®, and the REALTOR® logo are controlled by The Canadian Real Estate Association (CREA) and identify real estate professionals who are members of CREA. The trademarks MLS®, Multiple Listing Service® and the associated logos are owned by The Canadian Real Estate Association (CREA) and identify the quality of services provided by real estate professionals who are members of CREA. The trademark DDF® is owned by The Canadian Real Estate Association (CREA) and identifies CREA's Data Distribution Facility (DDF®)
Toronto Real Estate Board
Renton Realty
November 02 2026 02:37:31
