108 Cookview Drive Brampton (Sandringham-Wellington), Ontario L6R 3V1

$919,900
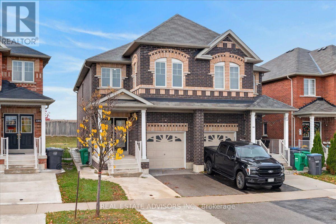
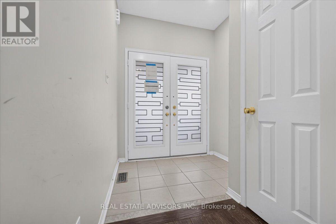
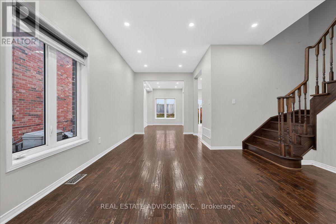
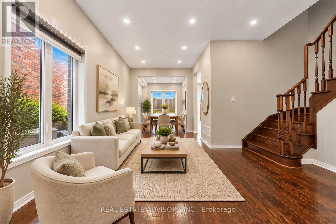
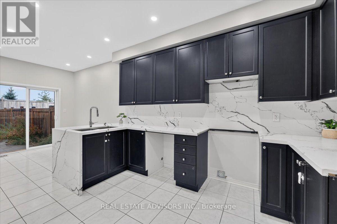
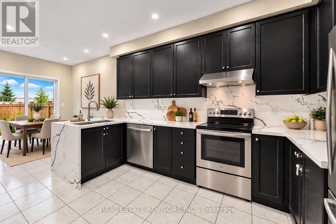
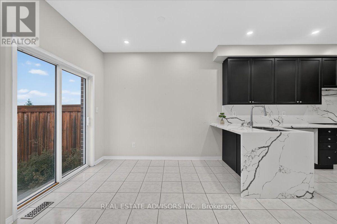
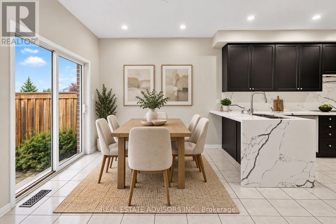
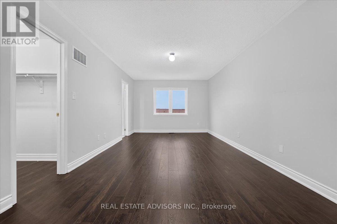
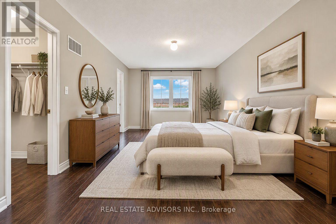
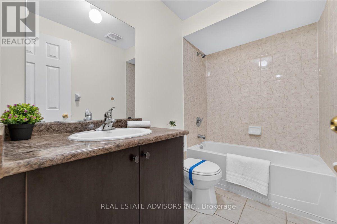
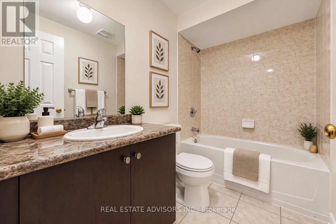
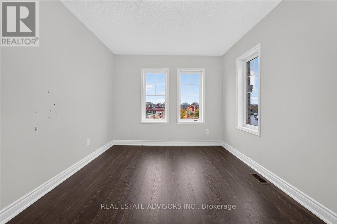
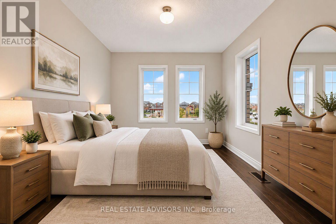
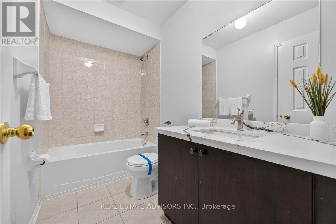
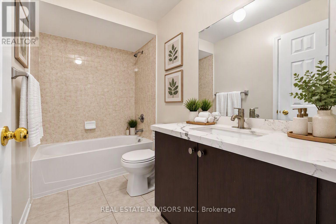
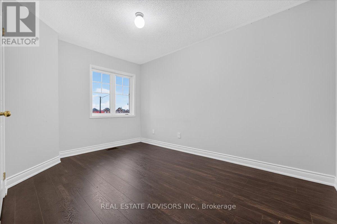
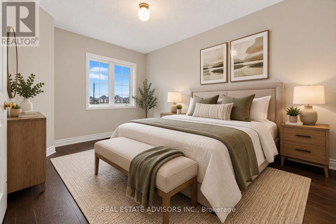
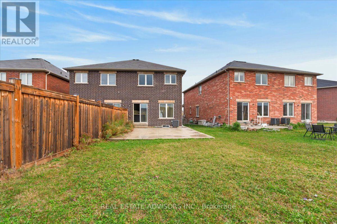
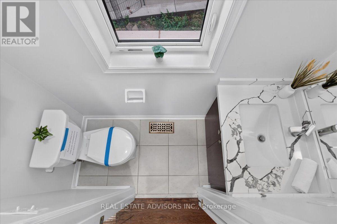
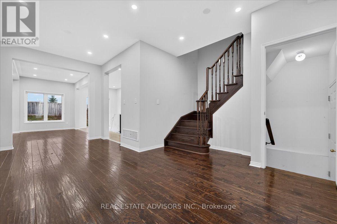
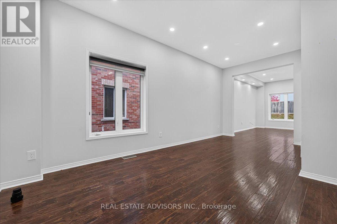
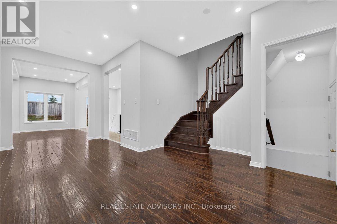
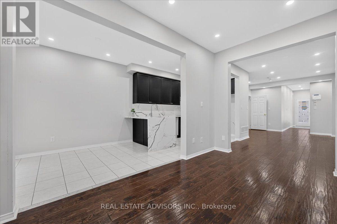
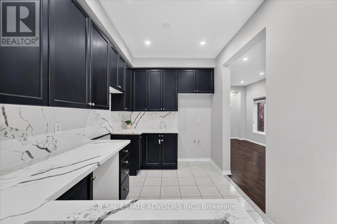
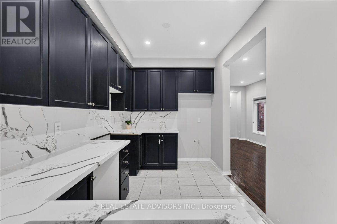
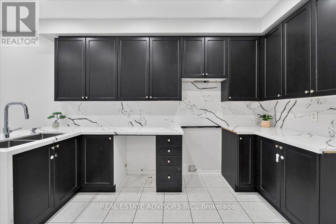
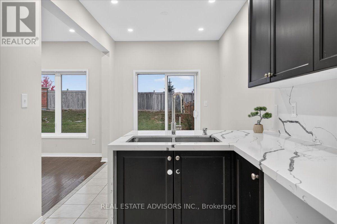
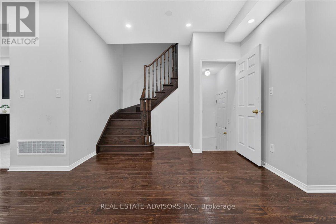
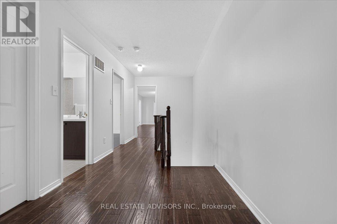
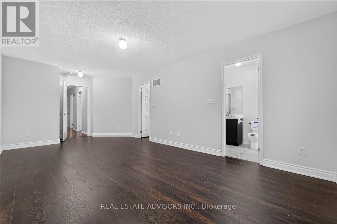
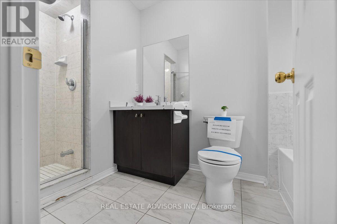
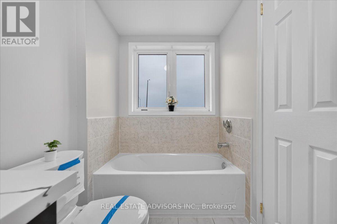
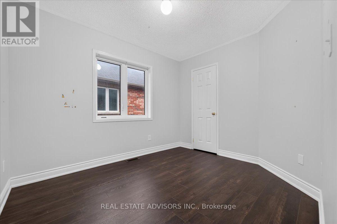
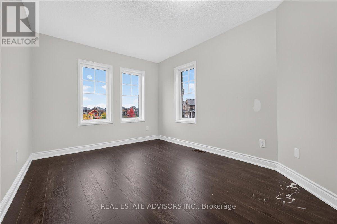
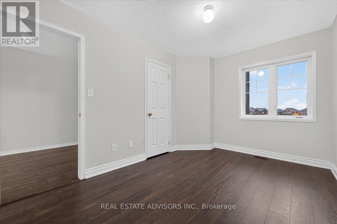
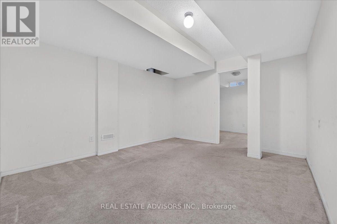
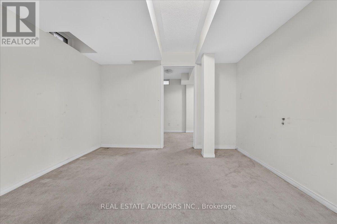
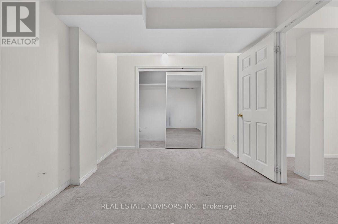
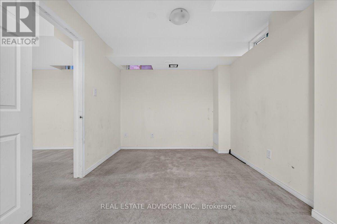
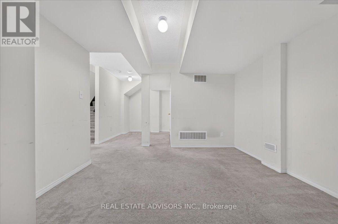
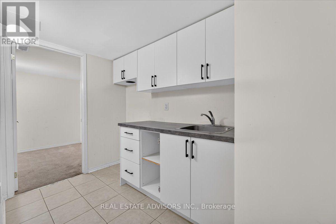
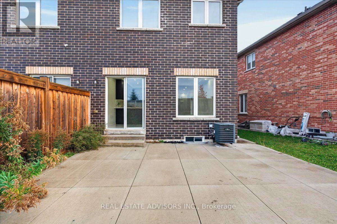
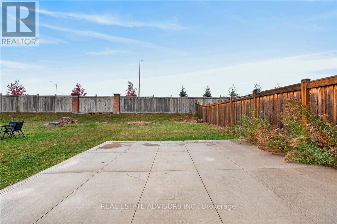
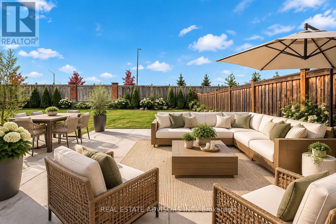
Stunning 2018-built semi-detached home nestled in one of Brampton's most highly sought-after communities! Featuring an impressive double-door entry, this bright and spacious layout offers 4 bedrooms, 4 bathrooms, and seamless open-concept living and dining areas filled with natural light. The finished basement includes a full bathroom and convenient direct access from the garage-offering fantastic in-law suite or extended family potential. Enjoy rare privacy with no rear neighbors and a premium, oversized backyard perfect for outdoor living. Unbeatable location: walk to top schools, recreation facilities, and everyday shopping. Commuter's dream with Highway 410 just 2 minutes away and Trinity Common Mall right around the corner. Move-in ready and turnkey! Sold in "as is " basis (id:45725)
Property Details
| MLS® Number | W14136138 |
| Property Type | Single Family |
| Community Name | Sandringham-Wellington |
| Amenities Near By | Hospital, Park, Place Of Worship, Public Transit, Schools |
| Community Features | Community Centre |
| Equipment Type | Water Heater |
| Parking Space Total | 2 |
| Rental Equipment Type | Water Heater |
Building
| Bathroom Total | 4 |
| Bedrooms Above Ground | 4 |
| Bedrooms Total | 4 |
| Age | 6 To 15 Years |
| Basement Development | Finished |
| Basement Type | N/a (finished) |
| Construction Style Attachment | Semi-detached |
| Cooling Type | Central Air Conditioning |
| Exterior Finish | Brick |
| Flooring Type | Hardwood, Tile, Carpeted |
| Foundation Type | Unknown |
| Half Bath Total | 1 |
| Heating Fuel | Natural Gas |
| Heating Type | Forced Air |
| Stories Total | 2 |
| Size Interior | 1500 - 2000 Sqft |
| Type | House |
| Utility Water | Municipal Water |
Parking
| Attached Garage | |
| Garage |
Land
| Acreage | No |
| Land Amenities | Hospital, Park, Place Of Worship, Public Transit, Schools |
| Sewer | Sanitary Sewer |
| Size Depth | 147 Ft |
| Size Frontage | 22 Ft ,6 In |
| Size Irregular | 22.5 X 147 Ft ; 22.56x147.48 X22.5 X148.95 Irregular Lot |
| Size Total Text | 22.5 X 147 Ft ; 22.56x147.48 X22.5 X148.95 Irregular Lot|under 1/2 Acre |
Rooms
| Level | Type | Length | Width | Dimensions |
|---|---|---|---|---|
| Second Level | Bathroom | 2.43 m | 3.35 m | 2.43 m x 3.35 m |
| Second Level | Primary Bedroom | 3.36 m | 3.8 m | 3.36 m x 3.8 m |
| Second Level | Bedroom 2 | 3.07 m | 2.46 m | 3.07 m x 2.46 m |
| Second Level | Bedroom 3 | 3.96 m | 2.47 m | 3.96 m x 2.47 m |
| Second Level | Bedroom 4 | 4.87 m | 2.74 m | 4.87 m x 2.74 m |
| Basement | Recreational, Games Room | 6.7 m | 4.87 m | 6.7 m x 4.87 m |
| Basement | Bathroom | 2.44 m | 1.25 m | 2.44 m x 1.25 m |
| Main Level | Living Room | 6.7 m | 5.79 m | 6.7 m x 5.79 m |
| Main Level | Eating Area | 2.17 m | 2.77 m | 2.17 m x 2.77 m |
| Main Level | Kitchen | 2.17 m | 3.68 m | 2.17 m x 3.68 m |
Interested?
Contact us for more information

The trademarks REALTOR®, REALTORS®, and the REALTOR® logo are controlled by The Canadian Real Estate Association (CREA) and identify real estate professionals who are members of CREA. The trademarks MLS®, Multiple Listing Service® and the associated logos are owned by The Canadian Real Estate Association (CREA) and identify the quality of services provided by real estate professionals who are members of CREA. The trademark DDF® is owned by The Canadian Real Estate Association (CREA) and identifies CREA's Data Distribution Facility (DDF®)
Toronto Real Estate Board
Real Estate Advisors Inc.
November 01 2026 04:38:46
