4 - 67 William Cragg Drive Toronto (Downsview-Roding-Cfb), Ontario M3M 1V3

$2,600 Monthly
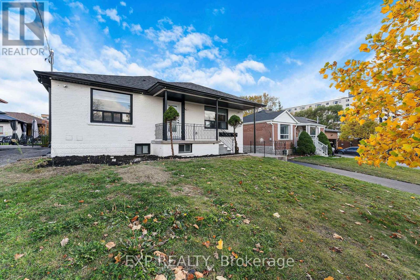
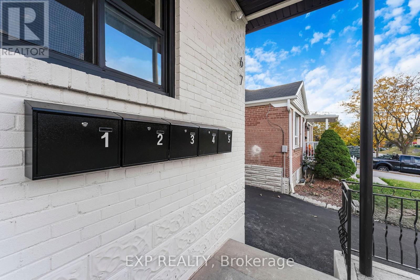
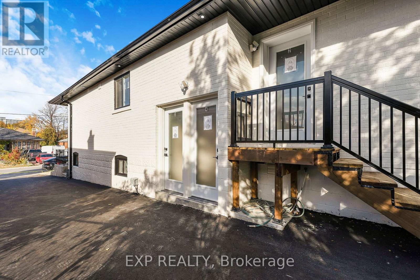
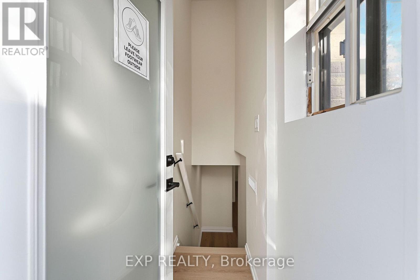
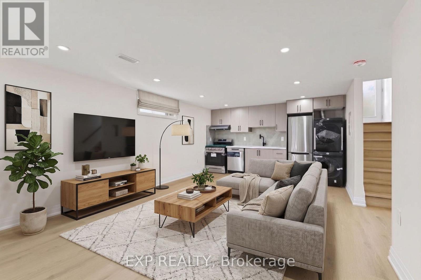
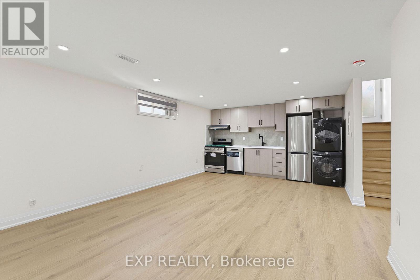
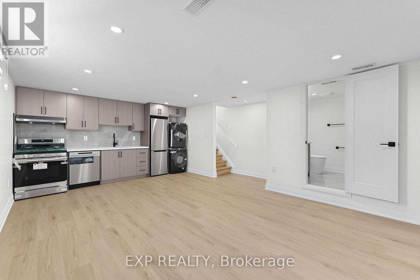
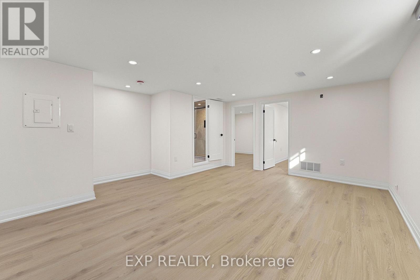
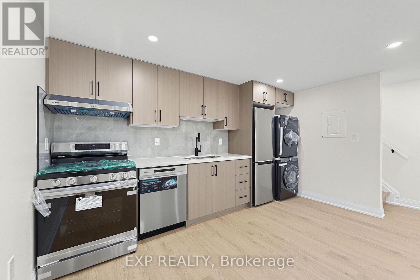
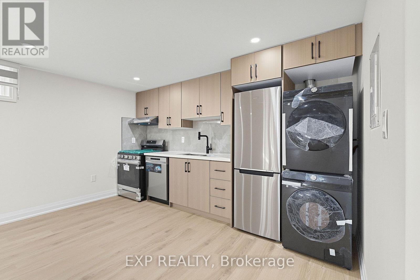
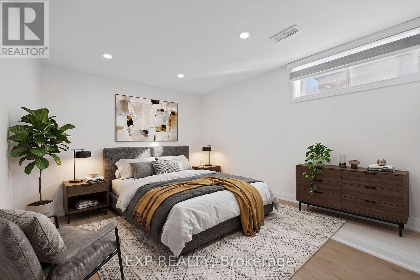
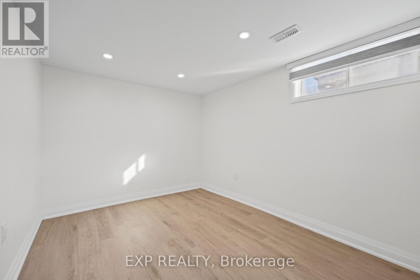
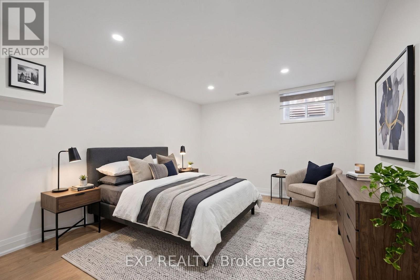
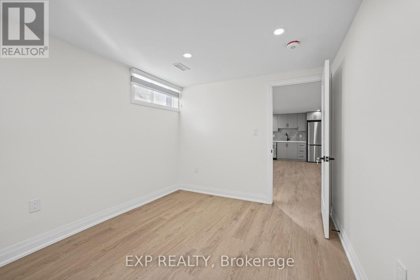
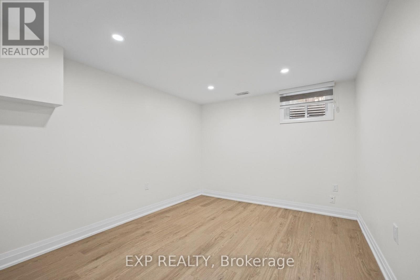
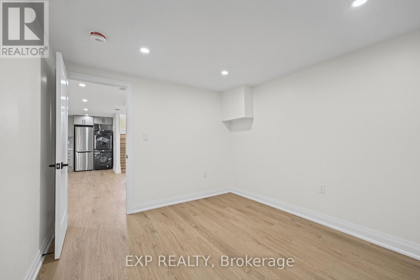
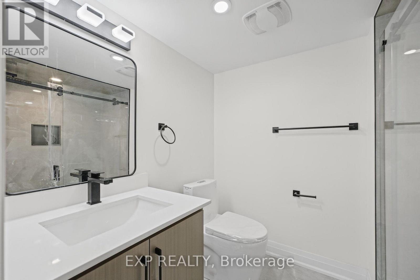
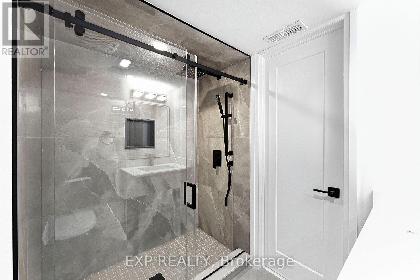
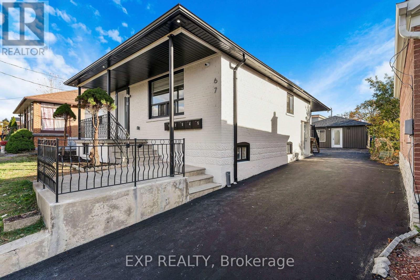
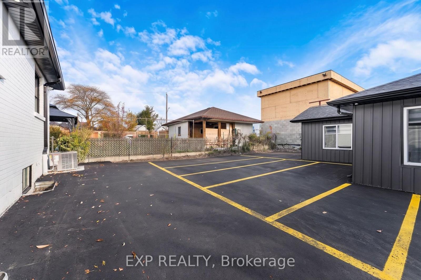
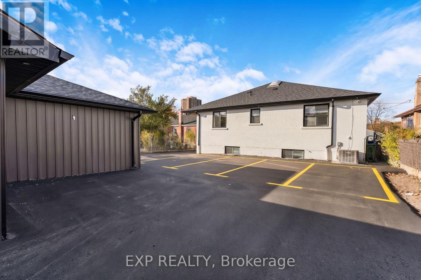
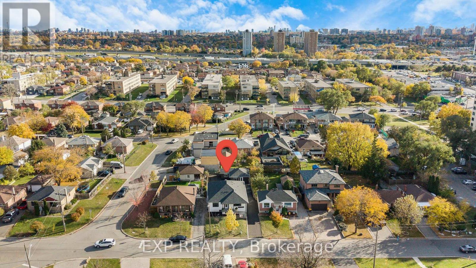
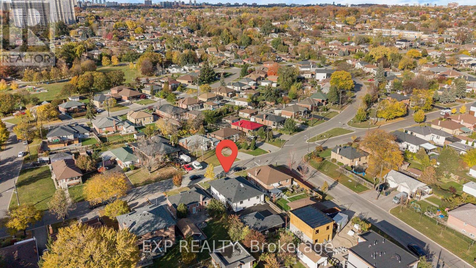
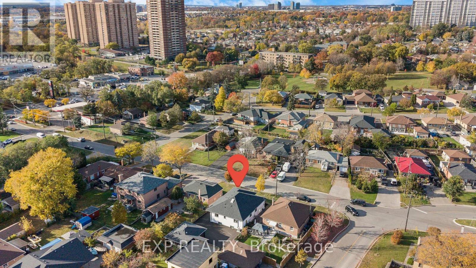
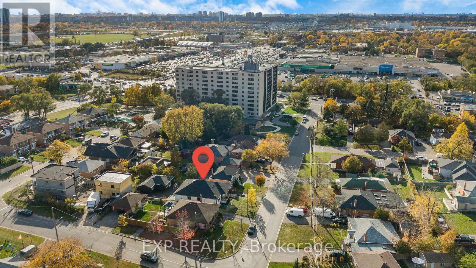
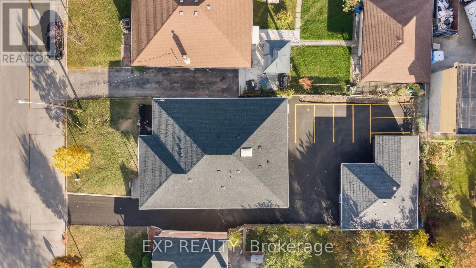
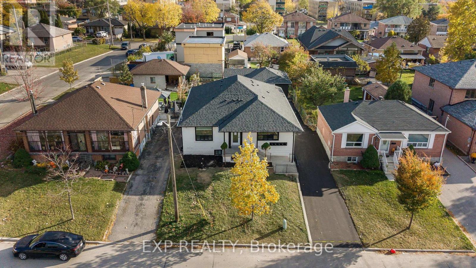
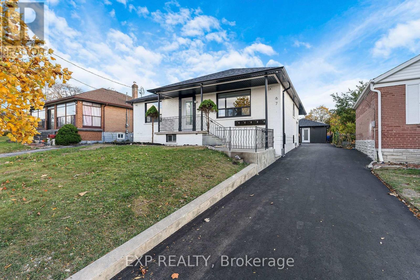
Discover modern comfort and privacy in this beautifully designed 2-bedroom, 1-bathroom suite within an exclusive 5-unit residential building in a prime Toronto location. Forget crowded high-rise apartments and enjoy the charm of boutique residential living! This thoughtfully designed home features two well-proportioned bedrooms, a bright open-concept living and dining area, and large windows that welcome natural light. The contemporary kitchen showcases brand-new stainless steel appliances, premium quartz countertops, and a stylish backsplash, creating the perfect space for everyday cooking and entertaining. Enjoy the convenience of your own PRIVATE IN-SUITE LAUNDRY with a washer and dryer-no sharing, no hassle! Quiet hydronic heating ensures comfortable living without the noise of a traditional forced-air furnace. UTILITIES INCLUDED + 1 PARKING SPACE! Located in a clean, peaceful, non-smoking building, conveniently close to public transit, shopping, schools, parks, and everyday amenities. Ideal for professionals, couples, or small families seeking a modern, low-maintenance home with added privacy. MORE PRIVACY. MORE COMFORT. BETTER LIVING. WELCOME HOME! (id:45725)
Property Details
| MLS® Number | W14136042 |
| Property Type | Multi-family |
| Community Name | Downsview-Roding-CFB |
| Amenities Near By | Place Of Worship, Public Transit, Schools |
| Features | Carpet Free |
| Parking Space Total | 1 |
| Structure | Porch |
Building
| Bathroom Total | 1 |
| Bedrooms Above Ground | 2 |
| Bedrooms Total | 2 |
| Appliances | Water Heater, Water Meter |
| Architectural Style | Bungalow |
| Basement Type | None |
| Cooling Type | Central Air Conditioning |
| Exterior Finish | Brick |
| Fire Protection | Smoke Detectors |
| Foundation Type | Block |
| Heating Fuel | Natural Gas |
| Heating Type | Forced Air |
| Stories Total | 1 |
| Size Interior | 0 - 699 Sqft |
| Type | Other |
| Utility Water | Municipal Water |
Parking
| Garage |
Land
| Acreage | No |
| Land Amenities | Place Of Worship, Public Transit, Schools |
| Sewer | Sanitary Sewer |
| Size Depth | 120 Ft |
| Size Frontage | 50 Ft |
| Size Irregular | 50 X 120 Ft |
| Size Total Text | 50 X 120 Ft |
Rooms
| Level | Type | Length | Width | Dimensions |
|---|---|---|---|---|
| Main Level | Bedroom | 3.04 m | 3.65 m | 3.04 m x 3.65 m |
| Main Level | Bedroom 2 | 3.96 m | 3.65 m | 3.96 m x 3.65 m |
Utilities
| Cable | Installed |
| Electricity | Installed |
| Sewer | Installed |
Interested?
Contact us for more information

The trademarks REALTOR®, REALTORS®, and the REALTOR® logo are controlled by The Canadian Real Estate Association (CREA) and identify real estate professionals who are members of CREA. The trademarks MLS®, Multiple Listing Service® and the associated logos are owned by The Canadian Real Estate Association (CREA) and identify the quality of services provided by real estate professionals who are members of CREA. The trademark DDF® is owned by The Canadian Real Estate Association (CREA) and identifies CREA's Data Distribution Facility (DDF®)
Toronto Real Estate Board
Exp Realty
November 01 2026 12:03:59
