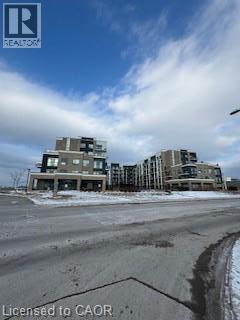
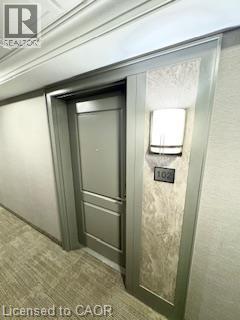
5055 Greenlane Road Unit# 102 Beamsville, Ontario L3J 2J3

$1,850 Monthly
Insurance
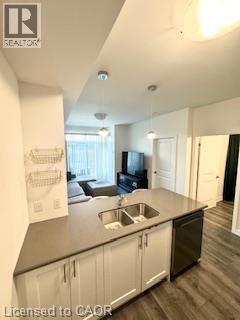
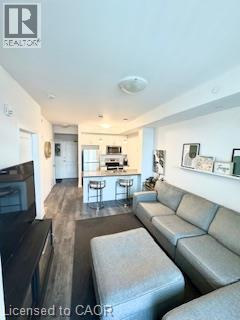
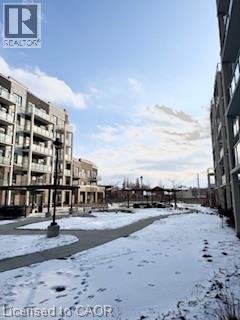
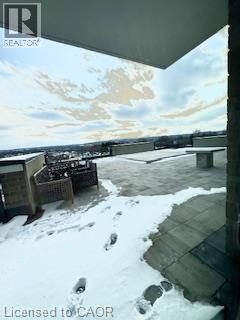
This adorable unit for rent in the heart of Beamsville offers the perfect blend of comfort and convenience. Nestled in a friendly, quiet neighborhood, this one-bedroom gem features a bright, open living space with large windows that let in plenty of natural light. The freshly updated kitchen is ideal for whipping up your favorite meals. Enjoy the peace of small-town living while being just a short walk away from local cafes, parks, and shops. With a small outdoor patio area, and easy access to main roads, this unit offers the perfect retreat for anyone looking for a peaceful place to call home. Located conveniently on the main floor, easy access for groceries or larger packages. (id:45725)
Property Details
| MLS® Number | 40874880 |
| Property Type | Single Family |
| Amenities Near By | Place Of Worship, Public Transit, Schools, Shopping |
| Features | Balcony |
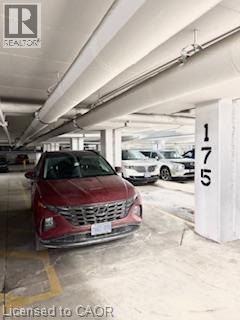
| Parking Space Total | 1 |
| Storage Type | Locker |
Building
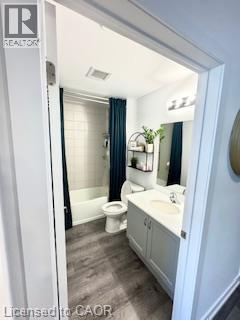
| Bathroom Total | 1 |
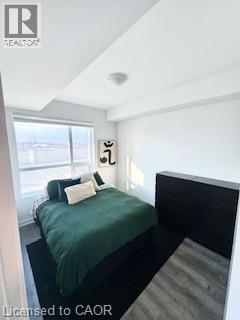
| Bedrooms Above Ground | 1 |
| Bedrooms Below Ground | 1 |
| Bedrooms Total | 2 |
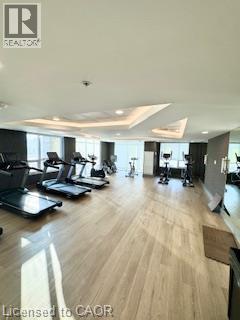
| Amenities | Exercise Centre, Party Room |
| Appliances | Microwave Built-in |
| Architectural Style | Other |
| Basement Type | None |
| Construction Material | Concrete Block, Concrete Walls |
| Construction Style Attachment | Attached |
| Cooling Type | Central Air Conditioning |
| Exterior Finish | Brick, Concrete |
| Heating Type | Forced Air |
| Stories Total | 1 |
| Size Interior | 599 Sqft |
| Type | Apartment |
| Utility Water | Municipal Water |
Parking
| Underground | |
| None |
Land
| Access Type | Highway Access |
| Acreage | No |
| Land Amenities | Place Of Worship, Public Transit, Schools, Shopping |
| Sewer | Municipal Sewage System |
| Size Total Text | Unknown |
| Zoning Description | Gc |
Rooms
| Level | Type | Length | Width | Dimensions |
|---|---|---|---|---|
| Main Level | Laundry Room | Measurements not available | ||
| Main Level | Den | 7'3'' x 6'0'' | ||
| Main Level | 4pc Bathroom | Measurements not available | ||
| Main Level | Living Room | 14'8'' x 10'10'' | ||
| Main Level | Eat In Kitchen | 8' x 7'7'' | ||
| Main Level | Bedroom | 10'7'' x 9'1'' |
https://www.realtor.ca/real-estate/30465200/5055-greenlane-road-unit-102-beamsville
Interested?
Contact us for more information

The trademarks REALTOR®, REALTORS®, and the REALTOR® logo are controlled by The Canadian Real Estate Association (CREA) and identify real estate professionals who are members of CREA. The trademarks MLS®, Multiple Listing Service® and the associated logos are owned by The Canadian Real Estate Association (CREA) and identify the quality of services provided by real estate professionals who are members of CREA. The trademark DDF® is owned by The Canadian Real Estate Association (CREA) and identifies CREA's Data Distribution Facility (DDF®)
REALTORS® Association of Hamilton-Burlington
Realty One Group Insight
October 31 2026 09:29:25
