3957 Seaway Road St Clair, Ontario N0P 2B0

$898,000
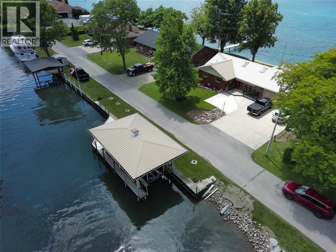
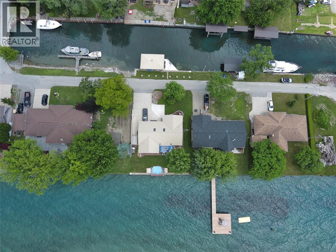
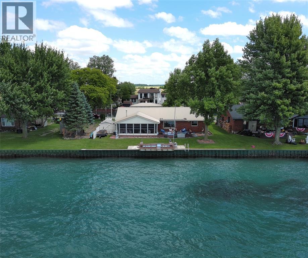
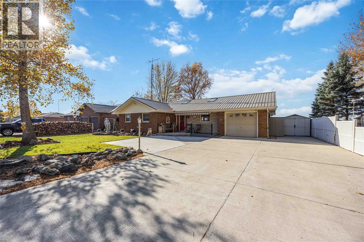
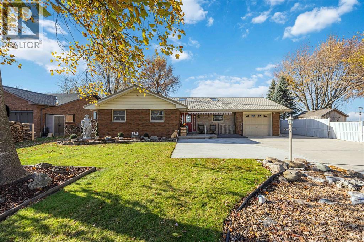
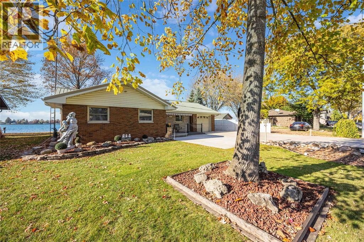
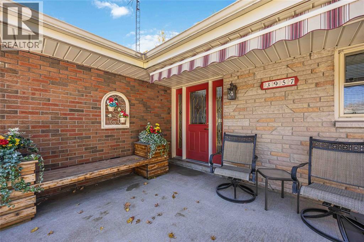
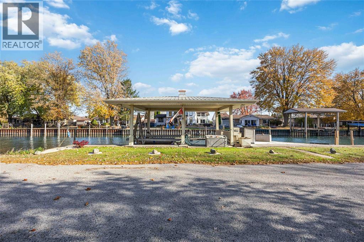
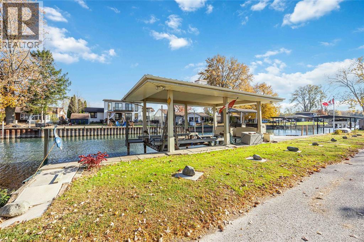
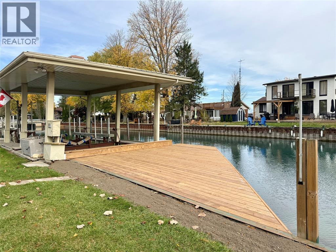
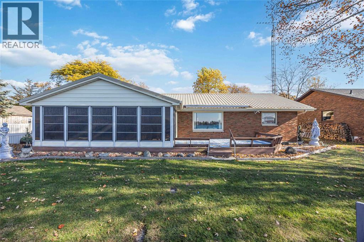
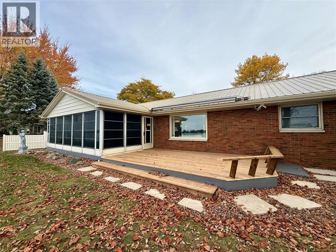
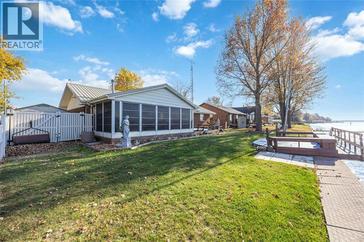
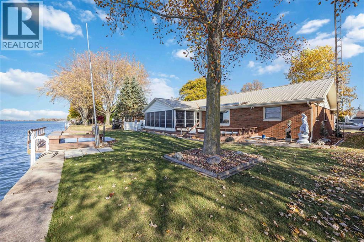
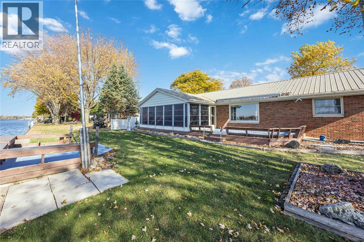
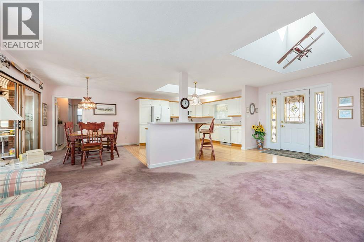
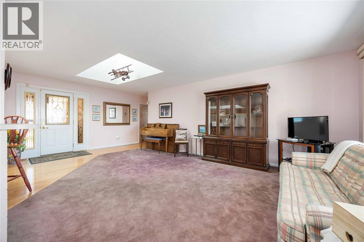
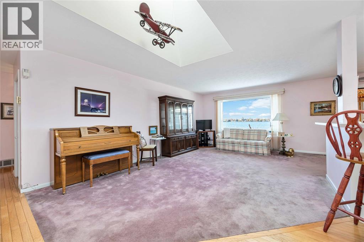
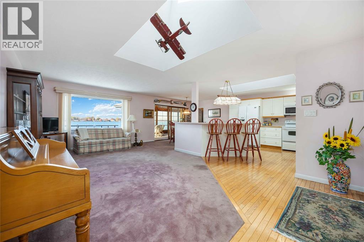
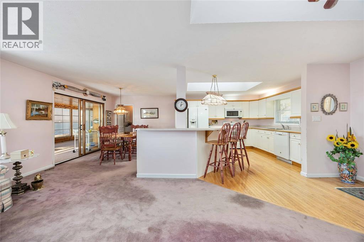
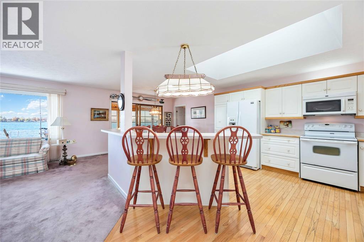
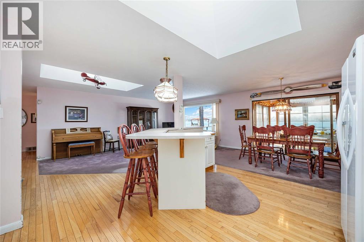
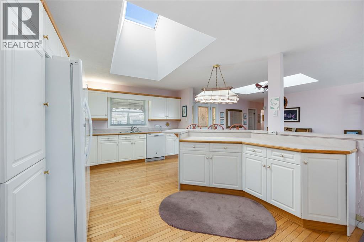
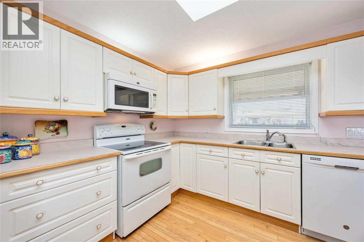
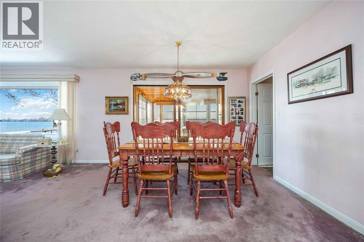
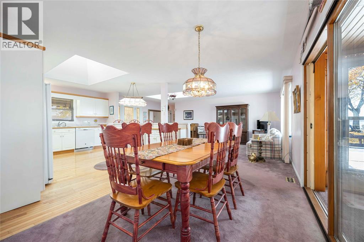
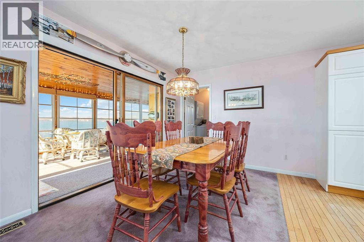
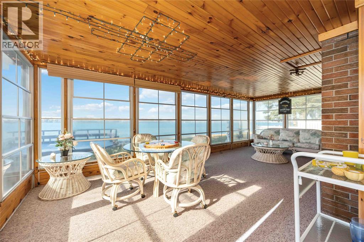
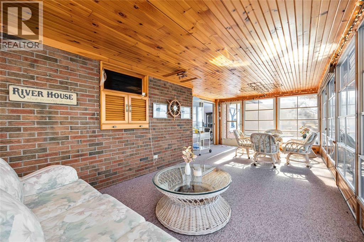
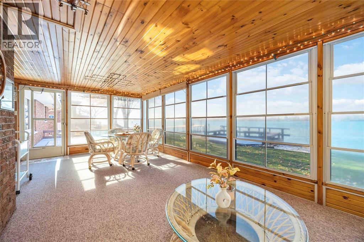
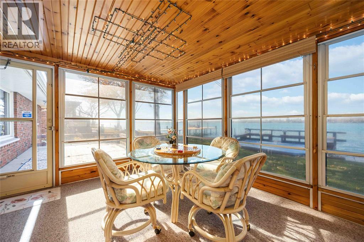
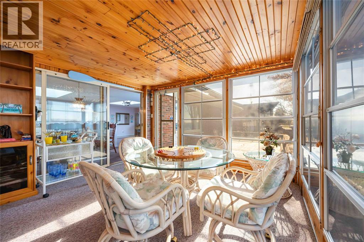
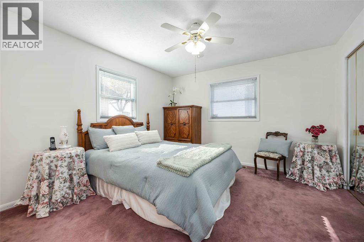
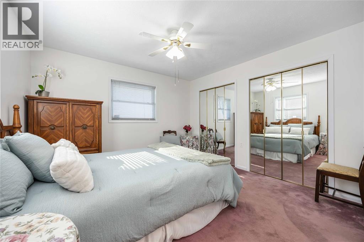
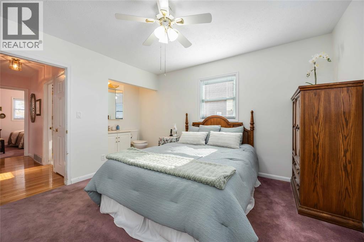
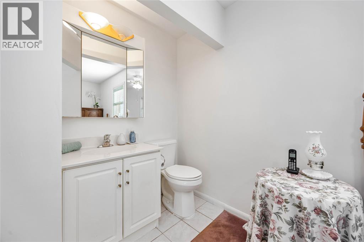
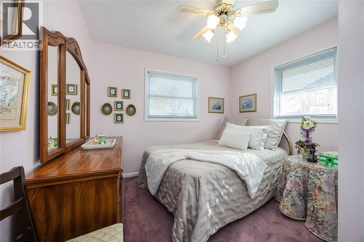
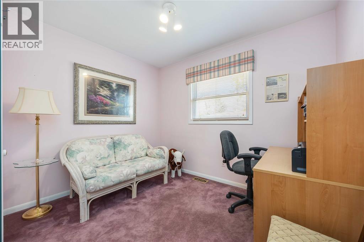
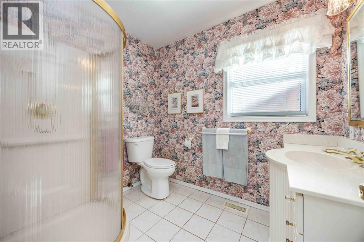
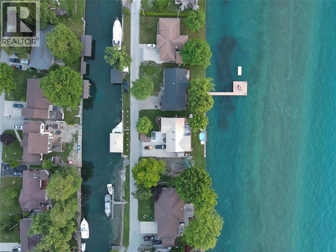
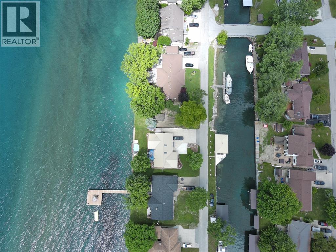
A TRULY RARE OFFERING IN ONE OF THE MOST DESIRABLE WATERFRONT ENCLAVES ON THE ST. CLAIR RIVER, LEELAND GARDENS. ENJOY PANORAMIC WATER VIEWS FROM THE 3 SEASON SUNROOM, A FRONT ROW SEAT TO THE EVER-CHANGING BEAUTY OF RIVER LIFE TAKING IN THE PASSING OF THE SHIPS. A UNIQUE ADVANTAGE FOR BOATING ENTHUSIASTS IS THE BOATHOUSE LOCATED ON THE CANAL, COMPLETE WITH ELECTRIC LIFT & DIRECT ACCESS TO THE RIVER. THE OPEN CONCEPT MAIN AREA SHOWCASES ISLAND SEATING IN THE BRIGHT KITCHEN, ADJOINING FORMAL DINING SPACE & SPACIOUS LIVING ROOM WITH A PICTURE WINDOW FRAMING BREATHTAKING WATER VIEWS. THE PRIMARY BEDROOM BOASTS A 2PC ENSUITE & DOUBLE CLOSETS COMPLEMENTED BY TWO ADDITIONAL BEDROOMS & 3PC BATH FOR EXTENDED FAMILY & GUESTS. BOTH THE HOME & BOATHOUSE ARE TOPPED WITH DURABLE STEEL ROOFS. SHORT DRIVE TO RIVERFRONT PARKS, PORT LAMBTON, CORUNNA & WALLACEBURG. SUNRISES ON THE CANAL & SUNSETS ON THE RIVER, PRICELESS! (id:45725)
Property Details
| MLS® Number | 26026622 |
| Property Type | Single Family |
| Features | Double Width Or More Driveway, Concrete Driveway |
| Water Front Type | Waterfront On Canal |
Building
| Bathroom Total | 2 |
| Bedrooms Above Ground | 3 |
| Bedrooms Total | 3 |
| Appliances | Dishwasher, Dryer, Microwave Range Hood Combo, Refrigerator, Stove, Washer |
| Architectural Style | Bungalow |
| Constructed Date | 1972 |
| Construction Style Attachment | Detached |
| Cooling Type | Central Air Conditioning |
| Exterior Finish | Aluminum/vinyl, Brick |
| Flooring Type | Carpeted, Hardwood, Cushion/lino/vinyl |
| Half Bath Total | 1 |
| Heating Fuel | Natural Gas |
| Heating Type | Forced Air, Furnace |
| Stories Total | 1 |
| Type | House |
Parking
| Garage | |
| Inside Entry |
Land
| Acreage | No |
| Landscape Features | Landscaped |
| Size Irregular | 80 X 99.93/93.7 / 0.179 Ac |
| Size Total Text | 80 X 99.93/93.7 / 0.179 Ac|0-0.25 Acre |
| Zoning Description | Rs |
Rooms
| Level | Type | Length | Width | Dimensions |
|---|---|---|---|---|
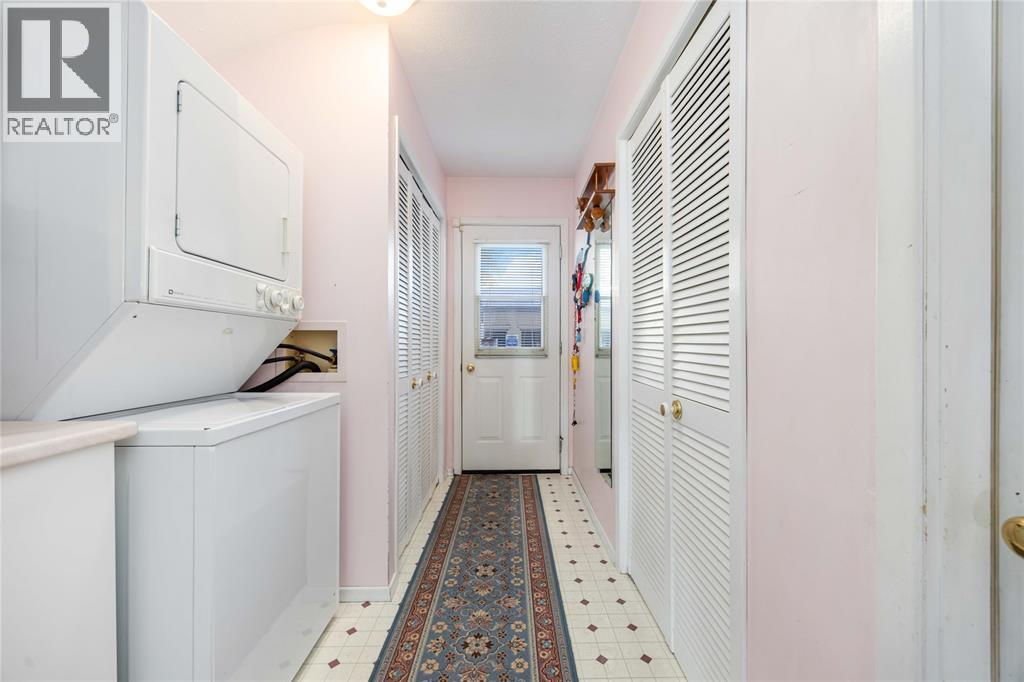
| Main Level | Laundry Room | 12 x 6.6 | ||
| Main Level | 3pc Bathroom | Measurements not available | ||
| Main Level | Bedroom | 10.5 x 9.11 | ||
| Main Level | Bedroom | 10.5 x 9.11 | ||
| Main Level | 2pc Ensuite Bath | Measurements not available | ||
| Main Level | Primary Bedroom | 12 x 12 | ||
| Main Level | Sunroom | 23.10 x 12 | ||
| Main Level | Kitchen/dining Room | 23 x 12 | ||
| Main Level | Living Room | 19.6 x 13 |
https://www.realtor.ca/real-estate/30463106/3957-seaway-road-st-clair
Interested?
Contact us for more information

The trademarks REALTOR®, REALTORS®, and the REALTOR® logo are controlled by The Canadian Real Estate Association (CREA) and identify real estate professionals who are members of CREA. The trademarks MLS®, Multiple Listing Service® and the associated logos are owned by The Canadian Real Estate Association (CREA) and identify the quality of services provided by real estate professionals who are members of CREA. The trademark DDF® is owned by The Canadian Real Estate Association (CREA) and identifies CREA's Data Distribution Facility (DDF®)
Sarnia-Lambton Real Estate Board
Royal LePage Key Realty
November 07 2026 05:33:15
