454 Albert St Sault Ste. Marie, Ontario P6A 1C3

$264,900
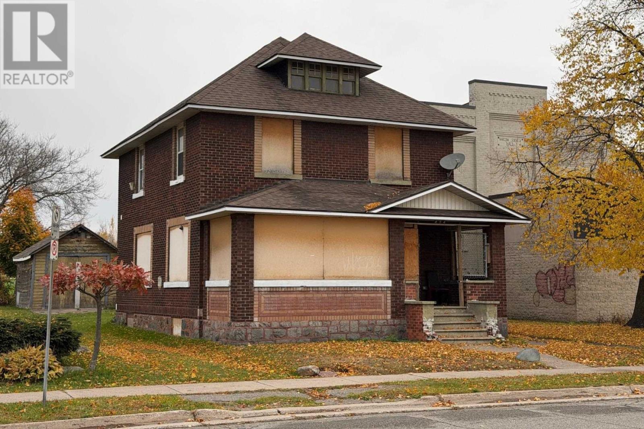
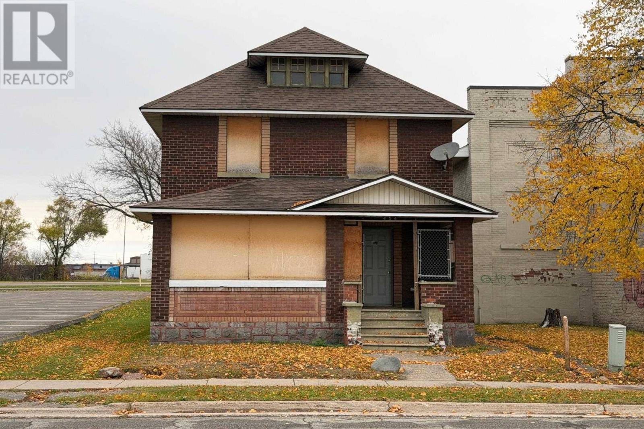
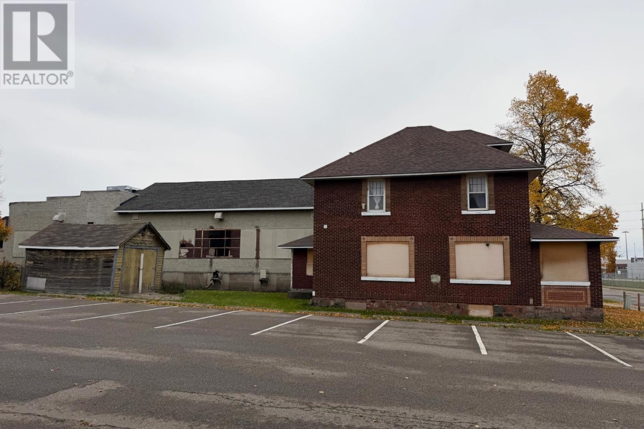
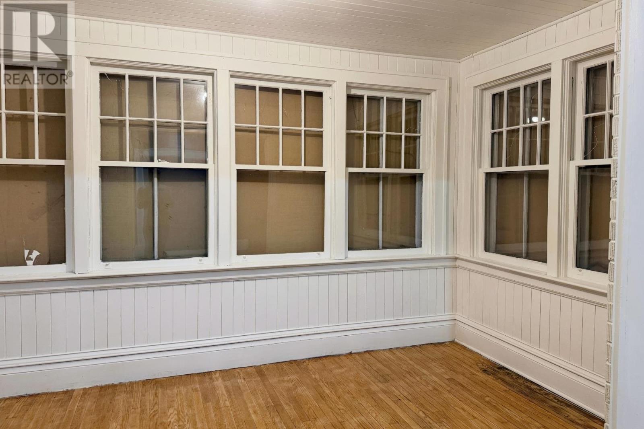
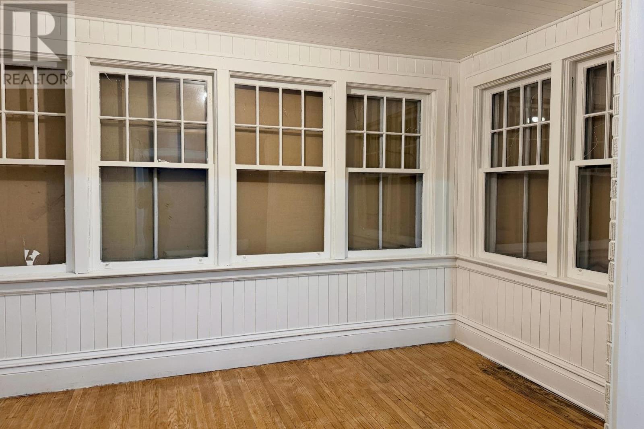
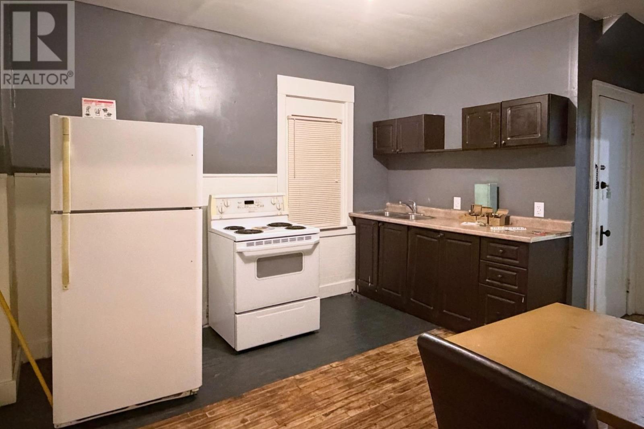
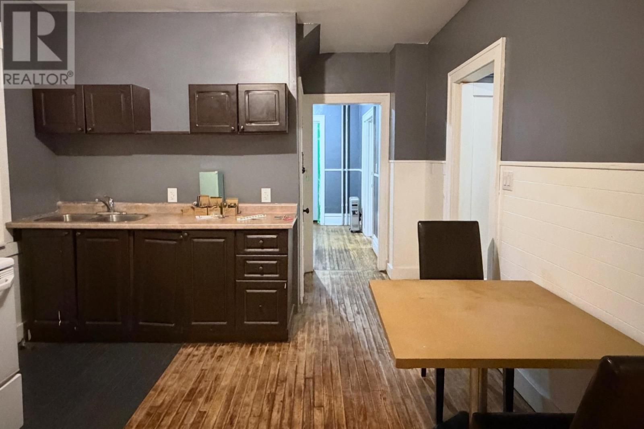
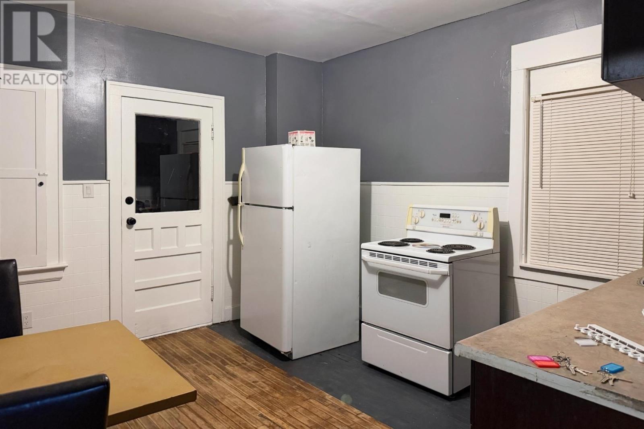
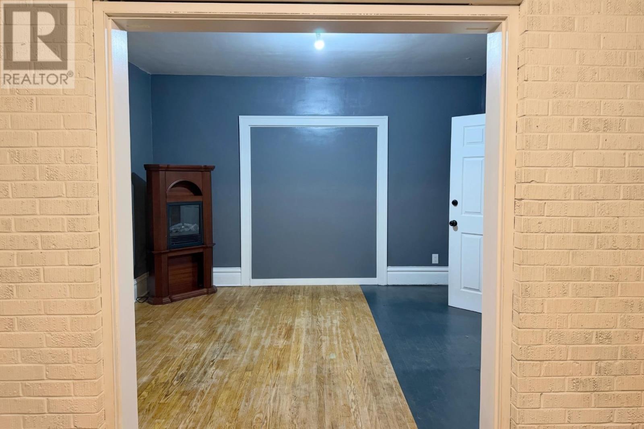
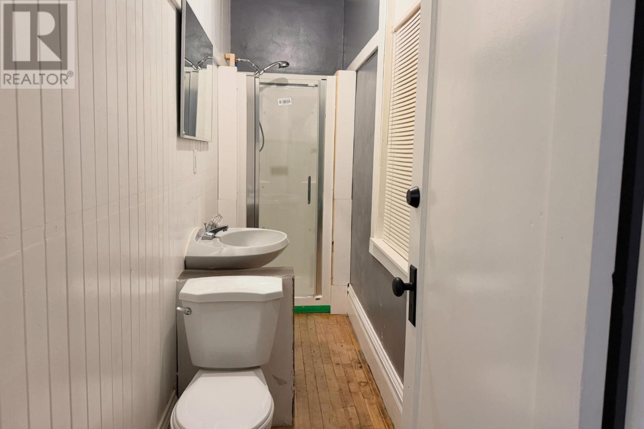
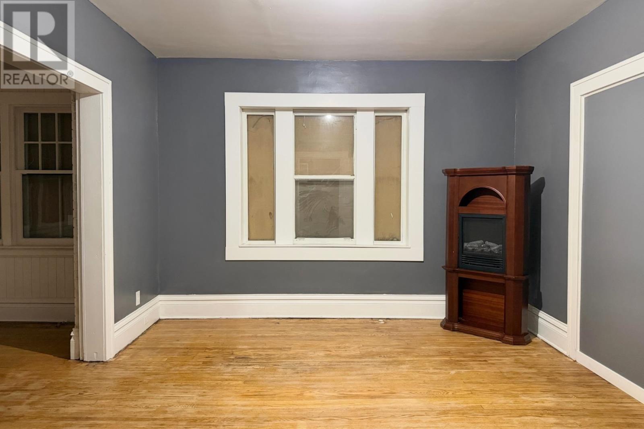
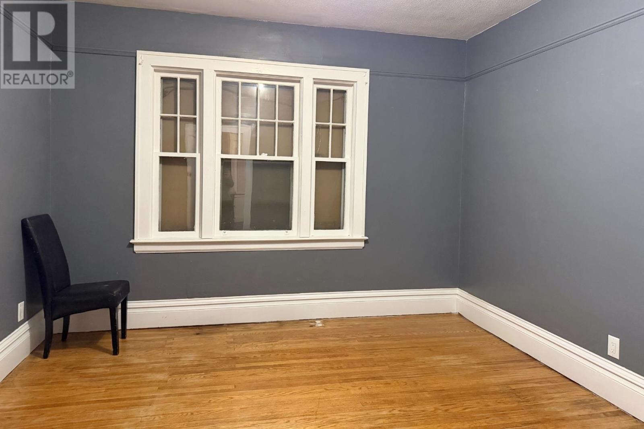
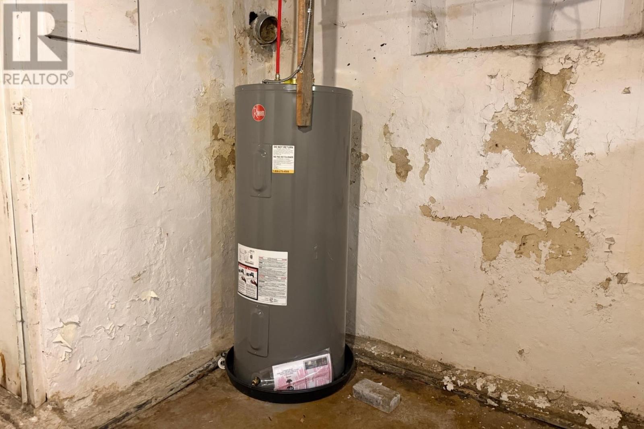
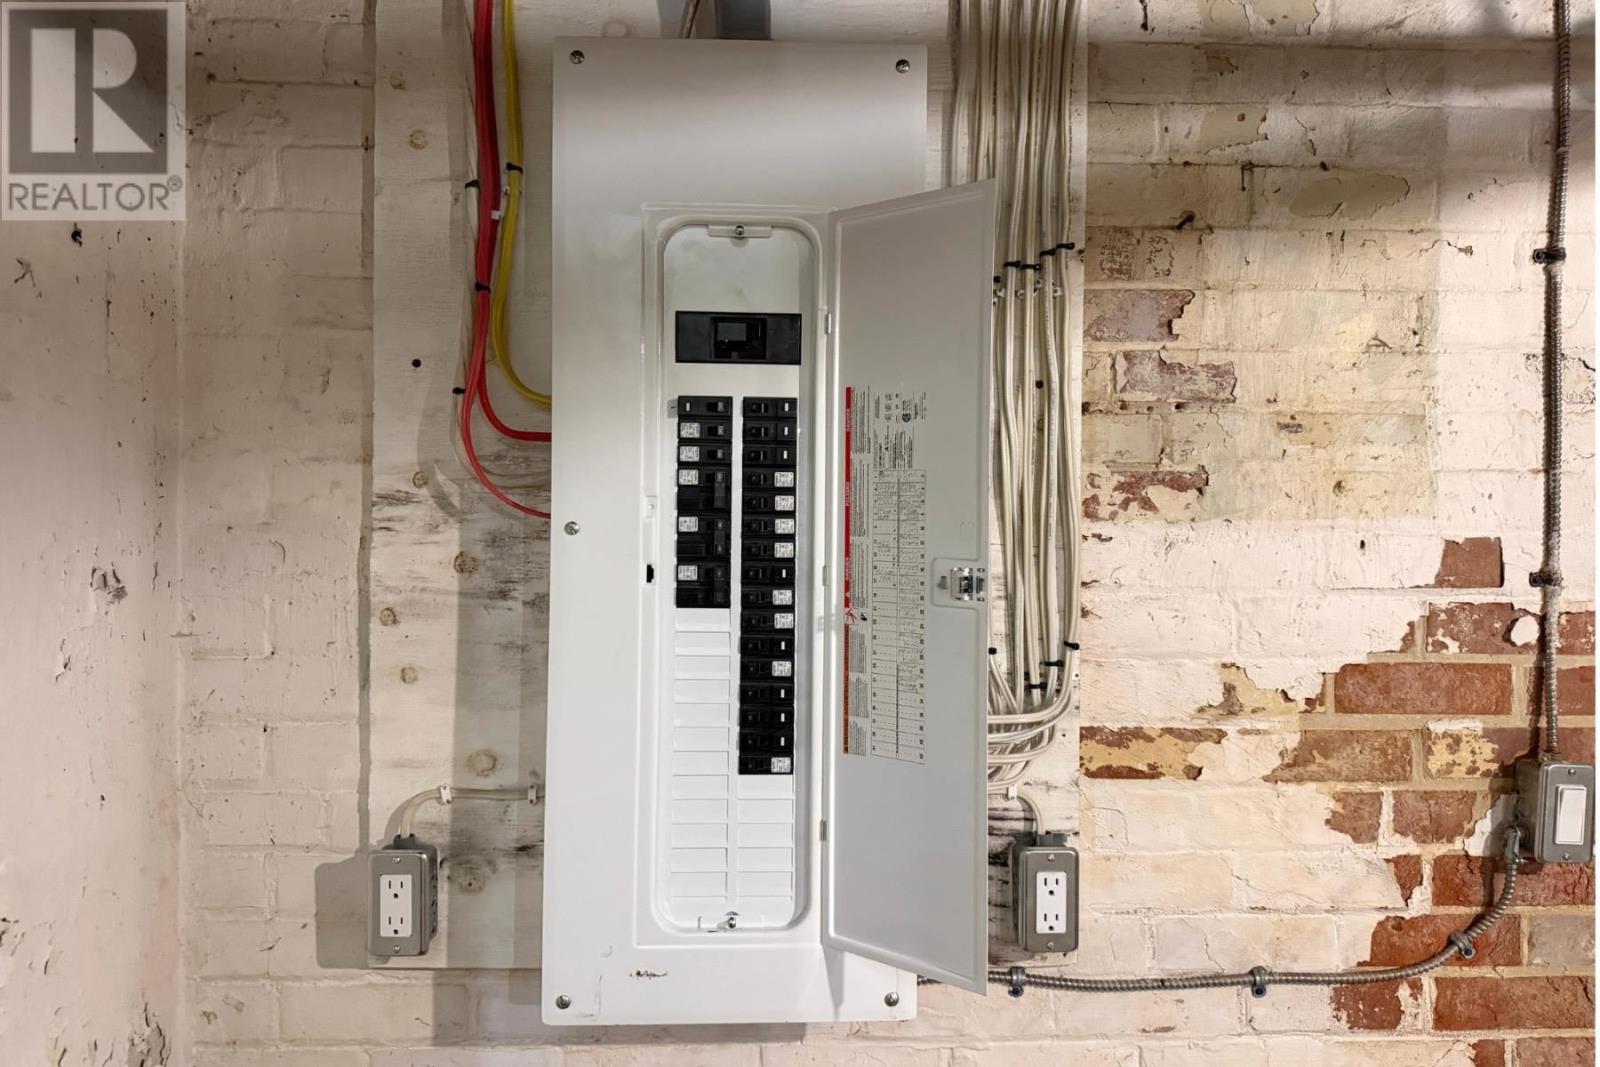
Investor Special! This brick 2+ storey home features beautiful woodwork throughout with loads of potential. Major renovations include newer shingles + sheathing, new 200AMP service with new wiring throughout and a new 50 gallon hot water tank. The main floor has been recently renovated and the upper levels will require finishing touches. Call today to book your private viewing! (id:45725)
Property Details
| MLS® Number | SM263052 |
| Property Type | Single Family |
| Community Name | Sault Ste. Marie |
| Communication Type | High Speed Internet |
| Community Features | Bus Route |
| Features | Crushed Stone Driveway |
Building
| Bathroom Total | 2 |
| Bedrooms Above Ground | 3 |
| Bedrooms Total | 3 |
| Appliances | Stove, Refrigerator |
| Architectural Style | Character |
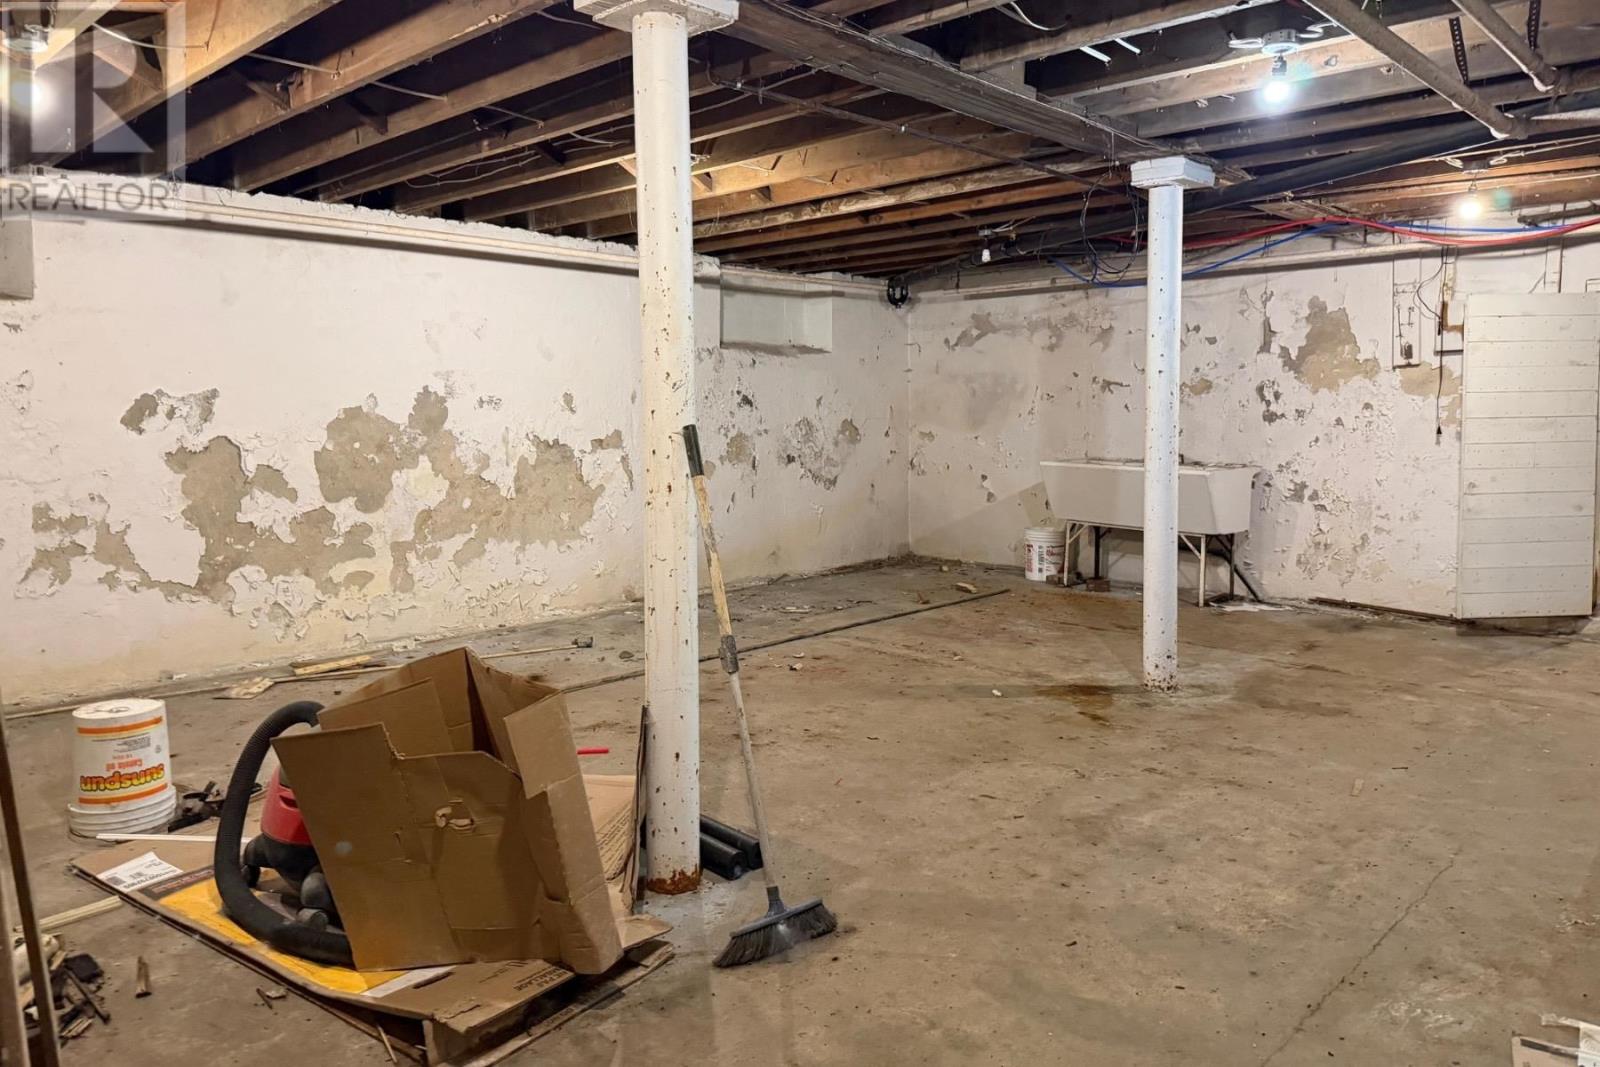
| Basement Development | Unfinished |
| Basement Type | Full (unfinished) |
| Constructed Date | 1930 |
| Construction Style Attachment | Detached |
| Exterior Finish | Brick |
| Flooring Type | Hardwood |
| Half Bath Total | 1 |
| Size Interior | 1350 Sqft |
| Utility Water | Municipal Water |
Parking
| Garage | |
| Detached Garage | |
| Gravel |
Land
| Access Type | Road Access |
| Acreage | No |
| Sewer | Sanitary Sewer |
| Size Depth | 206 Ft |
| Size Frontage | 32.9200 |
| Size Total Text | Under 1/2 Acre |
Rooms
| Level | Type | Length | Width | Dimensions |
|---|---|---|---|---|
| Second Level | Bedroom | 13.04X10.03 | ||
| Second Level | Bedroom | 10.1X10.07 | ||
| Second Level | Bedroom | 10.08X9.09 | ||
| Third Level | Bonus Room | 12.09X12.02 | ||
| Main Level | Living Room | 1307x11.11 | ||
| Main Level | Kitchen | 11.04X12.08 | ||
| Main Level | Dining Room | 12.04X11.11 | ||
| Main Level | Foyer | 10.08X10.03 | ||
| Main Level | Sunroom | 7.04X13.01 |
Utilities
| Cable | Available |
| Electricity | Available |
| Natural Gas | Available |
| Telephone | Available |
https://www.realtor.ca/real-estate/30462913/454-albert-st-sault-ste-marie-sault-ste-marie
Interested?
Contact us for more information

The trademarks REALTOR®, REALTORS®, and the REALTOR® logo are controlled by The Canadian Real Estate Association (CREA) and identify real estate professionals who are members of CREA. The trademarks MLS®, Multiple Listing Service® and the associated logos are owned by The Canadian Real Estate Association (CREA) and identify the quality of services provided by real estate professionals who are members of CREA. The trademark DDF® is owned by The Canadian Real Estate Association (CREA) and identifies CREA's Data Distribution Facility (DDF®)
Sault Ste. Marie Real Estate Board
Century 21 Choice Realty Inc.
October 30 2026 08:16:45
