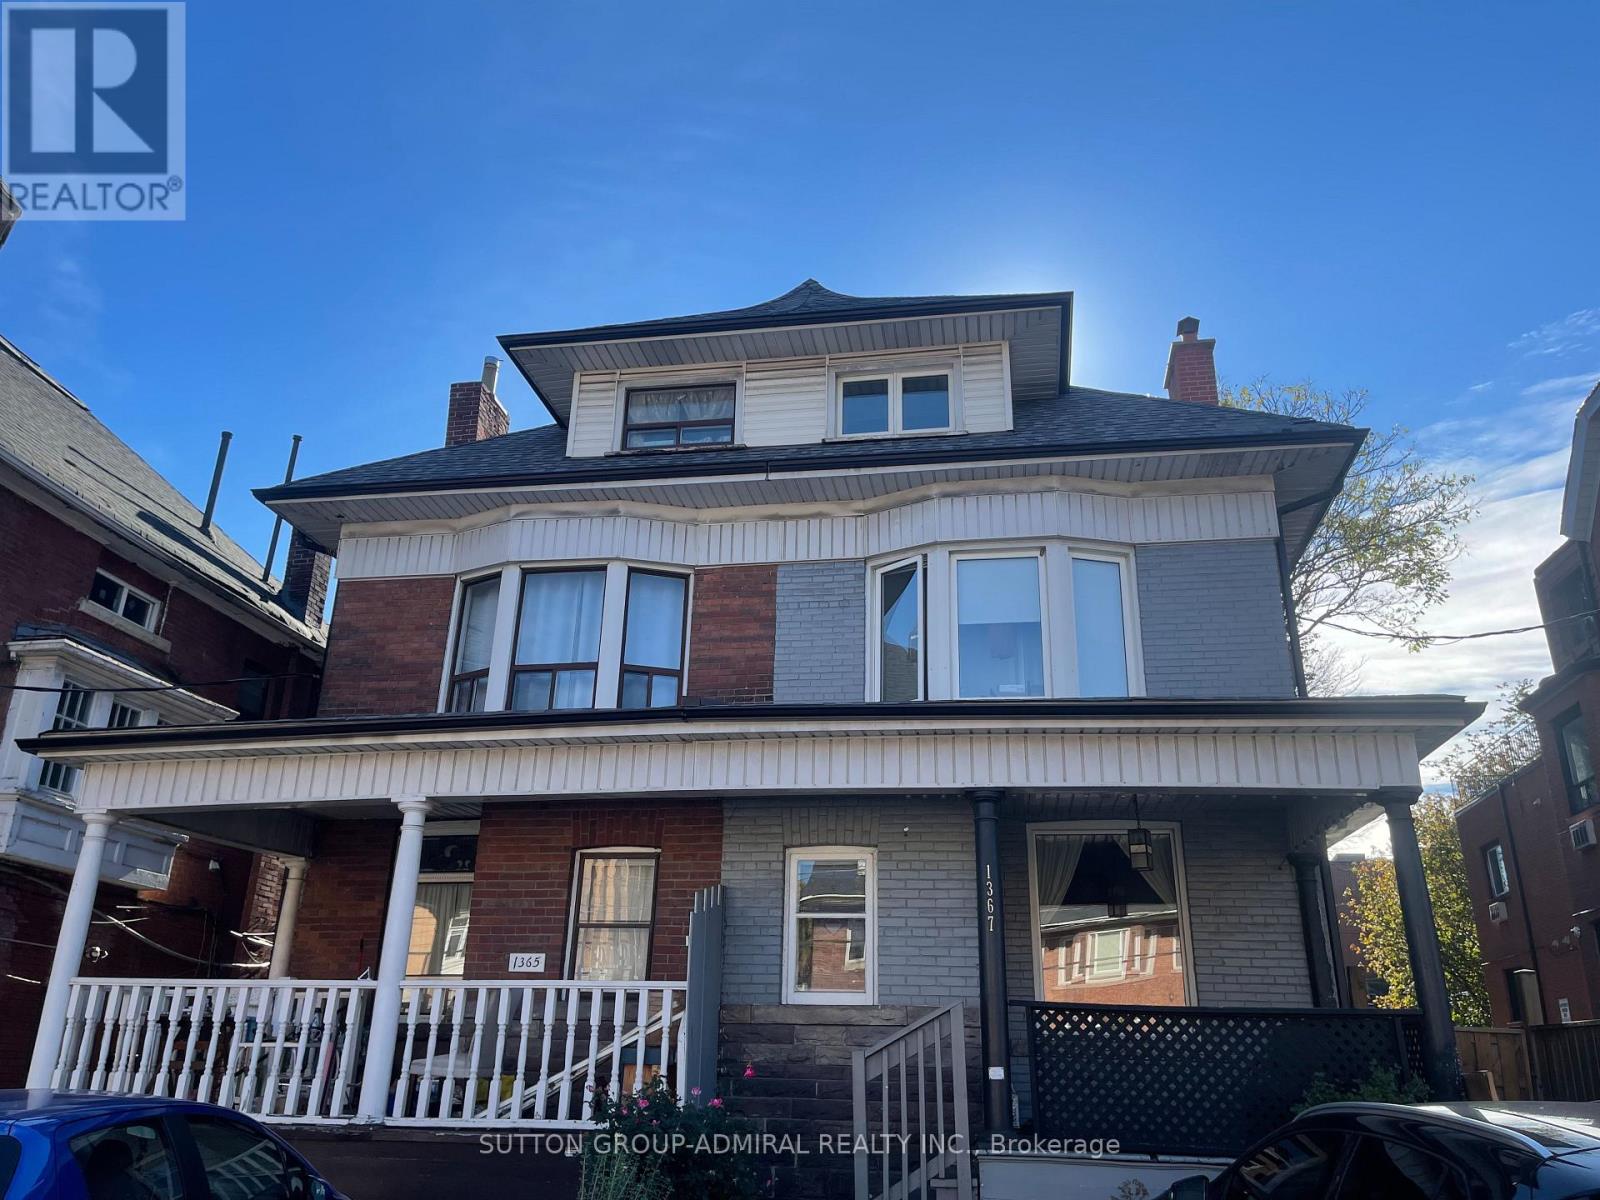
Bsmt - 1367 King Street W Toronto (South Parkdale), Ontario M6K 1H4




$1,800 Monthly
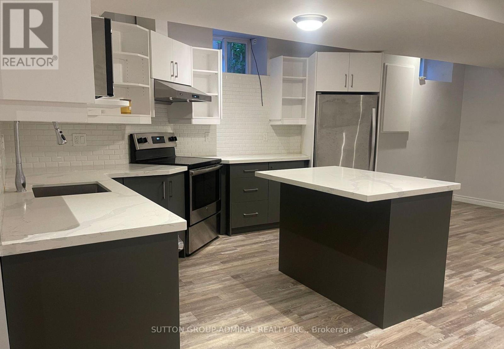
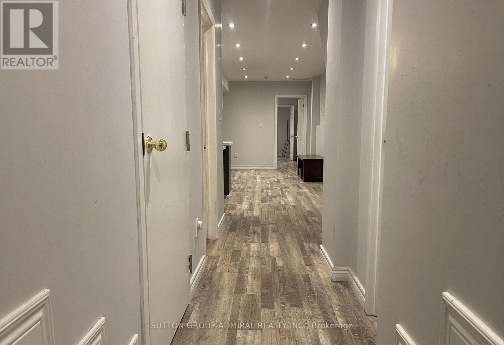
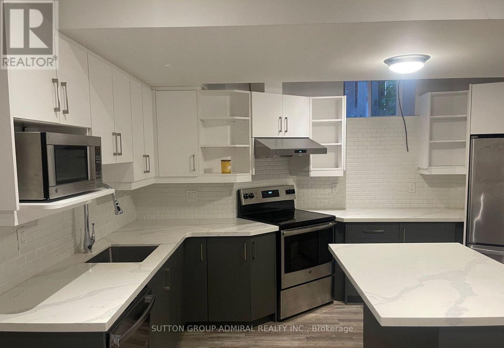
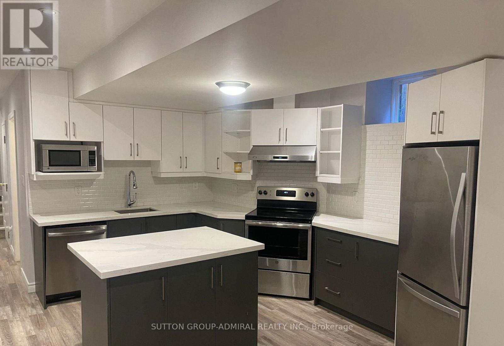
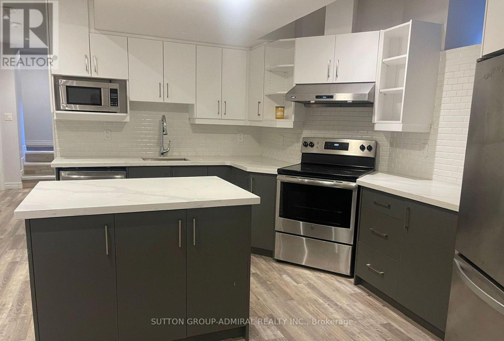
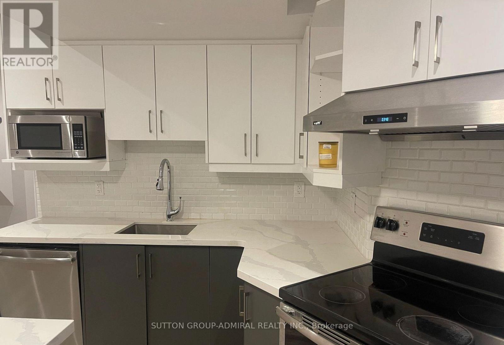
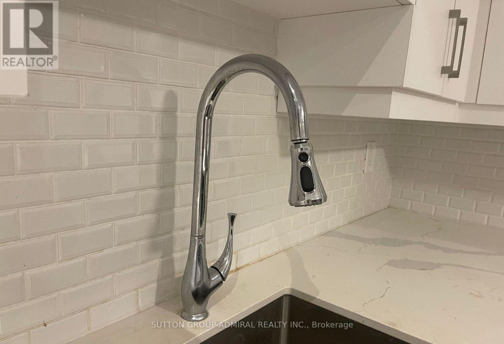
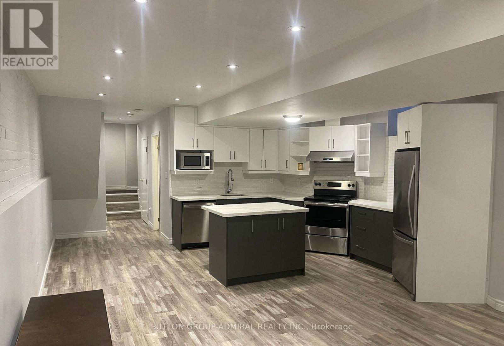
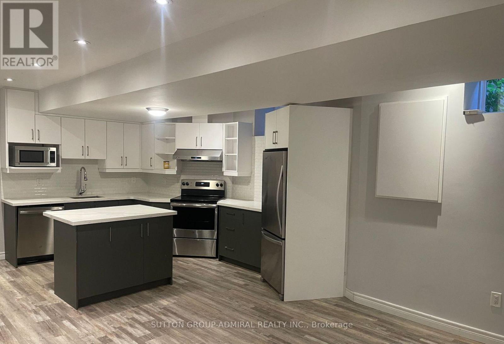
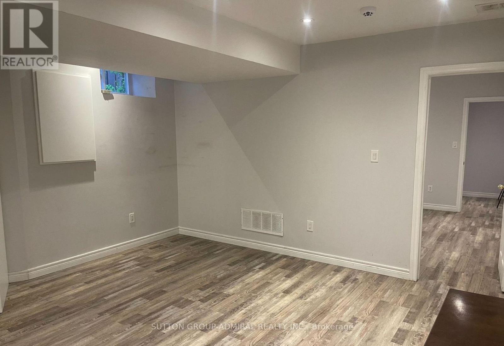
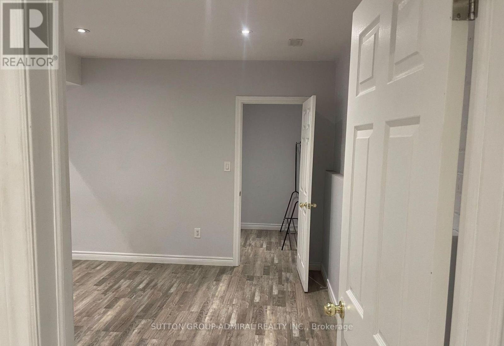
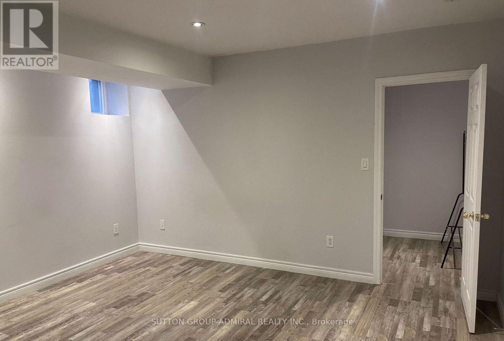
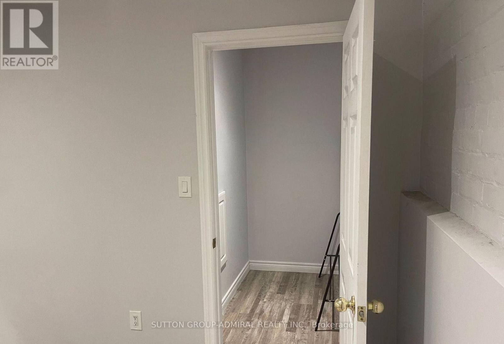
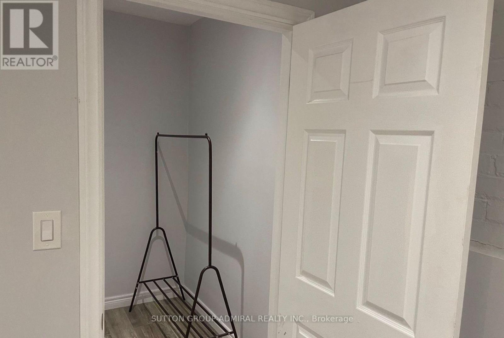
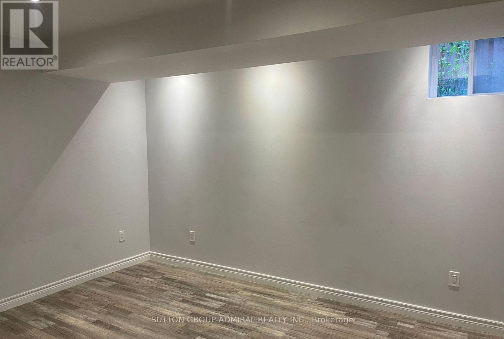
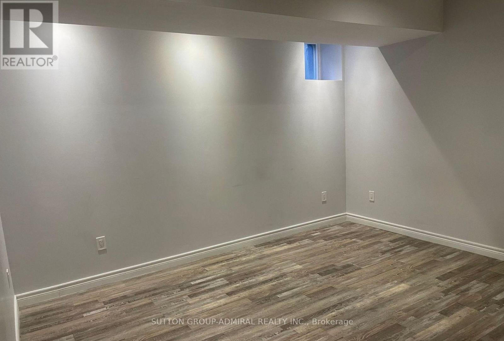
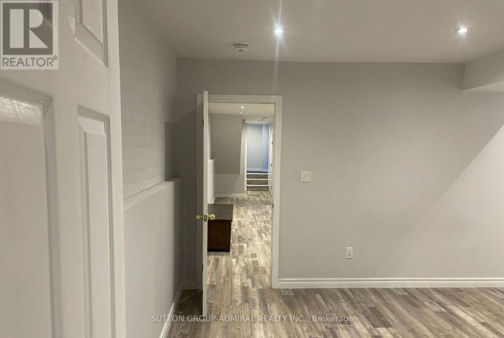
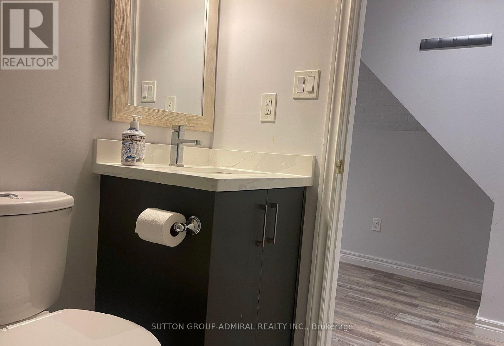
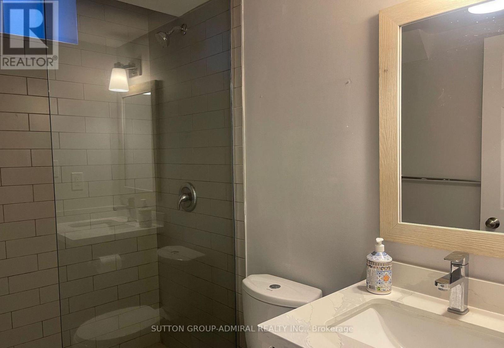
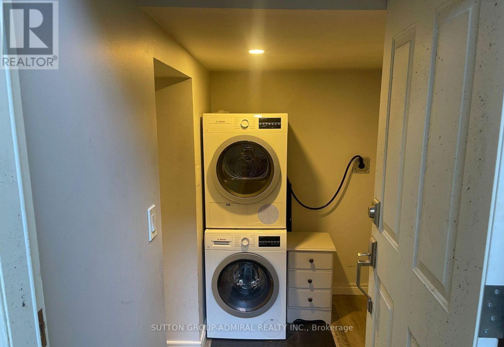
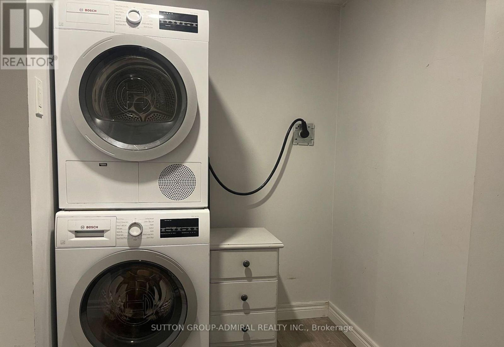
Welcome to 1367 King! This spacious, open concept, and beautifully finished 1-bedroom basement apartment offers comfort, convenience, and style, all in one of Toronto's most sought-after neighbourhoods! This massive apartment features a large primary bedroom with exposed brick, laminate flooring and a walk-in closet, providing plenty of storage space. The modern kitchen is a highlight, complete with a centre island, quartz countertops, backsplash, and stainless steel appliances - perfect for everyday cooking or entertaining. With the TTC right at your doorstep, commuting around the city is easy and efficient. You're also just minutes from shopping, schools, restaurants, and a variety of local amenities. An ideal choice for anyone seeking a spacious, modern, and well-connected rental in the heart of the city! Tenant to pay utilities and hot water tank ($15/Monthly). (id:45725)
Property Details
| MLS® Number | W14131622 |
| Property Type | Single Family |
| Community Name | South Parkdale |
| Amenities Near By | Beach, Park, Public Transit, Schools, Marina |
| Community Features | Community Centre |
| Equipment Type | Water Heater |
| Features | Lighting, Carpet Free, In Suite Laundry |
| Rental Equipment Type | Water Heater |
| Structure | Porch |
| View Type | City View |
Building
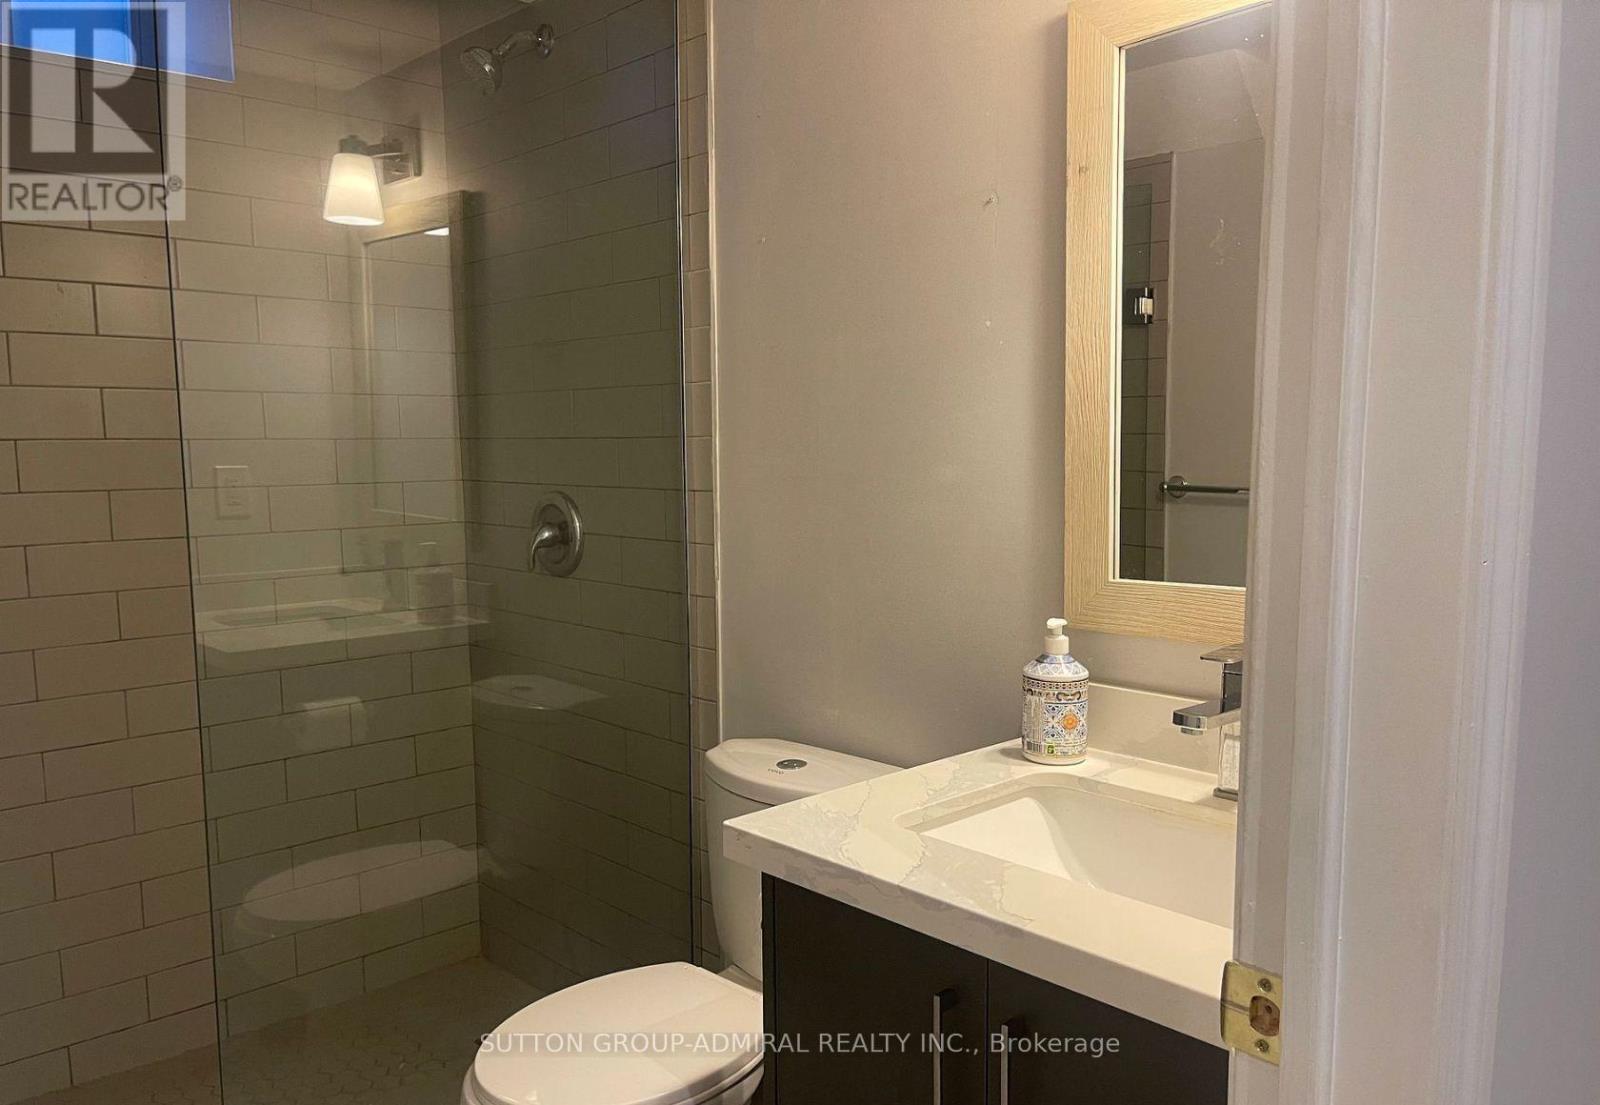
| Bathroom Total | 1 |
| Bedrooms Above Ground | 1 |
| Bedrooms Total | 1 |
| Appliances | Water Heater |
| Basement Development | Finished |
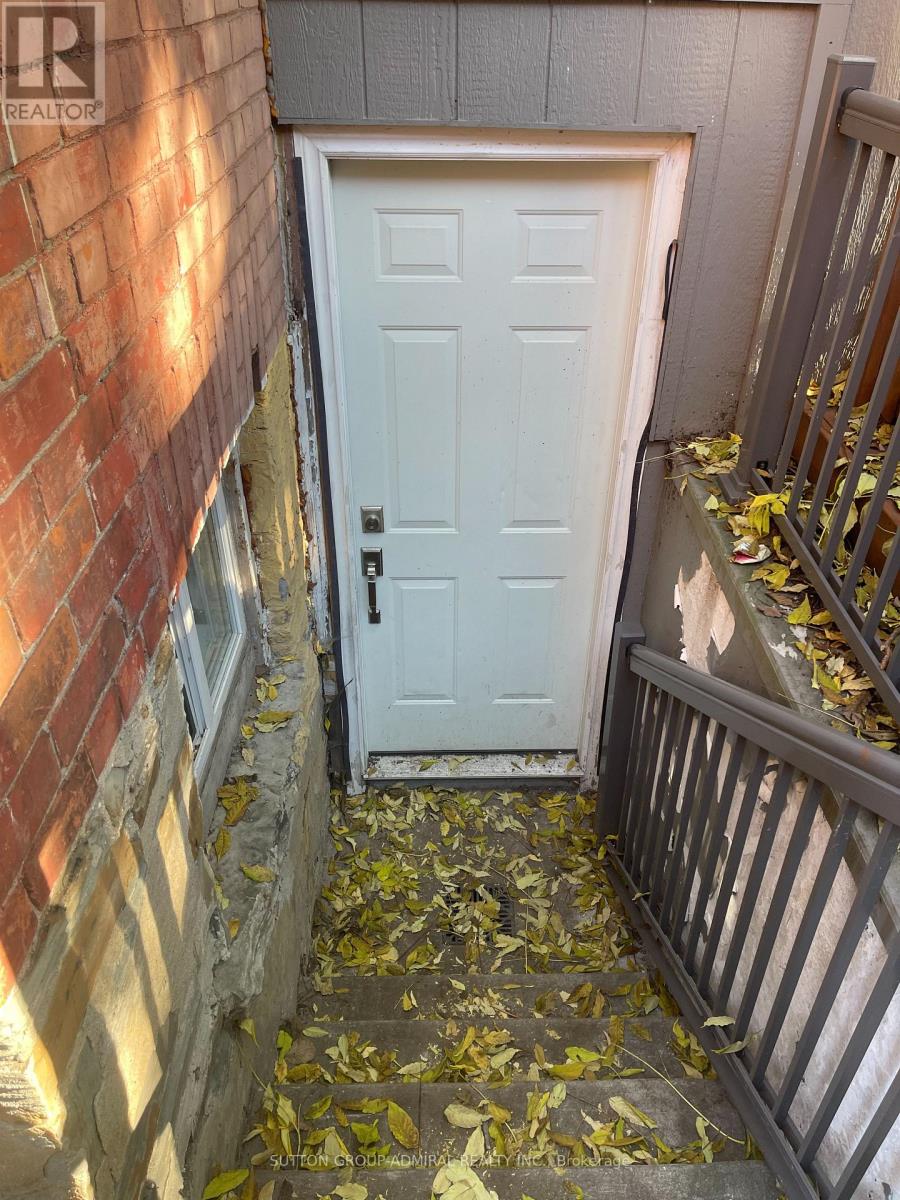
| Basement Features | Apartment In Basement, Separate Entrance |
| Basement Type | N/a, N/a, N/a (finished), Full |
| Construction Style Attachment | Semi-detached |
| Cooling Type | Central Air Conditioning |
| Exterior Finish | Concrete, Brick |
| Fire Protection | Smoke Detectors |
| Flooring Type | Laminate |
| Foundation Type | Concrete |
| Heating Fuel | Natural Gas |
| Heating Type | Forced Air |
| Stories Total | 3 |
| Size Interior | 700 - 1100 Sqft |
| Type | House |
| Utility Water | Municipal Water |
Parking
| No Garage |
Land
| Acreage | No |
| Land Amenities | Beach, Park, Public Transit, Schools, Marina |
| Landscape Features | Landscaped |
| Sewer | Sanitary Sewer |
| Size Depth | 140 Ft |
| Size Frontage | 21 Ft |
| Size Irregular | 21 X 140 Ft |
| Size Total Text | 21 X 140 Ft|under 1/2 Acre |
Rooms
| Level | Type | Length | Width | Dimensions |
|---|---|---|---|---|
| Basement | Primary Bedroom | 3.5 m | 4 m | 3.5 m x 4 m |
| Basement | Kitchen | 3 m | 4 m | 3 m x 4 m |
| Basement | Living Room | 4 m | 4 m | 4 m x 4 m |
| Basement | Dining Room | 4 m | 4 m | 4 m x 4 m |
Utilities
| Cable | Available |
| Electricity | Available |
| Sewer | Available |
Interested?
Contact us for more information

The trademarks REALTOR®, REALTORS®, and the REALTOR® logo are controlled by The Canadian Real Estate Association (CREA) and identify real estate professionals who are members of CREA. The trademarks MLS®, Multiple Listing Service® and the associated logos are owned by The Canadian Real Estate Association (CREA) and identify the quality of services provided by real estate professionals who are members of CREA. The trademark DDF® is owned by The Canadian Real Estate Association (CREA) and identifies CREA's Data Distribution Facility (DDF®)
Toronto Real Estate Board
Right At Home Realty
October 30 2026 02:36:05
