841 Dupont Street Toronto (Dovercourt-Wallace Emerson-Junction), Ontario M6G 1Z7

$2,200 Monthly
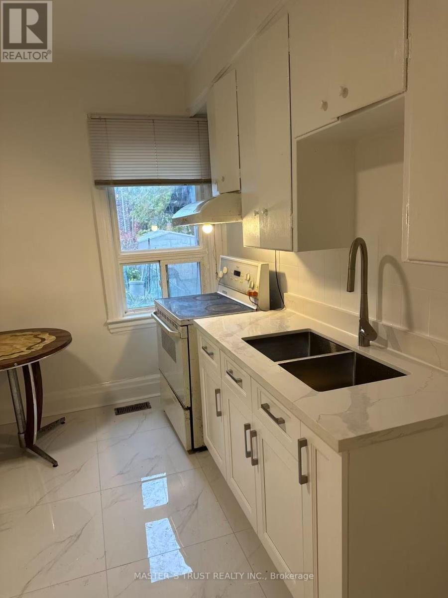
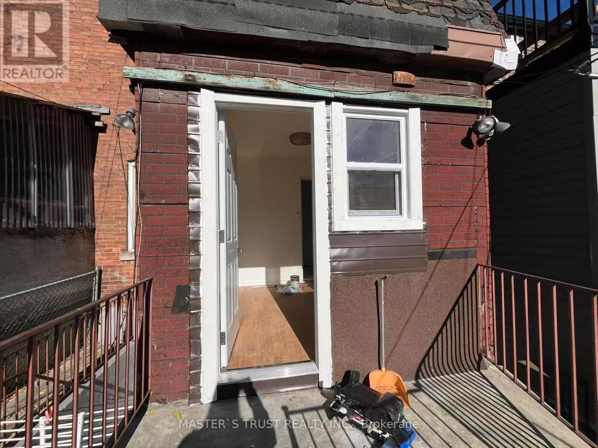
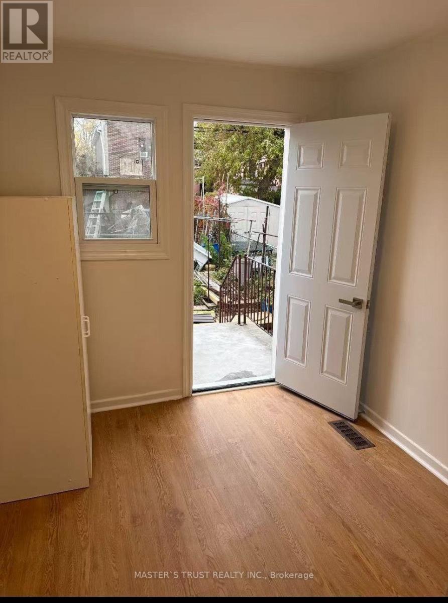
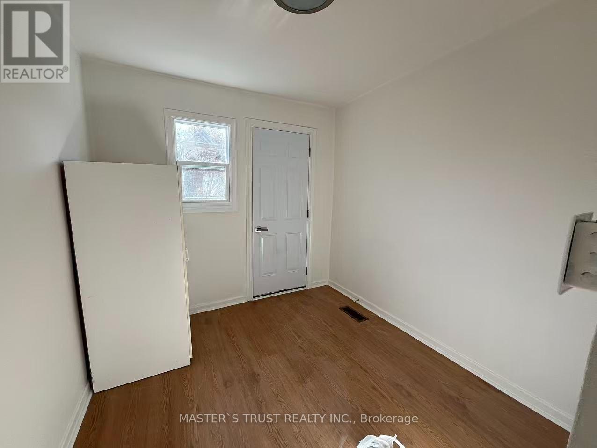
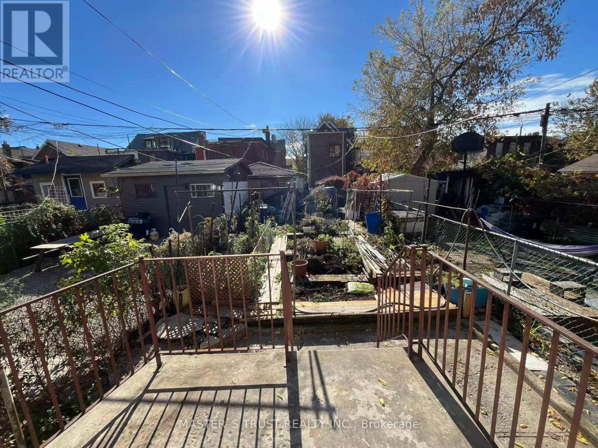
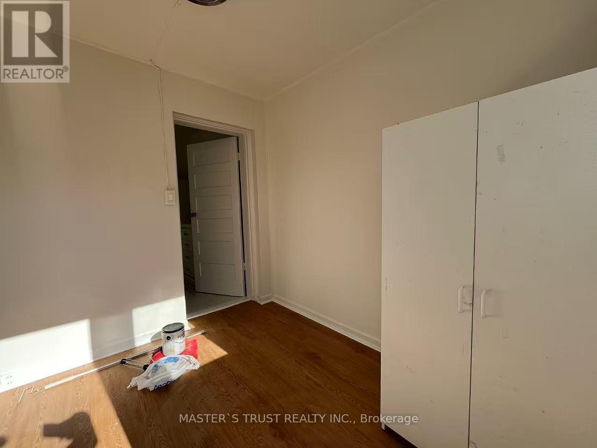
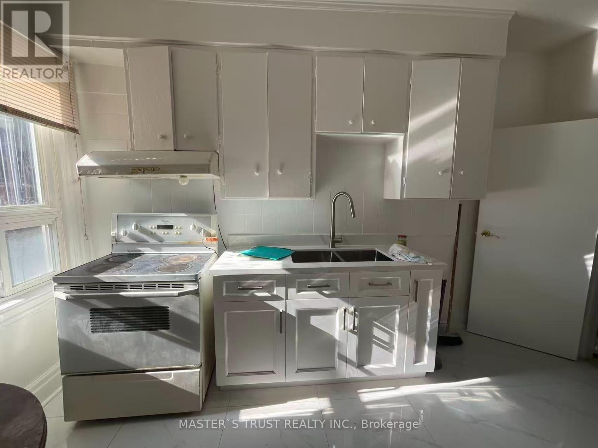
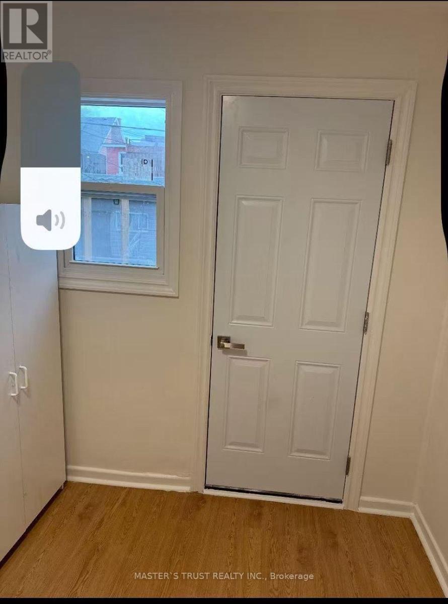
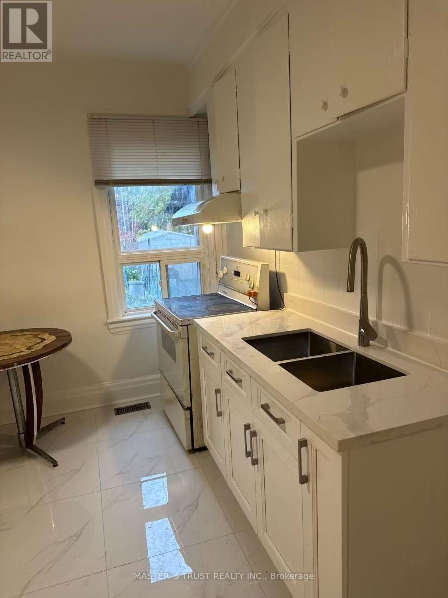
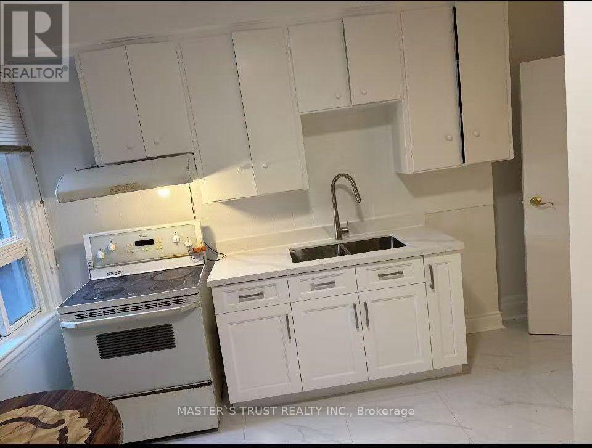
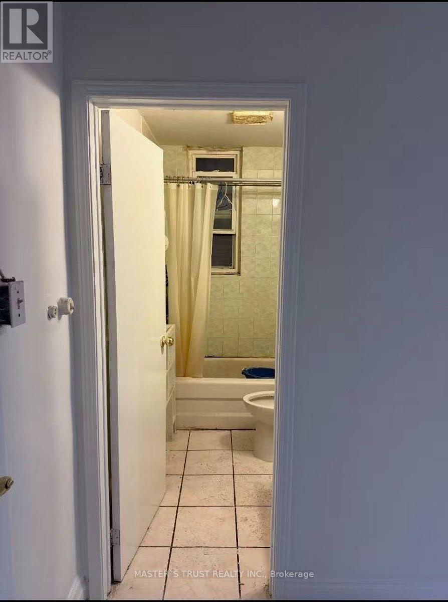
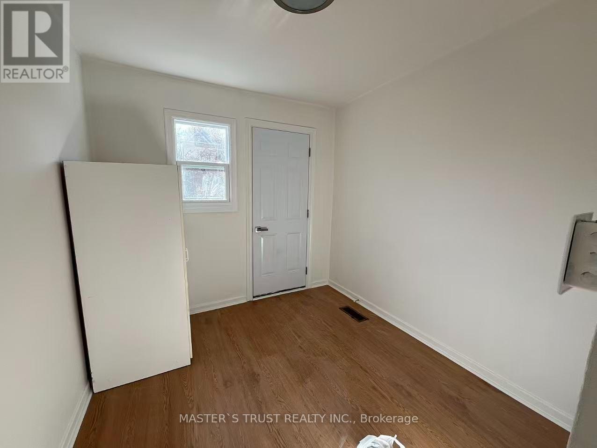
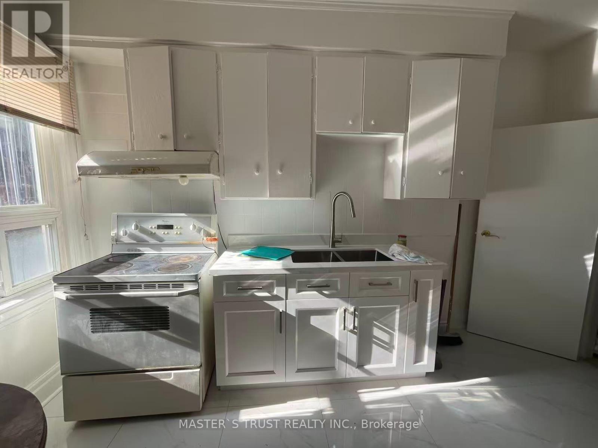
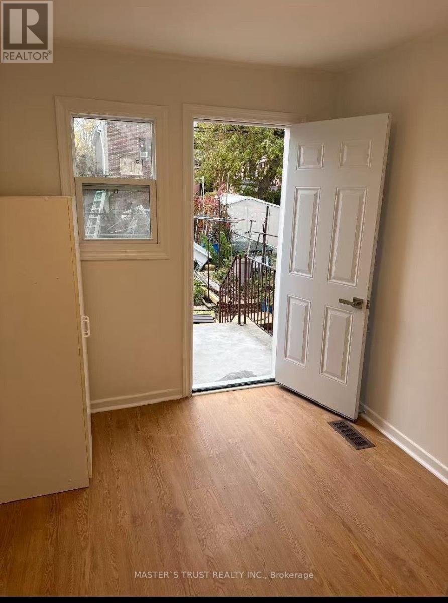
Beautifully refreshed freehold semi detached home in a convenient Toronto neighbourhood, offering 2 bedrooms and 1 full bathrooms. this move-in-ready property features spacious living and dining areas, an oversized kitchen, a main-floor bedroom, and a bright laundry room. Parking includes a detached garage and additional parking behind the house, with driveway parking accommodating up to 4 vehicles. Located directly across from Wallace Emerson Community Centre, with TTC at your doorstep, this home is just steps to parks, schools, shopping, and restaurants. Offering exceptional space, versatility, and convenient transit access, this is an excellent opportunity for families seeking a well-connected Toronto location. (id:45725)
Property Details
| MLS® Number | W14130548 |
| Property Type | Single Family |
| Community Name | Dovercourt-Wallace Emerson-Junction |
| Amenities Near By | Public Transit |
| Parking Space Total | 4 |
Building
| Bathroom Total | 1 |
| Bedrooms Above Ground | 2 |
| Bedrooms Below Ground | 2 |
| Bedrooms Total | 4 |
| Appliances | Barbeque, Stove |
| Basement Features | Separate Entrance |
| Basement Type | N/a |
| Construction Style Attachment | Semi-detached |
| Cooling Type | None |
| Exterior Finish | Brick, Vinyl Siding |
| Foundation Type | Concrete |
| Heating Fuel | Natural Gas |
| Heating Type | Radiant Heat |
| Stories Total | 2 |
| Size Interior | 1500 - 2000 Sqft |
| Type | House |
| Utility Water | Municipal Water |
Parking
| Detached Garage | |
| Garage |
Land
| Acreage | No |
| Fence Type | Fenced Yard |
| Land Amenities | Public Transit |
| Sewer | Sanitary Sewer |
| Size Depth | 108 Ft |
| Size Frontage | 19 Ft |
| Size Irregular | 19 X 108 Ft |
| Size Total Text | 19 X 108 Ft |
Interested?
Contact us for more information

The trademarks REALTOR®, REALTORS®, and the REALTOR® logo are controlled by The Canadian Real Estate Association (CREA) and identify real estate professionals who are members of CREA. The trademarks MLS®, Multiple Listing Service® and the associated logos are owned by The Canadian Real Estate Association (CREA) and identify the quality of services provided by real estate professionals who are members of CREA. The trademark DDF® is owned by The Canadian Real Estate Association (CREA) and identifies CREA's Data Distribution Facility (DDF®)
Toronto Real Estate Board
Master's Trust Realty Inc.
October 30 2026 12:05:30
