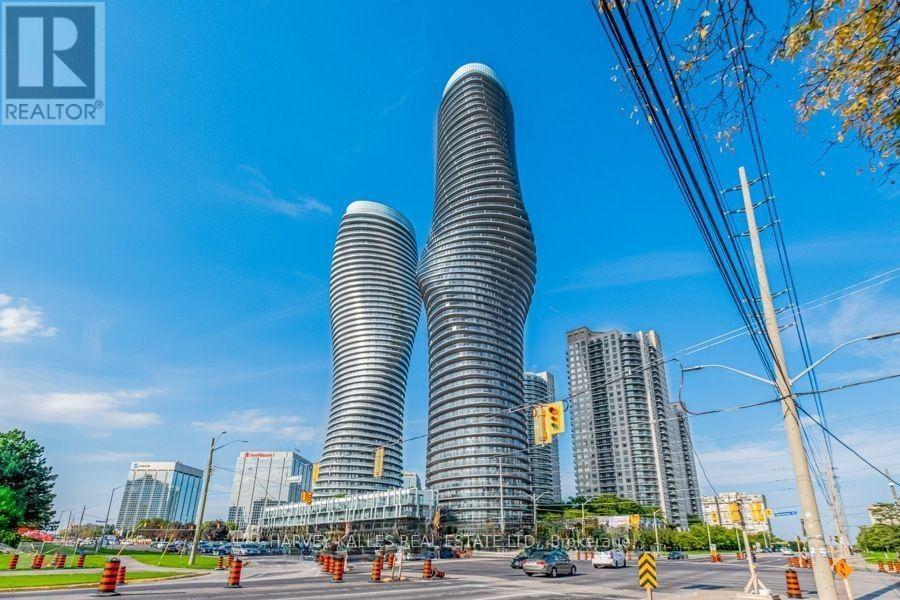
4104 - 60 Absolute Avenue Mississauga (City Centre), Ontario L4T 0A9

$2,800 Monthly
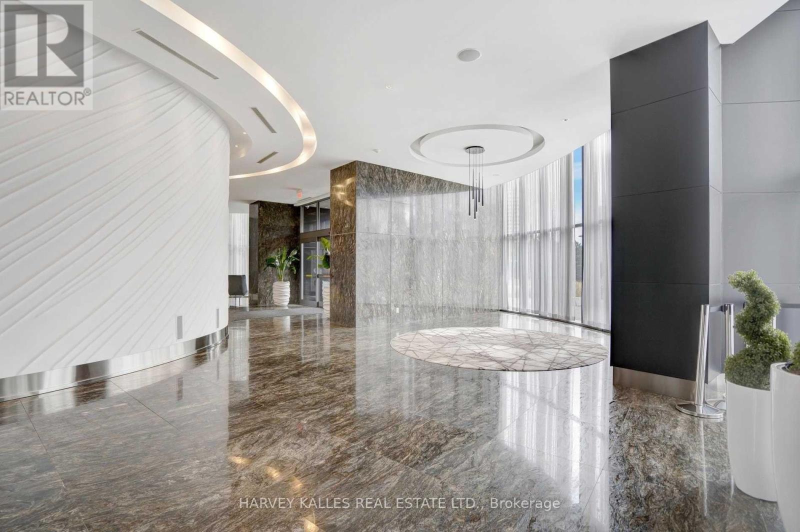
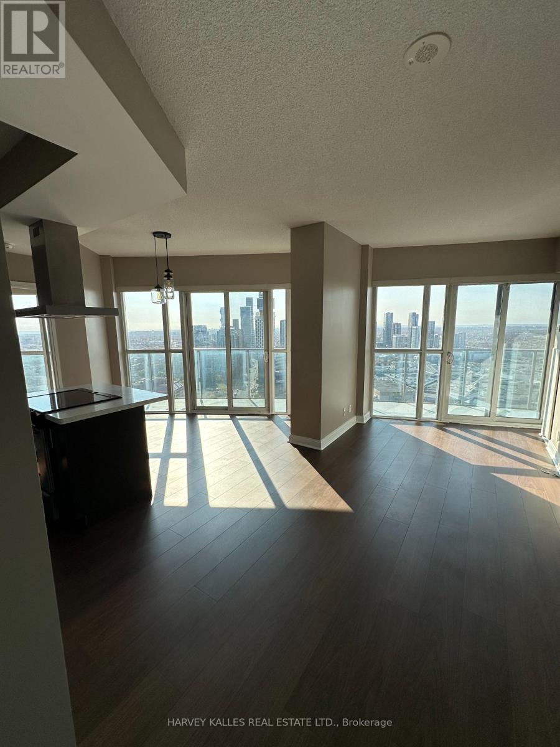
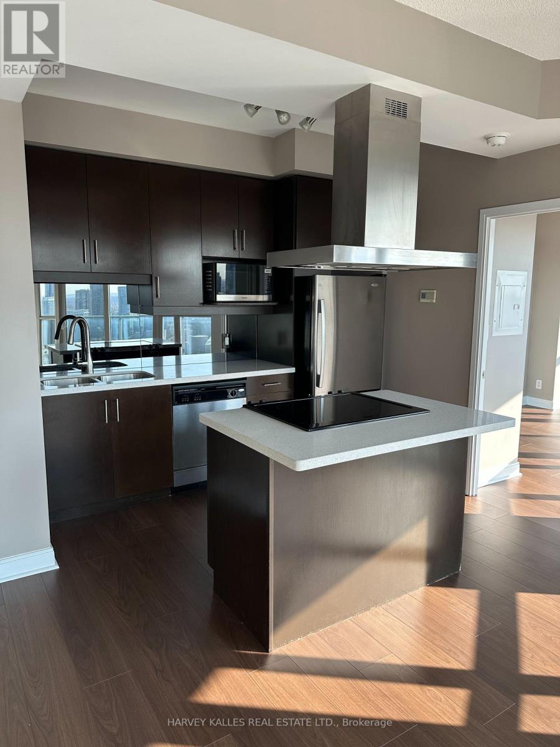
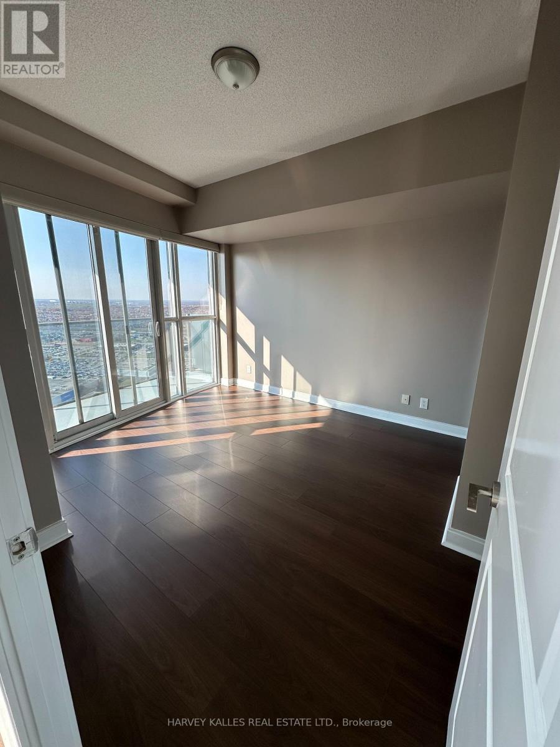
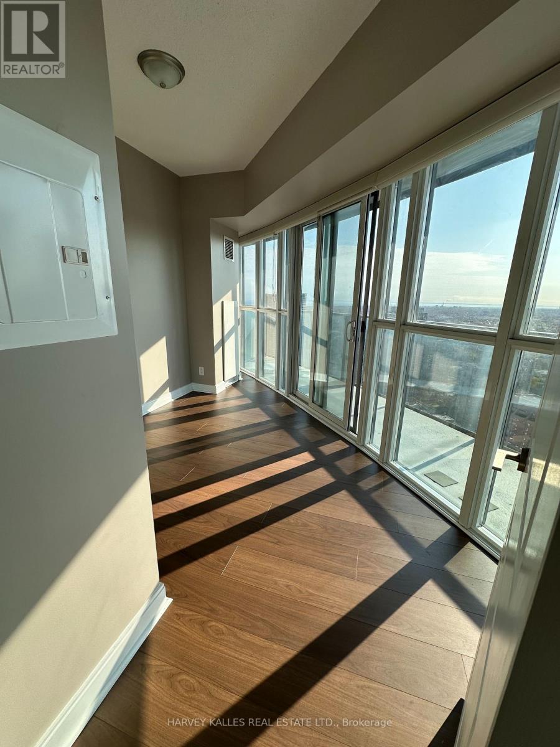
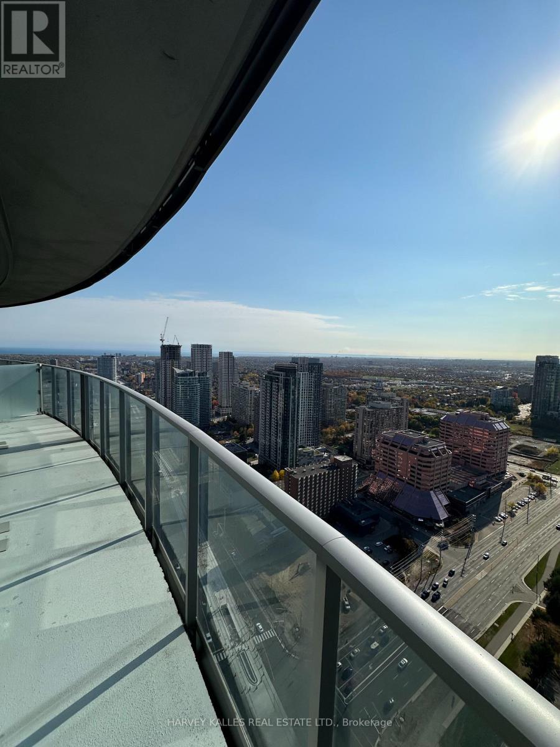
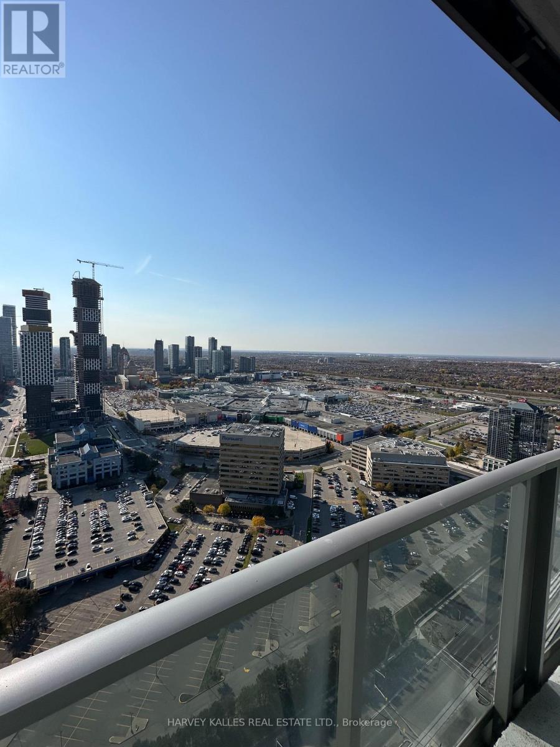
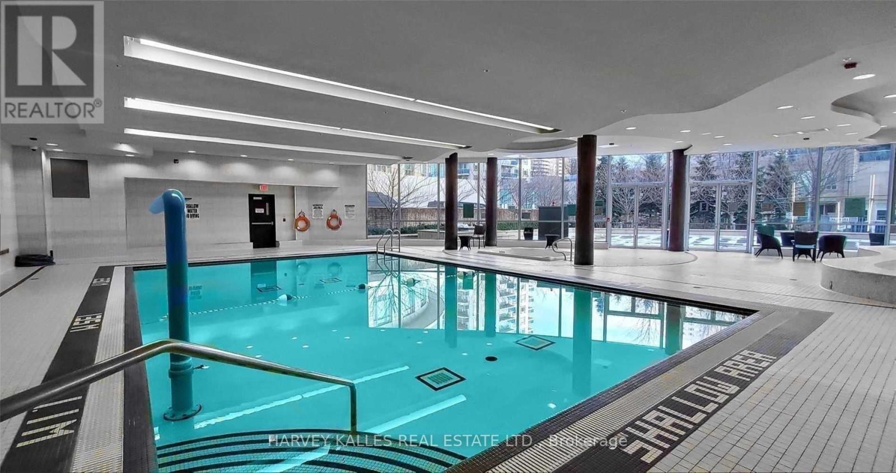
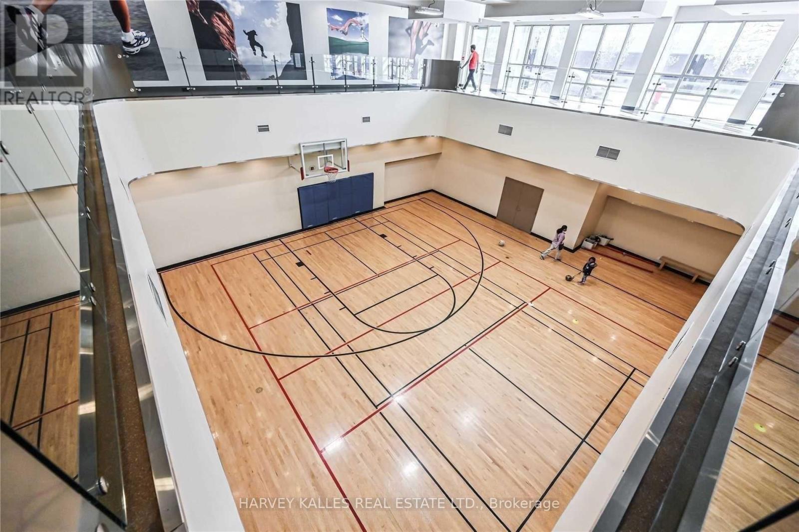
Enjoy bright, contemporary living in this beautifully designed suite that has recently been painted and updated with luxury vinyl throughout. This unit offers floor-to-ceiling windows that fill the space with natural light and an open-concept layout ideal for both everyday living and entertaining. Step outside to your expansive 200+ sq. ft. private balcony, the perfect setting to unwind, take in the beautiful views, and enjoy stunning sunsets. The modern kitchen boasts granite countertops, an undermount sink, upgraded stainless steel appliances,and a sleek mirrored backsplash.**Parking Stall has EV Charger** Residents enjoy over 30,000 sq. ft. of state-of-the-art amenities, all just a two-minute walk from Square One Shopping Centre and an abundance of shopping, dining, and entertainment options. With convenient access to Highway 403, Mississauga City Centre, the library, and more, this suite offers the perfect blend of style, comfort, and urban convenience. (id:45725)
Property Details
| MLS® Number | W14129178 |
| Property Type | Single Family |
| Community Name | City Centre |
| Amenities Near By | Hospital, Public Transit |
| Community Features | Pets Allowed With Restrictions |
| Features | Carpet Free |
| Parking Space Total | 1 |
| Pool Type | Indoor Pool |
| Structure | Squash & Raquet Court |
Building
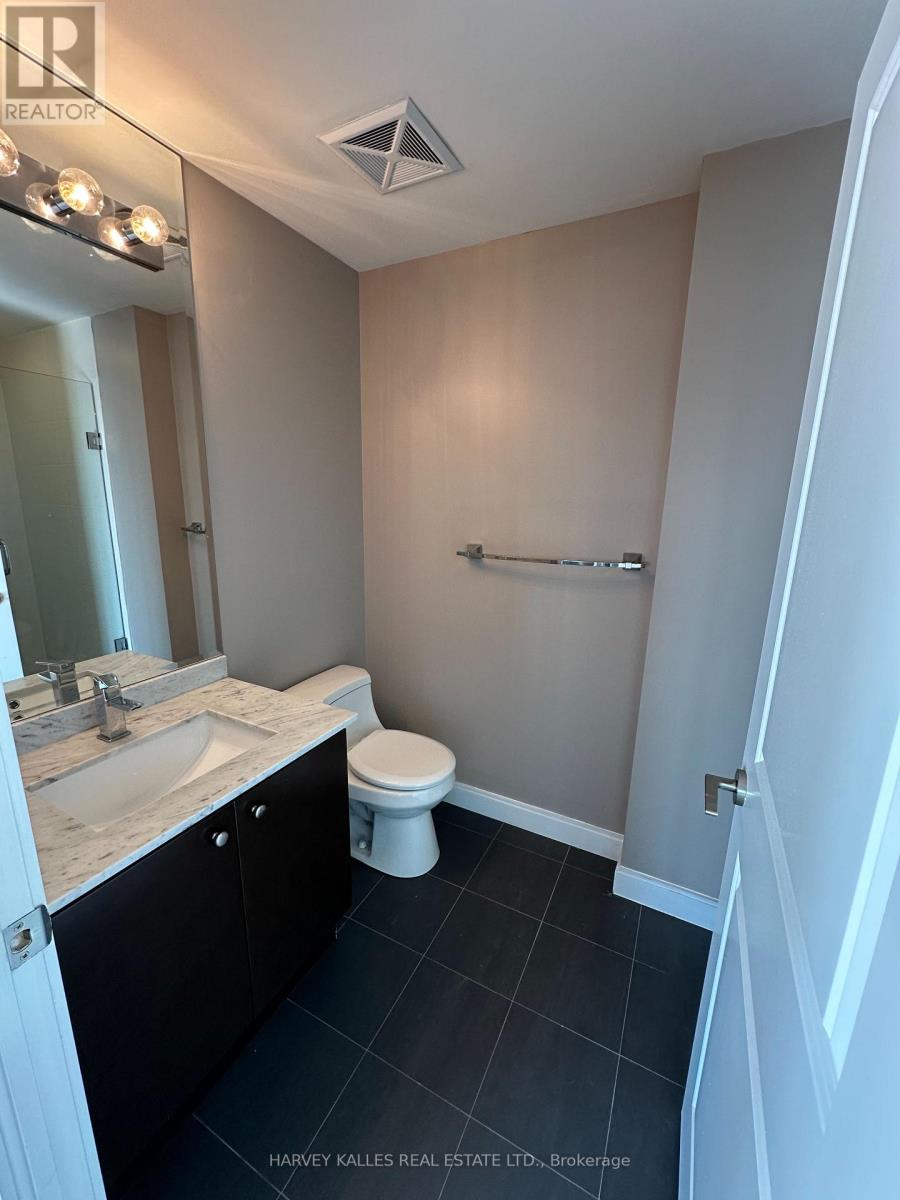
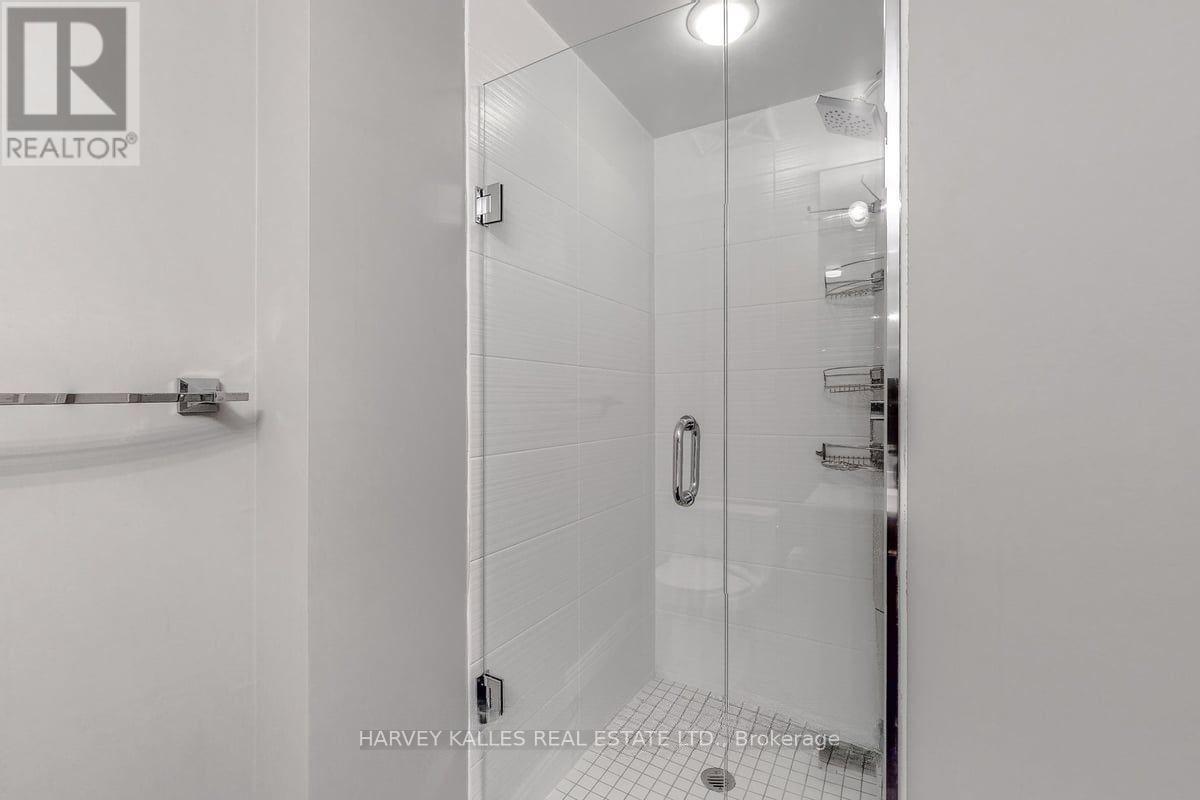
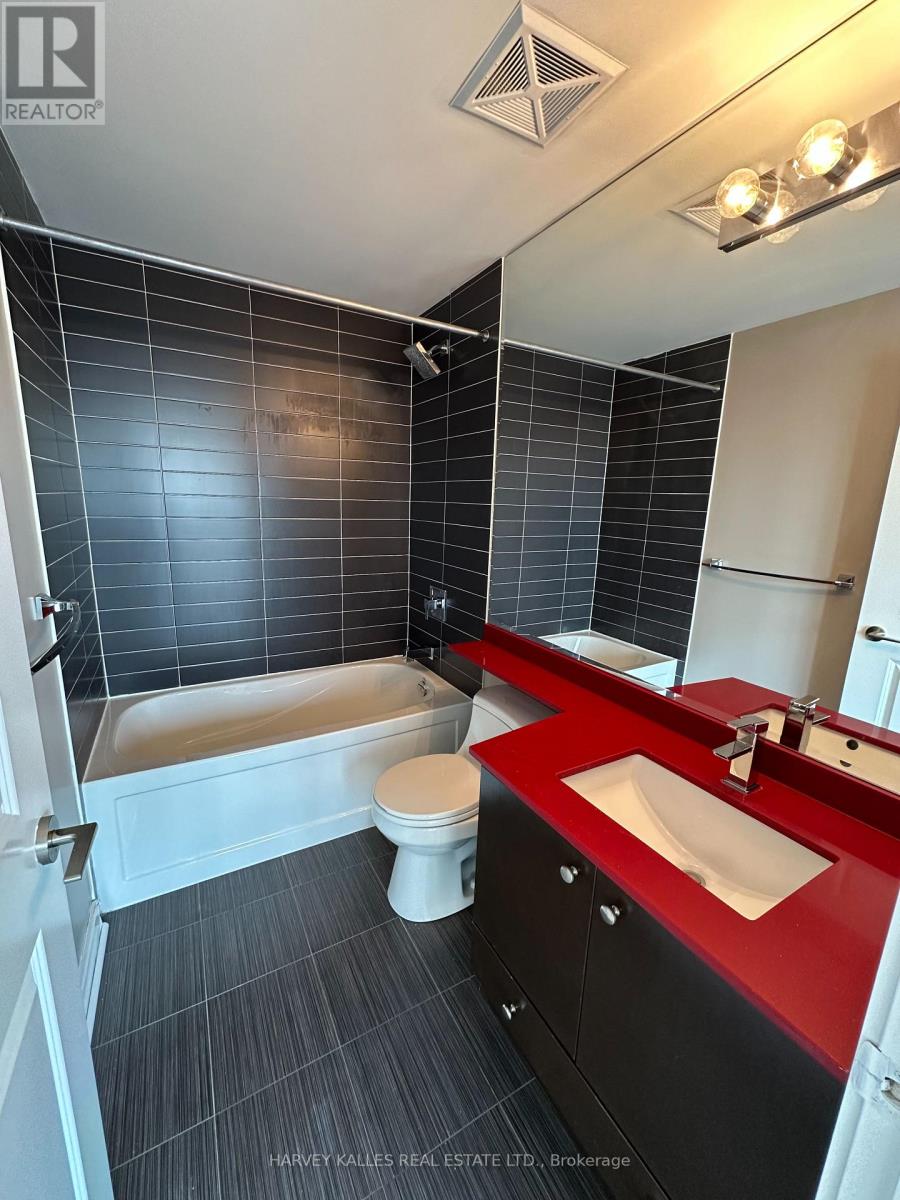
| Bathroom Total | 2 |
| Bedrooms Above Ground | 2 |
| Bedrooms Total | 2 |
| Amenities | Exercise Centre, Visitor Parking, Security/concierge, Storage - Locker |
| Basement Type | None |
| Cooling Type | Central Air Conditioning |
| Exterior Finish | Concrete |
| Flooring Type | Vinyl |
| Heating Fuel | Natural Gas |
| Heating Type | Forced Air |
| Size Interior | 800 - 899 Sqft |
| Type | Apartment |
Parking
| Underground | |
| Garage |
Land
| Acreage | No |
| Land Amenities | Hospital, Public Transit |
Rooms
| Level | Type | Length | Width | Dimensions |
|---|---|---|---|---|
| Main Level | Living Room | 5.4 m | 2.71 m | 5.4 m x 2.71 m |
| Main Level | Dining Room | 2.86 m | 2.71 m | 2.86 m x 2.71 m |
| Main Level | Kitchen | 2.4 m | 2.52 m | 2.4 m x 2.52 m |
| Main Level | Primary Bedroom | 3.35 m | 3.38 m | 3.35 m x 3.38 m |
| Main Level | Bedroom 2 | 2.62 m | 2.92 m | 2.62 m x 2.92 m |
Interested?
Contact us for more information

The trademarks REALTOR®, REALTORS®, and the REALTOR® logo are controlled by The Canadian Real Estate Association (CREA) and identify real estate professionals who are members of CREA. The trademarks MLS®, Multiple Listing Service® and the associated logos are owned by The Canadian Real Estate Association (CREA) and identify the quality of services provided by real estate professionals who are members of CREA. The trademark DDF® is owned by The Canadian Real Estate Association (CREA) and identifies CREA's Data Distribution Facility (DDF®)
Toronto Real Estate Board
Ipro Realty Ltd., Harvey Kalles Real Estate Ltd.
October 29 2026 06:36:13
