107 Franklin Drive Stratford, Ontario N5A 6R1

$3,000 Monthly
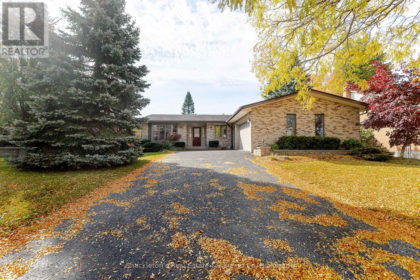
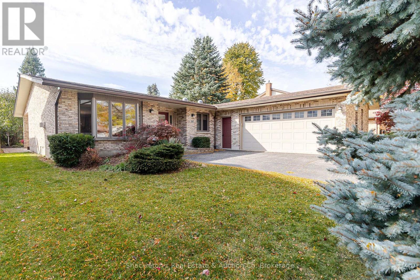
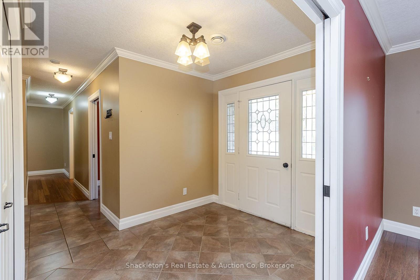
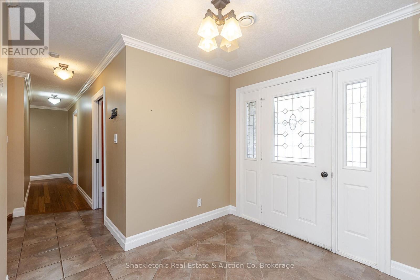
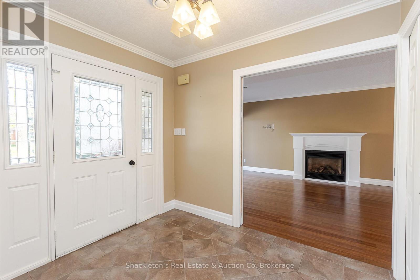
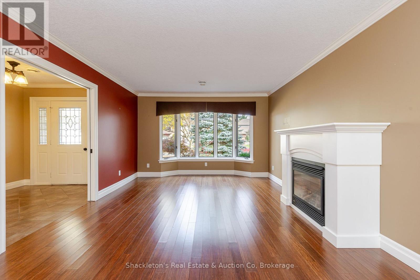
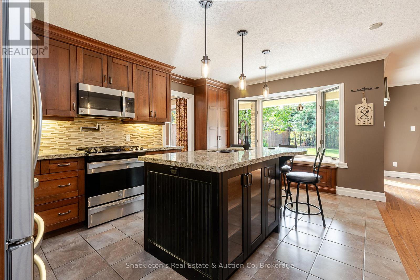
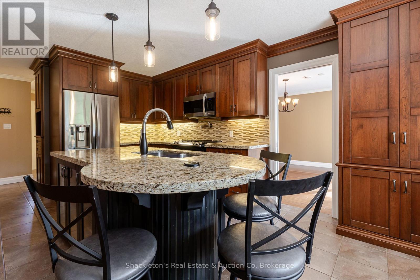
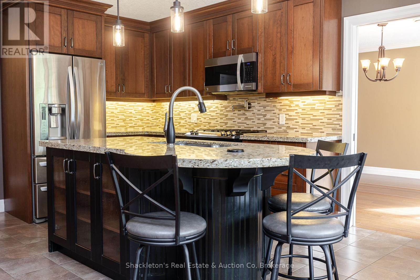
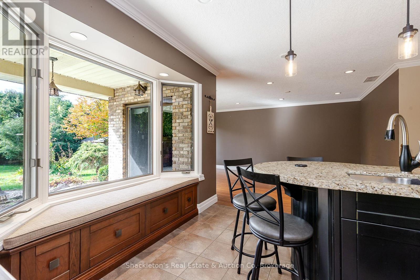
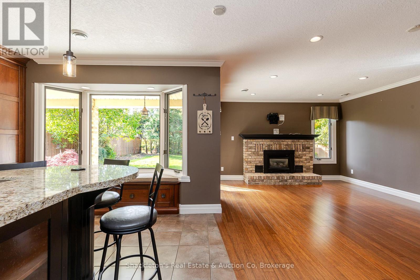
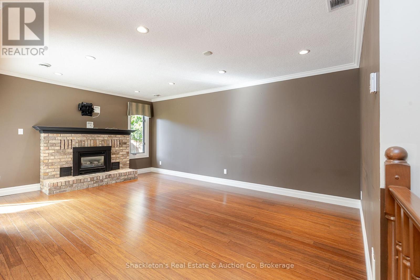
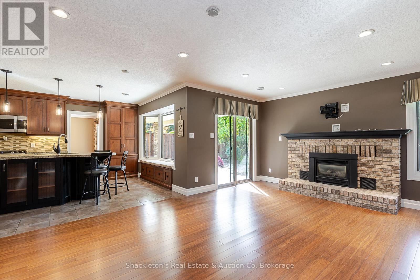
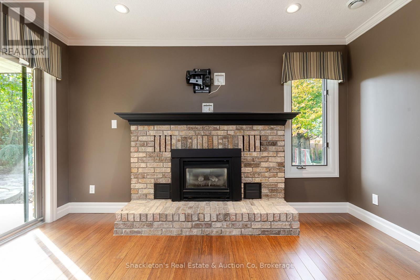
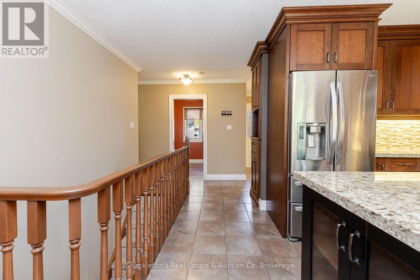
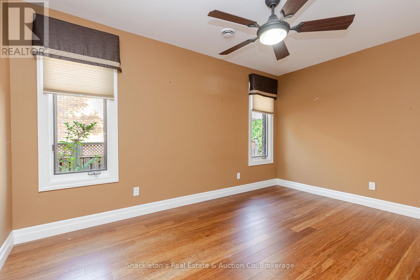
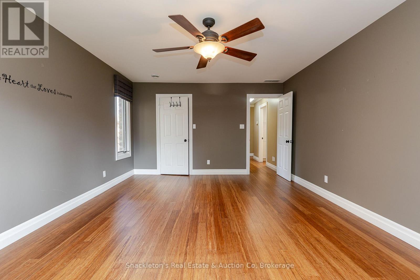
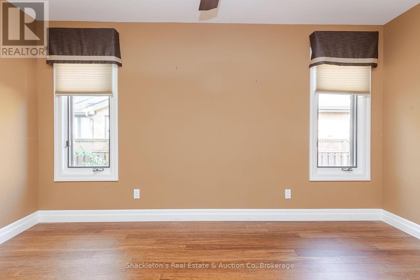
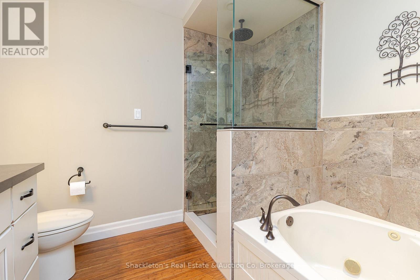
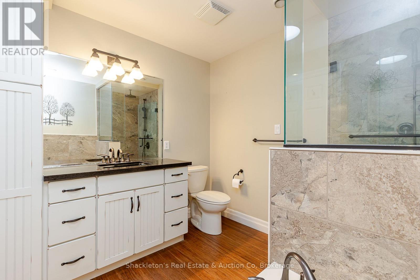
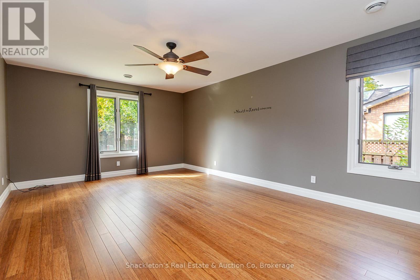
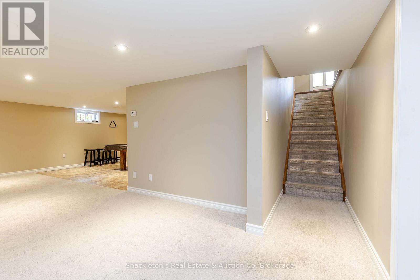
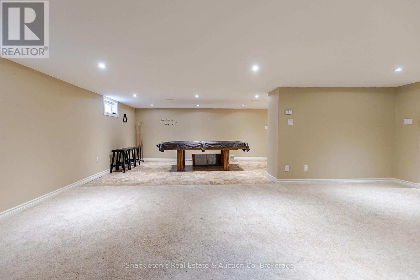
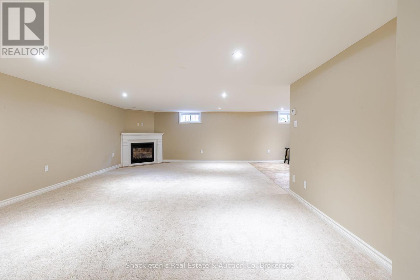
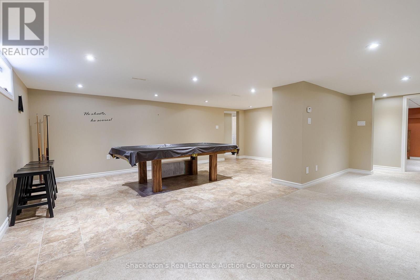
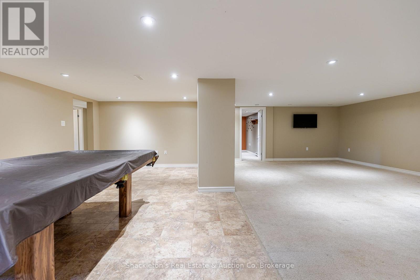
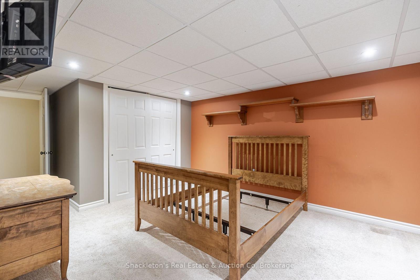
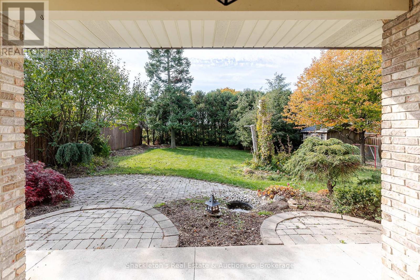
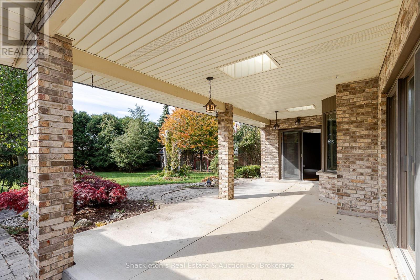
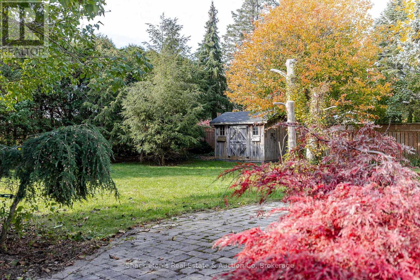
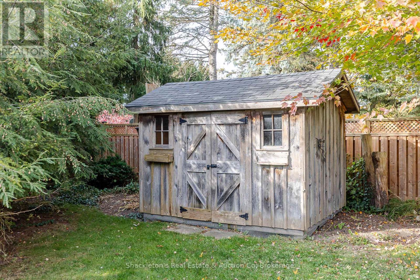
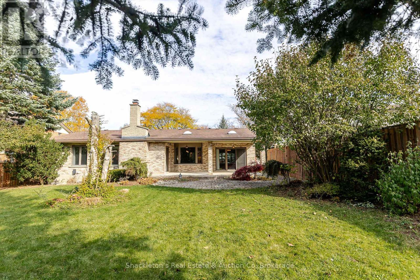
Executive home for rent in a desirable area! This stunning home offers a spacious kitchen with a large granite island, ideal for entertaining. Enjoy the inviting family room with a gas fireplace, along with a formal living and dining area featuring a second gas fireplace for added warmth and charm. Step outside to a covered patio overlooking a beautifully landscaped yard, perfect for outdoor gatherings or quiet relaxation. The main floor features a spacious primary bedroom, a generously sized second bedroom, a full bathroom with four pieces, and a convenient powder room. The finished basement offers a large recreation room with a third gas fireplace, plus a den for added flexibility. The tenant is responsible for all utilities, including water and garbage. Tenant insurance is required. A wonderful opportunity to enjoy a beautiful home with inviting indoor and outdoor spaces in a prime location! (id:45725)
Property Details
| MLS® Number | X14128216 |
| Property Type | Single Family |
| Community Name | Stratford |
| Equipment Type | Water Heater |
| Parking Space Total | 5 |
| Rental Equipment Type | Water Heater |
Building
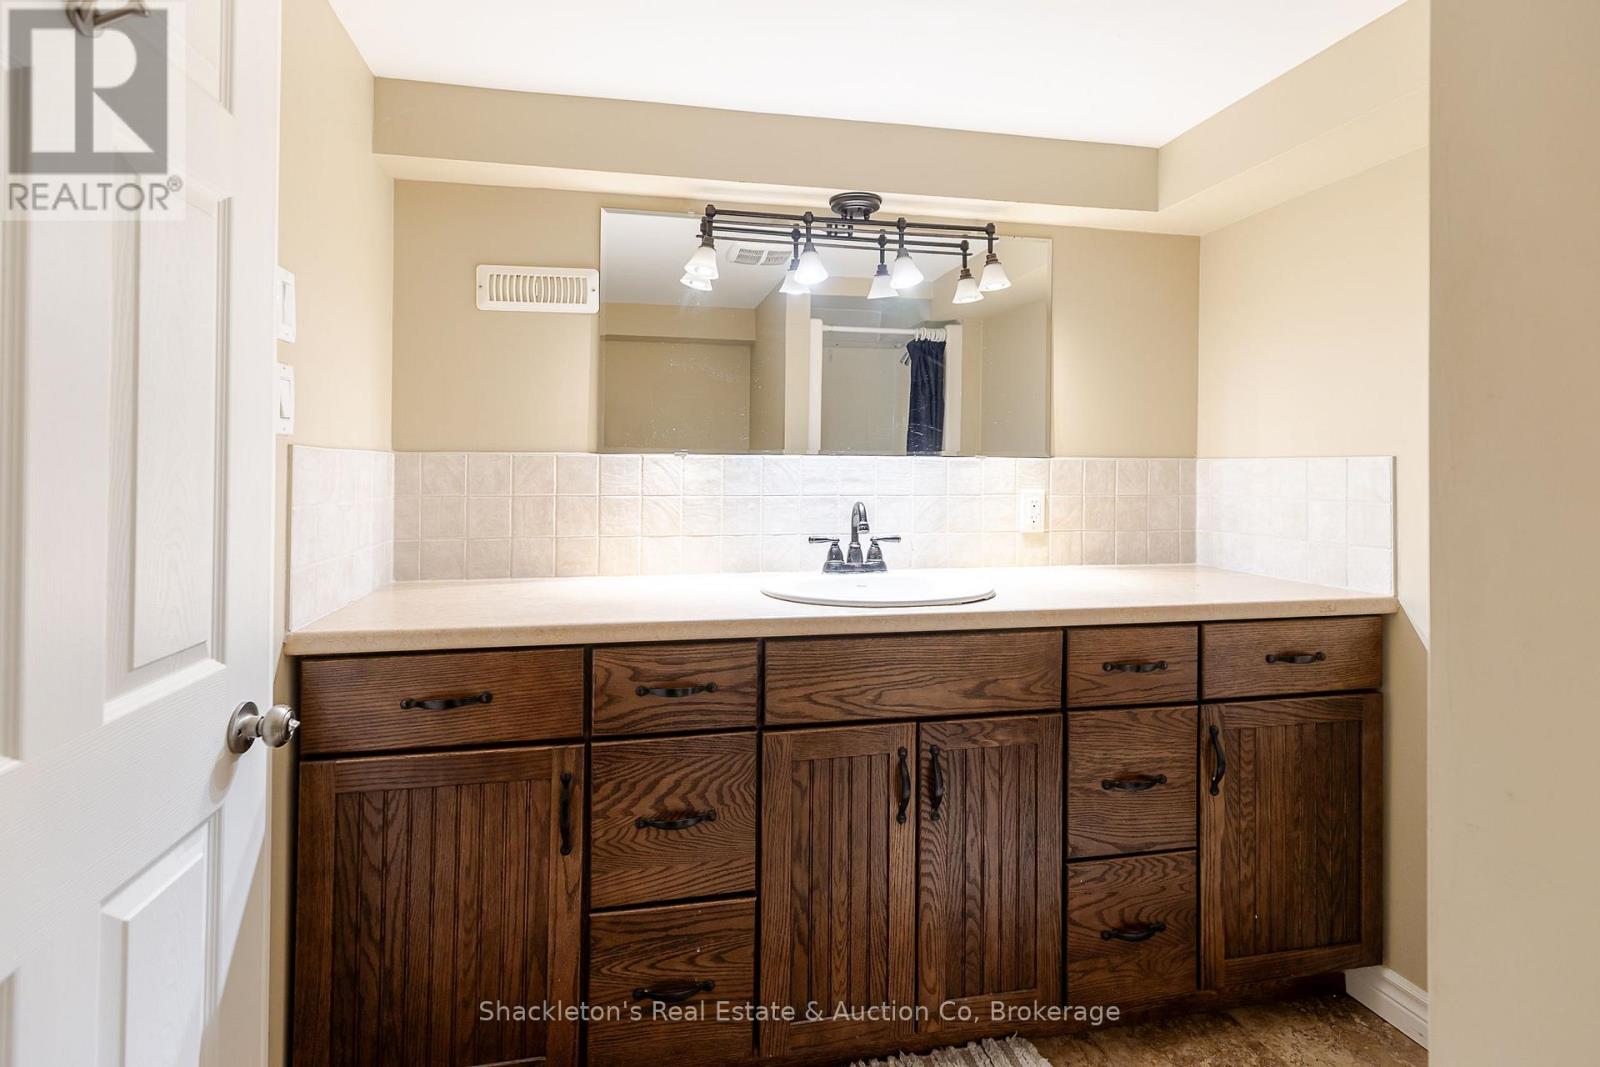
| Bathroom Total | 3 |
| Bedrooms Above Ground | 2 |
| Bedrooms Total | 2 |
| Amenities | Fireplace(s) |
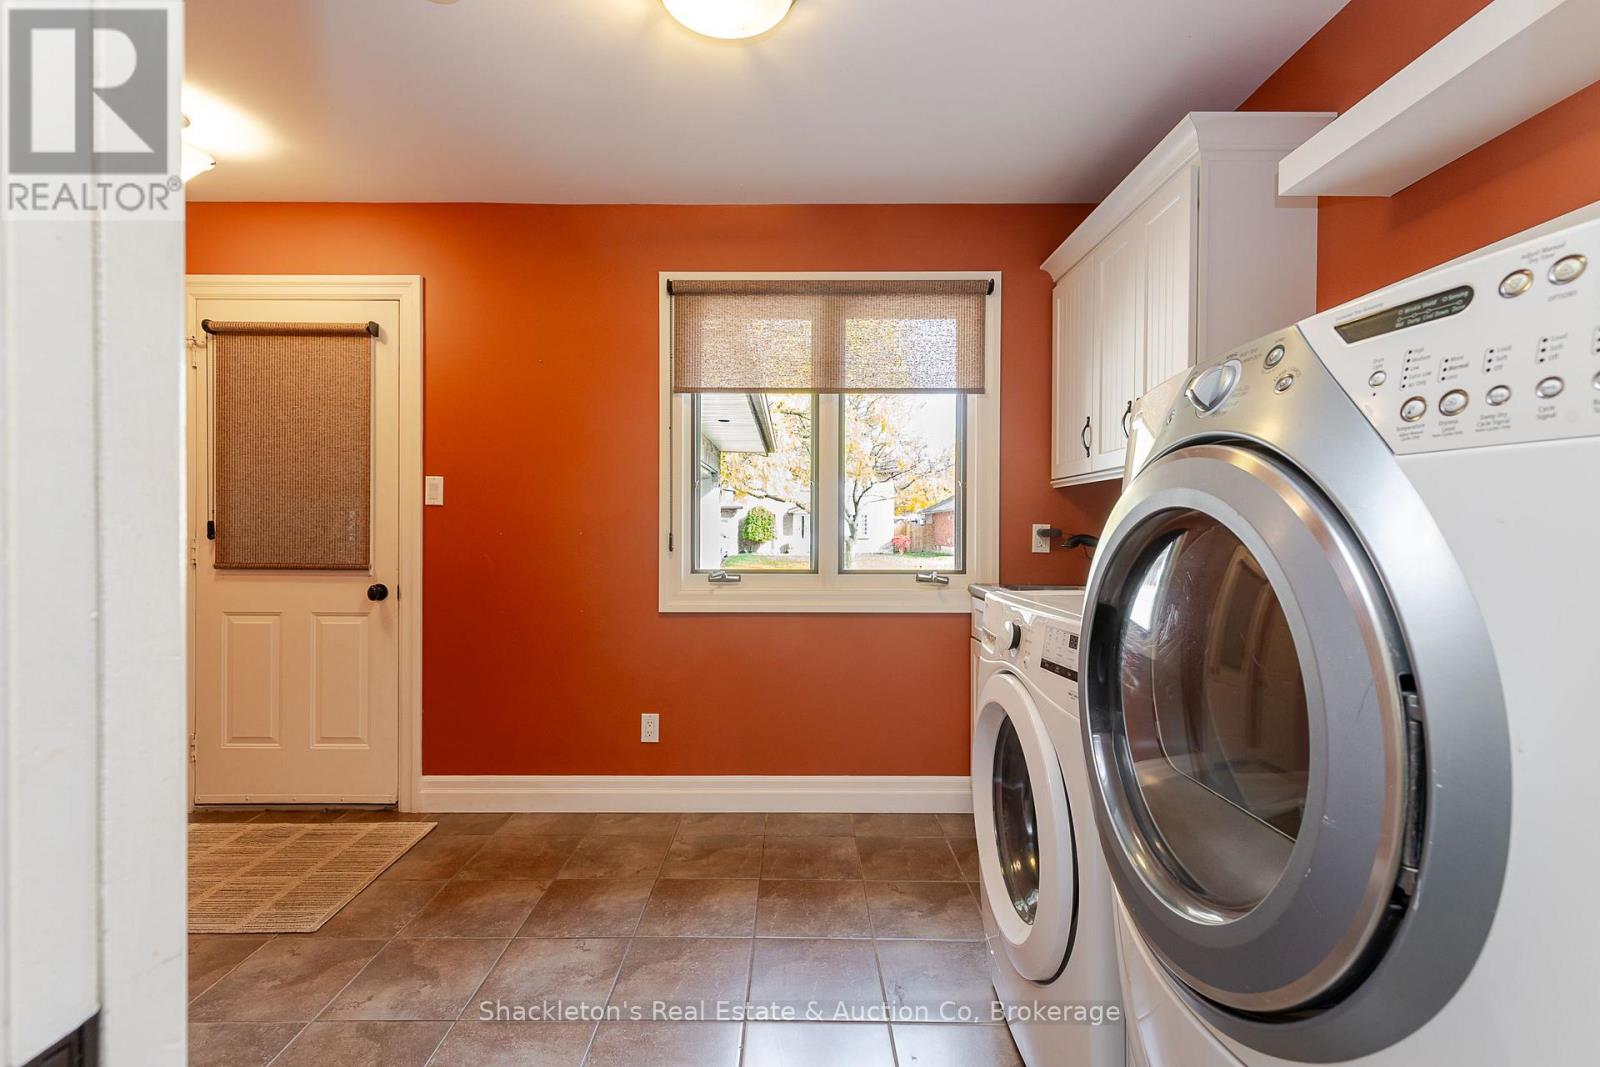
| Appliances | Dishwasher, Dryer, Stove, Washer, Refrigerator |
| Architectural Style | Bungalow |
| Basement Development | Partially Finished |
| Basement Type | N/a (partially Finished) |
| Construction Style Attachment | Detached |
| Cooling Type | Central Air Conditioning |
| Exterior Finish | Brick |
| Fireplace Present | Yes |
| Flooring Type | Tile, Hardwood |
| Foundation Type | Concrete |
| Half Bath Total | 1 |
| Heating Fuel | Natural Gas |
| Heating Type | Forced Air |
| Stories Total | 1 |
| Size Interior | 1500 - 2000 Sqft |
| Type | House |
| Utility Water | Municipal Water |
Parking
| Attached Garage | |
| Garage |
Land
| Acreage | No |
| Sewer | Sanitary Sewer |
| Size Frontage | 65 Ft |
| Size Irregular | 65 Ft |
| Size Total Text | 65 Ft |
Rooms
| Level | Type | Length | Width | Dimensions |
|---|---|---|---|---|
| Basement | Recreational, Games Room | 7.62 m | 8.53 m | 7.62 m x 8.53 m |
| Basement | Den | 3.26 m | 3.87 m | 3.26 m x 3.87 m |
| Main Level | Kitchen | 3.41 m | 4.99 m | 3.41 m x 4.99 m |
| Main Level | Family Room | 5.48 m | 3.96 m | 5.48 m x 3.96 m |
| Main Level | Dining Room | 4.87 m | 3.9 m | 4.87 m x 3.9 m |
| Main Level | Primary Bedroom | 5.2 m | 3.9 m | 5.2 m x 3.9 m |
| Main Level | Bedroom | 4.2 m | 2.89 m | 4.2 m x 2.89 m |
| Main Level | Living Room | 3.84 m | 3.9 m | 3.84 m x 3.9 m |
https://www.realtor.ca/real-estate/30456902/107-franklin-drive-stratford-stratford
Interested?
Contact us for more information

The trademarks REALTOR®, REALTORS®, and the REALTOR® logo are controlled by The Canadian Real Estate Association (CREA) and identify real estate professionals who are members of CREA. The trademarks MLS®, Multiple Listing Service® and the associated logos are owned by The Canadian Real Estate Association (CREA) and identify the quality of services provided by real estate professionals who are members of CREA. The trademark DDF® is owned by The Canadian Real Estate Association (CREA) and identifies CREA's Data Distribution Facility (DDF®)
Muskoka Haliburton Orillia – The Lakelands Association of REALTORS®
Shackleton's Real Estate & Auction Co
October 29 2026 05:00:07
