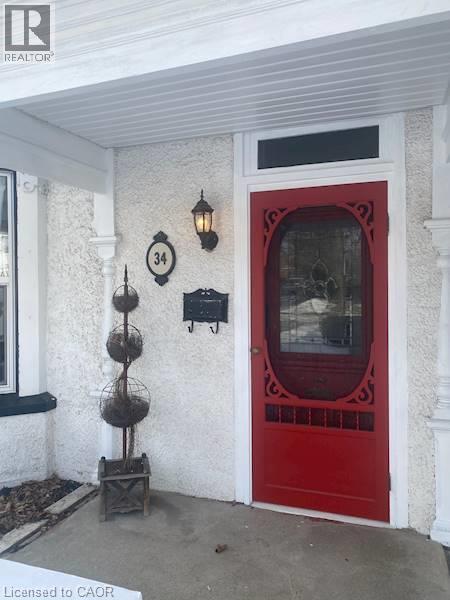
34 Chisholm Street Cambridge, Ontario N1R 4B2

$2,695 Monthly
Other, See Remarks
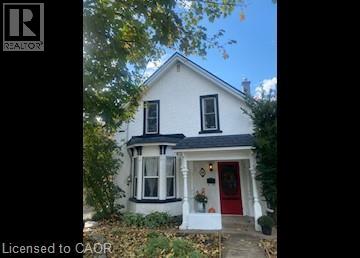
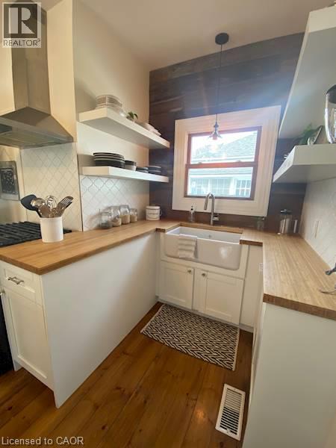
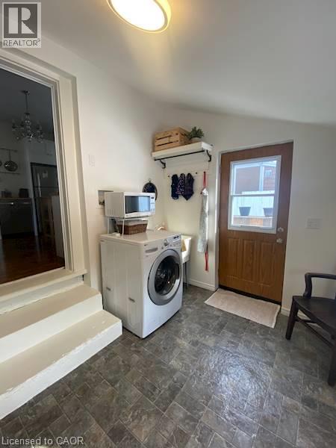
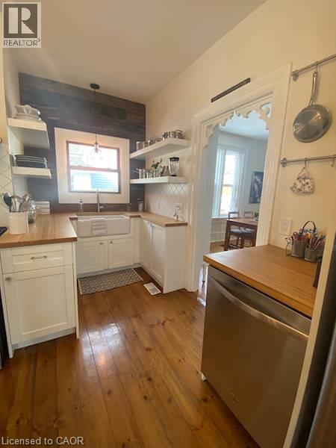
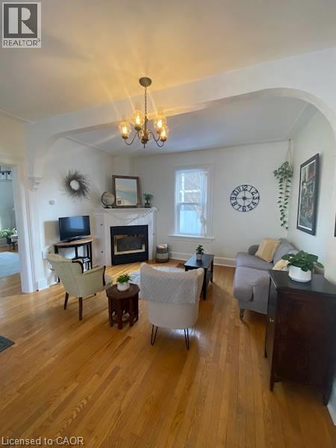
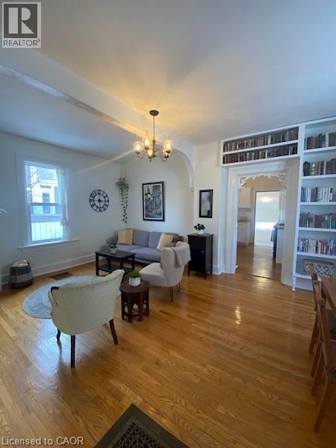
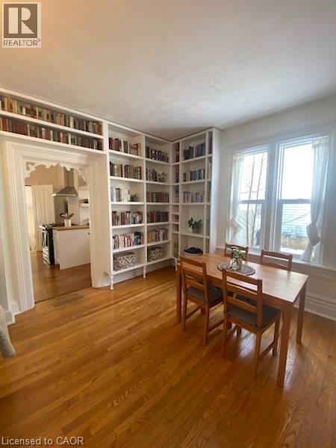
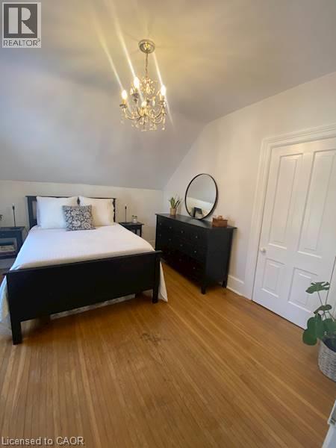
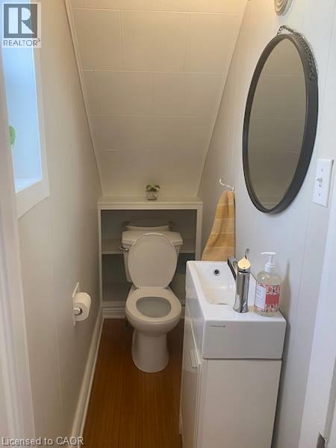
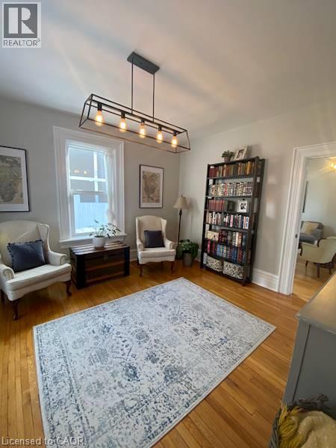
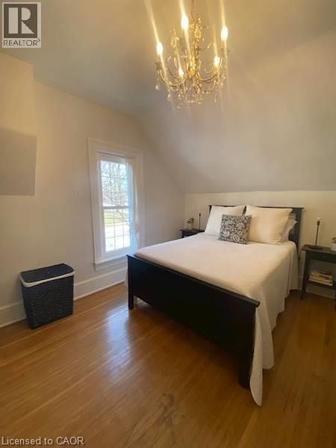
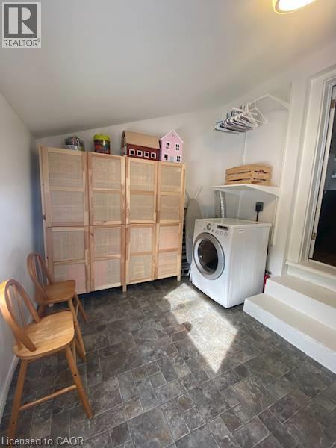
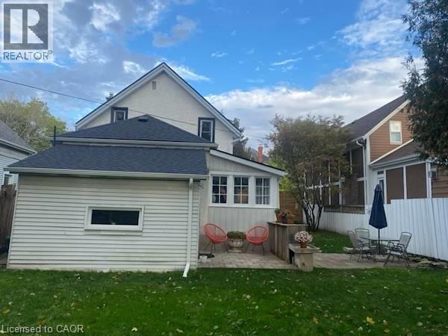
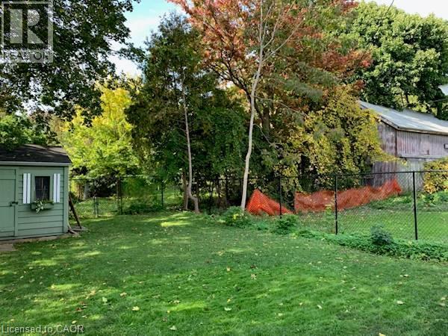
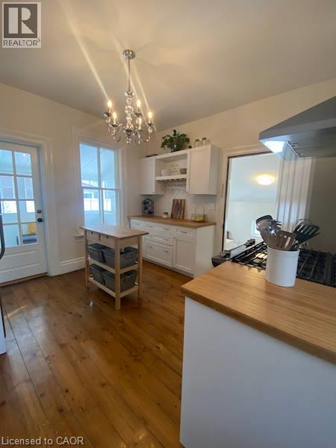
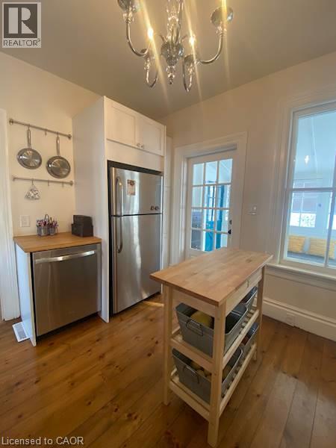
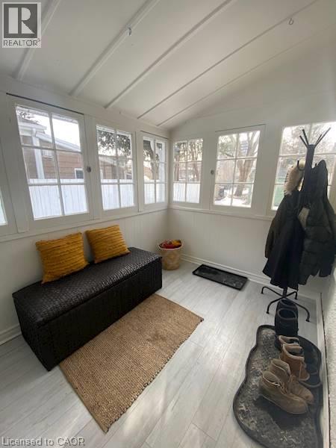
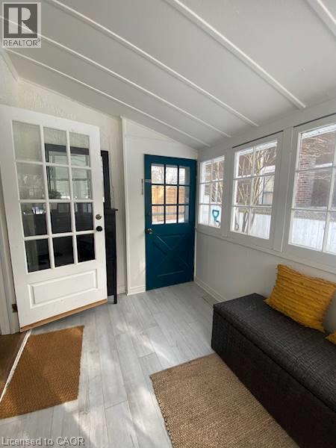
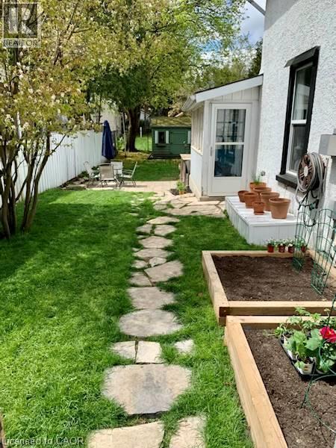
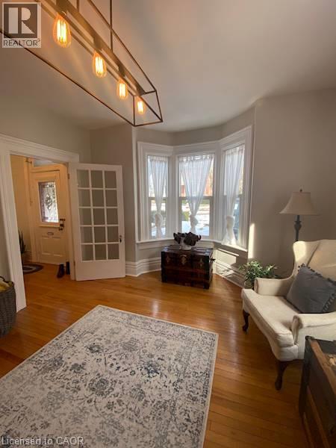
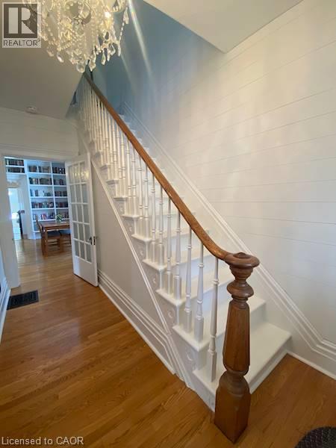
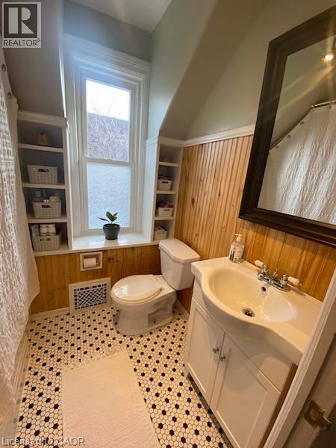
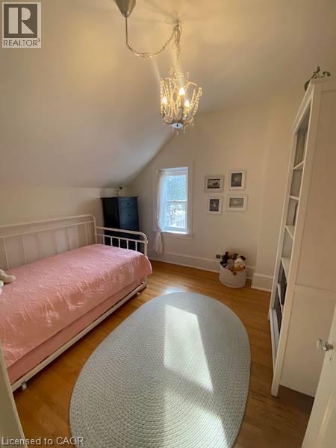
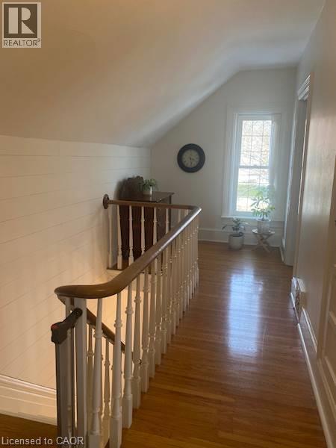
Gorgeous 3 Bedroom Detached Home in Galt! Welcome to 34 Chisholm Street in Cambridge! This charming 3-bedroom detached home has so much to offer, featuring original hardwood flooring, an open and functional layout, and tasteful updates throughout. Enjoy cozy evenings by the living room fireplace or spend time outdoors in the spacious, fully fenced backyard. With its warm character and inviting atmosphere, this home truly feels like home. Features: • 3 Spacious Bedrooms • 1.5 Bathrooms (Main Floor Powder Room) • 5 Appliances (Fridge, Gas Stove, Dishwasher, Washer & Dryer) • Open-Concept Layout • Living Room Fireplace • Built-In Bookshelves • Mudroom with Backyard Access • Carpet-Free • Original Hardwood Flooring Throughout • Spacious Fully Fenced Backyard • Large Unfinished Basement • 2-Car Driveway Parking • Central Heating & Air Conditioning • Minutes from Downtown Galt (Shopping, Groceries & Entertainment) • Easy Access to the Grand River, Parks & Walking Trails • School Districts: Central Public School, Stewart Avenue Public School, St. Andrew's Senior Public School & More *** Rent Plus All Utilities! *** *** Available NOW! *** ***See sales brochure below for showing instructions*** (id:45725)
Property Details
| MLS® Number | 40874766 |
| Property Type | Single Family |
| Amenities Near By | Park, Public Transit, Schools |
| Features | Paved Driveway |
| Parking Space Total | 2 |
Building
| Bathroom Total | 2 |
| Bedrooms Above Ground | 3 |
| Bedrooms Total | 3 |
| Appliances | Dishwasher, Dryer, Refrigerator, Stove, Washer |
| Architectural Style | Other |
| Basement Development | Unfinished |
| Basement Type | Full (unfinished) |
| Construction Style Attachment | Detached |
| Cooling Type | Central Air Conditioning |
| Exterior Finish | Other, Stucco |
| Foundation Type | Block |
| Half Bath Total | 1 |
| Heating Fuel | Natural Gas |
| Heating Type | Forced Air |
| Stories Total | 2 |
| Size Interior | 1280 Sqft |
| Type | House |
| Utility Water | Municipal Water |
Land
| Acreage | No |
| Land Amenities | Park, Public Transit, Schools |
| Sewer | Municipal Sewage System |
| Size Depth | 120 Ft |
| Size Frontage | 42 Ft |
| Size Total Text | Under 1/2 Acre |
| Zoning Description | R4 |
Rooms
| Level | Type | Length | Width | Dimensions |
|---|---|---|---|---|
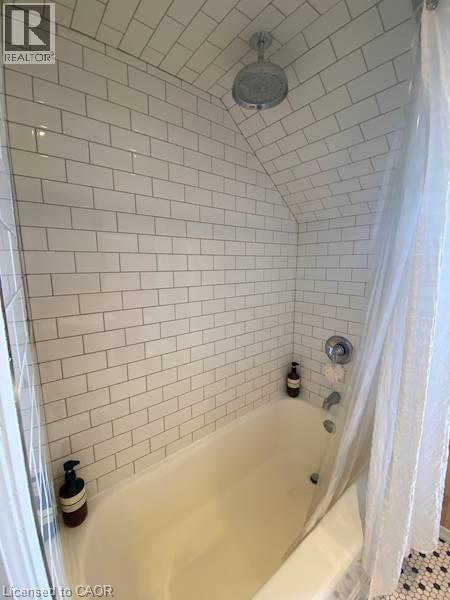
| Second Level | 4pc Bathroom | Measurements not available | ||
| Second Level | Bedroom | 9'6'' x 10'8'' | ||
| Second Level | Bedroom | 9'3'' x 12'6'' | ||
| Second Level | Primary Bedroom | 10'9'' x 12'6'' | ||
| Main Level | Laundry Room | 12'9'' x 9'7'' | ||
| Main Level | 2pc Bathroom | Measurements not available | ||
| Main Level | Kitchen | 13'8'' x 12'3'' | ||
| Main Level | Dining Room | 14'0'' x 12'8'' | ||
| Main Level | Living Room | 20'0'' x 14'9'' |
https://www.realtor.ca/real-estate/30457247/34-chisholm-street-cambridge
Interested?
Contact us for more information

The trademarks REALTOR®, REALTORS®, and the REALTOR® logo are controlled by The Canadian Real Estate Association (CREA) and identify real estate professionals who are members of CREA. The trademarks MLS®, Multiple Listing Service® and the associated logos are owned by The Canadian Real Estate Association (CREA) and identify the quality of services provided by real estate professionals who are members of CREA. The trademark DDF® is owned by The Canadian Real Estate Association (CREA) and identifies CREA's Data Distribution Facility (DDF®)
REALTORS® Association of Hamilton-Burlington
Vancor Realty Inc.
October 29 2026 04:38:40
