7 - 100 Bluevale Street N Waterloo, Ontario N2J 4M9

$435,000Maintenance, Common Area Maintenance, Insurance, Water
$460.22 Monthly
Maintenance, Common Area Maintenance, Insurance, Water
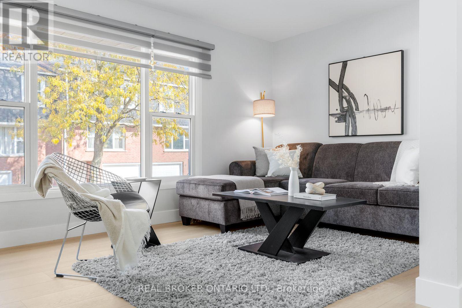
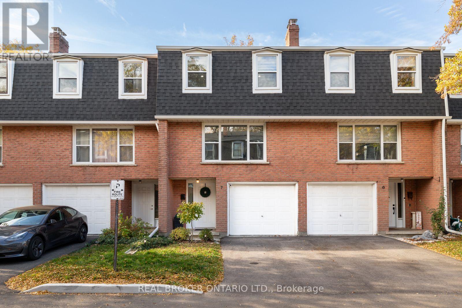
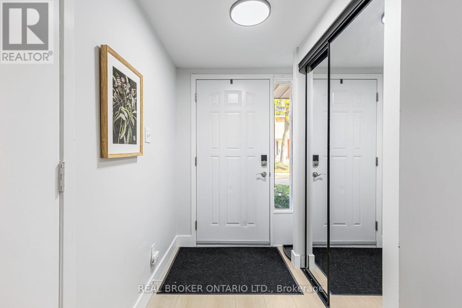
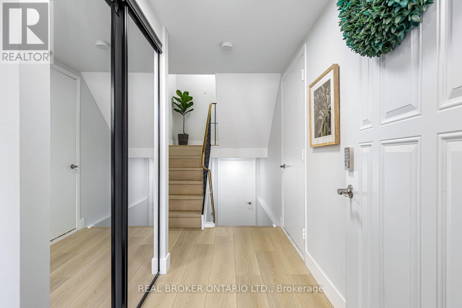
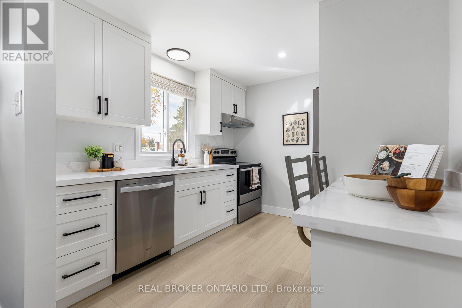
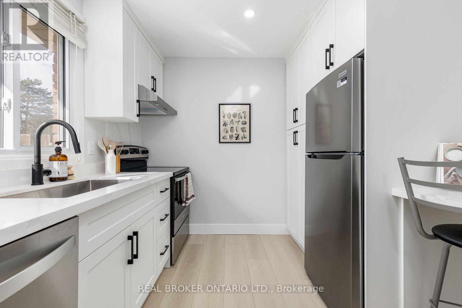
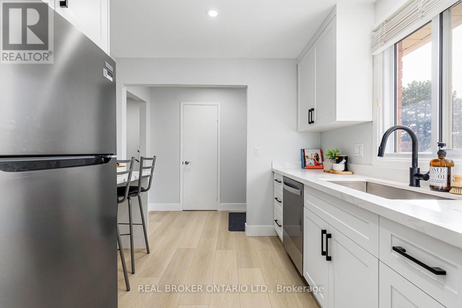
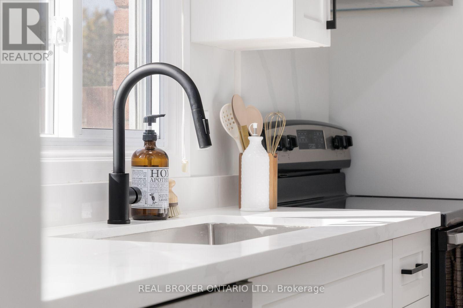
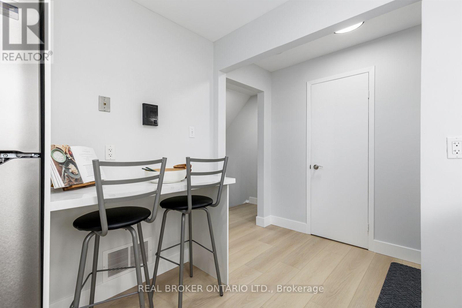
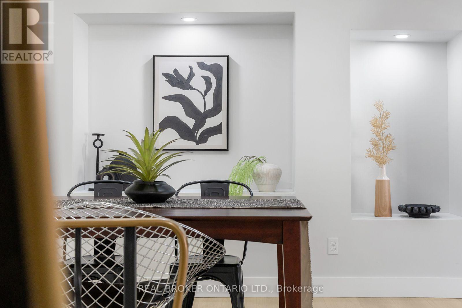
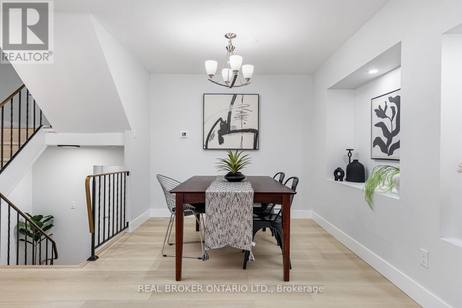
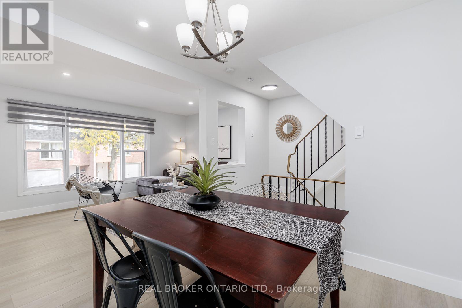
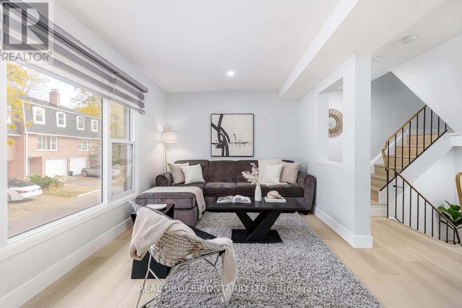
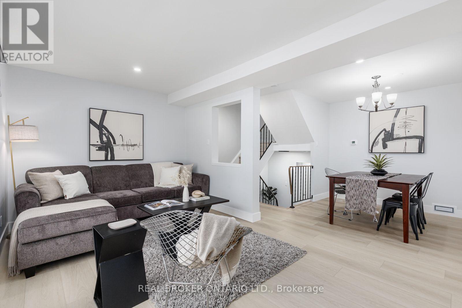
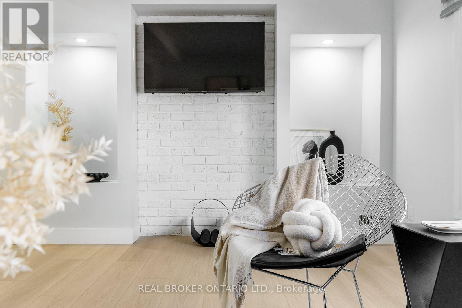
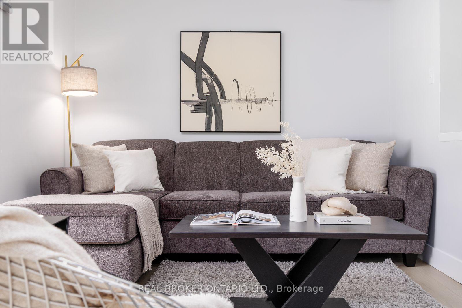
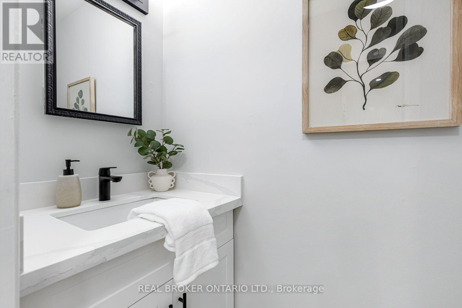
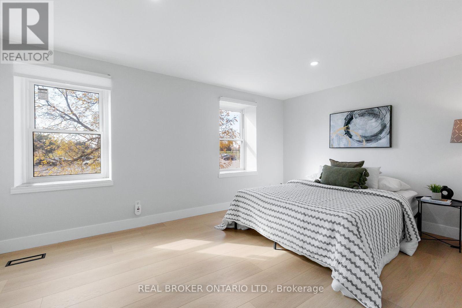
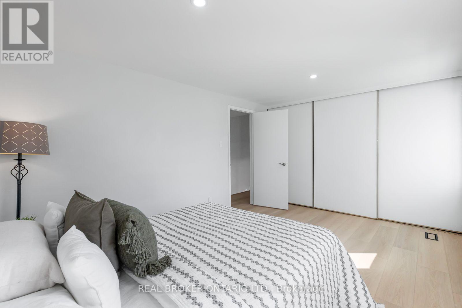
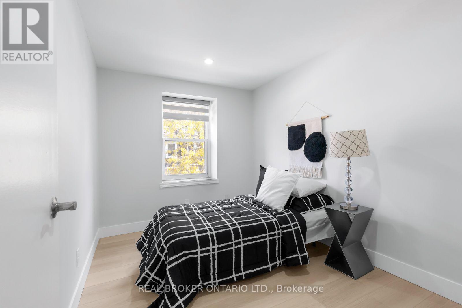
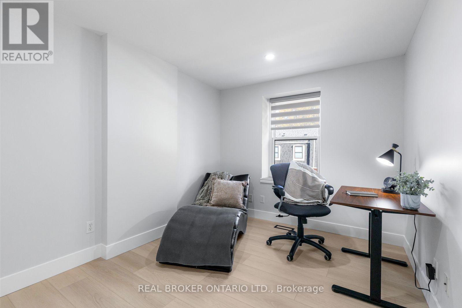
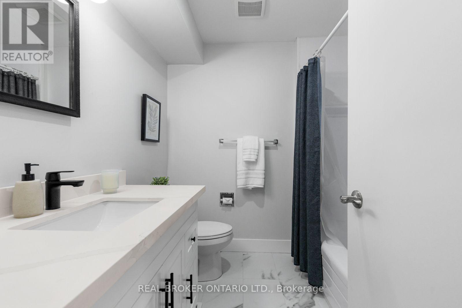
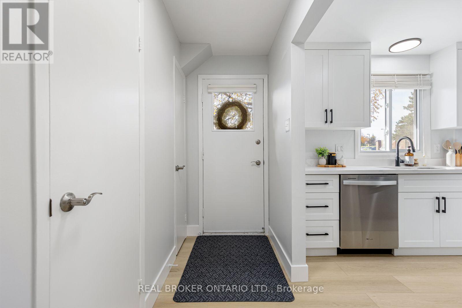
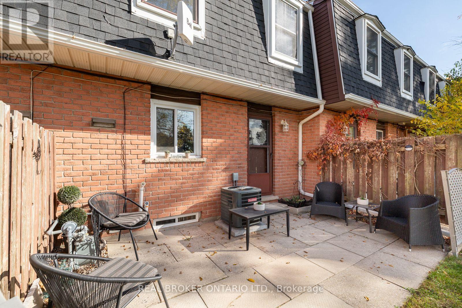
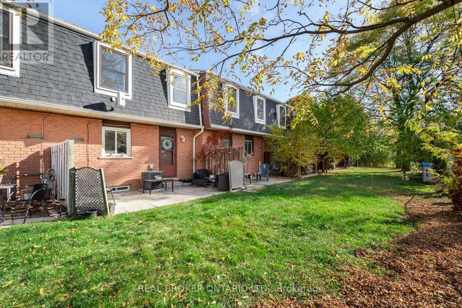
$460.22 MonthlyFully Renovated And Move-In Ready! This 3 Bedroom, 2 Bathroom Condo Townhouse Offering 1,142 Sq Ft Of Living In A Sought-After Waterloo Location. Nearly Every Major Item Has Been Updated (2026), Including A New Furnace (Unit Has Forced Air and NOT Electric Baseboard Heaters), Air Conditioner And Roof, So You Can Buy With Confidence And Peace Of Mind. Inside, You'll Find Brand New Luxury Vinyl Flooring Throughout, Pot Lights, And Fresh, Modern Finishes From Top To Bottom. The Updated Kitchen Features Quartz Countertops, A Breakfast Bar And All New Stainless Steel Appliances, Including The Fridge, Stove And Dishwasher (All 2026). Roller Shade Window Coverings Complete The Clean, Contemporary Look. Ideal For First-Time Buyers, Downsizers Or Investors, This Home Is Close To Schools, Parks, Shopping, Public Transit And Quick Highway Access, With The University Of Waterloo, Wilfrid Laurier And Conestoga Mall All Just Minutes Away. Don't Miss This One! (id:45725)
Open House
This property has open houses!
2:00 pm
Ends at:4:00 pm
2:00 pm
Ends at:4:00 pm
Property Details
| MLS® Number | X14127178 |
| Property Type | Single Family |
| Community Features | Pets Allowed With Restrictions |
| Equipment Type | Water Heater - Gas, Water Heater |
| Features | Carpet Free |
| Parking Space Total | 2 |
| Rental Equipment Type | Water Heater - Gas, Water Heater |
Building
| Bathroom Total | 2 |
| Bedrooms Above Ground | 3 |
| Bedrooms Total | 3 |
| Age | 31 To 50 Years |
| Appliances | Water Heater, Dishwasher, Microwave, Stove, Window Coverings, Refrigerator |
| Architectural Style | Multi-level |
| Basement Development | Unfinished |
| Basement Type | N/a (unfinished) |
| Cooling Type | Central Air Conditioning |
| Exterior Finish | Brick |
| Fireplace Present | Yes |
| Flooring Type | Vinyl |
| Half Bath Total | 1 |
| Heating Fuel | Natural Gas |
| Heating Type | Forced Air |
| Size Interior | 1000 - 1199 Sqft |
| Type | Row / Townhouse |
Parking
| Attached Garage | |
| Garage |
Land
| Acreage | No |
Rooms
| Level | Type | Length | Width | Dimensions |
|---|---|---|---|---|
| Second Level | Living Room | 4.84 m | 2.89 m | 4.84 m x 2.89 m |
| Second Level | Dining Room | 3.11 m | 2.99 m | 3.11 m x 2.99 m |
| Third Level | Primary Bedroom | 4.57 m | 3.18 m | 4.57 m x 3.18 m |
| Lower Level | Laundry Room | 3.26 m | 2.12 m | 3.26 m x 2.12 m |
| Main Level | Kitchen | 3.26 m | 2.77 m | 3.26 m x 2.77 m |
| Main Level | Bathroom | 2.07 m | 0.79 m | 2.07 m x 0.79 m |
| Upper Level | Bedroom 2 | 3.19 m | 2.71 m | 3.19 m x 2.71 m |
| Upper Level | Bedroom 3 | 3.16 m | 2.46 m | 3.16 m x 2.46 m |
| Upper Level | Bathroom | 2.23 m | 2.12 m | 2.23 m x 2.12 m |
https://www.realtor.ca/real-estate/30456064/7-100-bluevale-street-n-waterloo
Interested?
Contact us for more information

The trademarks REALTOR®, REALTORS®, and the REALTOR® logo are controlled by The Canadian Real Estate Association (CREA) and identify real estate professionals who are members of CREA. The trademarks MLS®, Multiple Listing Service® and the associated logos are owned by The Canadian Real Estate Association (CREA) and identify the quality of services provided by real estate professionals who are members of CREA. The trademark DDF® is owned by The Canadian Real Estate Association (CREA) and identifies CREA's Data Distribution Facility (DDF®)
Toronto Real Estate Board
Real Broker Ontario Ltd.
October 29 2026 01:37:58
