Upper - 135 Nugent Drive Hamilton (Kentley), Ontario L8H 2N3



$2,600 Monthly
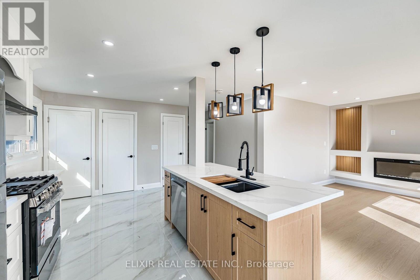
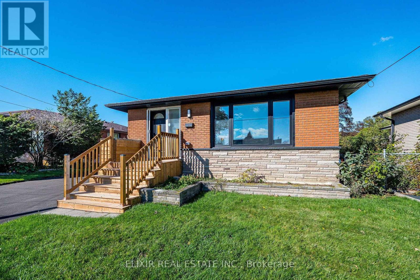
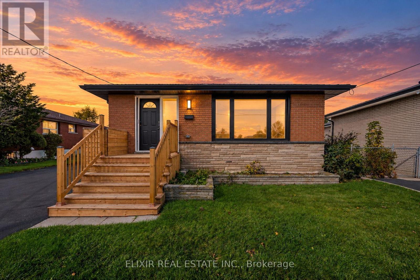
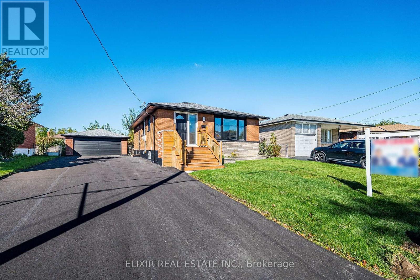
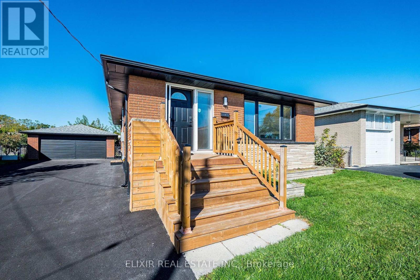
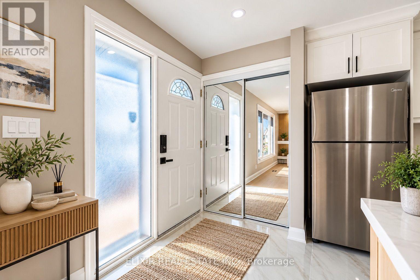
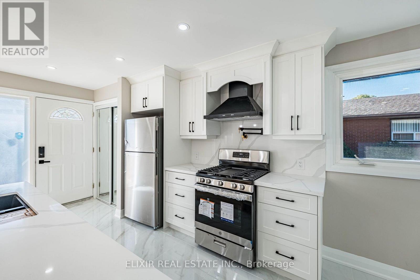
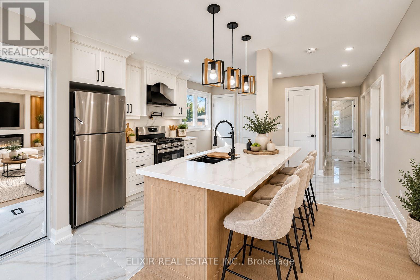
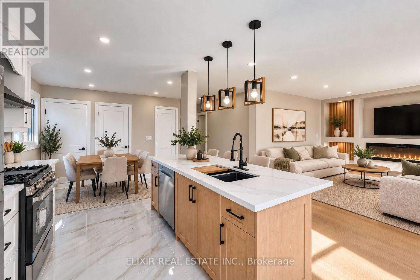
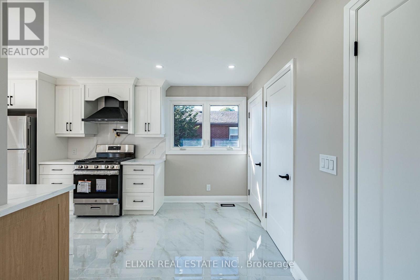
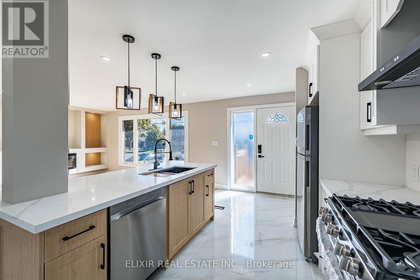
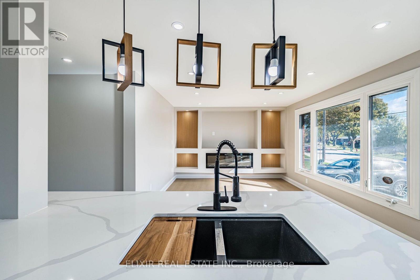
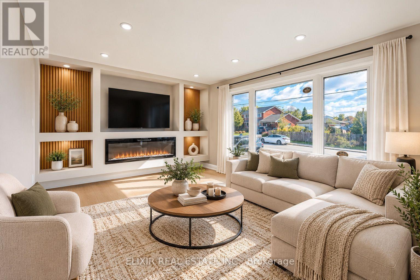
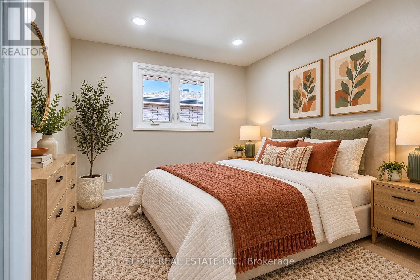
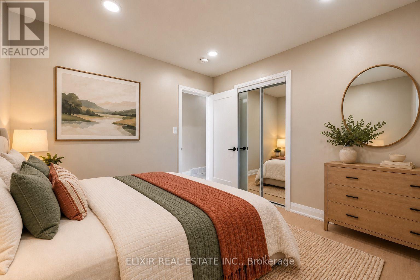
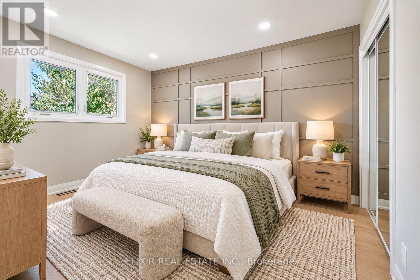
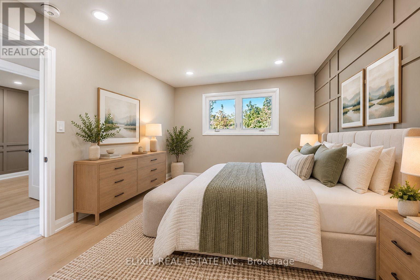
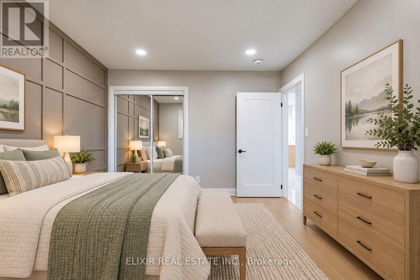
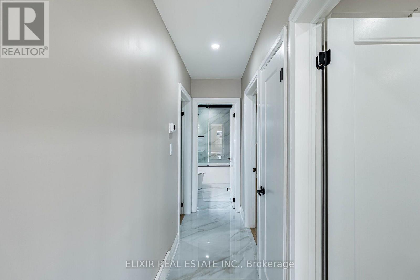
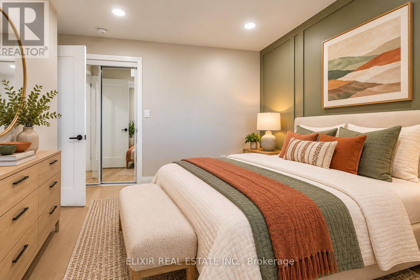
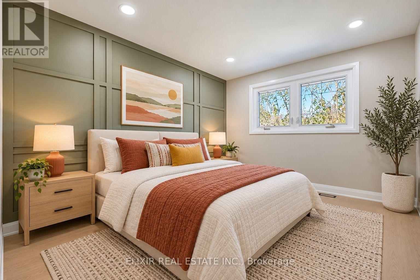
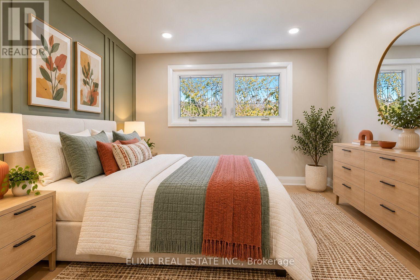
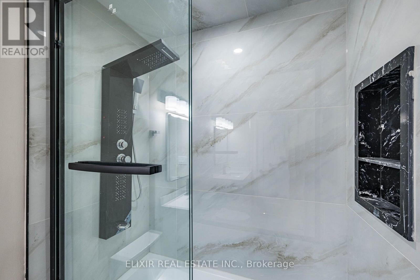
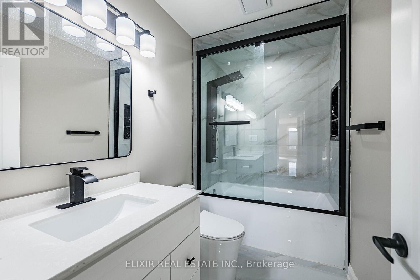
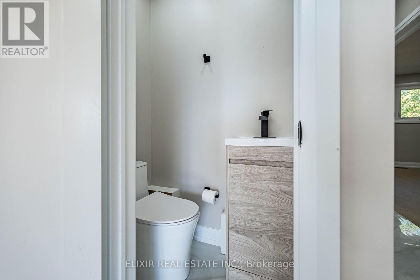
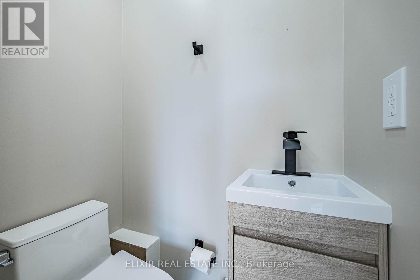
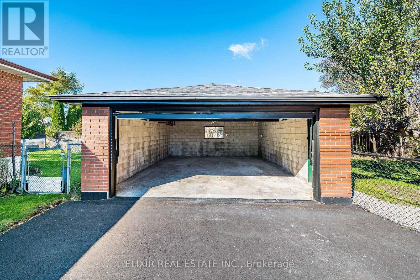
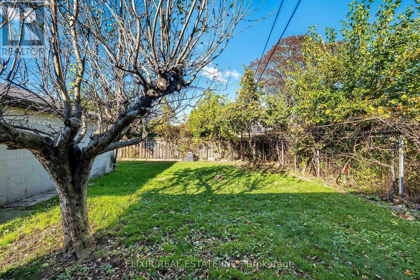
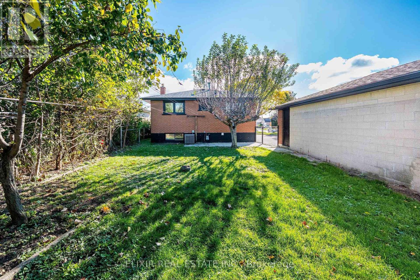
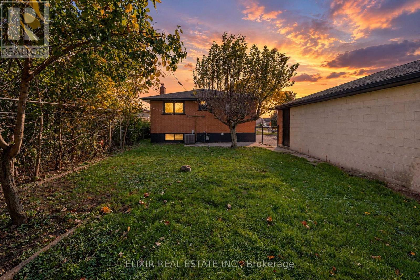
RARE FIND - EXCLUSIVE DOUBLE-CAR GARAGE + 2 ADDITIONAL DRIVEWAY PARKING SPACES! Welcome to this bright, beautifully renovated 3-bedroom upper-level bungalow, offering an exceptional combination of modern upgrades, generous parking, and everyday comfort!Extensively renovated in August 2026, this move-in-ready home features 3 well-sized bedrooms, including a spacious primary bedroom that comfortably accommodates a KING-SIZE BED and two additional bedrooms suitable for QUEEN-SIZE BEDS. Unlike many traditional bungalows, this home offers 1 FULL BATHROOM PLUS A CONVENIENT POWDER ROOM!The stylish, modern kitchen features quartz countertops, a functional centre island, and BRAND-NEW STAINLESS STEEL APPLIANCES, including a NATURAL GAS STOVE. The inviting open-concept living and dining area is enhanced by a cozy ELECTRIC FIREPLACE, creating a warm and welcoming atmosphere.Additional highlights include fresh paint, new window blinds, contemporary finishes, a BRAND-NEW WOODEN ENTRANCE DECK, and a PRIVATE, SEPARATE WASHER & DRYER exclusively for upper-level tenants.PARKING IS A STANDOUT FEATURE! Enjoy exclusive use of a DOUBLE-CAR GARAGE PLUS 2 ADDITIONAL DRIVEWAY PARKING SPACES - a rare and valuable convenience! Upper-level tenants also enjoy exclusive use of the front yard and a shared backyard.Ideally situated in an established Hamilton neighbourhood, just 550 metres from No Frills and approximately 1 km from Eastgate Square, with major grocery stores, shopping plazas, parks, and public transit nearby. Sam Manson Park and the nearest transit stop are just a short walk away. Convenient access to the QEW, Red Hill Valley Parkway, and Confederation GO Station makes commuting easy.EXCEPTIONAL PARKING, MODERN RENOVATIONS, 2 BATHROOMS, PRIVATE LAUNDRY & A CONVENIENT LOCATION - ALL FOR $2,600/MONTH + 60% UTILITIES! AVAILABLE IMMEDIATELY. BOOK YOUR PRIVATE SHOWING TODAY! (id:45725)
Property Details
| MLS® Number | X14126954 |
| Property Type | Single Family |
| Community Name | Kentley |
| Features | Carpet Free, In Suite Laundry |
| Parking Space Total | 4 |
Building
| Bathroom Total | 2 |
| Bedrooms Above Ground | 3 |
| Bedrooms Total | 3 |
| Amenities | Fireplace(s) |
| Appliances | Garage Door Opener Remote(s), Water Heater, All, Dishwasher, Dryer, Garage Door Opener, Microwave, Range, Gas Stove(s), Washer, Window Coverings, Refrigerator |
| Architectural Style | Bungalow |
| Basement Type | None |
| Construction Status | Insulation Upgraded |
| Construction Style Attachment | Detached |
| Cooling Type | Central Air Conditioning |
| Exterior Finish | Brick |
| Fireplace Present | Yes |
| Fireplace Total | 1 |
| Flooring Type | Tile, Laminate |
| Foundation Type | Concrete |
| Half Bath Total | 1 |
| Heating Fuel | Natural Gas |
| Heating Type | Forced Air |
| Stories Total | 1 |
| Size Interior | 700 - 1100 Sqft |
| Type | House |
| Utility Water | Municipal Water |
Parking
| Detached Garage | |
| Garage |
Land
| Acreage | No |
| Sewer | Sanitary Sewer |
| Size Depth | 112 Ft ,8 In |
| Size Frontage | 48 Ft |
| Size Irregular | 48 X 112.7 Ft |
| Size Total Text | 48 X 112.7 Ft |
Rooms
| Level | Type | Length | Width | Dimensions |
|---|---|---|---|---|
| Main Level | Foyer | 1.83 m | 1.71 m | 1.83 m x 1.71 m |
| Main Level | Kitchen | 4.5 m | 2.9 m | 4.5 m x 2.9 m |
| Main Level | Living Room | 4.5 m | 3.89 m | 4.5 m x 3.89 m |
| Main Level | Primary Bedroom | 4.1 m | 2.78 m | 4.1 m x 2.78 m |
| Main Level | Bedroom 2 | 3.38 m | 2.47 m | 3.38 m x 2.47 m |
| Main Level | Bedroom 3 | 2.78 m | 2.77 m | 2.78 m x 2.77 m |
https://www.realtor.ca/real-estate/30455665/upper-135-nugent-drive-hamilton-kentley-kentley
Interested?
Contact us for more information

The trademarks REALTOR®, REALTORS®, and the REALTOR® logo are controlled by The Canadian Real Estate Association (CREA) and identify real estate professionals who are members of CREA. The trademarks MLS®, Multiple Listing Service® and the associated logos are owned by The Canadian Real Estate Association (CREA) and identify the quality of services provided by real estate professionals who are members of CREA. The trademark DDF® is owned by The Canadian Real Estate Association (CREA) and identifies CREA's Data Distribution Facility (DDF®)
Toronto Real Estate Board
Elixir Real Estate Inc.
October 29 2026 05:06:42
