13025 Mccowan Road Whitchurch-Stouffville, Ontario L4A 3Y5

$4,800 Monthly
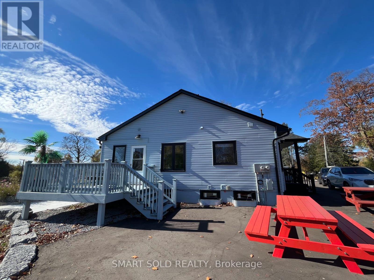
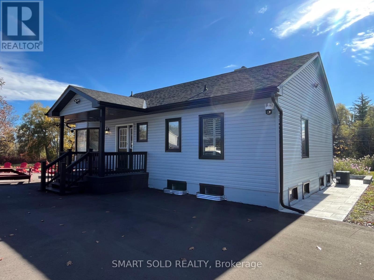
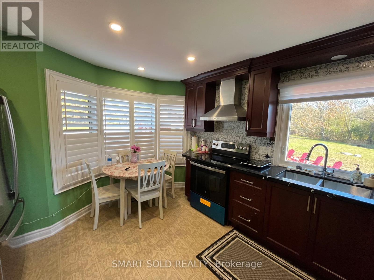
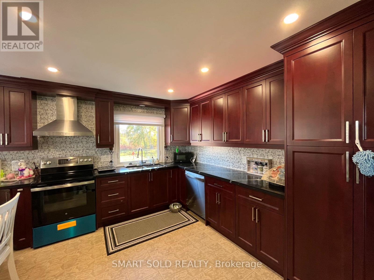
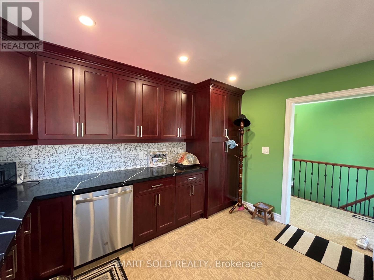
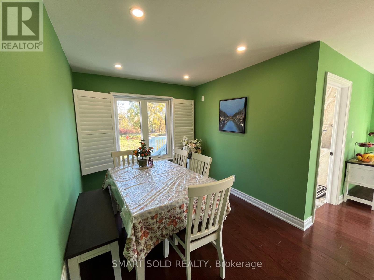
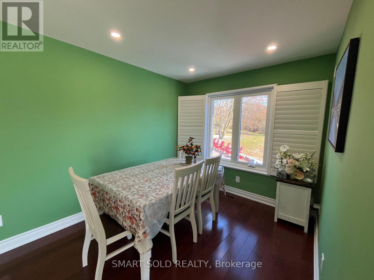
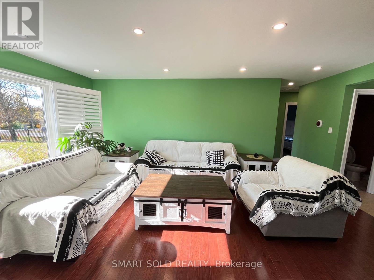
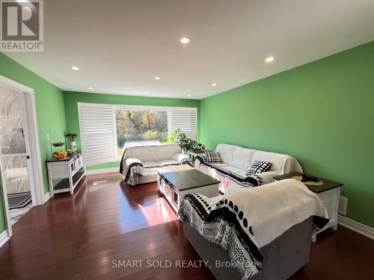
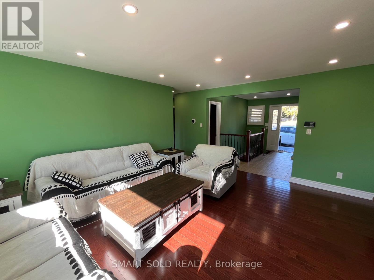
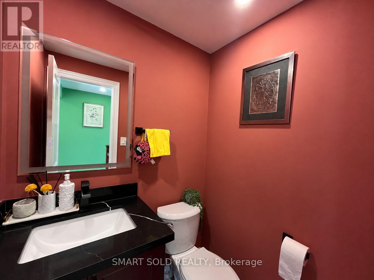
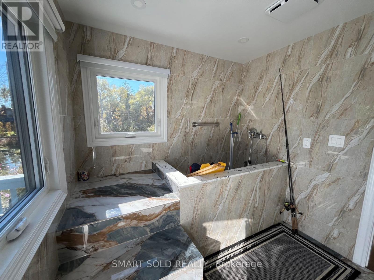
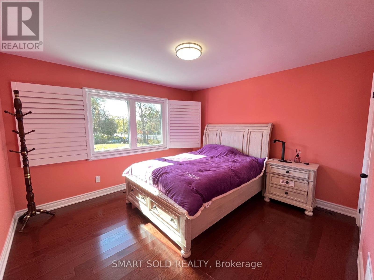
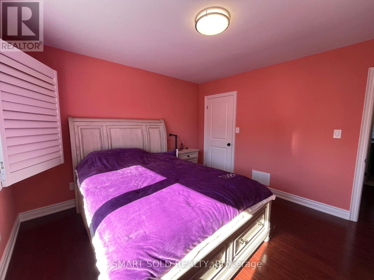
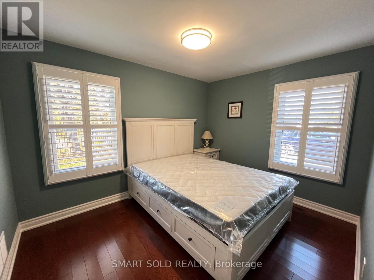
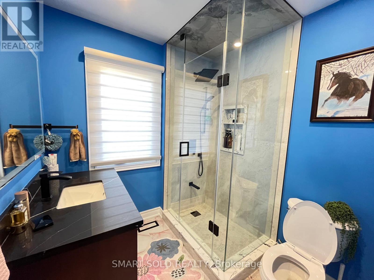
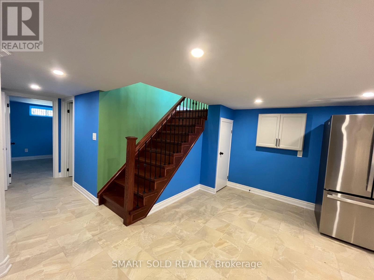
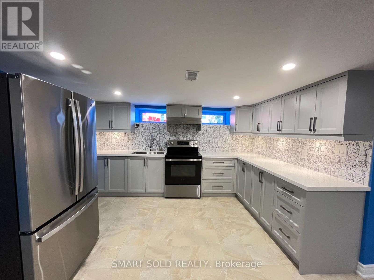
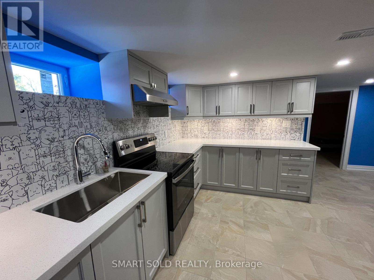
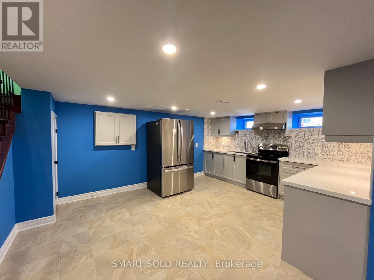
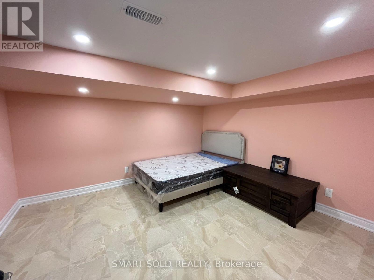
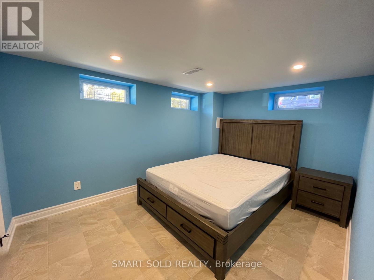
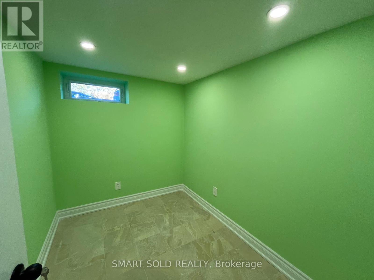
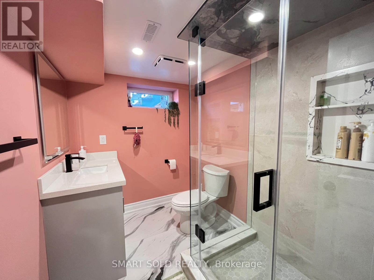
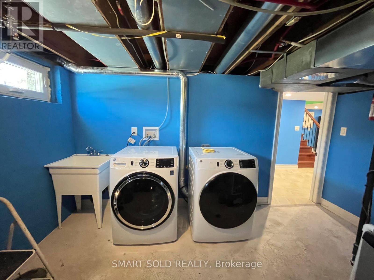
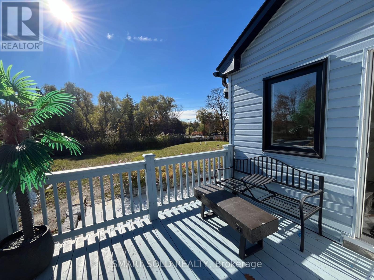
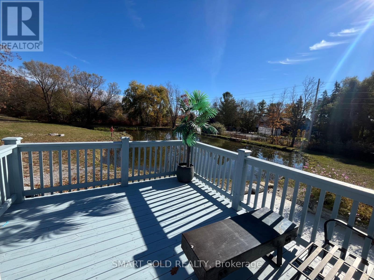
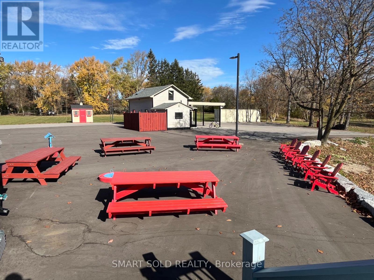
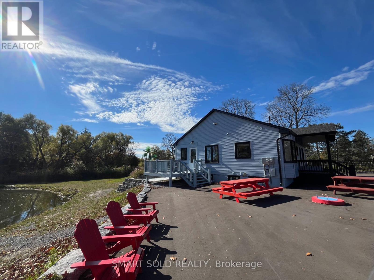
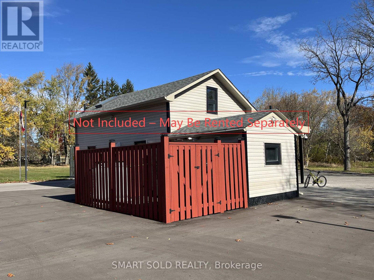
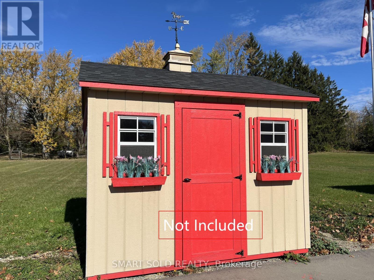
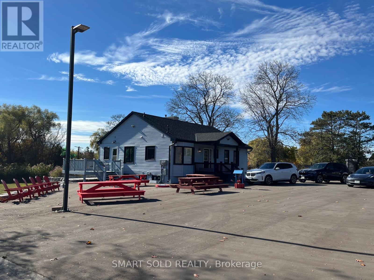
Beautifully Renovated Bungalow Situated On An Impressive 6.6-Acre Private Estate-Like Property! Extensively Updated Throughout, Featuring Hardwood Flooring, Smooth Ceilings, And Pot Lights. The Modern Main Kitchen Offers Stainless Steel Appliances, A Breakfast Area, And Ample Storage Space. Featuring 2+2 Bedrooms, 3 Bathrooms, And A Finished Basement, Offering Flexible Living Space For The Whole Family. The Beautifully Landscaped Grounds Boast Expansive Open Lawns, A Private Garden, And A Tranquil Forest Setting, Creating A Serene Estate-Like Retreat. The Spacious Outdoor Area Is Perfect For Family Gatherings, BBQs, And Entertaining! Enjoy Peaceful Country Living Just Minutes From Markham's Urban Conveniences! Only 2 Minutes To Hwy 48, 4 Minutes To SmartCentres Plaza, 8 Minutes To Hwy 404, And 10 Minutes To Markville Mall. A Rare Opportunity To Enjoy 6.6 Acres Of Privacy, Space, And Modern Comfort In A Prime Location! (id:45725)
Property Details
| MLS® Number | N14126974 |
| Property Type | Single Family |
| Community Name | Rural Whitchurch-Stouffville |
| Features | Carpet Free |
| Parking Space Total | 6 |
Building
| Bathroom Total | 3 |
| Bedrooms Above Ground | 2 |
| Bedrooms Below Ground | 2 |
| Bedrooms Total | 4 |
| Appliances | Dishwasher, Dryer, Hood Fan, Water Heater, Two Stoves, Washer, Window Coverings, Two Refrigerators |
| Architectural Style | Bungalow |
| Basement Development | Finished |
| Basement Type | N/a (finished) |
| Construction Style Attachment | Detached |
| Cooling Type | None |
| Exterior Finish | Aluminum Siding |
| Flooring Type | Ceramic, Hardwood |
| Foundation Type | Concrete |
| Half Bath Total | 1 |
| Heating Fuel | Propane |
| Heating Type | Forced Air |
| Stories Total | 1 |
| Size Interior | 1100 - 1500 Sqft |
| Type | House |
Parking
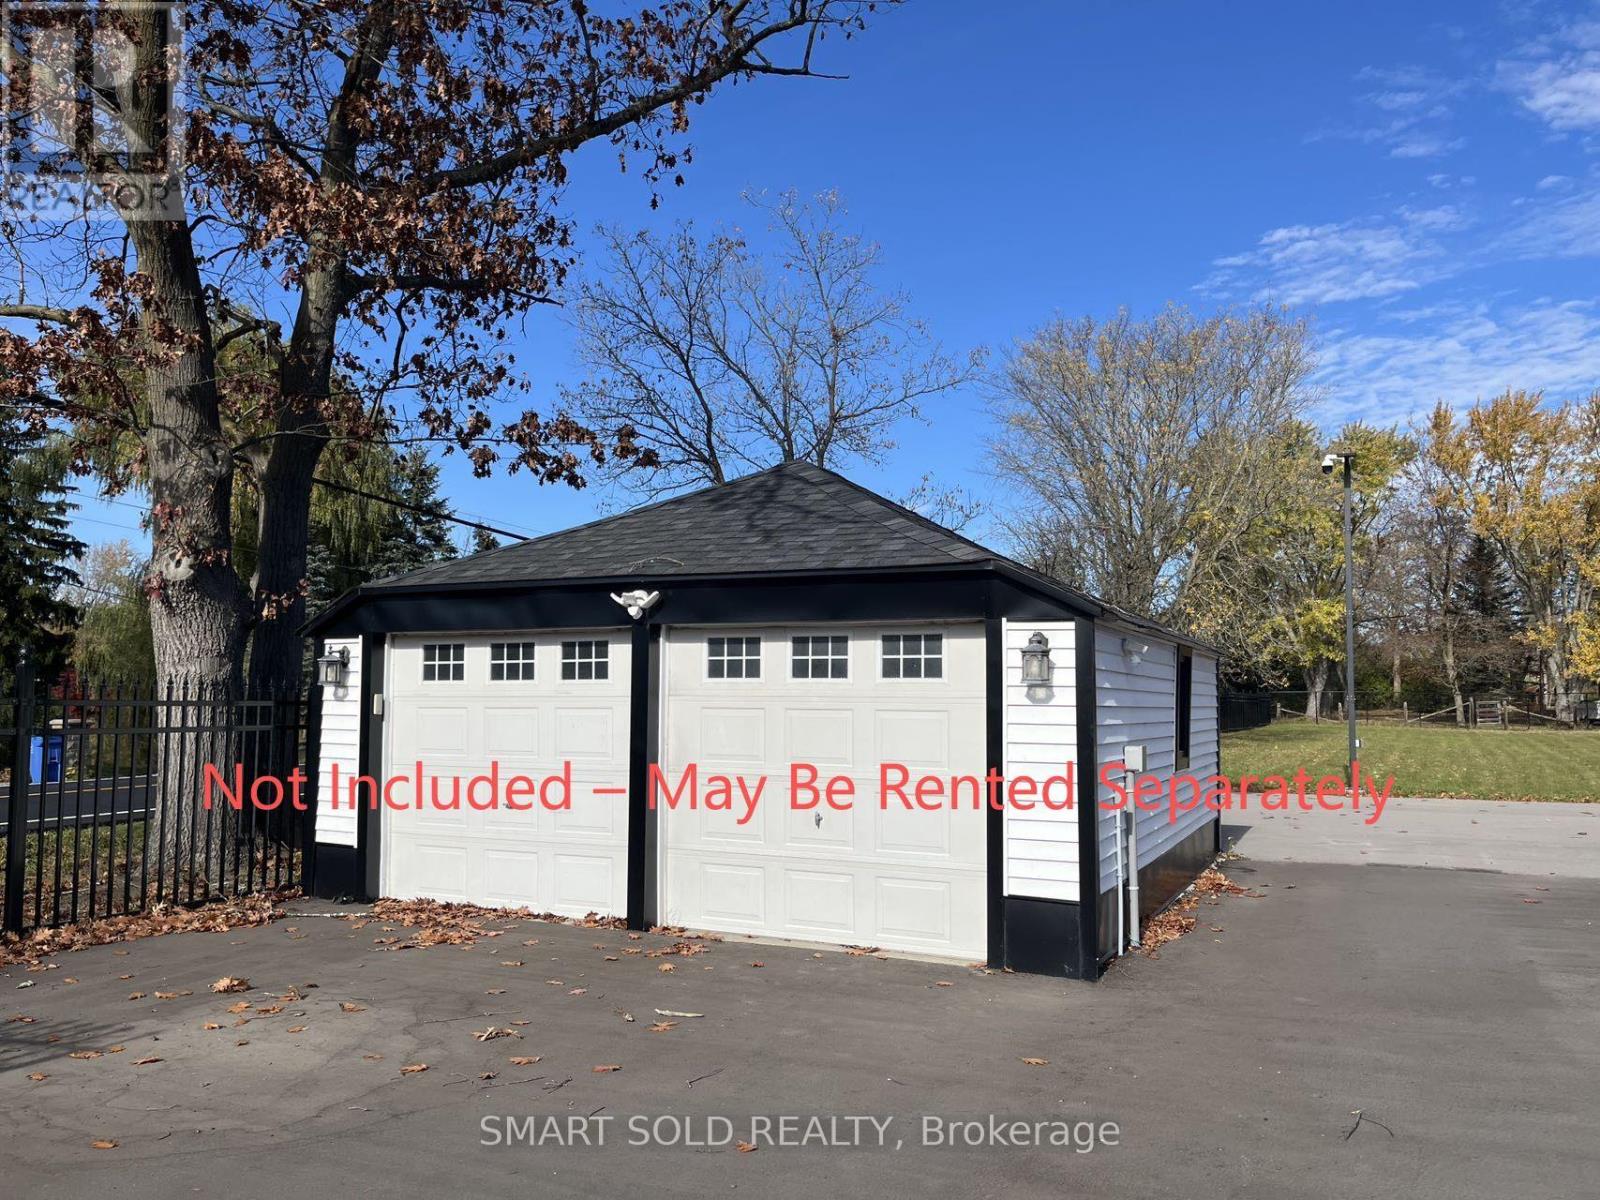
| Garage |
Land
| Acreage | No |
| Sewer | Septic System |
Rooms
| Level | Type | Length | Width | Dimensions |
|---|---|---|---|---|
| Lower Level | Sitting Room | 4.56 m | 2.59 m | 4.56 m x 2.59 m |
| Lower Level | Kitchen | 4.99 m | 3.83 m | 4.99 m x 3.83 m |
| Lower Level | Bedroom | 4.97 m | 4.46 m | 4.97 m x 4.46 m |
| Lower Level | Bedroom | 5.1 m | 3.34 m | 5.1 m x 3.34 m |
| Main Level | Living Room | 4.25 m | 5.64 m | 4.25 m x 5.64 m |
| Main Level | Dining Room | 4.25 m | 5.64 m | 4.25 m x 5.64 m |
| Main Level | Family Room | 2.69 m | 2.66 m | 2.69 m x 2.66 m |
| Main Level | Kitchen | 3.74 m | 4.02 m | 3.74 m x 4.02 m |
| Main Level | Primary Bedroom | 3.85 m | 3.53 m | 3.85 m x 3.53 m |
| Main Level | Bedroom 2 | 3.64 m | 2.87 m | 3.64 m x 2.87 m |
Interested?
Contact us for more information

The trademarks REALTOR®, REALTORS®, and the REALTOR® logo are controlled by The Canadian Real Estate Association (CREA) and identify real estate professionals who are members of CREA. The trademarks MLS®, Multiple Listing Service® and the associated logos are owned by The Canadian Real Estate Association (CREA) and identify the quality of services provided by real estate professionals who are members of CREA. The trademark DDF® is owned by The Canadian Real Estate Association (CREA) and identifies CREA's Data Distribution Facility (DDF®)
Toronto Real Estate Board
Smart Sold Realty
October 29 2026 05:01:40
