1505 - 135 Wynford Drive Toronto (Banbury-Don Mills), Ontario M3C 0J4

$3,000 Monthly
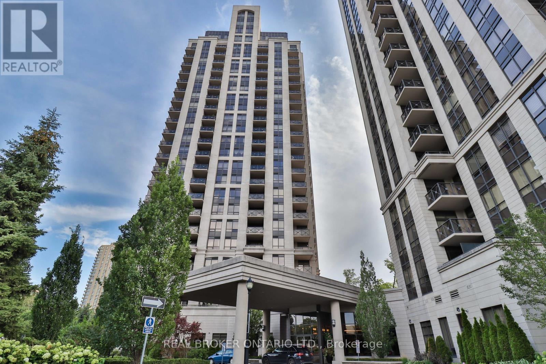
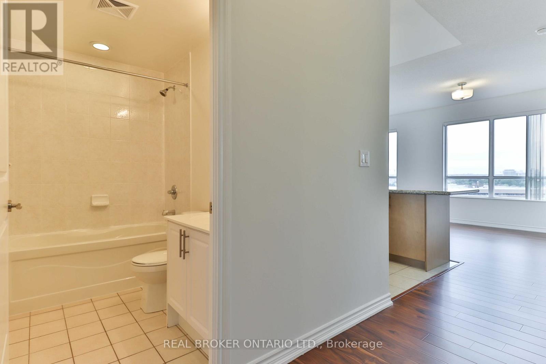
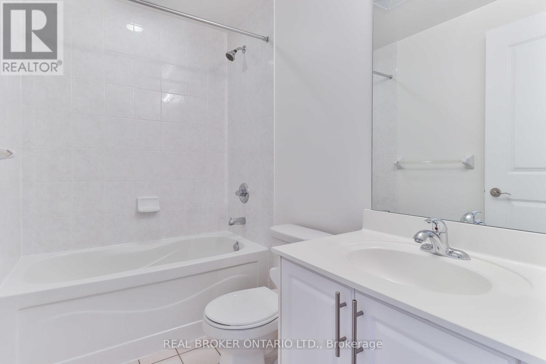
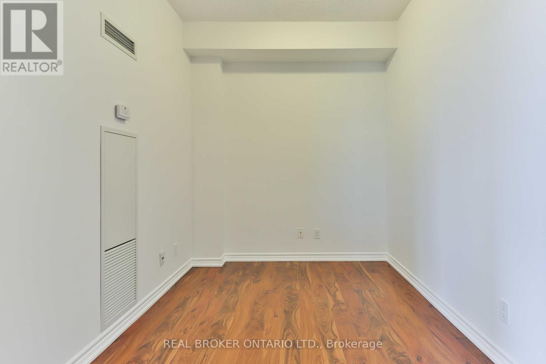
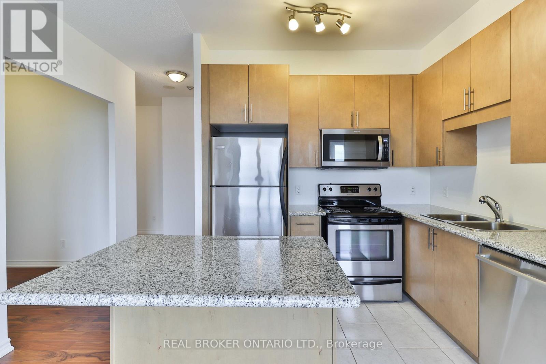
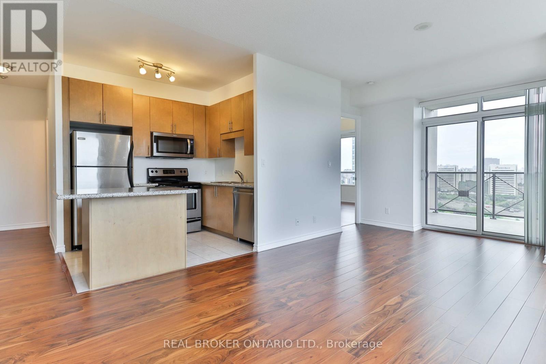
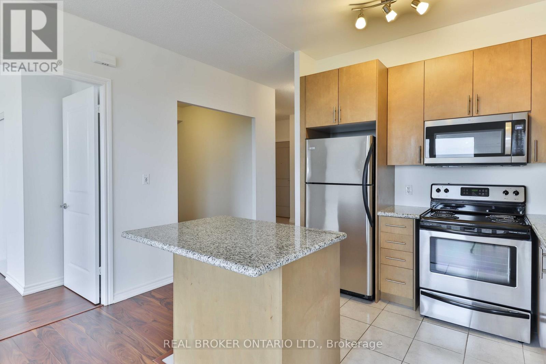
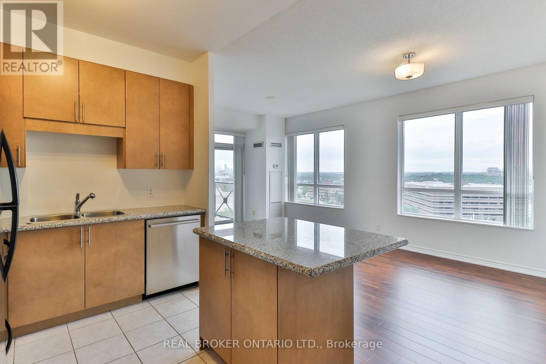
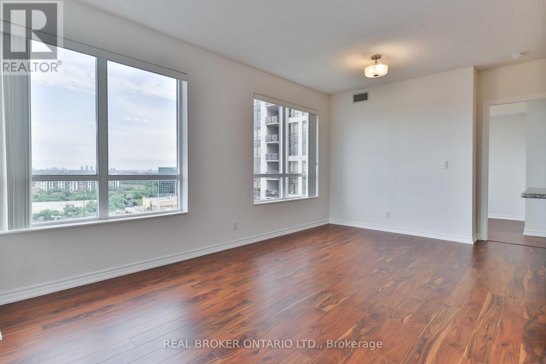
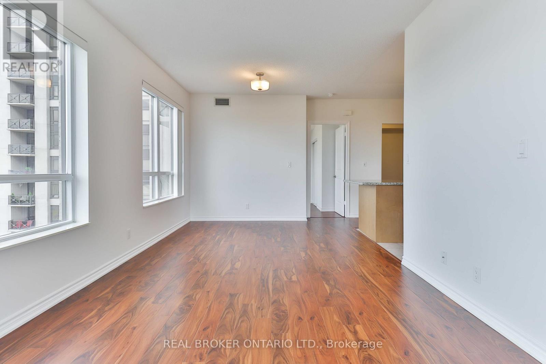
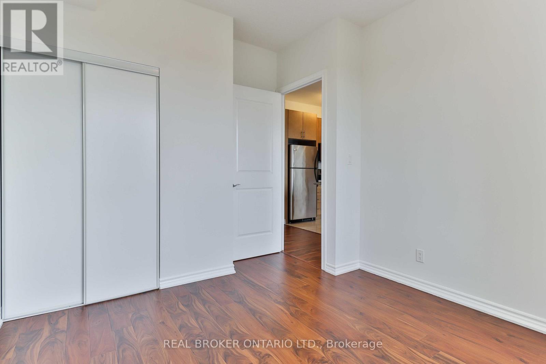
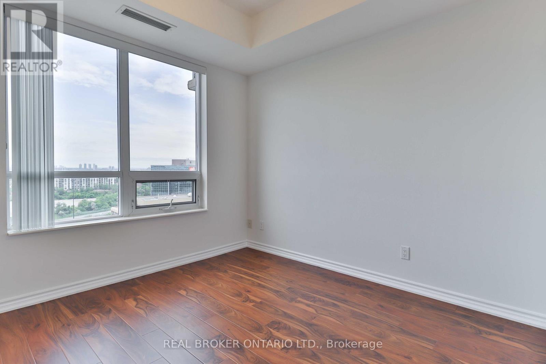
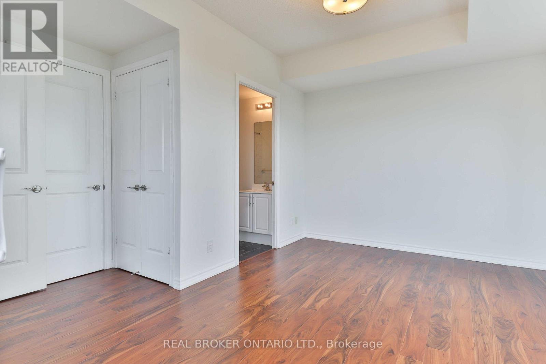
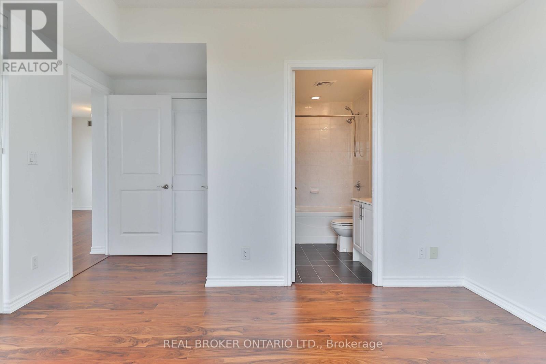
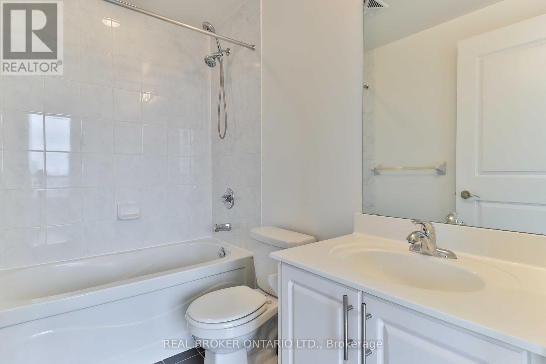
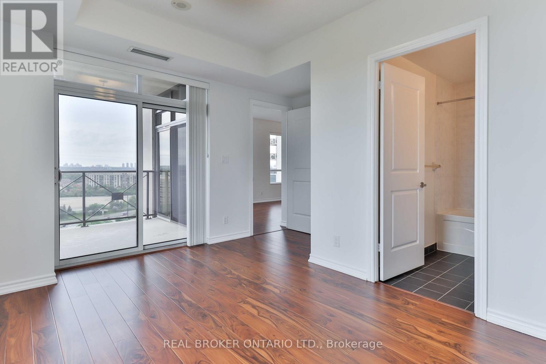
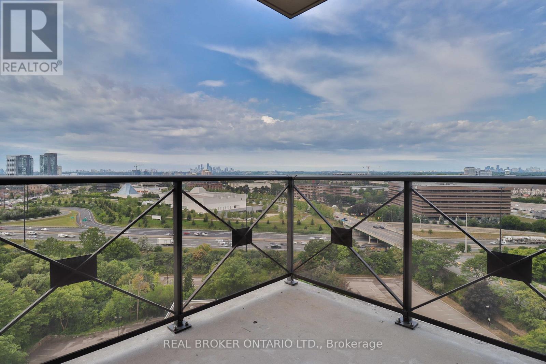
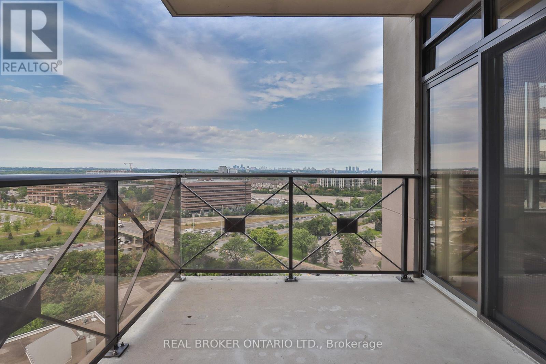
Bright corner suite at The Rosewood, with skyline views to the lake. This sunlit corner unit offers 2 bedrooms, 2 full bathrooms, and an open-concept layout with dark laminate flooring throughout. The oversized private balcony looks out over unobstructed city views, from Sheppard all the way to the lake. The location is hard to beat. The DVP is minutes away for an easy drive downtown, and TTC transit, Don Mills shops and boutiques, and a Super Centre are all within a short walk. There's even a Tim Hortons and more retail right across the street. (id:45725)
Property Details
| MLS® Number | C14126696 |
| Property Type | Single Family |
| Community Name | Banbury-Don Mills |
| Amenities Near By | Public Transit |
| Community Features | Pets Not Allowed |
| Features | Balcony |
| Parking Space Total | 1 |
| View Type | View |
Building
| Bathroom Total | 2 |
| Bedrooms Above Ground | 2 |
| Bedrooms Below Ground | 1 |
| Bedrooms Total | 3 |
| Age | 16 To 30 Years |
| Amenities | Security/concierge, Exercise Centre, Party Room, Visitor Parking |
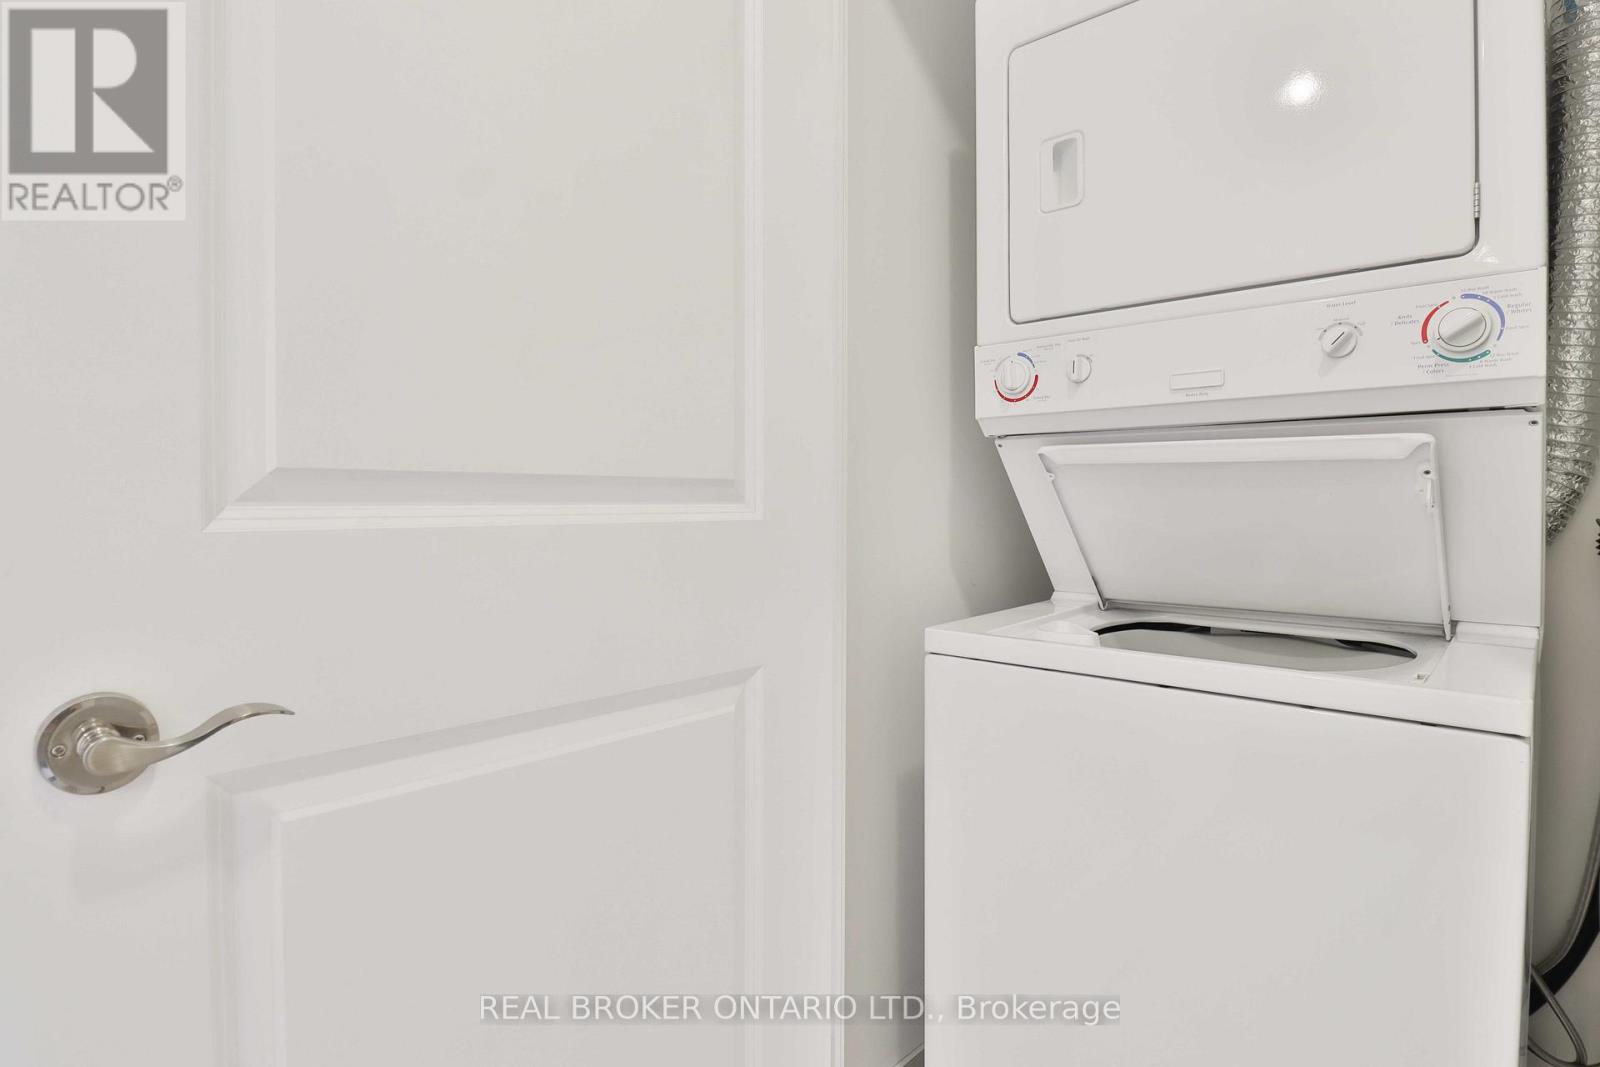
| Appliances | Dishwasher, Dryer, Microwave, Stove, Washer, Window Coverings, Refrigerator |
| Basement Type | None |
| Cooling Type | Central Air Conditioning |
| Exterior Finish | Concrete |
| Fire Protection | Security Guard |
| Flooring Type | Laminate, Ceramic |
| Heating Fuel | Natural Gas |
| Heating Type | Forced Air |
| Size Interior | 1000 - 1199 Sqft |
| Type | Apartment |
Parking
| Underground | |
| Garage |
Land
| Acreage | No |
| Land Amenities | Public Transit |
Rooms
| Level | Type | Length | Width | Dimensions |
|---|---|---|---|---|
| Main Level | Living Room | 6 m | 3.27 m | 6 m x 3.27 m |
| Main Level | Dining Room | Measurements not available | ||
| Main Level | Kitchen | 2.7 m | 2.37 m | 2.7 m x 2.37 m |
| Main Level | Primary Bedroom | 4.01 m | 3.01 m | 4.01 m x 3.01 m |
| Main Level | Bedroom 2 | 3.5 m | 3.05 m | 3.5 m x 3.05 m |
| Main Level | Den | 2.8 m | 2.3 m | 2.8 m x 2.3 m |
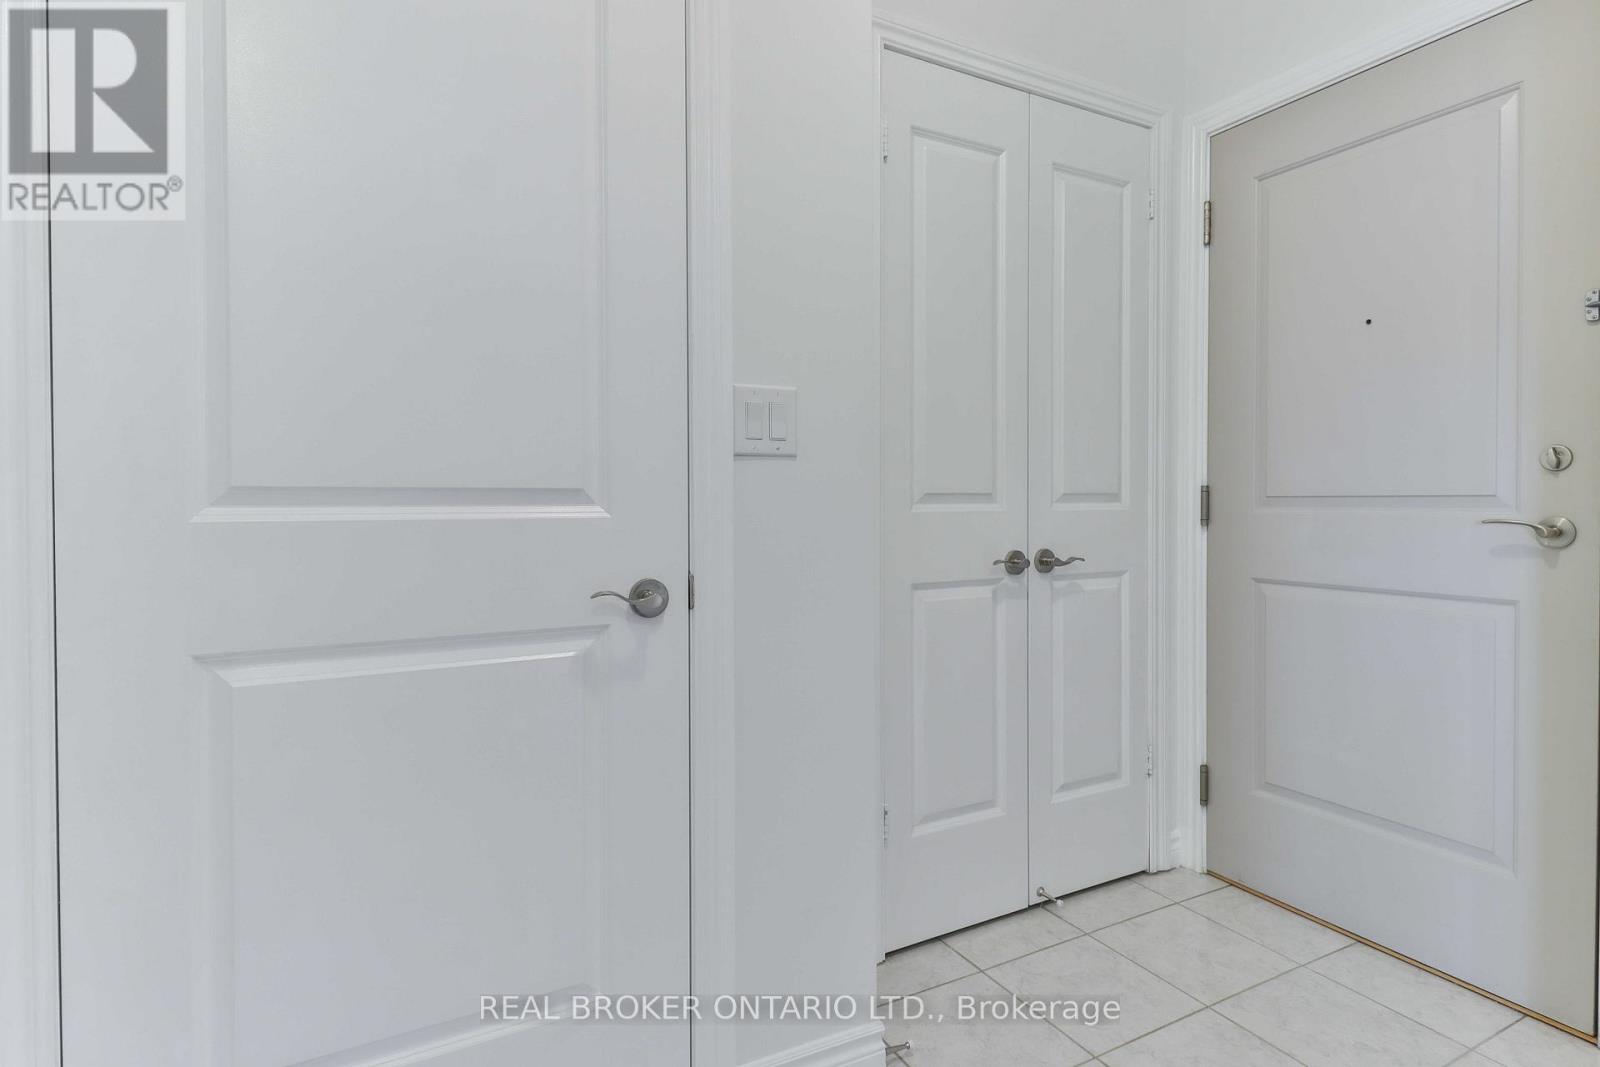
| Main Level | Foyer | 2.56 m | 1.74 m | 2.56 m x 1.74 m |
| Main Level | Other | 2.76 m | 2.62 m | 2.76 m x 2.62 m |
Interested?
Contact us for more information

The trademarks REALTOR®, REALTORS®, and the REALTOR® logo are controlled by The Canadian Real Estate Association (CREA) and identify real estate professionals who are members of CREA. The trademarks MLS®, Multiple Listing Service® and the associated logos are owned by The Canadian Real Estate Association (CREA) and identify the quality of services provided by real estate professionals who are members of CREA. The trademark DDF® is owned by The Canadian Real Estate Association (CREA) and identifies CREA's Data Distribution Facility (DDF®)
Toronto Real Estate Board
Real Broker Ontario Ltd.
October 29 2026 12:29:39
