2 - 855 Simcoe Street N Oshawa (Centennial), Ontario L1G 4W1



$1,894 Monthly
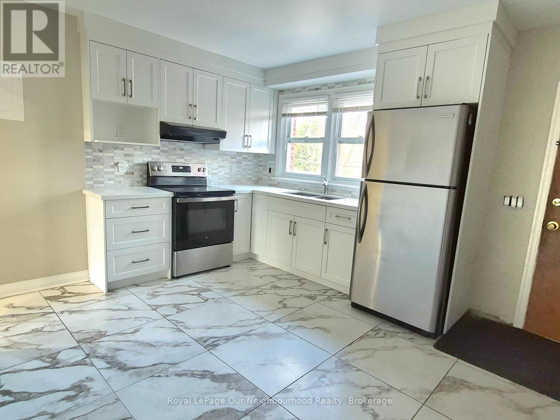
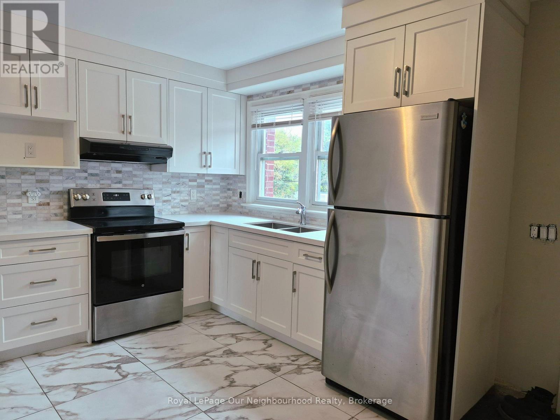
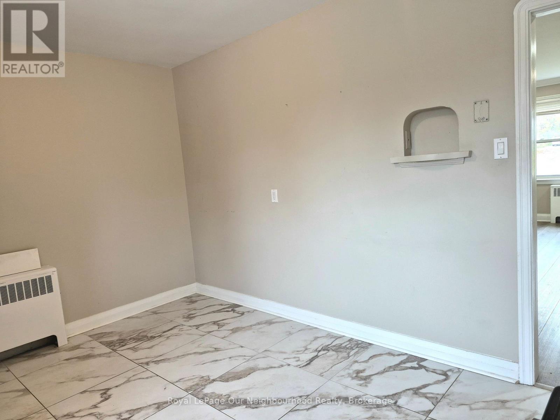
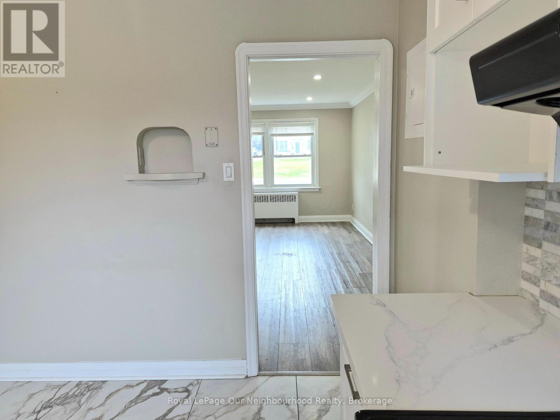
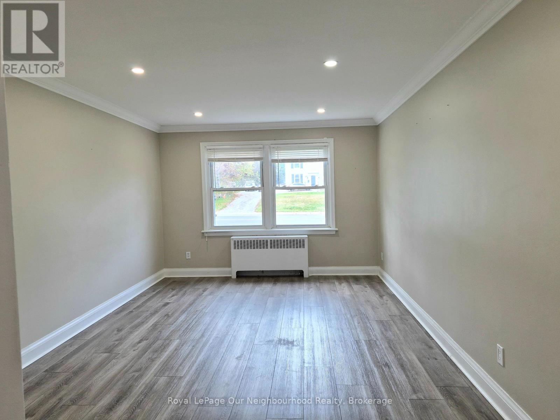
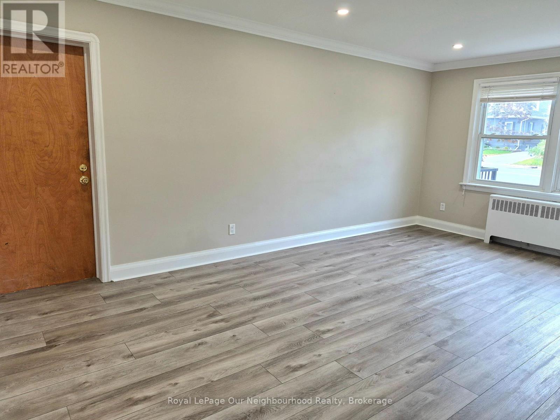
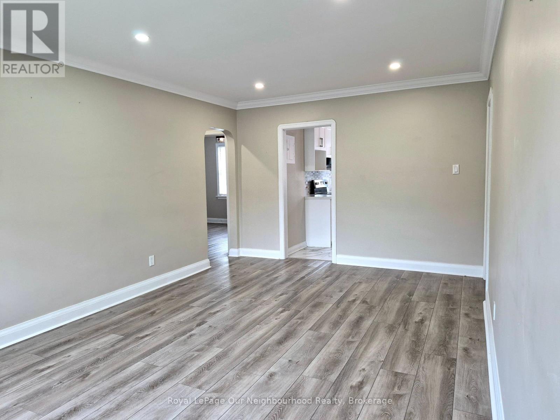
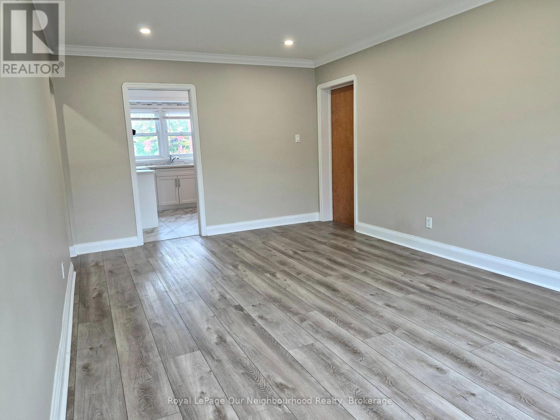
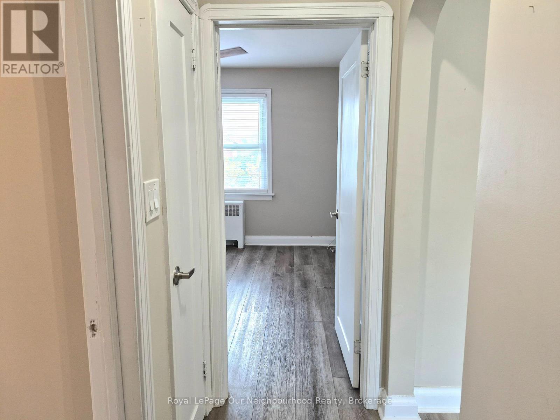
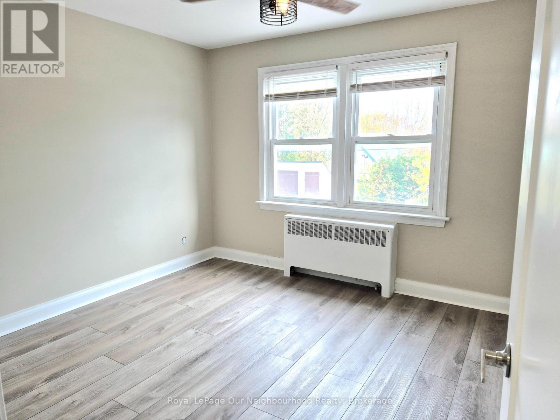
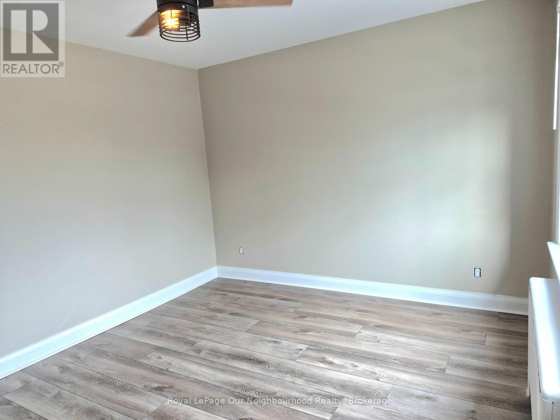
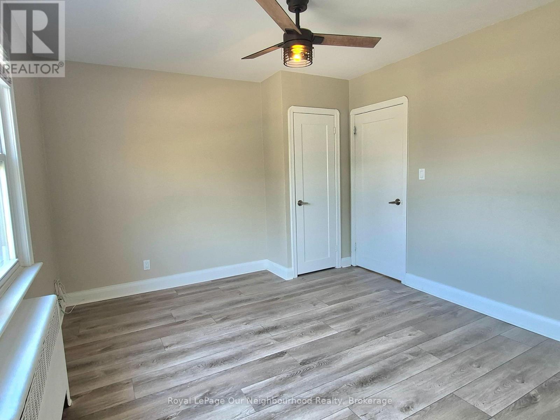
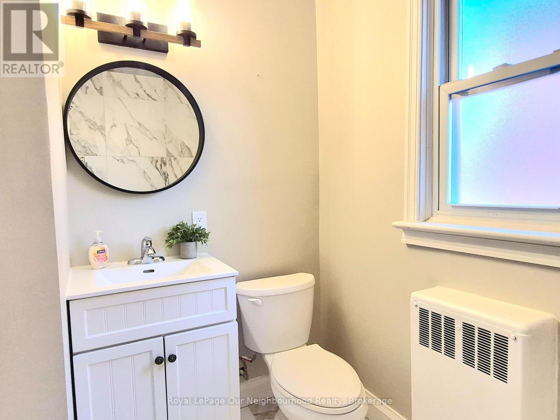
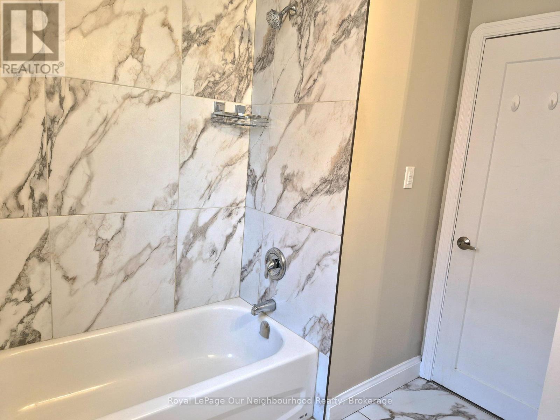
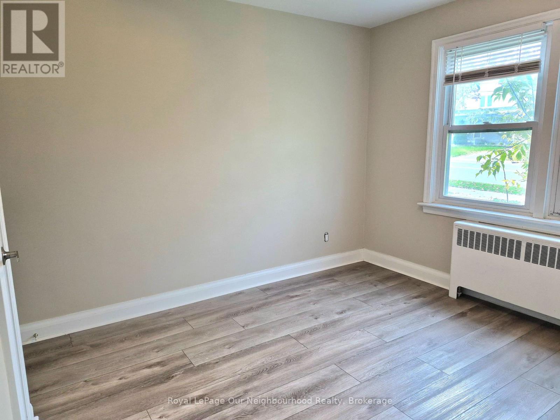
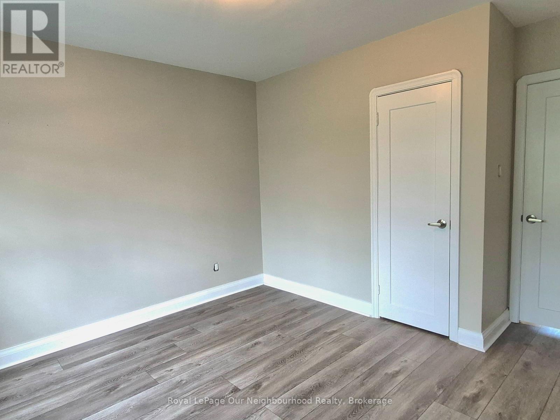
Two-bedroom main floor apartment Rossland + Simcoe N. Approximately 795 sq. ft. with a spacious living area with pot lights, eat-in kitchen with granite counters, large windows and laminate flooring. Both bedrooms have closets. Recently updated bathroom with tub and shower and on-site coin laundry. Rent includes heat, water, one parking space and grounds maintenance. Fridge and stove included. Separately metered hydro is extra. Steps from 24-hour bus service (901+N2). (id:45725)
Property Details
| MLS® Number | E14126632 |
| Property Type | Multi-family |
| Community Name | Centennial |
| Amenities Near By | Public Transit |
| Features | Carpet Free, Laundry- Coin Operated |
| Parking Space Total | 1 |
Building
| Bathroom Total | 1 |
| Bedrooms Above Ground | 2 |
| Bedrooms Total | 2 |
| Amenities | Separate Electricity Meters |
| Appliances | Stove, Refrigerator |
| Basement Features | Apartment In Basement |
| Basement Type | N/a |
| Cooling Type | None |
| Exterior Finish | Brick |
| Fire Protection | Smoke Detectors |
| Flooring Type | Laminate |
| Foundation Type | Unknown |
| Heating Fuel | Natural Gas |
| Size Interior | 700 - 1100 Sqft |
| Type | Other |
| Utility Water | Municipal Water |
Parking
| No Garage |
Land
| Acreage | No |
| Land Amenities | Public Transit |
| Sewer | Sanitary Sewer |
| Size Depth | 135 Ft |
| Size Frontage | 76 Ft ,3 In |
| Size Irregular | 76.3 X 135 Ft |
| Size Total Text | 76.3 X 135 Ft |
Rooms
| Level | Type | Length | Width | Dimensions |
|---|---|---|---|---|
| Main Level | Living Room | 5.56 m | 4.42 m | 5.56 m x 4.42 m |
| Main Level | Kitchen | 4.12 m | 3.43 m | 4.12 m x 3.43 m |
| Main Level | Primary Bedroom | 3.98 m | 3.37 m | 3.98 m x 3.37 m |
| Main Level | Bedroom 2 | 3.37 m | 3.2 m | 3.37 m x 3.2 m |
https://www.realtor.ca/real-estate/30455236/2-855-simcoe-street-n-oshawa-centennial-centennial
Interested?
Contact us for more information

The trademarks REALTOR®, REALTORS®, and the REALTOR® logo are controlled by The Canadian Real Estate Association (CREA) and identify real estate professionals who are members of CREA. The trademarks MLS®, Multiple Listing Service® and the associated logos are owned by The Canadian Real Estate Association (CREA) and identify the quality of services provided by real estate professionals who are members of CREA. The trademark DDF® is owned by The Canadian Real Estate Association (CREA) and identifies CREA's Data Distribution Facility (DDF®)
Durham Region Association of REALTORS®
Royal LePage Our Neighbourhood Realty, Our Neighbourhood Realty Inc.
October 29 2026 01:07:11
