Bsmt #2 - 22 Amberley Drive Toronto (Wexford-Maryvale), Ontario M1R 4K3

$1,400 Monthly
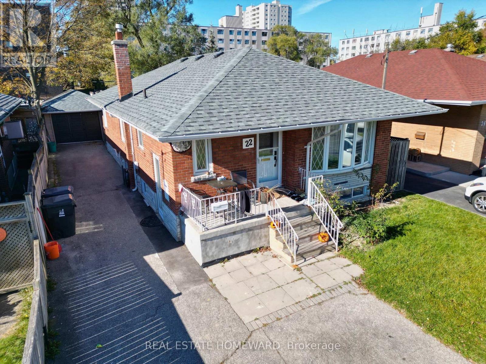
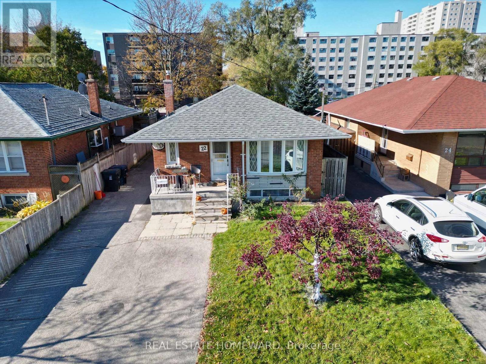
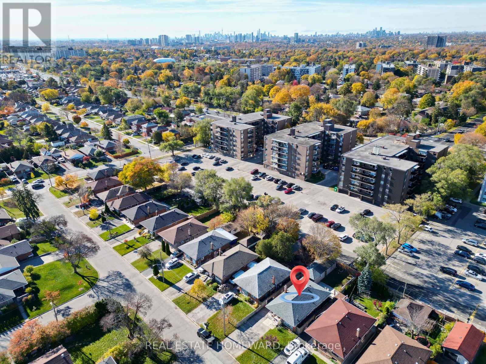
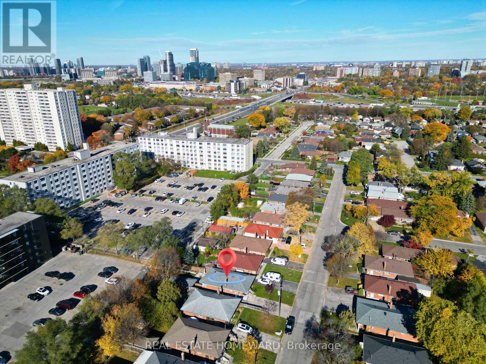
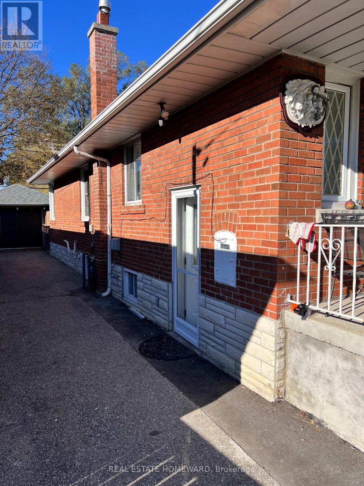
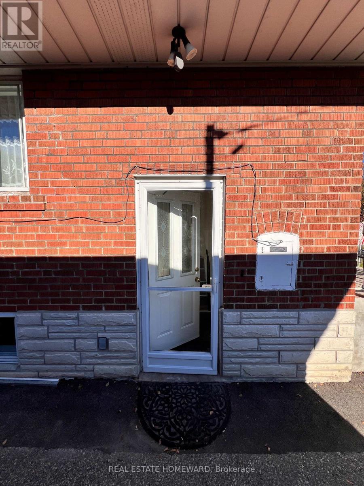
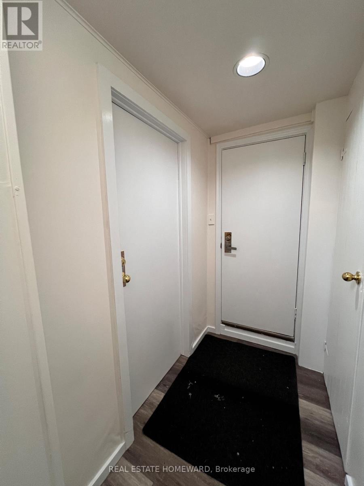
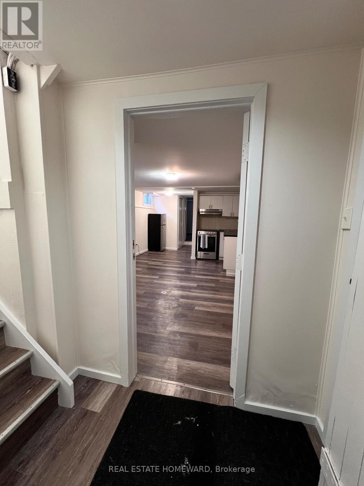
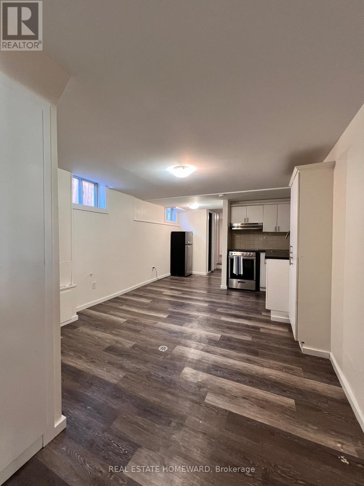
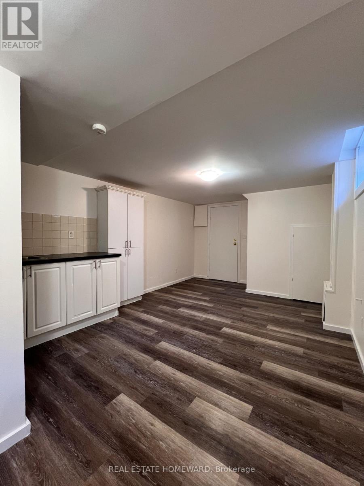
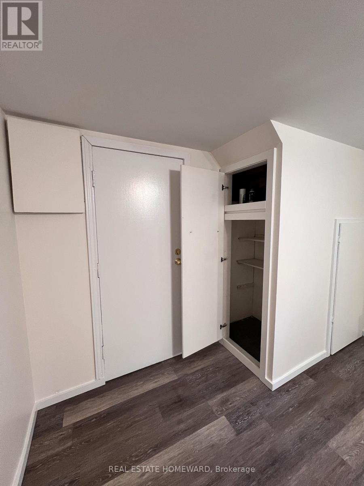
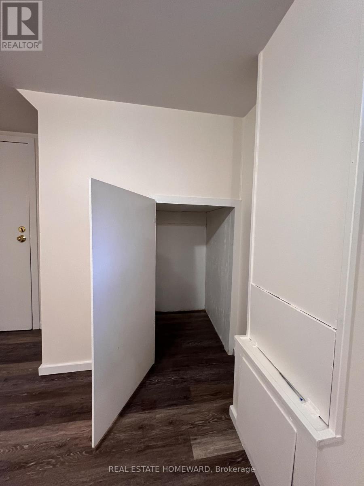
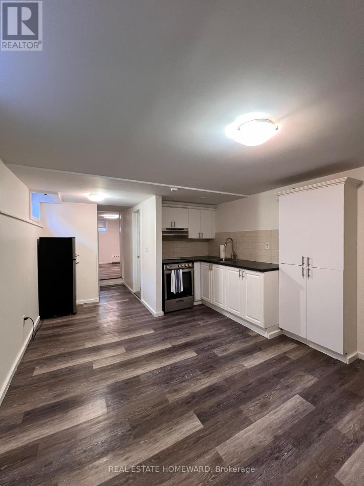
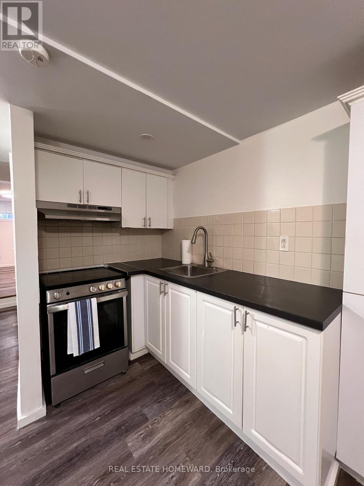
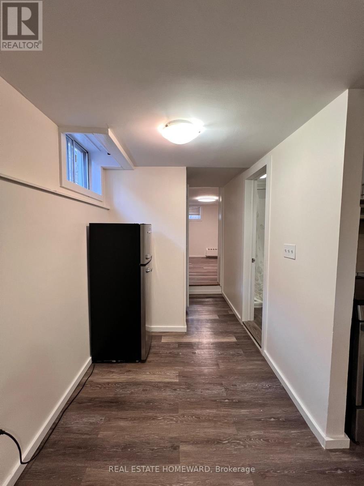
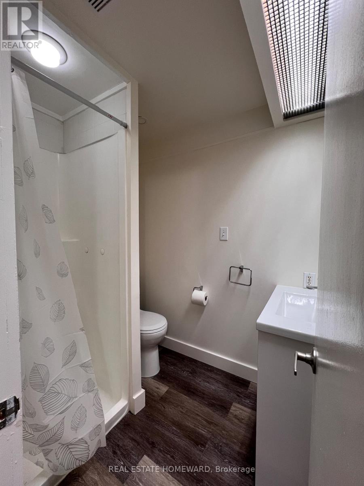
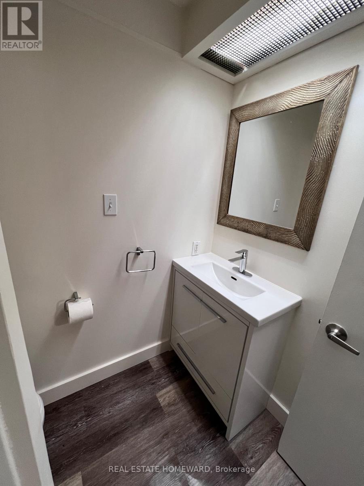
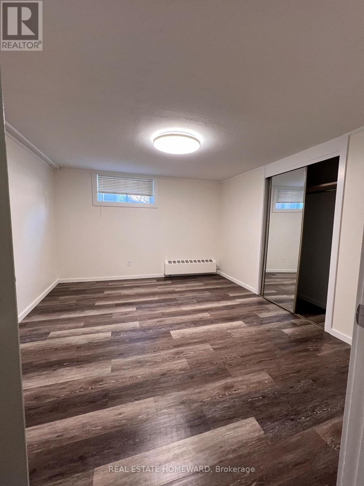
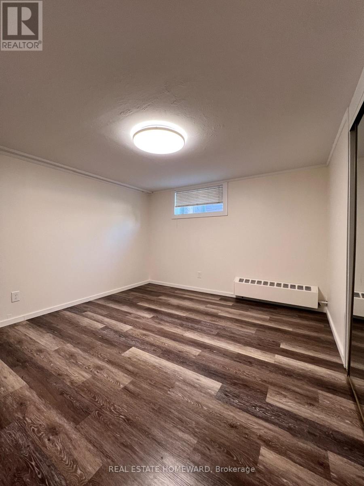
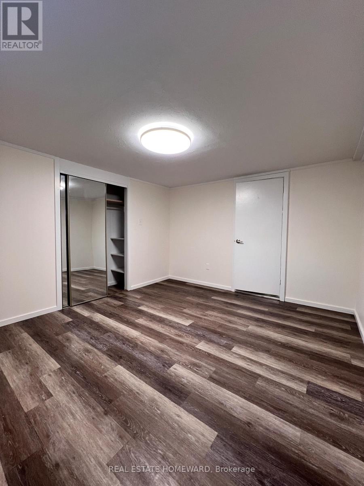
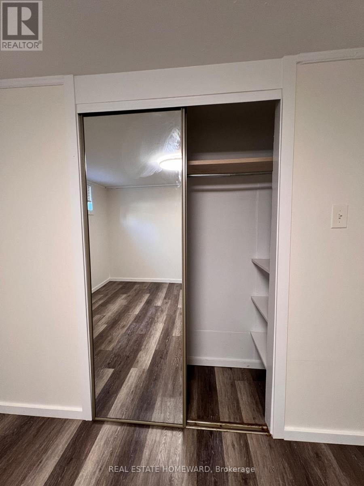
Welcome home to this cozy, inviting basement apartment, tucked away on a quiet street near Victoria Park and Ellesmere in the friendly Wexford-Maryvale neighbourhood. It has a private separate entrance, 1 bedroom, 1 bathroom, an open-concept kitchen and shared laundry. Ideal for students or young professionals. Highway 401 is about a minute away, with the DVP and 404 close by. TTC buses run nearby with connections to Line 2, Line 4 and the new Line 5 Eglinton LRT. Parkway Mall, Maryvale Library, Costco and the Golden Mile are all close by. Centennial College's Ashtonbee and Progress campuses, UTSC and Seneca's Newnham campus are an easy commute, and local schools are nearby. Nature lovers will enjoy nearby green spaces like Wexford Park, Terraview Park and the scenic Charles Sauriol Conservation Area trails. **Heat, hydro, water and 1 parking spot are included** (cable and internet excluded) (id:45725)
Property Details
| MLS® Number | E14125990 |
| Property Type | Single Family |
| Community Name | Wexford-Maryvale |
| Parking Space Total | 1 |
Building
| Bathroom Total | 1 |
| Bedrooms Above Ground | 1 |
| Bedrooms Total | 1 |
| Appliances | Dryer, Hood Fan, Stove, Washer, Window Coverings, Refrigerator |
| Architectural Style | Raised Bungalow |
| Basement Features | Separate Entrance, Apartment In Basement |
| Basement Type | N/a, N/a |
| Construction Style Attachment | Detached |
| Cooling Type | None |
| Exterior Finish | Brick |
| Flooring Type | Vinyl |
| Foundation Type | Concrete |
| Heating Fuel | Electric |
| Heating Type | Baseboard Heaters |
| Stories Total | 1 |
| Size Interior | 0 - 699 Sqft |
| Type | House |
| Utility Water | Municipal Water |
Parking
| Detached Garage | |
| No Garage |
Land
| Acreage | No |
| Sewer | Sanitary Sewer |
| Size Depth | 125 Ft |
| Size Frontage | 40 Ft |
| Size Irregular | 40 X 125 Ft |
| Size Total Text | 40 X 125 Ft |
Rooms
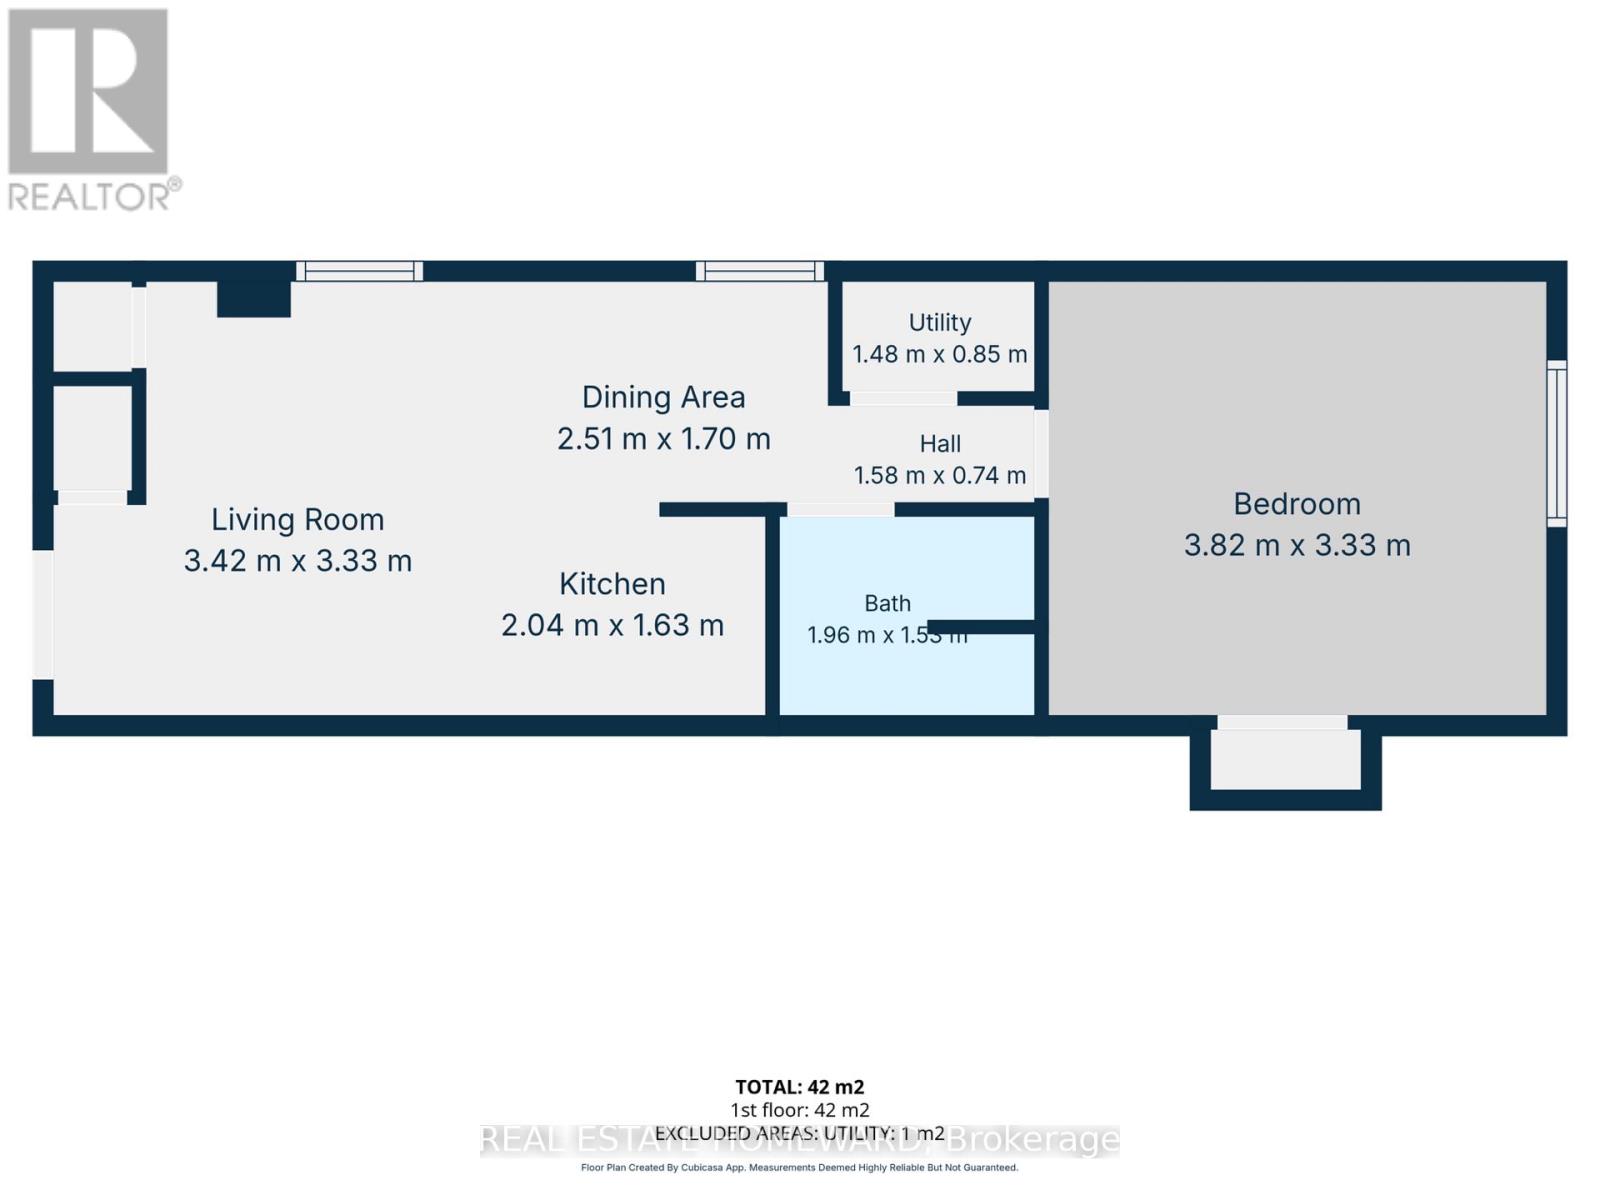
| Level | Type | Length | Width | Dimensions |
|---|---|---|---|---|
| Basement | Living Room | 5.94 m | 3.4 m | 5.94 m x 3.4 m |
| Basement | Kitchen | 5.94 m | 3.4 m | 5.94 m x 3.4 m |
| Basement | Bedroom | 3.81 m | 3.38 m | 3.81 m x 3.38 m |
| Basement | Bathroom | 1.88 m | 1.47 m | 1.88 m x 1.47 m |
Interested?
Contact us for more information

The trademarks REALTOR®, REALTORS®, and the REALTOR® logo are controlled by The Canadian Real Estate Association (CREA) and identify real estate professionals who are members of CREA. The trademarks MLS®, Multiple Listing Service® and the associated logos are owned by The Canadian Real Estate Association (CREA) and identify the quality of services provided by real estate professionals who are members of CREA. The trademark DDF® is owned by The Canadian Real Estate Association (CREA) and identifies CREA's Data Distribution Facility (DDF®)
Toronto Real Estate Board
Real Estate Homeward
October 28 2026 08:33:10
