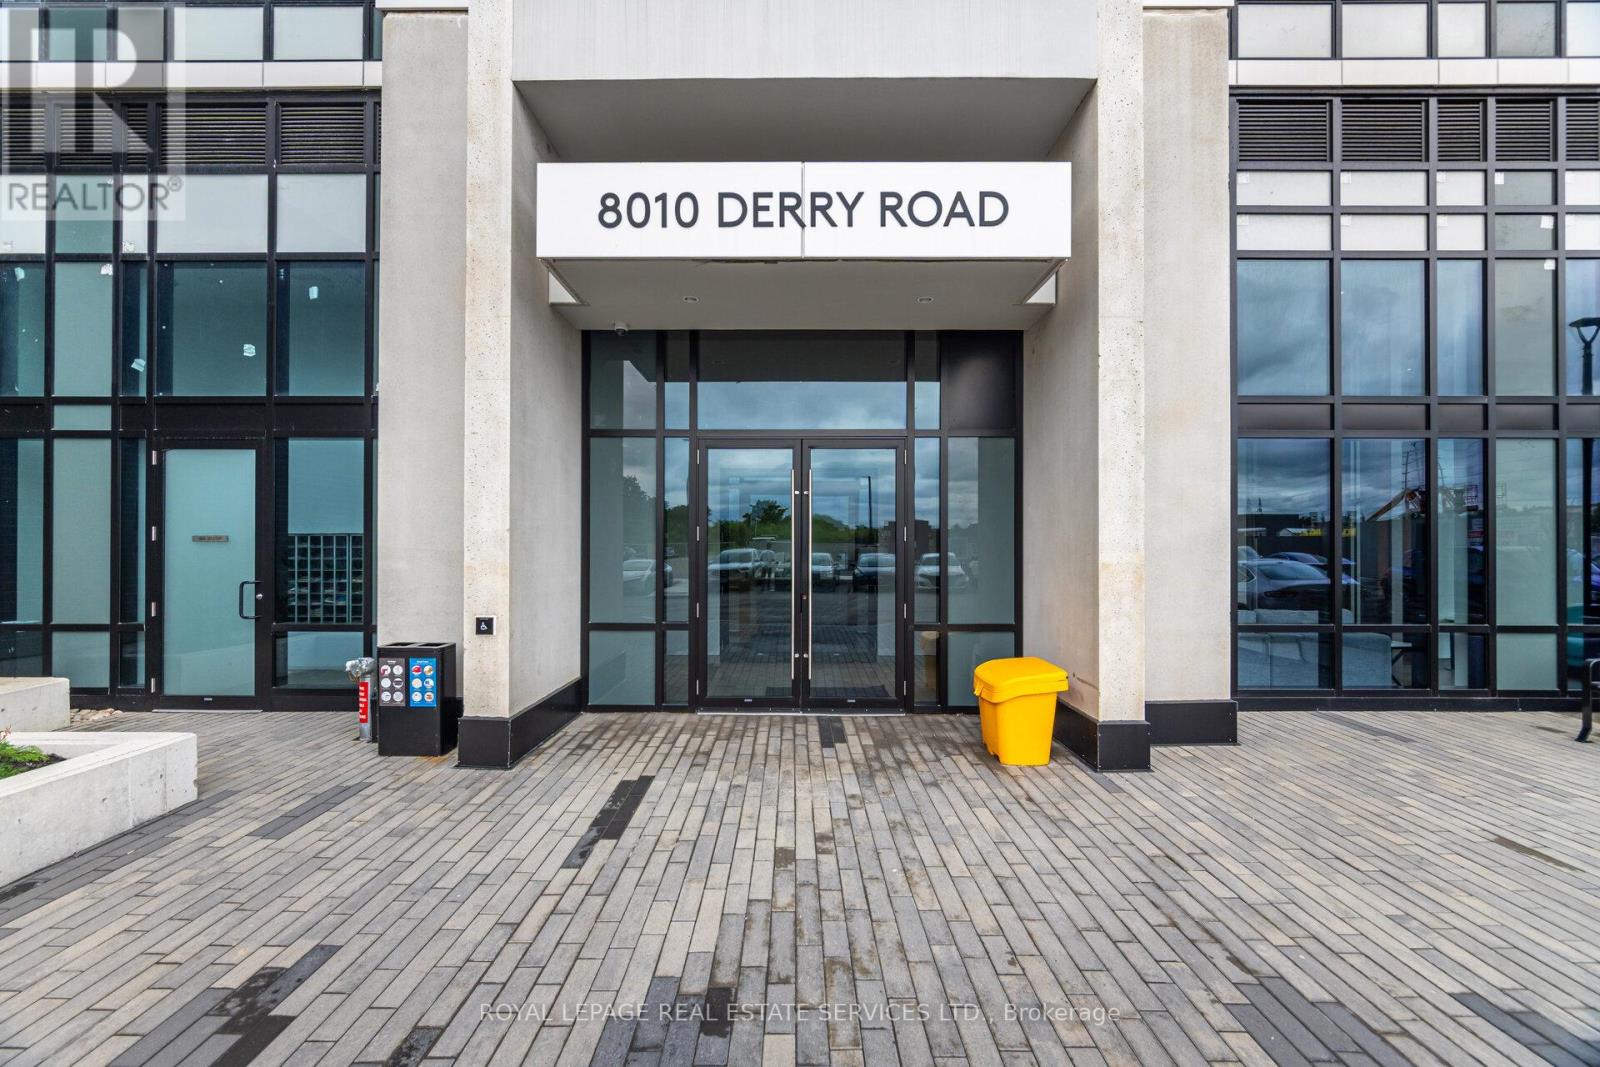
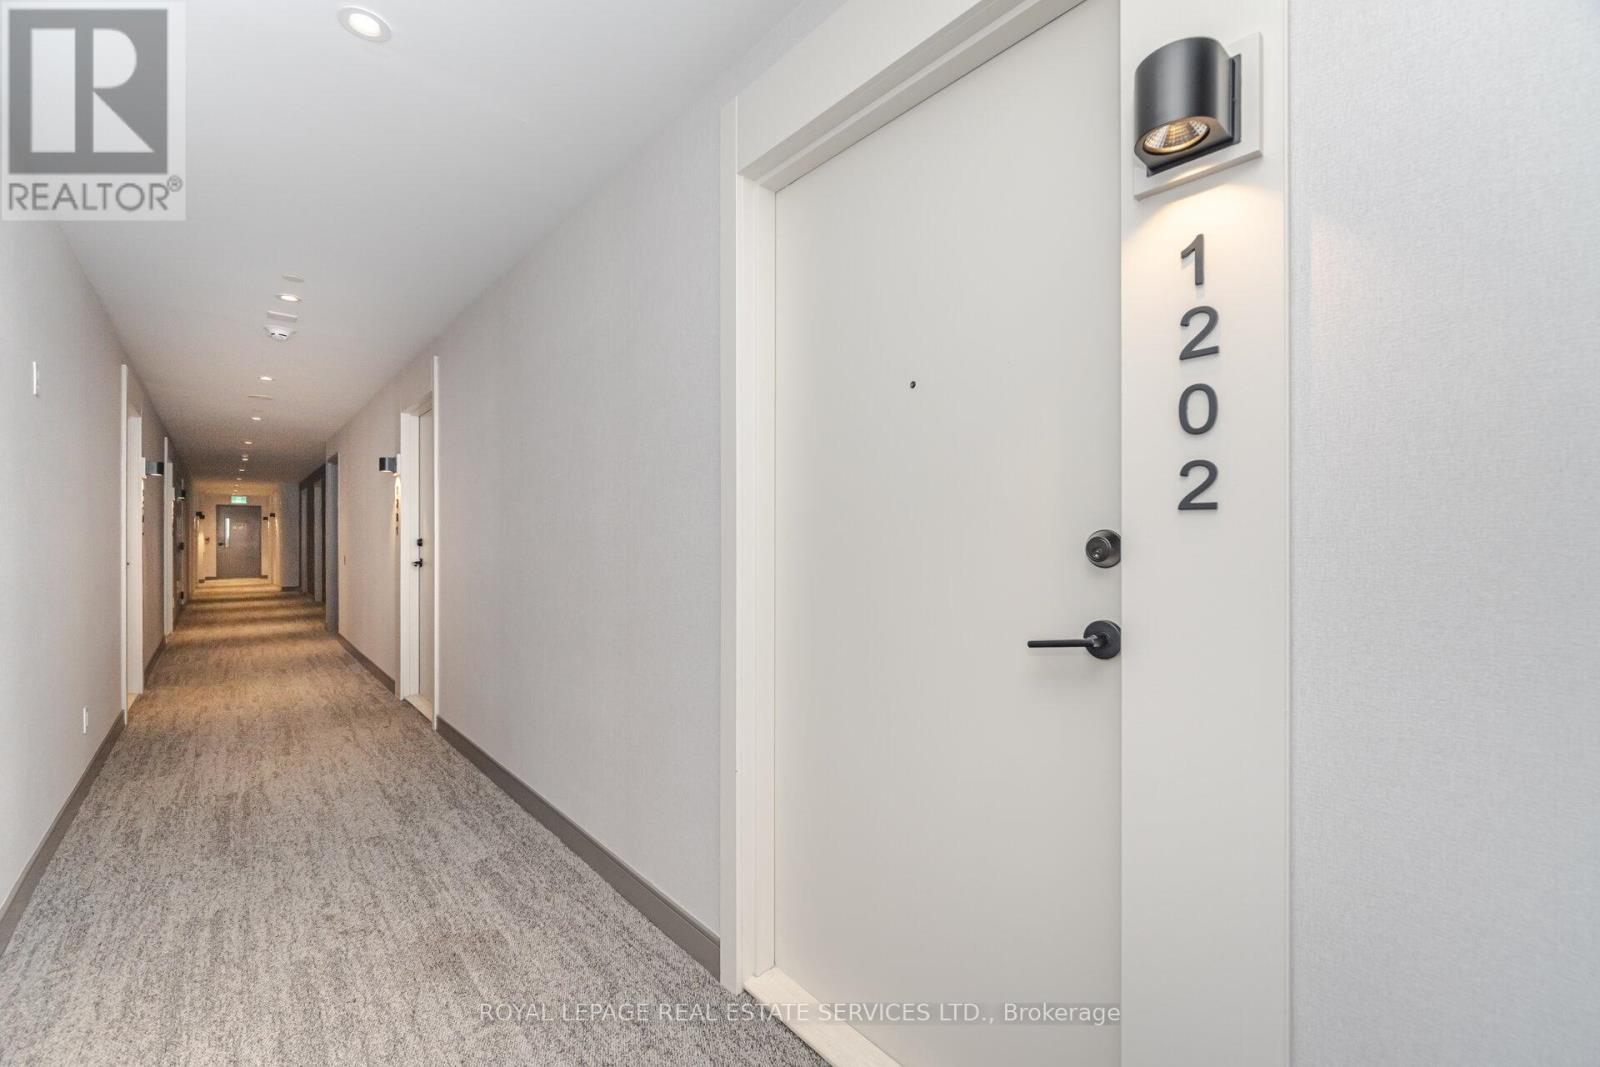
1202 - 8010 Derry Road Milton (Co Coates), Ontario L9T 9N3

$2,950 Monthly
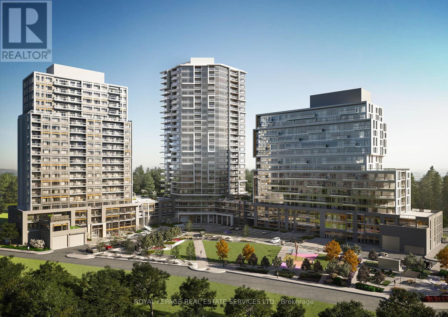
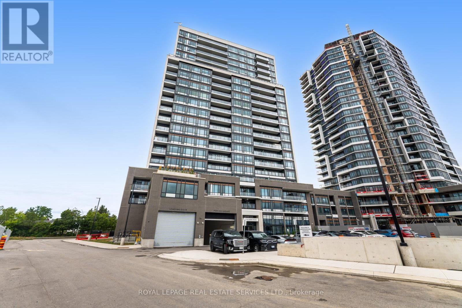
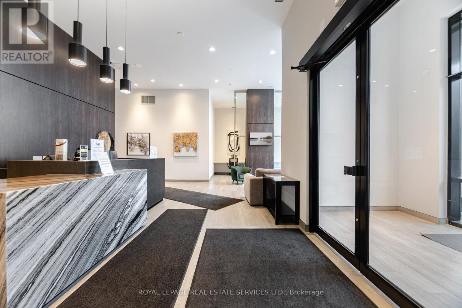
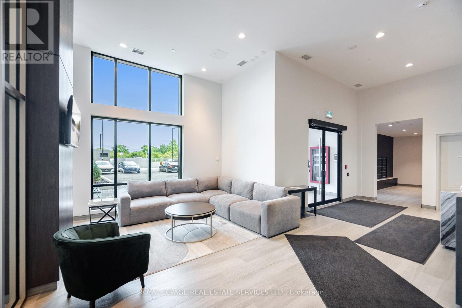
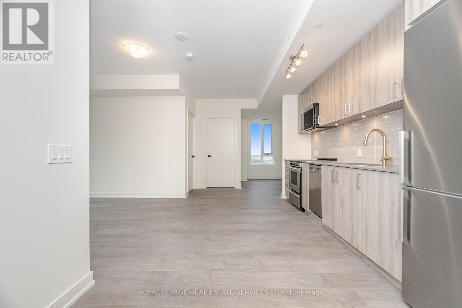
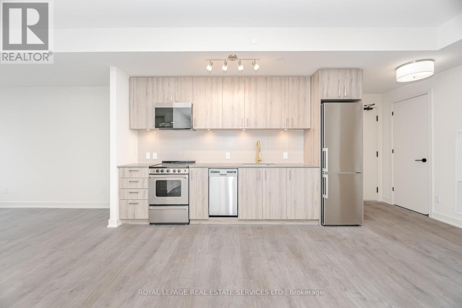
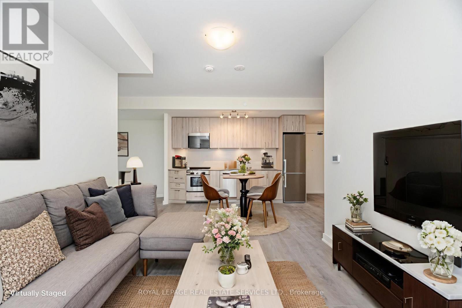
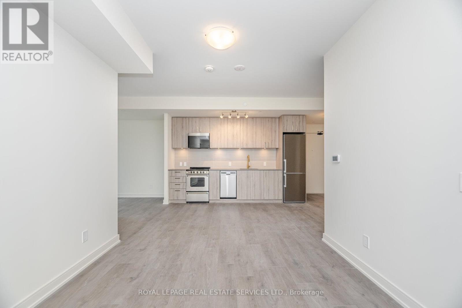
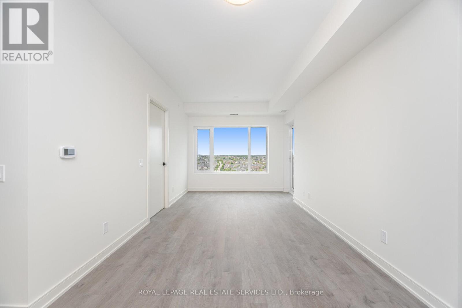
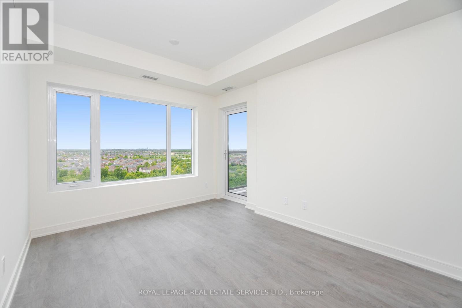
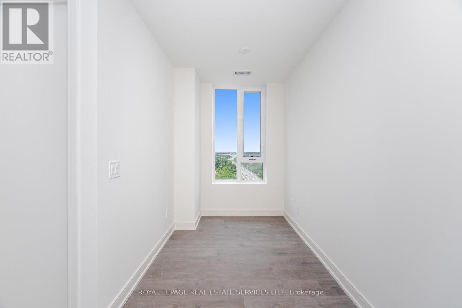
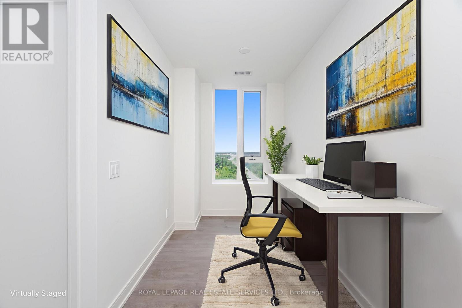
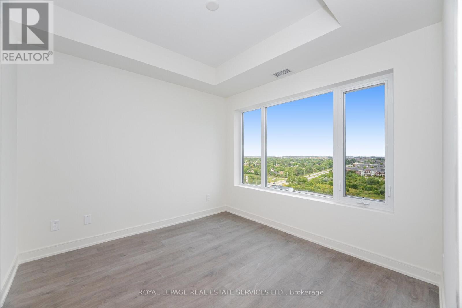
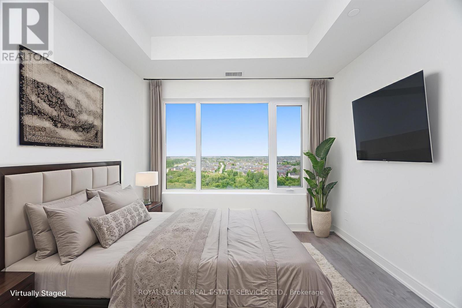
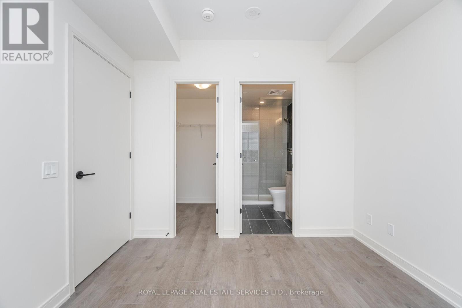
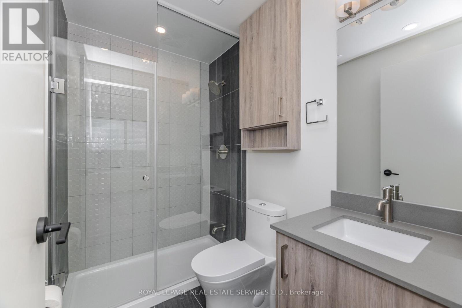
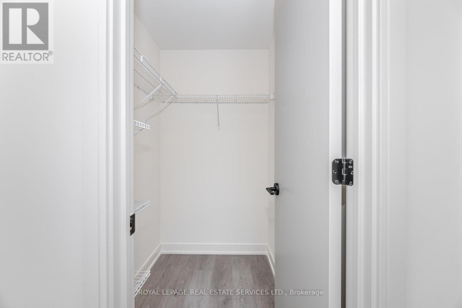
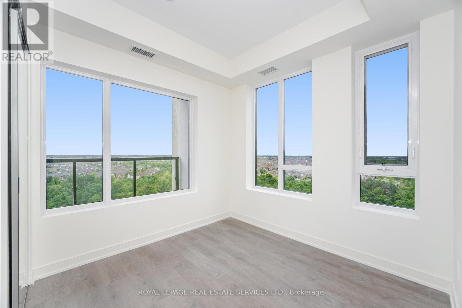
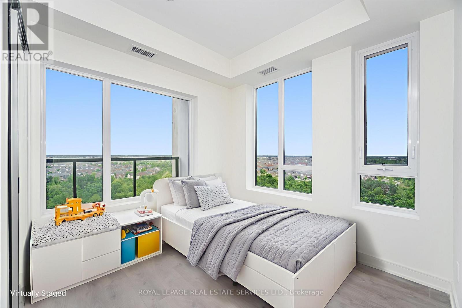
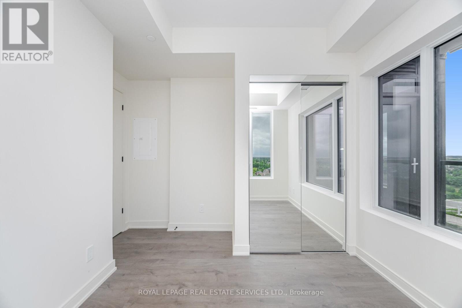
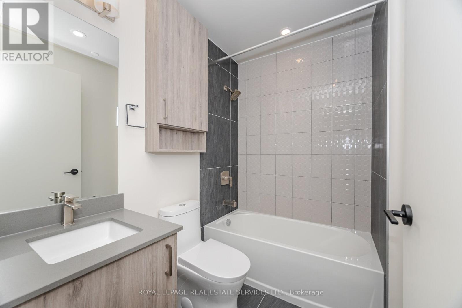
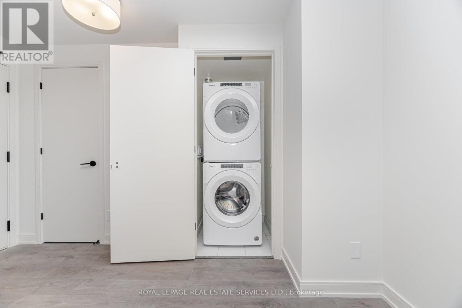
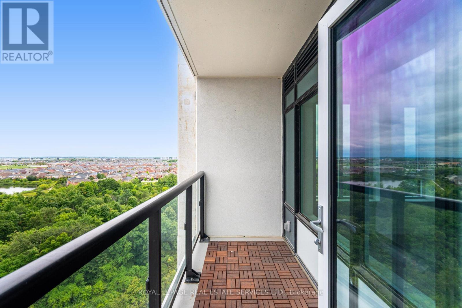
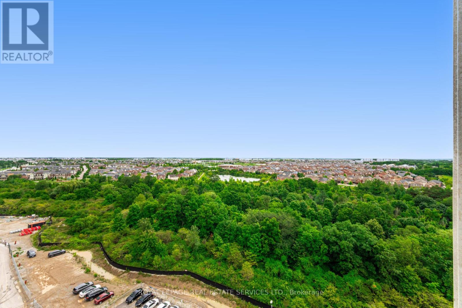
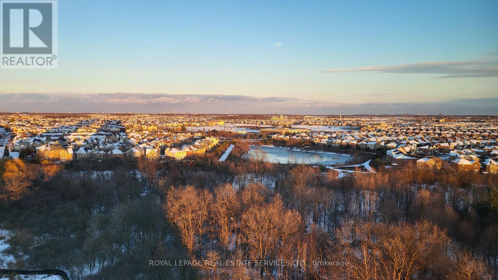
The perfect blend of natural light, style, and functionality in this stunning 2 -bedroom + den, 2-full bathroom condo. Designed for maximum comfort and efficient use of space, this unit boasts views of the Toronto and ravine. The modern kitchen is equipped with top-of -the line appliances, including an in-suite washer and dryer, ideal for professionals. One underground parking spot for added convenience. Ample outdoor visitor parking. High-speed internet is included in the Condo fee. Prime location with easy access to major highways, Milton Hospital, and local amenities. (id:45725)
Property Details
| MLS® Number | W14125904 |
| Property Type | Single Family |
| Community Name | 1028 - CO Coates |
| Amenities Near By | Hospital, Park |
| Community Features | Pets Not Allowed |
| Features | Ravine, Balcony, Trash Compactor, Carpet Free, In Suite Laundry |
| Parking Space Total | 1 |
| Pool Type | Outdoor Pool |
| View Type | City View |
Building
| Bathroom Total | 2 |
| Bedrooms Above Ground | 2 |
| Bedrooms Below Ground | 1 |
| Bedrooms Total | 3 |
| Age | New Building |
| Amenities | Security/concierge, Exercise Centre, Party Room, Storage - Locker |
| Appliances | Dishwasher, Dryer, Microwave, Hood Fan, Stove, Washer, Refrigerator |
| Basement Type | None |
| Cooling Type | Central Air Conditioning |
| Exterior Finish | Brick |
| Fire Protection | Security Guard |
| Flooring Type | Laminate |
| Heating Fuel | Natural Gas |
| Heating Type | Forced Air |
| Size Interior | 800 - 899 Sqft |
| Type | Apartment |
Parking
| Underground | |
| Garage |
Land
| Acreage | No |
| Land Amenities | Hospital, Park |
Rooms
| Level | Type | Length | Width | Dimensions |
|---|---|---|---|---|
| Main Level | Kitchen | 2.99 m | 2.13 m | 2.99 m x 2.13 m |
| Main Level | Living Room | 4.16 m | 4.1 m | 4.16 m x 4.1 m |
| Main Level | Primary Bedroom | 3.25 m | 2.79 m | 3.25 m x 2.79 m |
| Main Level | Bedroom | 3.1 m | 2.5 m | 3.1 m x 2.5 m |
| Main Level | Den | 3.25 m | 1.75 m | 3.25 m x 1.75 m |
https://www.realtor.ca/real-estate/30454429/1202-8010-derry-road-milton-co-coates-1028-co-coates
Interested?
Contact us for more information

The trademarks REALTOR®, REALTORS®, and the REALTOR® logo are controlled by The Canadian Real Estate Association (CREA) and identify real estate professionals who are members of CREA. The trademarks MLS®, Multiple Listing Service® and the associated logos are owned by The Canadian Real Estate Association (CREA) and identify the quality of services provided by real estate professionals who are members of CREA. The trademark DDF® is owned by The Canadian Real Estate Association (CREA) and identifies CREA's Data Distribution Facility (DDF®)
Toronto Real Estate Board
Royal LePage Real Estate Services Ltd.
October 28 2026 08:38:30
