731 Ski Club Road North Bay (Widdifield), Ontario P1B 7R5
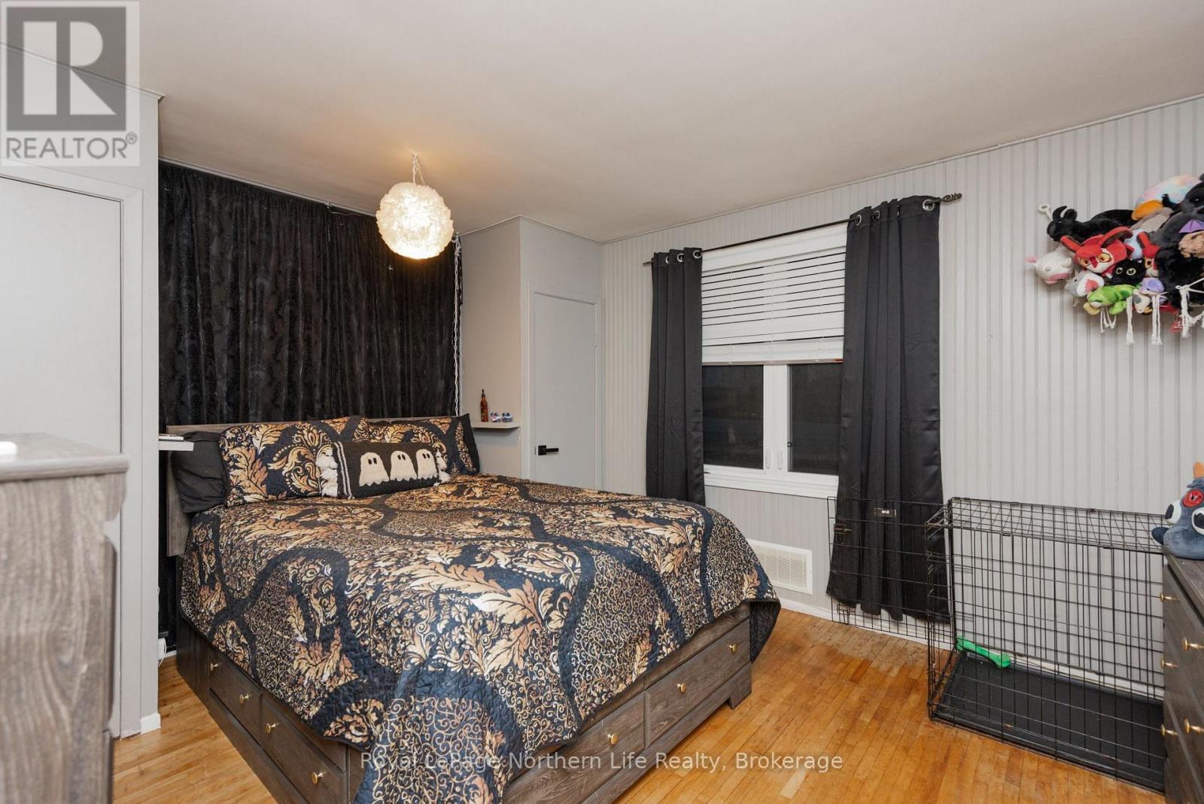
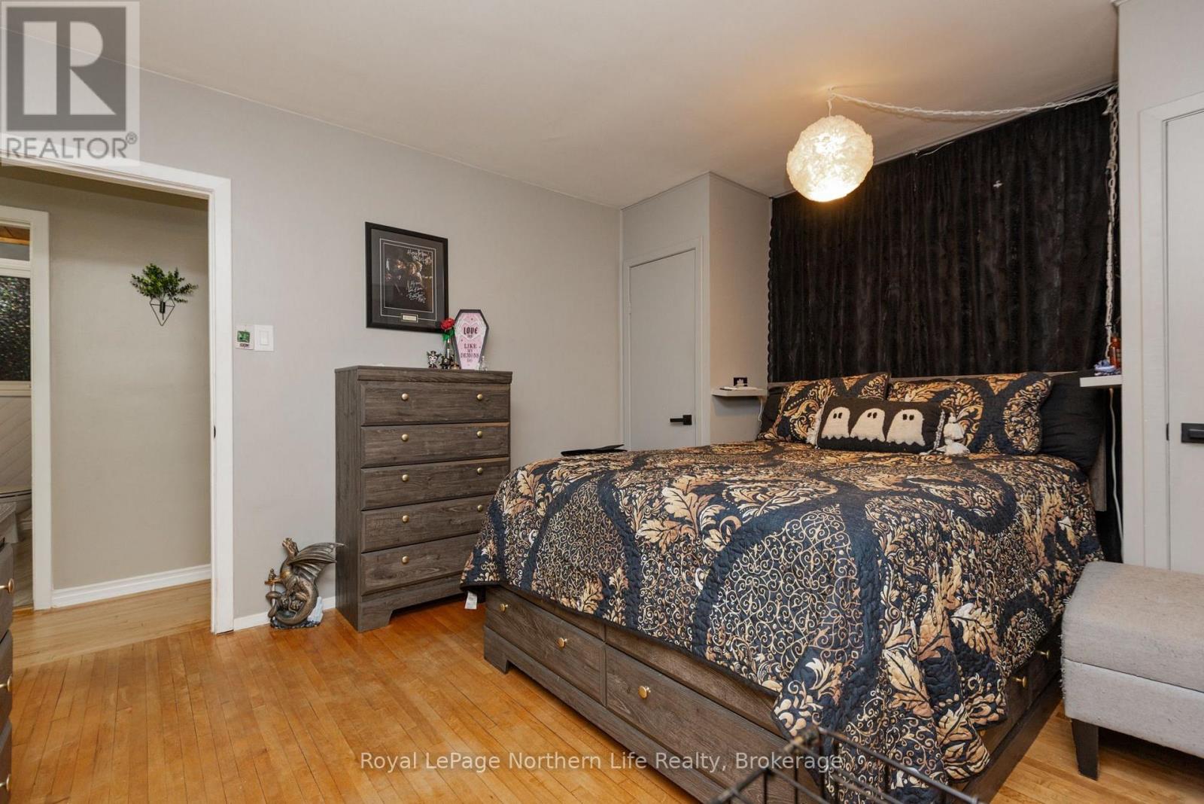
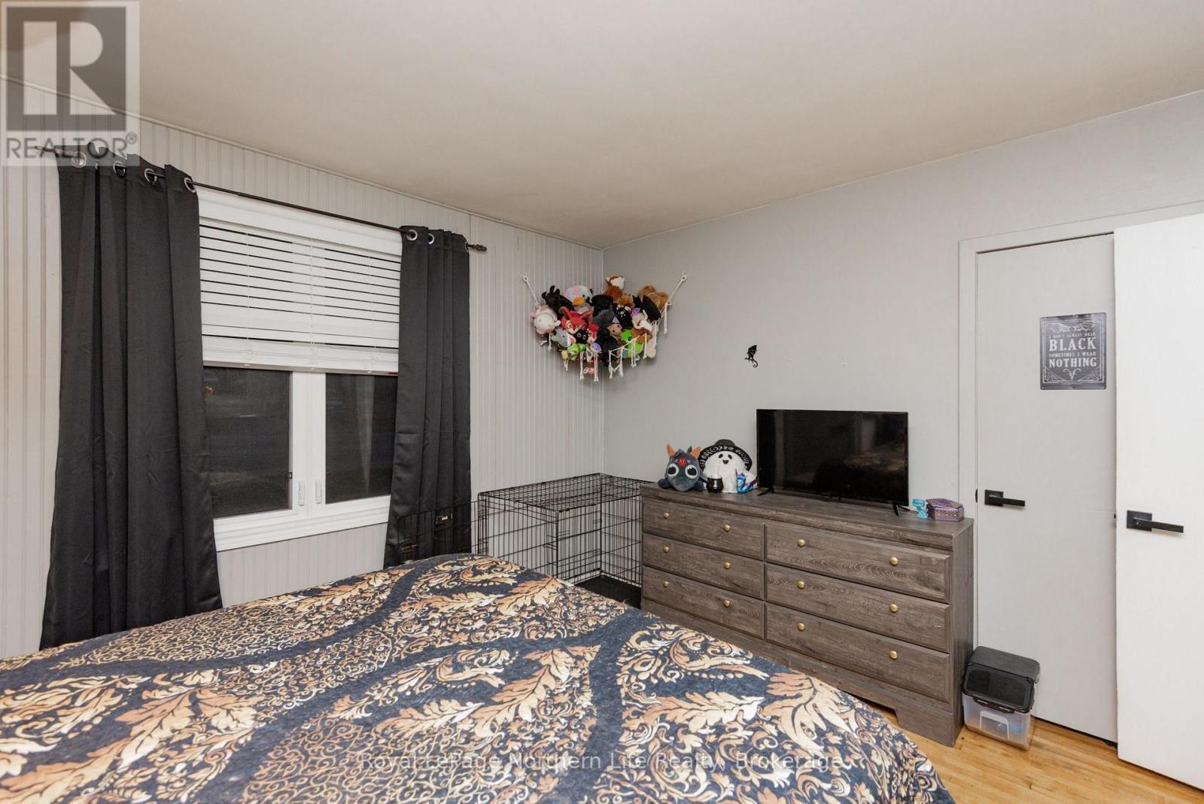
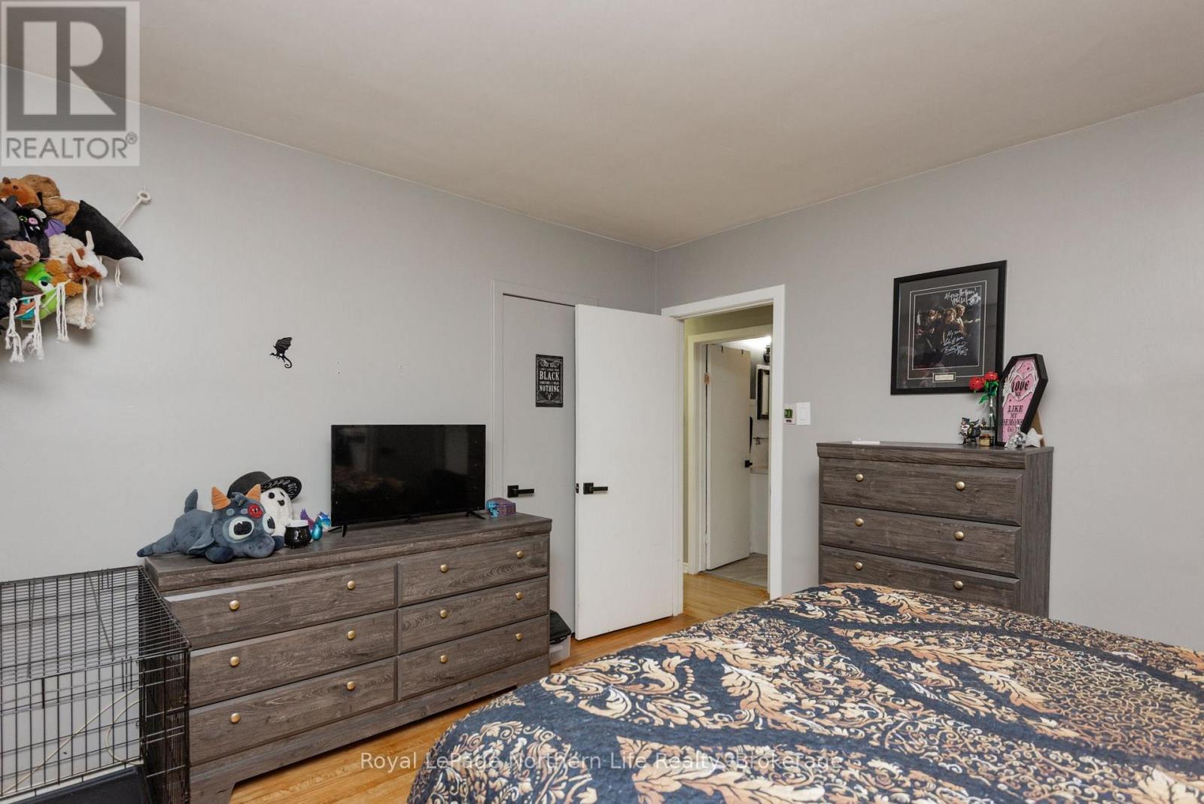

$399,900
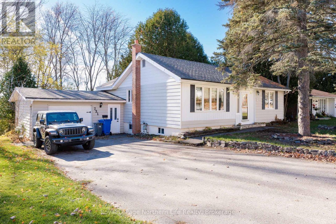
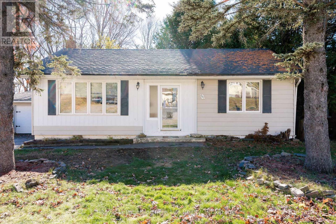
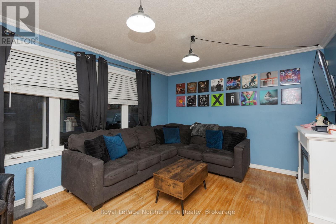
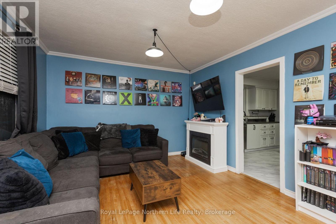
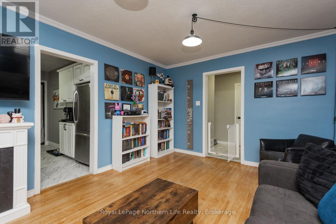
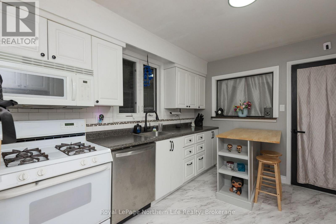
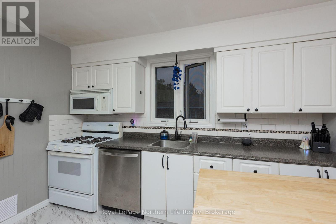
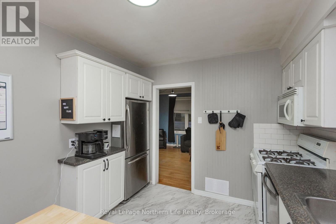
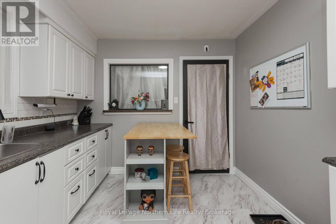
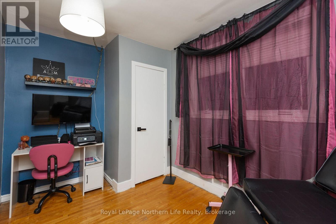
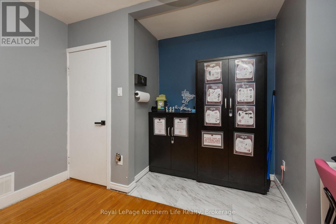
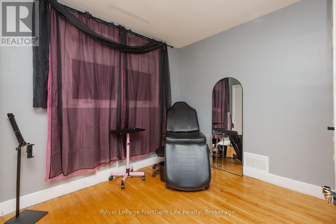
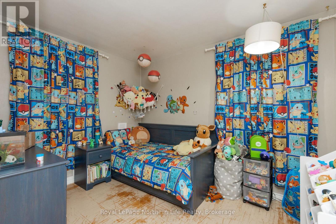
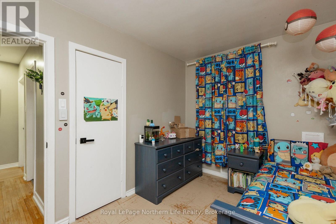
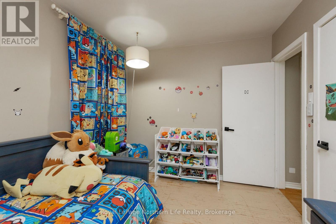
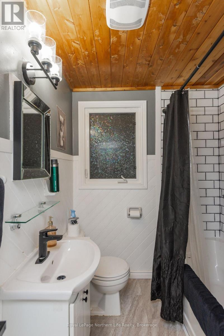
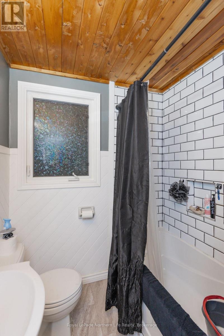
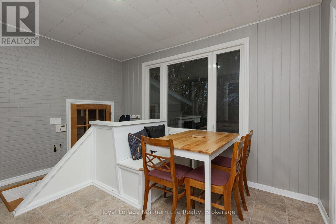
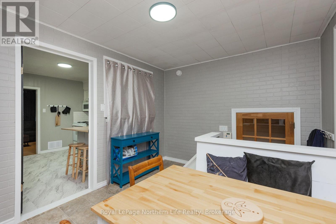
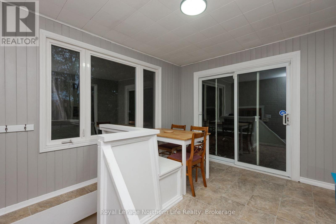
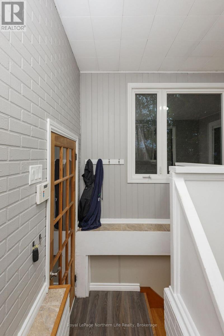
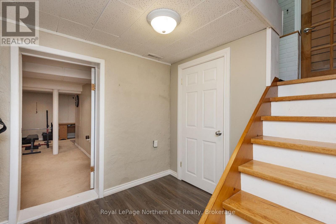
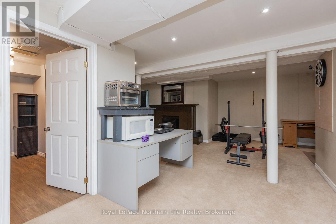
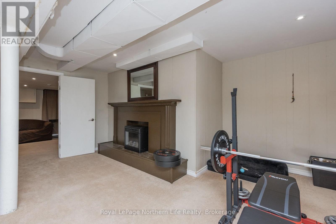
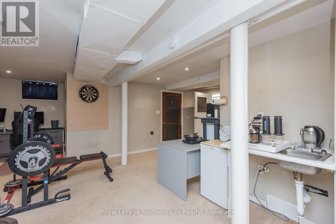
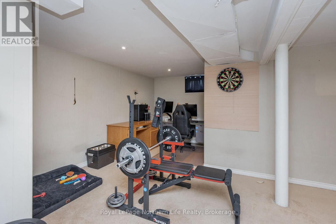
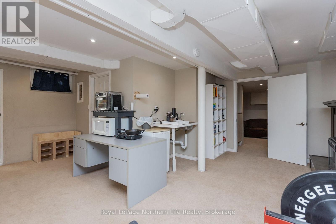
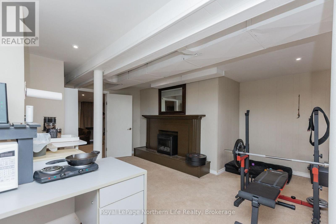
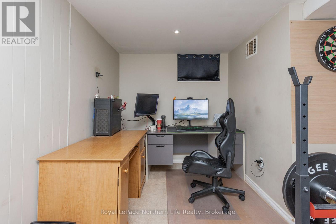
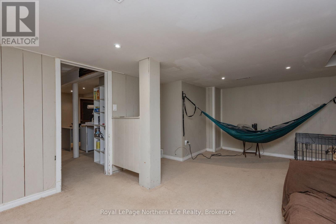
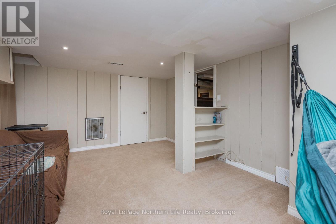
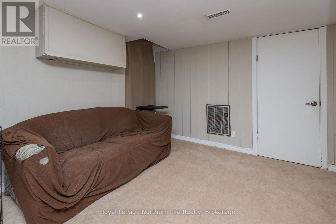
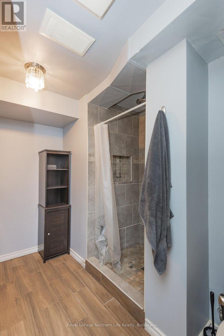
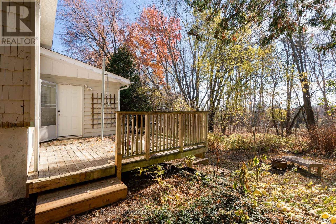
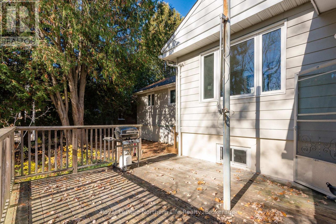
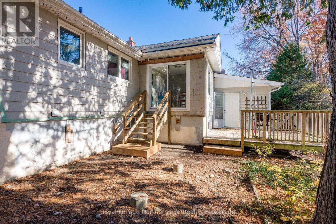
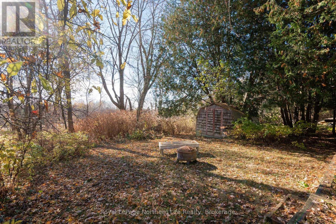
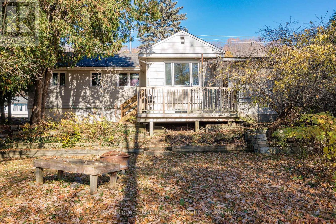
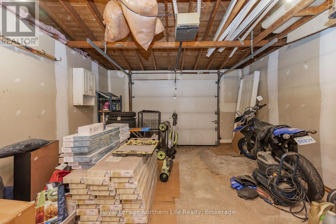
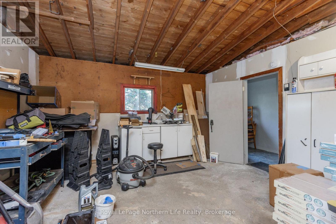
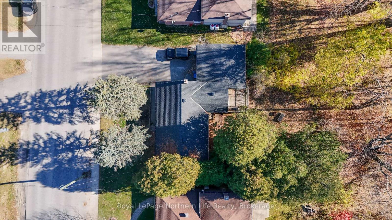
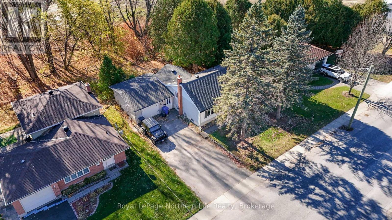
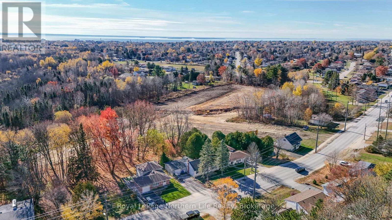
This lovely 3 plus 1 bed 2 full bath home is the exact one you have been looking for! Situated on coveted Ski club road, walking distance to the ski hill, shopping, restaurants and groceries. This wonderful home also has an attached single car garage, private back yard full of mature trees, lots of parking on the paved driveway for friends and family. The lower level could be set up as a separate living area for multigenerational living. Economical Forced air gas heat and air conditioning make this home even more comfortable. An amazing family home in one of the best parts of town! Buy now and host Christmas at your new place. (id:45725)
Property Details
| MLS® Number | X14123976 |
| Property Type | Single Family |
| Community Name | Widdifield |
| Amenities Near By | Golf Nearby, Hospital, Park, Place Of Worship, Public Transit, Schools |
| Easement | Unknown |
| Equipment Type | Water Heater |
| Features | Level |
| Parking Space Total | 5 |
| Rental Equipment Type | Water Heater |
| Structure | Deck, Shed |
Building
| Bathroom Total | 2 |
| Bedrooms Above Ground | 3 |
| Bedrooms Below Ground | 1 |
| Bedrooms Total | 4 |
| Age | 51 To 99 Years |
| Amenities | Fireplace(s) |
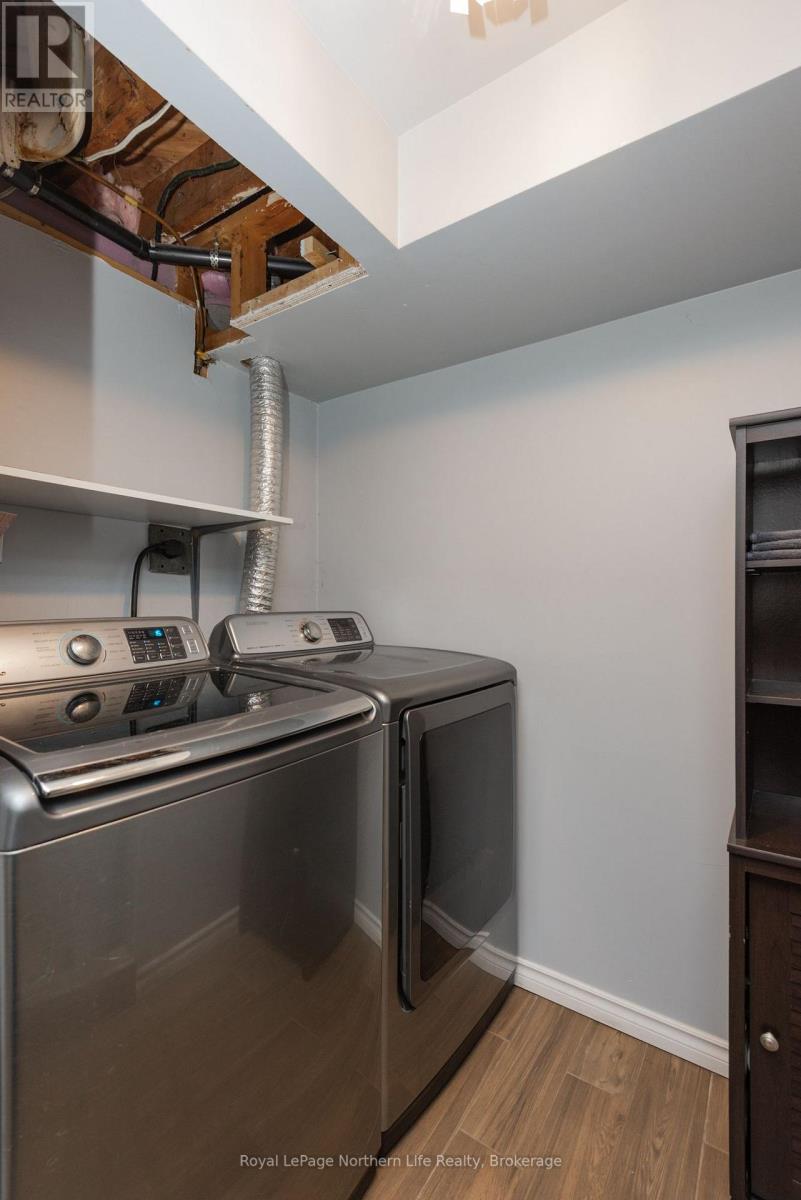
| Appliances | Water Heater, Dryer, Stove, Washer, Refrigerator |
| Architectural Style | Bungalow |
| Basement Development | Finished |
| Basement Type | Full (finished) |
| Construction Style Attachment | Detached |
| Cooling Type | Central Air Conditioning |
| Exterior Finish | Aluminum Siding |
| Fireplace Present | Yes |
| Fireplace Total | 1 |
| Foundation Type | Block |
| Heating Fuel | Natural Gas |
| Heating Type | Forced Air |
| Stories Total | 1 |
| Size Interior | 700 - 1100 Sqft |
| Type | House |
| Utility Water | Municipal Water |
Parking
| Attached Garage | |
| Garage |
Land
| Acreage | No |
| Land Amenities | Golf Nearby, Hospital, Park, Place Of Worship, Public Transit, Schools |
| Landscape Features | Landscaped |
| Sewer | Sanitary Sewer |
| Size Depth | 104 Ft ,10 In |
| Size Frontage | 70 Ft ,8 In |
| Size Irregular | 70.7 X 104.9 Ft |
| Size Total Text | 70.7 X 104.9 Ft|under 1/2 Acre |
| Zoning Description | R1 |
Rooms
| Level | Type | Length | Width | Dimensions |
|---|---|---|---|---|
| Basement | Bedroom 4 | 5.56 m | 3.61 m | 5.56 m x 3.61 m |
| Basement | Utility Room | 4.52 m | 1.73 m | 4.52 m x 1.73 m |
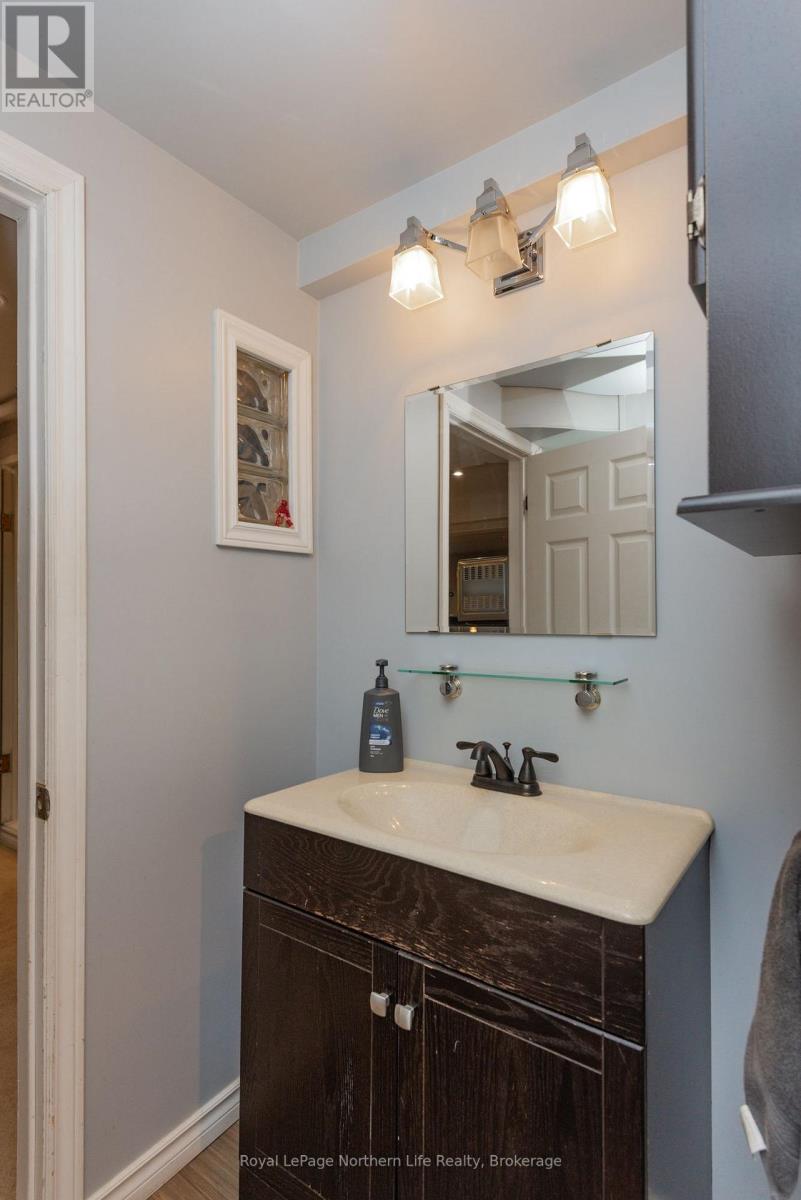
| Basement | Bathroom | 3.2 m | 2.16 m | 3.2 m x 2.16 m |
| Basement | Recreational, Games Room | 7.21 m | 6.73 m | 7.21 m x 6.73 m |
| Main Level | Other | 3.61 m | 2.9 m | 3.61 m x 2.9 m |
| Main Level | Kitchen | 3.43 m | 2.82 m | 3.43 m x 2.82 m |
| Main Level | Living Room | 4.62 m | 3.53 m | 4.62 m x 3.53 m |
| Main Level | Primary Bedroom | 4.04 m | 3.51 m | 4.04 m x 3.51 m |
| Main Level | Bedroom 2 | 3.43 m | 2.67 m | 3.43 m x 2.67 m |
| Main Level | Bathroom | 2.36 m | 1.85 m | 2.36 m x 1.85 m |
| Main Level | Bedroom 3 | 3.48 m | 2.92 m | 3.48 m x 2.92 m |
Utilities
| Cable | Available |
| Electricity | Installed |
| Sewer | Installed |
https://www.realtor.ca/real-estate/30452070/731-ski-club-road-north-bay-widdifield-widdifield
Interested?
Contact us for more information

The trademarks REALTOR®, REALTORS®, and the REALTOR® logo are controlled by The Canadian Real Estate Association (CREA) and identify real estate professionals who are members of CREA. The trademarks MLS®, Multiple Listing Service® and the associated logos are owned by The Canadian Real Estate Association (CREA) and identify the quality of services provided by real estate professionals who are members of CREA. The trademark DDF® is owned by The Canadian Real Estate Association (CREA) and identifies CREA's Data Distribution Facility (DDF®)
North Bay Real Estate Board
Royal LePage Northern Life Realty, Brokerage
October 28 2026 03:56:58
