317 Great Falls Boulevard Waterdown, Ontario L0R 2H7

$3,600 Monthly
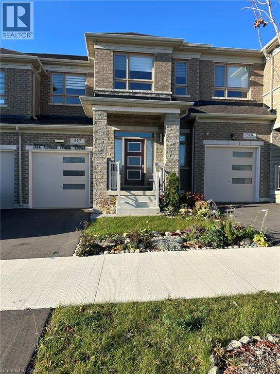
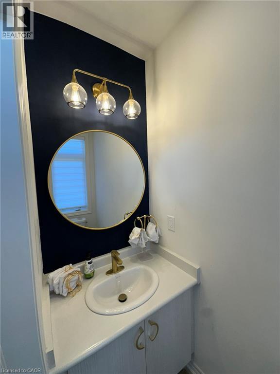
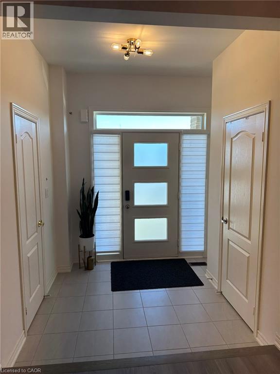
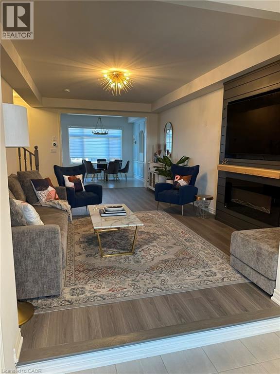
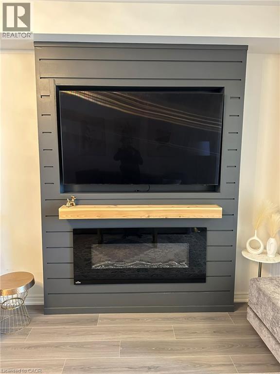
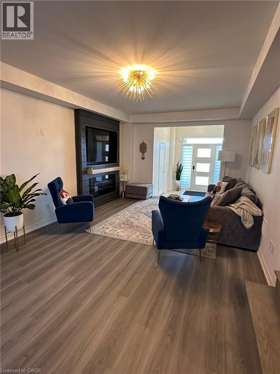
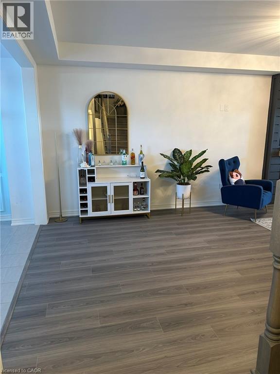
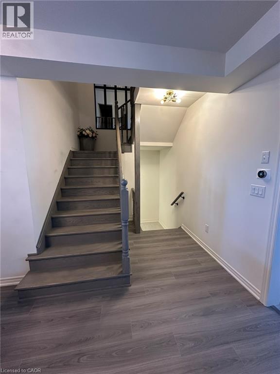
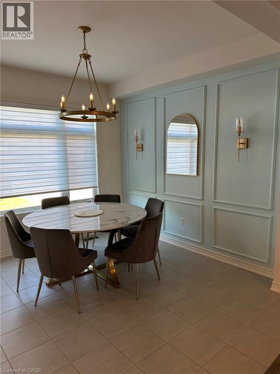
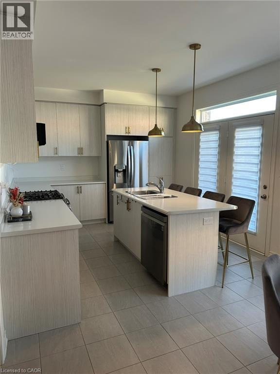
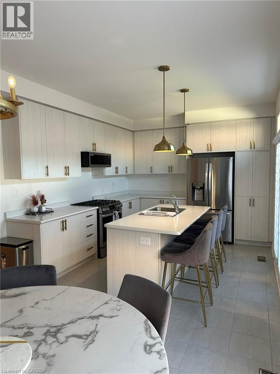
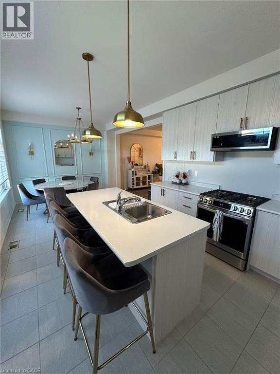
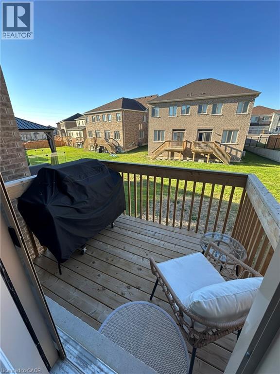
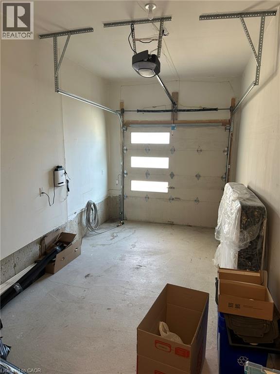
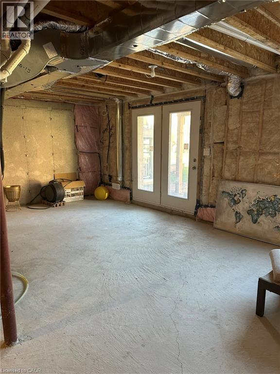
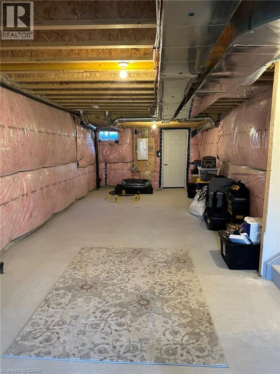
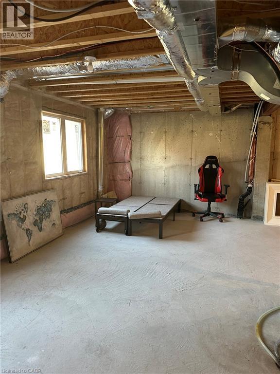
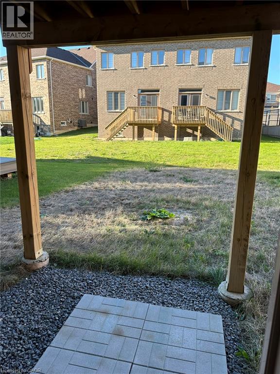
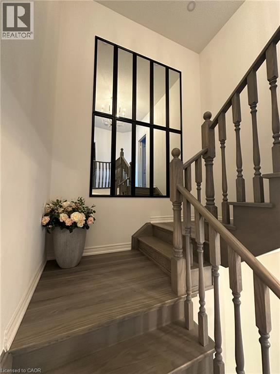
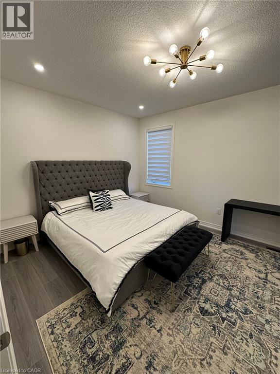
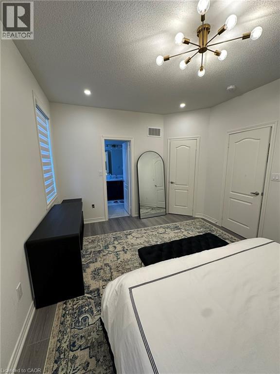
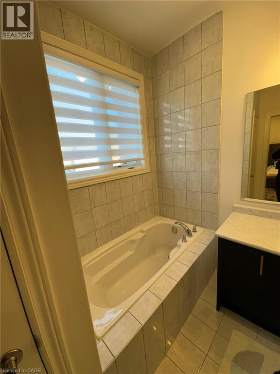
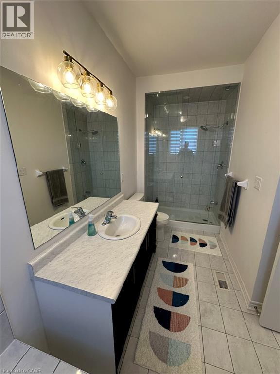
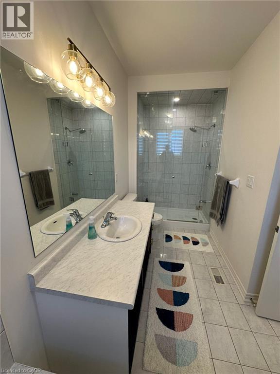
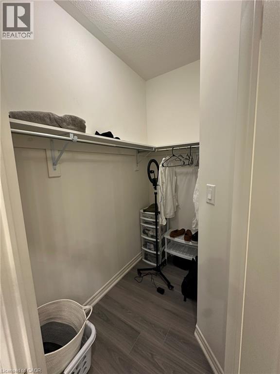
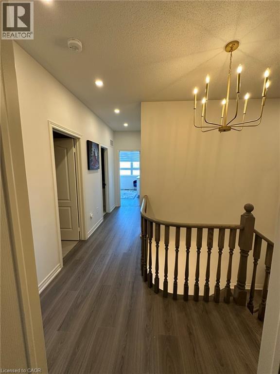
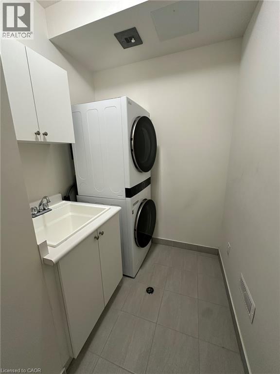
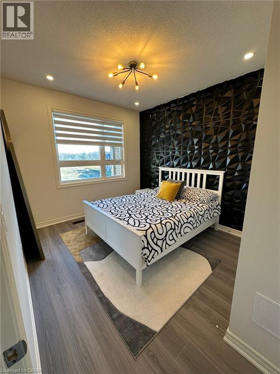
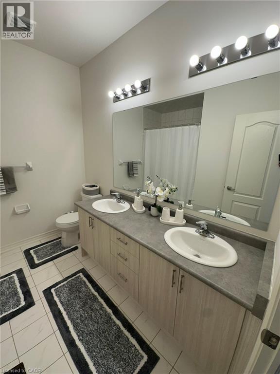
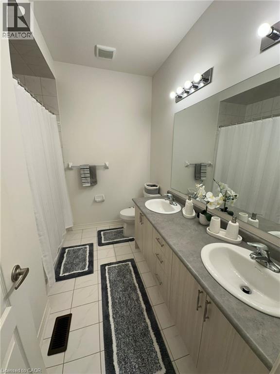
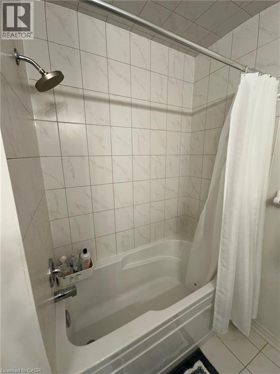
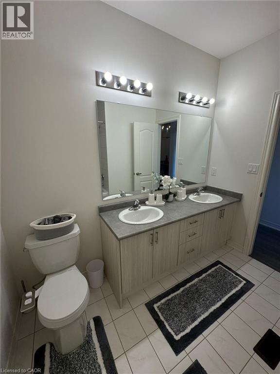
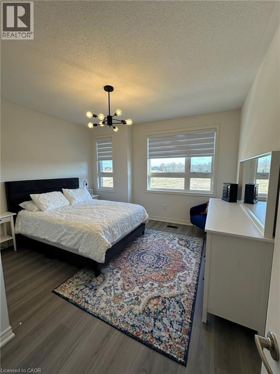
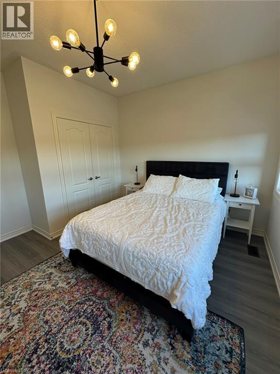
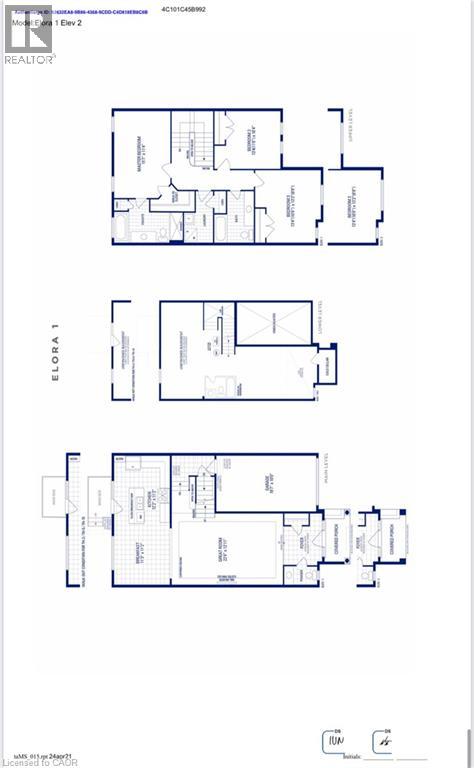
Welcome to 317 Great Falls Blvd! Rarely Offered - A Luxurious Executive Rental that is elegantly furnished from top to bottom. This stunning 3 beds 2.5 bath townhouse boasts 1860 SQFT of open concept modern living and is located in the coveted community of Mountainview Heights. Enter into the welcoming front foyer where your first sight is a large, well appointed greatroom with dramatic shiplap fireplace and media center. Move through to the sun filled eat-in kitchen with massive island, SS appliances, elegant trimmed feature wall, and access to an elevated rear deck perfect for enjoying that morning coffee. Ascend to the second floor where you'll find a bright and spacious primary bedroom including a large walk-in closet and ensuite with glass shower. The second and third bedrooms are beautifully decorated and include large closets. Convenient upper level laundry room and a large main bathroom round off the second floor features. Enjoy direct access to the garage on your way to the unfinished basement including a walkout to the rear yard. Just steps away from Parks, Schools, Shopping and Walking Trails. Conveniently location with easy access to Burlington, Hamilton, and major 400 series highways. Smoke-Free. AAA Tenants Only. Please Provide Credit Report, Job Letter, 2 Paystubs, Rental Application & References (Previous Landlord), Photo ID's. Content Insurance Certificate Required Before Occupancy. (id:45725)
Property Details
| MLS® Number | 40874490 |
| Property Type | Single Family |
| Amenities Near By | Golf Nearby, Hospital, Park, Place Of Worship, Playground, Public Transit, Schools, Shopping |
| Communication Type | High Speed Internet |
| Community Features | Quiet Area, Community Centre, School Bus |
| Equipment Type | Water Heater |
| Features | Conservation/green Belt, Paved Driveway, Sump Pump, Automatic Garage Door Opener |
| Parking Space Total | 2 |
| Rental Equipment Type | Water Heater |
| Structure | Porch |
Building
| Bathroom Total | 2 |
| Bedrooms Above Ground | 3 |
| Bedrooms Total | 3 |
| Appliances | Dishwasher, Dryer, Freezer, Microwave, Refrigerator, Stove, Water Meter, Washer, Window Coverings, Garage Door Opener |
| Basement Development | Unfinished |
| Basement Type | Full (unfinished) |
| Constructed Date | 2022 |
| Construction Style Attachment | Attached |
| Cooling Type | Central Air Conditioning |
| Exterior Finish | Brick, Stone |
| Fire Protection | Smoke Detectors |
| Foundation Type | Poured Concrete |
| Half Bath Total | 1 |
| Heating Fuel | Natural Gas |
| Heating Type | Forced Air |
| Stories Total | 2 |
| Size Interior | 1830 Sqft |
| Type | Row / Townhouse |
| Utility Water | Municipal Water |
Parking
| Attached Garage |
Land
| Access Type | Road Access, Highway Access, Highway Nearby |
| Acreage | No |
| Land Amenities | Golf Nearby, Hospital, Park, Place Of Worship, Playground, Public Transit, Schools, Shopping |
| Sewer | Sanitary Sewer, Storm Sewer |
| Size Depth | 92 Ft |
| Size Frontage | 24 Ft |
| Size Total Text | Under 1/2 Acre |
| Zoning Description | R4-6 |
Rooms
| Level | Type | Length | Width | Dimensions |
|---|---|---|---|---|
| Second Level | Bedroom | 13'4'' x 13'2'' | ||
| Second Level | Bedroom | 13'4'' x 10'4'' | ||
| Second Level | 4pc Bathroom | Measurements not available | ||
| Second Level | Laundry Room | Measurements not available | ||
| Second Level | Primary Bedroom | 15'7'' x 11'4'' | ||
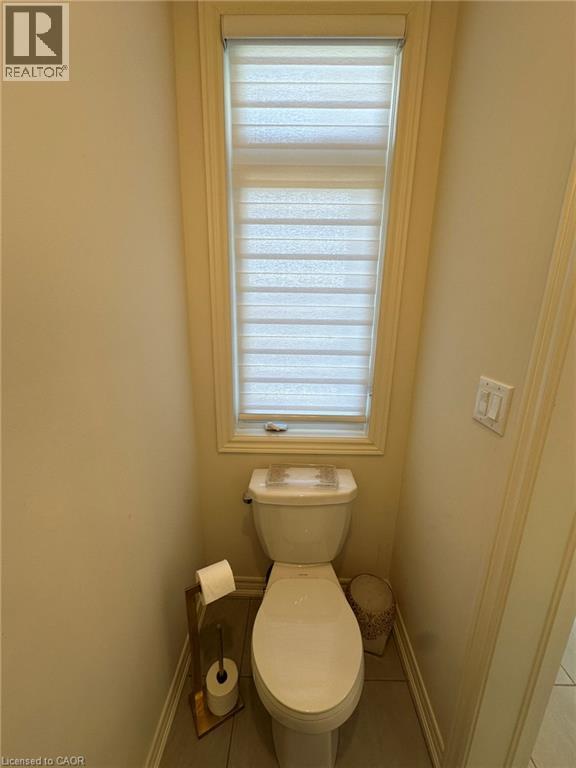
| Main Level | 2pc Bathroom | Measurements not available | ||
| Main Level | Kitchen | 12'2'' x 11'2'' | ||
| Main Level | Breakfast | 11'3'' x 11'2'' | ||
| Main Level | Great Room | 22'4'' x 12'11'' |
Utilities
| Cable | Available |
| Electricity | Available |
| Natural Gas | Available |
| Telephone | Available |
https://www.realtor.ca/real-estate/30452216/317-great-falls-boulevard-waterdown
Interested?
Contact us for more information

The trademarks REALTOR®, REALTORS®, and the REALTOR® logo are controlled by The Canadian Real Estate Association (CREA) and identify real estate professionals who are members of CREA. The trademarks MLS®, Multiple Listing Service® and the associated logos are owned by The Canadian Real Estate Association (CREA) and identify the quality of services provided by real estate professionals who are members of CREA. The trademark DDF® is owned by The Canadian Real Estate Association (CREA) and identifies CREA's Data Distribution Facility (DDF®)
REALTORS® Association of Hamilton-Burlington
RE/MAX Escarpment Realty Inc.
October 28 2026 03:09:27
