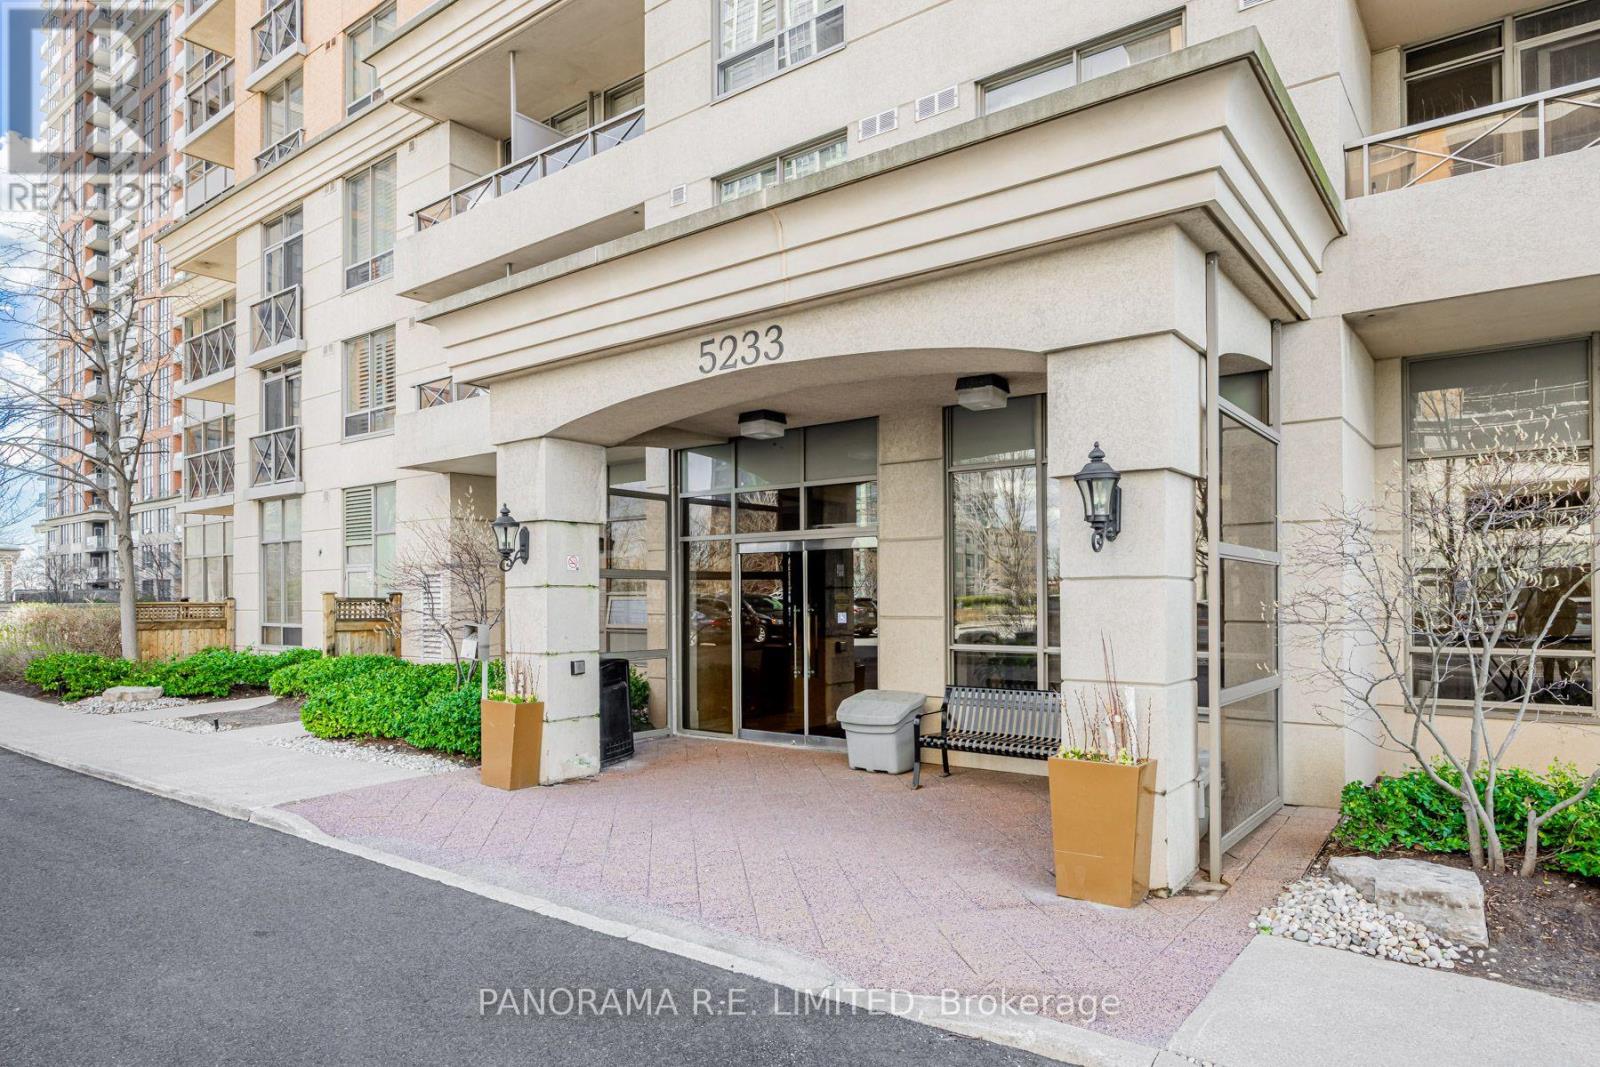
723 - 5233 Dundas Street W Toronto (Islington-City Centre West), Ontario M9B 6M1

$545,000Maintenance, Heat, Water, Common Area Maintenance, Parking, Insurance
$755 Monthly
Maintenance, Heat, Water, Common Area Maintenance, Parking, Insurance
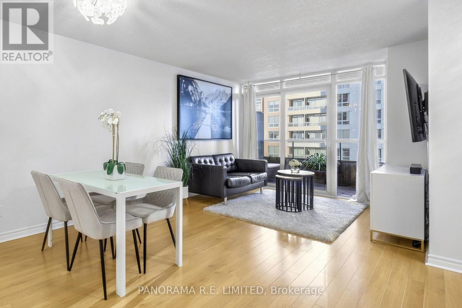
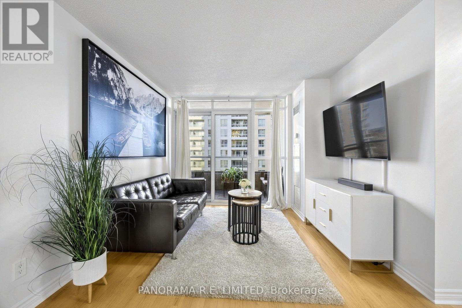
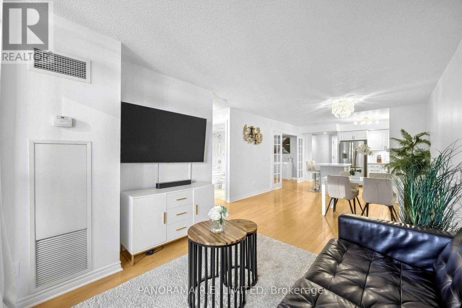
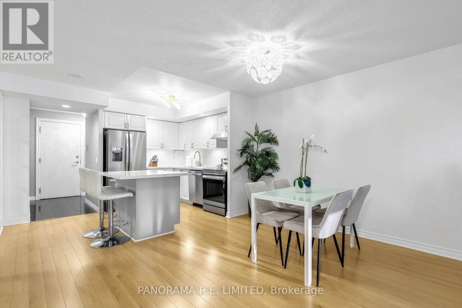
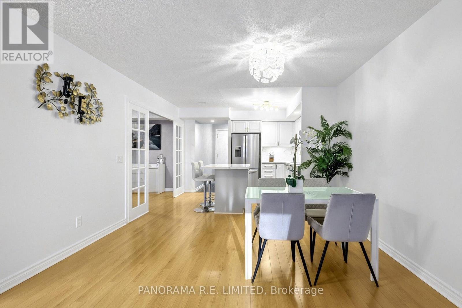
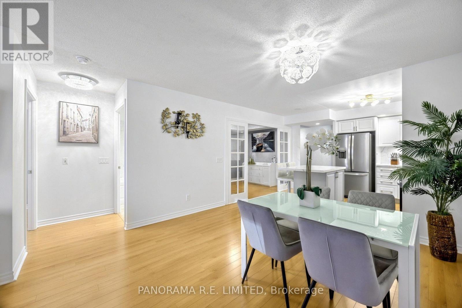
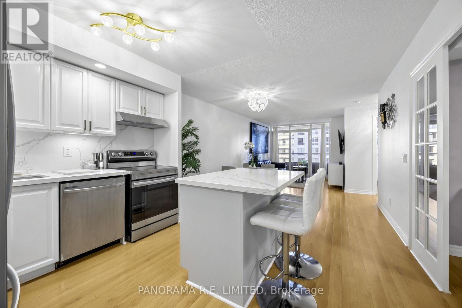
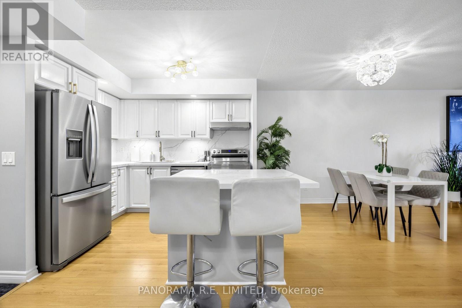
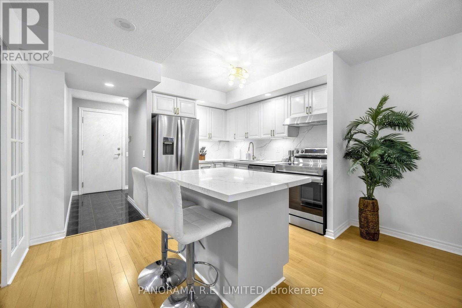
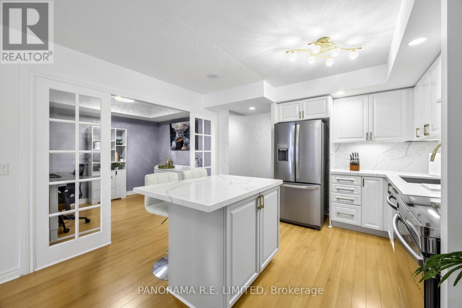
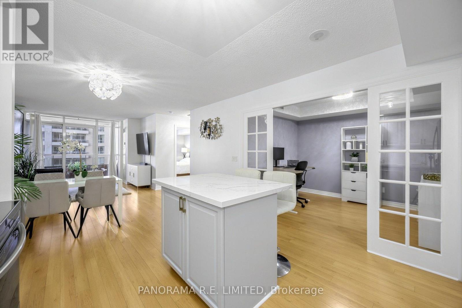
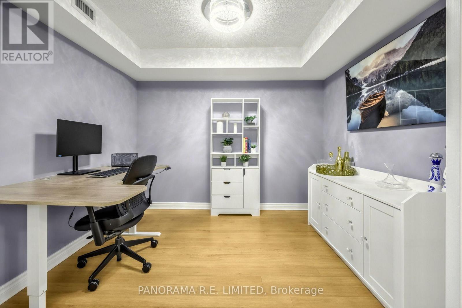
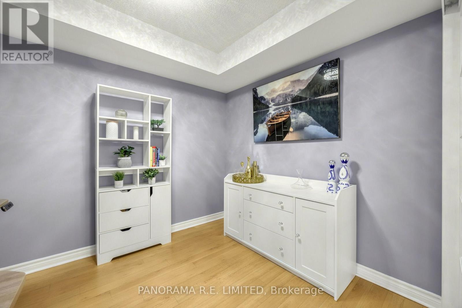
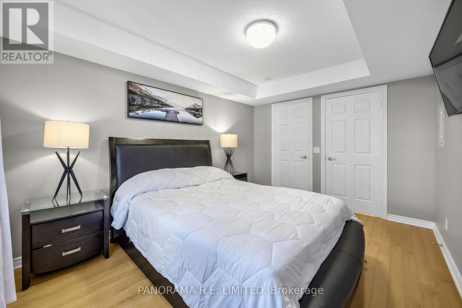
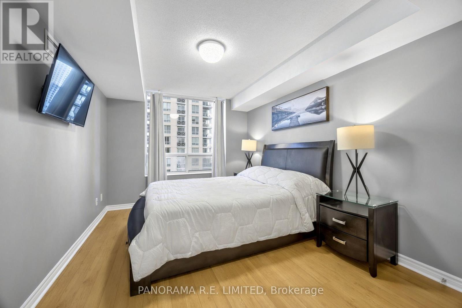
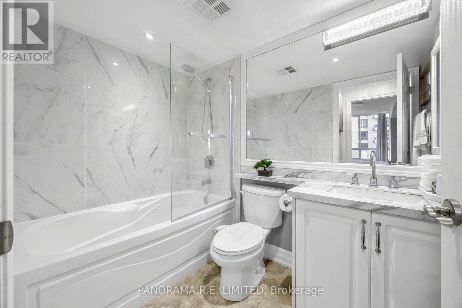
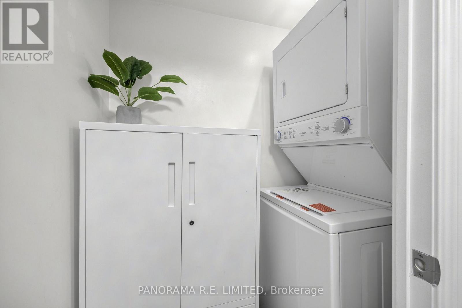
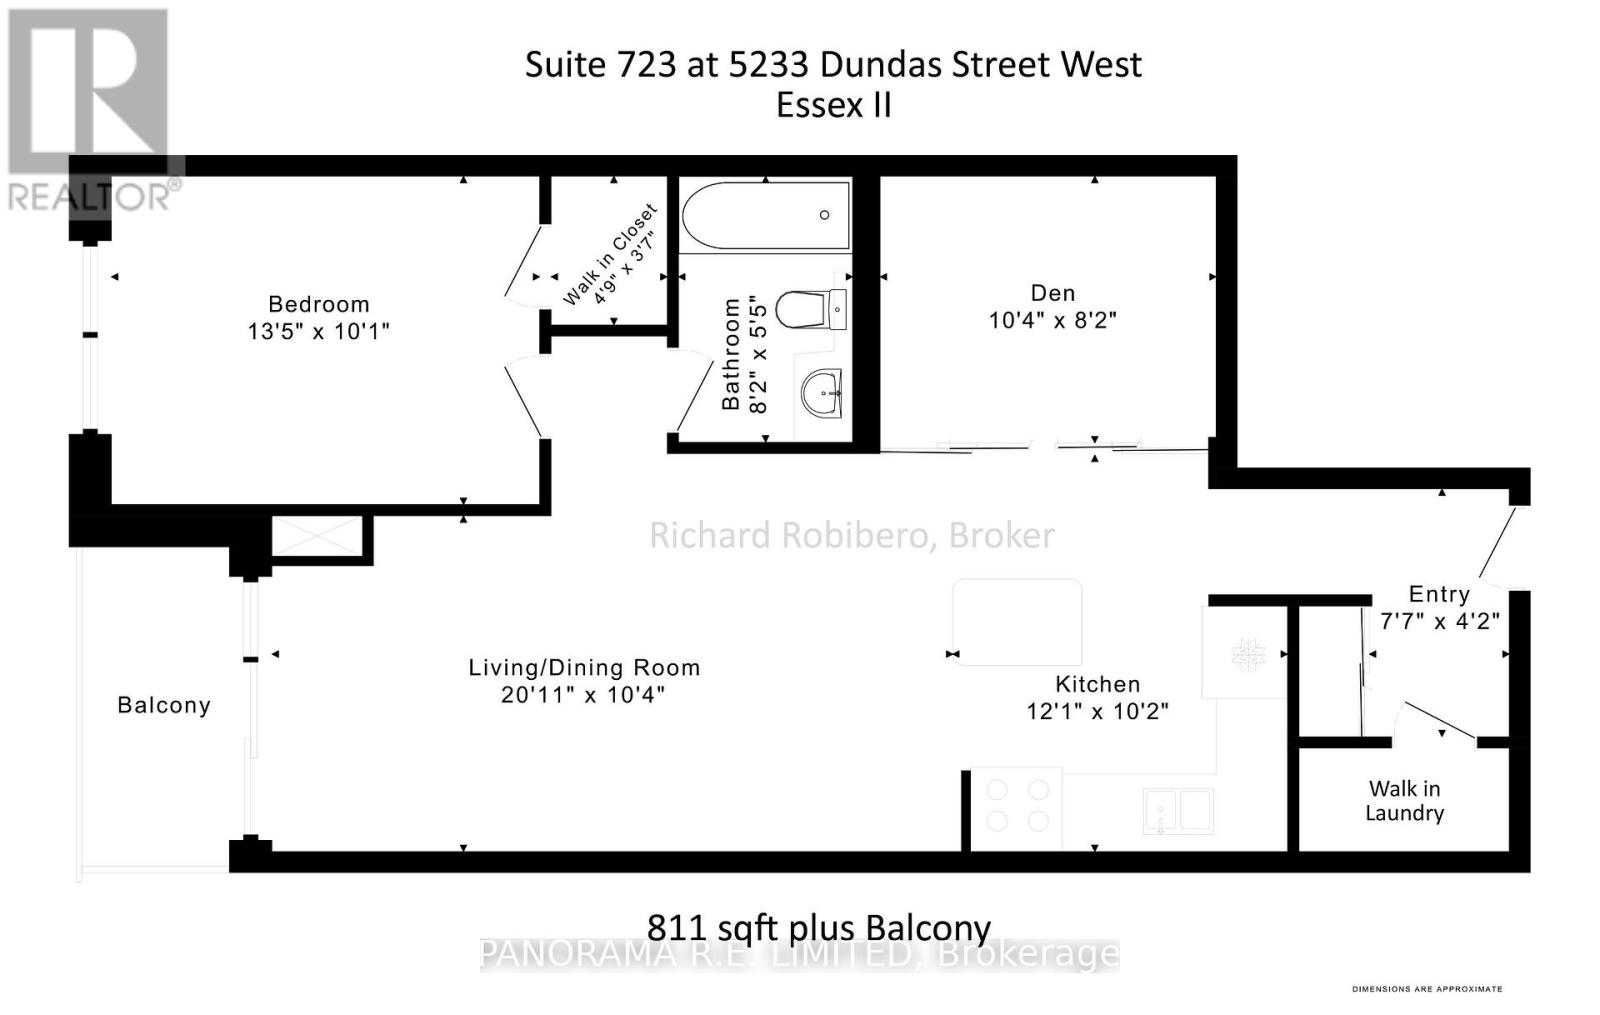
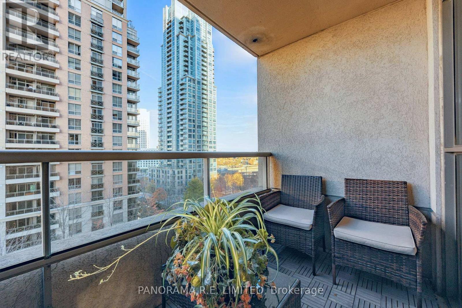
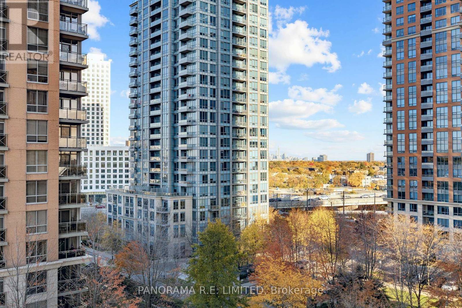
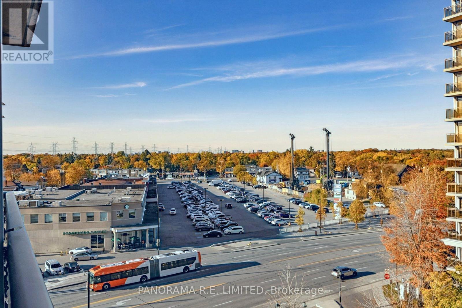
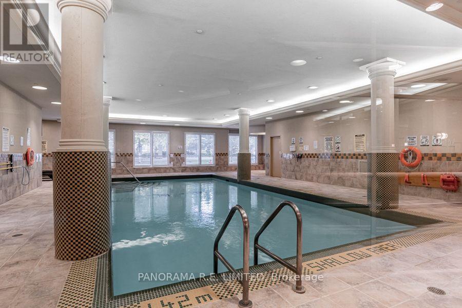
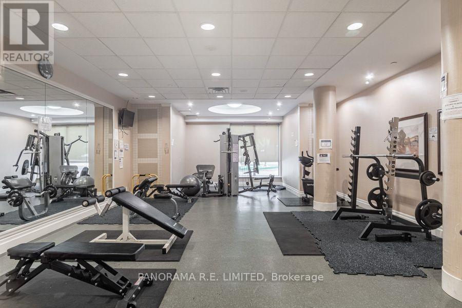
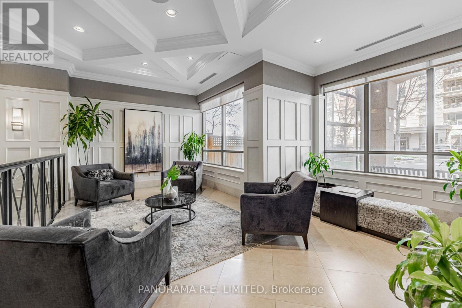
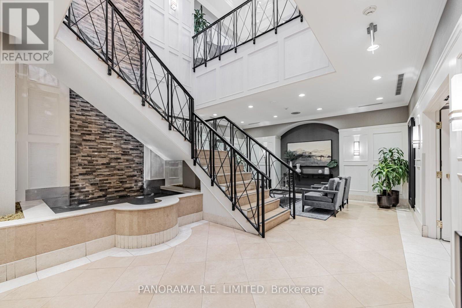
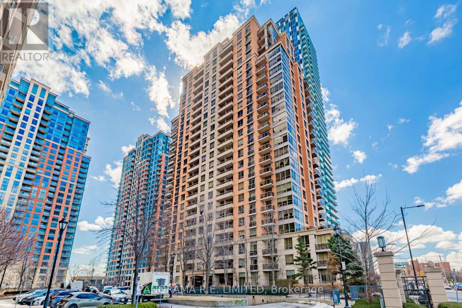
$755 MonthlyLocation is everything with this super desirable and massive 1 Bedroom plus Den, 811 sqft suite at the high in demand Tridel's Essex II. This updated unit truly has it all! Featuring an open concept Living and Dining Room with a walk-out to a balcony with city views. Modern Kitchen with newer Quartz countertops, cabinet hardware, stainless steel appliances, and a convenient centre island. Retreat to your spacious Primary Bedroom with large windows, walk-in closet and located next to the 4-Piece Bathroom with newer vanity and wall tile. A great multi-purpose Den that is an actual separate room with double doors perfect as home office, sleeping room, and more. Resort-Style Amenities Including Indoor Pool, Gym/Exercise Room, Party Room, Guest Suites, and a lot more. All of this in an amazing location with "seconds" walk to Kipling Subway Transportation Hub, Go Trains, Shopping, Restaurants, Cafes, Highways, Sherway Gardens, and more! Make an appointment to see this incredible unit today! (id:45725)
Property Details
| MLS® Number | W14124316 |
| Property Type | Single Family |
| Community Name | Islington-City Centre West |
| Amenities Near By | Park, Place Of Worship, Public Transit |
| Community Features | Pets Allowed With Restrictions, Community Centre |
| Features | Balcony, Carpet Free |
| Parking Space Total | 1 |
| Pool Type | Indoor Pool |
| View Type | City View |
Building
| Bathroom Total | 1 |
| Bedrooms Above Ground | 1 |
| Bedrooms Below Ground | 1 |
| Bedrooms Total | 2 |
| Amenities | Exercise Centre, Party Room, Visitor Parking, Security/concierge, Storage - Locker |
| Appliances | Dishwasher, Dryer, Microwave, Stove, Washer, Window Coverings, Refrigerator |
| Basement Type | None |
| Cooling Type | Central Air Conditioning |
| Exterior Finish | Concrete |
| Flooring Type | Laminate, Tile |
| Heating Fuel | Natural Gas |
| Heating Type | Forced Air |
| Size Interior | 800 - 899 Sqft |
| Type | Apartment |
Parking
| Underground | |
| Garage |
Land
| Acreage | No |
| Land Amenities | Park, Place Of Worship, Public Transit |
Rooms
| Level | Type | Length | Width | Dimensions |
|---|---|---|---|---|
| Main Level | Living Room | 3.73 m | 3.07 m | 3.73 m x 3.07 m |
| Main Level | Dining Room | 2.72 m | 3.55 m | 2.72 m x 3.55 m |
| Main Level | Kitchen | 2.86 m | 3.55 m | 2.86 m x 3.55 m |
| Main Level | Primary Bedroom | 4.12 m | 3.07 m | 4.12 m x 3.07 m |
| Main Level | Den | 3.1 m | 2.59 m | 3.1 m x 2.59 m |
| Main Level | Foyer | 8 m | 7 m | 8 m x 7 m |
Interested?
Contact us for more information

The trademarks REALTOR®, REALTORS®, and the REALTOR® logo are controlled by The Canadian Real Estate Association (CREA) and identify real estate professionals who are members of CREA. The trademarks MLS®, Multiple Listing Service® and the associated logos are owned by The Canadian Real Estate Association (CREA) and identify the quality of services provided by real estate professionals who are members of CREA. The trademark DDF® is owned by The Canadian Real Estate Association (CREA) and identifies CREA's Data Distribution Facility (DDF®)
Toronto Real Estate Board
Panorama R.e. Limited
October 28 2026 03:37:23
