5924 Townline Road Thunder Bay (Mcintyre South), Ontario P7G 1M1




$549,900
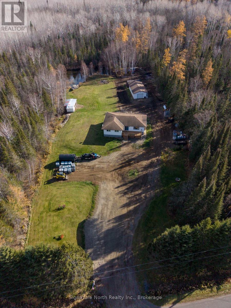
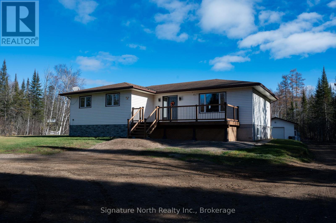
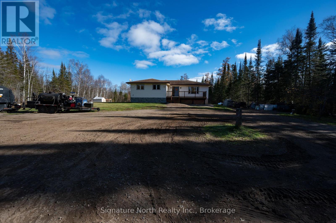
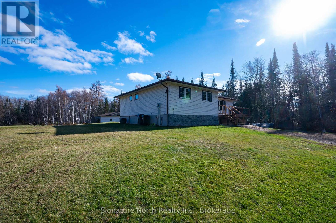
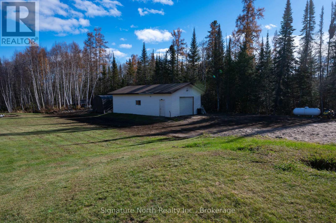
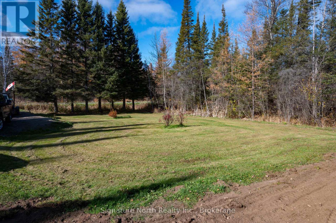
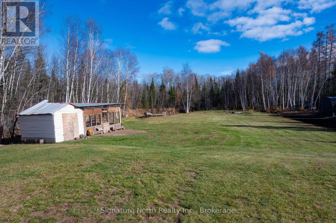
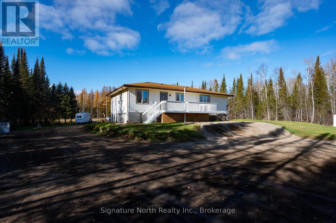
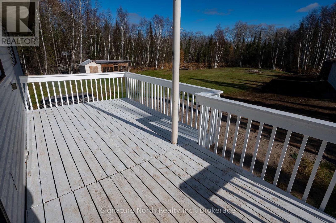
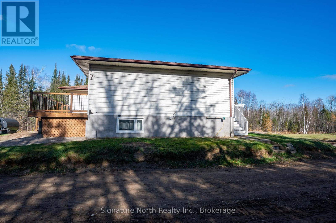
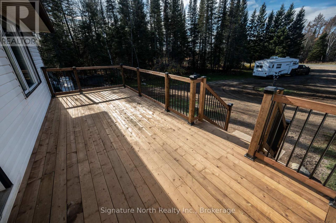
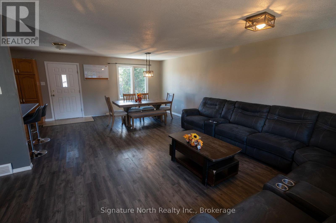
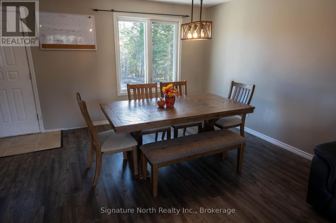
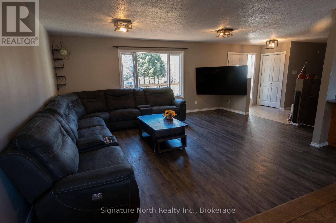
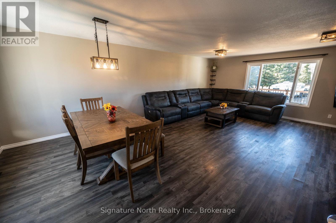
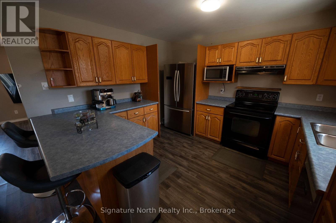
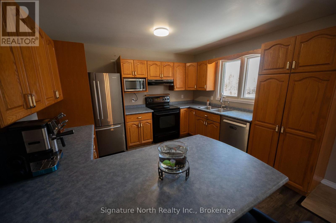
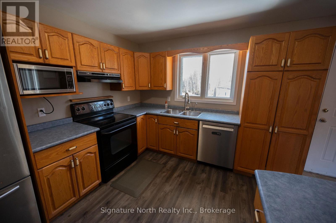
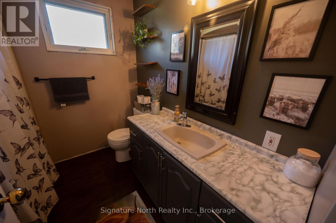
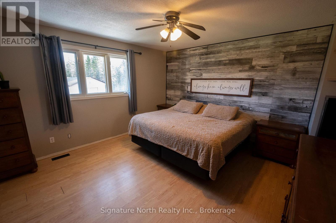
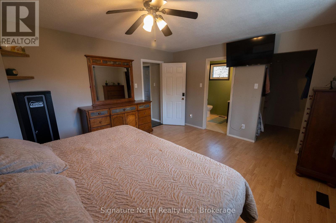
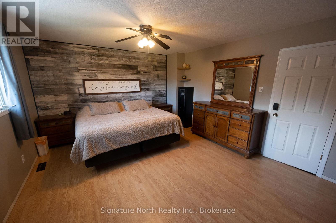
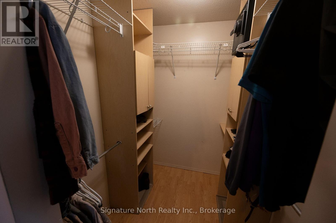
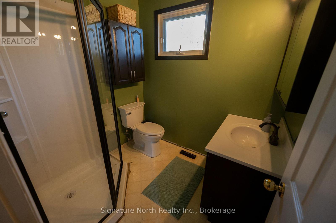
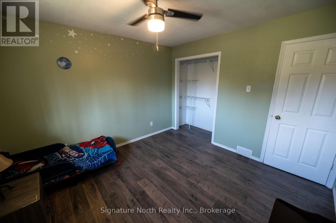
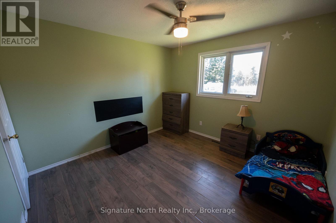
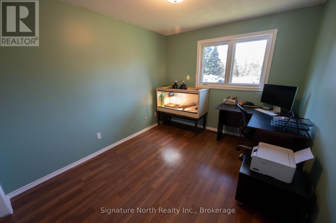
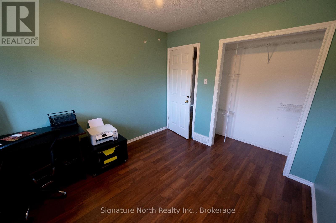
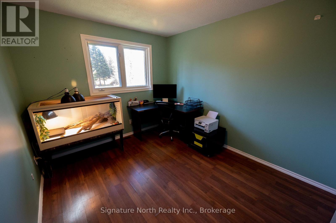
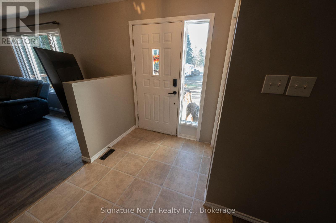
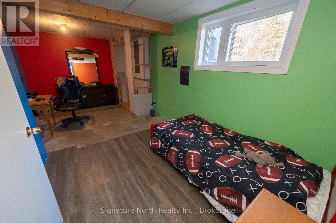
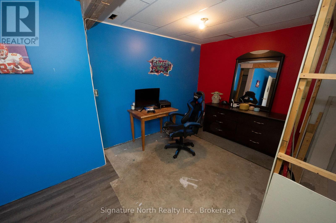
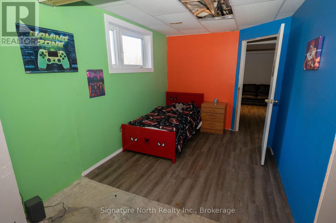
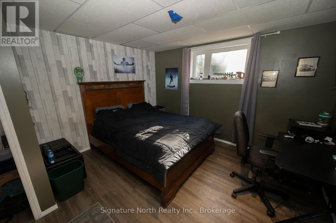
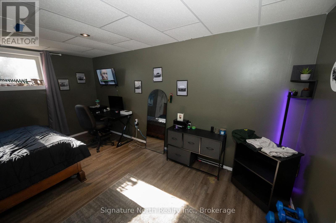
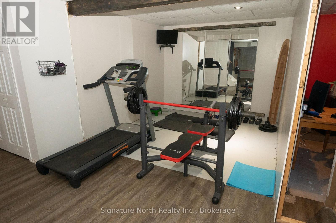
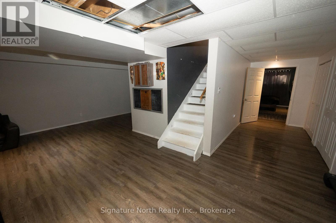
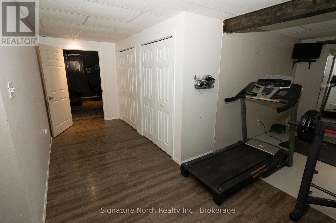
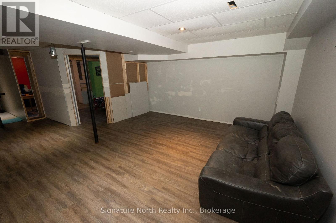
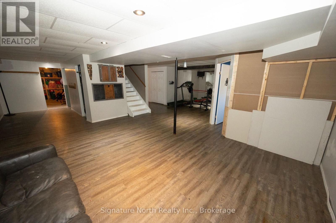
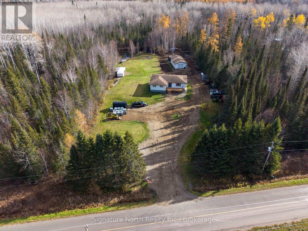
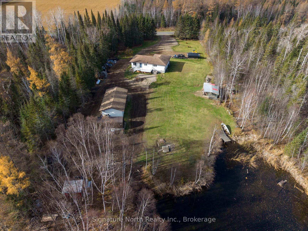
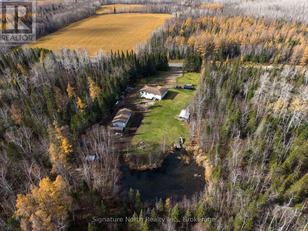
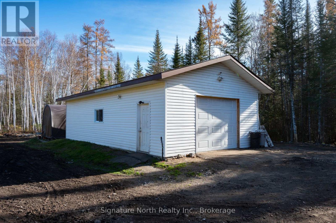
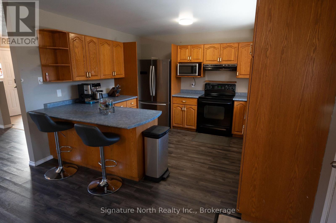
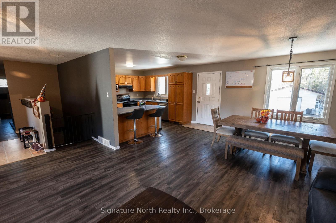
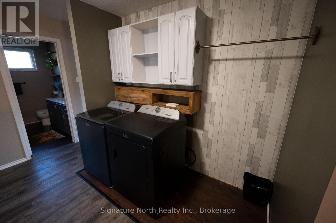
Enjoy the best of country living just a short drive from the city! This spacious 3+2 bedroom bungalow is set on a private 5-acre property, offering room to relax and enjoy the outdoors. The main floor features a large, open-concept kitchen, dining and living area, with plenty of oak cabinetry in the kitchen, 3 bedrooms, a full 4-piece bathroom and a 3-piece ensuite with a new shower. Main-floor laundry adds everyday convenience. The basement offers a recreation room and 2 additional bedrooms, providing flexibility for family, guests or a home office. Outside, enjoy the peaceful country setting, a private pond and a 20' x 40' heated garage. With five acres to enjoy, the property also offers the potential for a small hobby farm. The furnace and air conditioning were replaced in 2020, and the front deck was completed this fall. A great opportunity to enjoy space, privacy and country living while remaining close to the city! (id:45725)
Property Details
| MLS® Number | X14123610 |
| Property Type | Single Family |
| Community Name | McIntyre South |
| Equipment Type | Water Heater, Propane Tank |
| Parking Space Total | 12 |
| Rental Equipment Type | Water Heater, Propane Tank |
| Structure | Deck |
Building
| Bathroom Total | 2 |
| Bedrooms Above Ground | 5 |
| Bedrooms Total | 5 |
| Appliances | Water Softener, Water Heater, Dishwasher, Dryer, Stove, Washer, Refrigerator |
| Architectural Style | Bungalow |
| Basement Development | Partially Finished |
| Basement Type | N/a (partially Finished) |
| Construction Style Attachment | Detached |
| Cooling Type | Central Air Conditioning |
| Exterior Finish | Vinyl Siding |
| Foundation Type | Wood |
| Heating Fuel | Propane |
| Heating Type | Forced Air |
| Stories Total | 1 |
| Size Interior | 1500 - 2000 Sqft |
| Type | House |
Parking
| Detached Garage | |
| Garage |
Land
| Acreage | No |
| Sewer | Septic System |
| Size Depth | 1104 Ft ,9 In |
| Size Frontage | 196 Ft ,10 In |
| Size Irregular | 196.9 X 1104.8 Ft |
| Size Total Text | 196.9 X 1104.8 Ft |
| Surface Water | Pond Or Stream |
Rooms
| Level | Type | Length | Width | Dimensions |
|---|---|---|---|---|
| Lower Level | Bedroom 4 | 5.94 m | 2.57 m | 5.94 m x 2.57 m |
| Lower Level | Bedroom 5 | 4.88 m | 3.76 m | 4.88 m x 3.76 m |
| Lower Level | Other | 3.07 m | 3.45 m | 3.07 m x 3.45 m |
| Lower Level | Recreational, Games Room | 4.27 m | 5.66 m | 4.27 m x 5.66 m |
| Main Level | Kitchen | 3.68 m | 3.18 m | 3.68 m x 3.18 m |
| Main Level | Living Room | 7.6 m | 5.49 m | 7.6 m x 5.49 m |
| Main Level | Primary Bedroom | 4.01 m | 4.55 m | 4.01 m x 4.55 m |
| Main Level | Bedroom 2 | 3.45 m | 3.35 m | 3.45 m x 3.35 m |
| Main Level | Bedroom 3 | 3.43 m | 2.92 m | 3.43 m x 2.92 m |
Interested?
Contact us for more information

The trademarks REALTOR®, REALTORS®, and the REALTOR® logo are controlled by The Canadian Real Estate Association (CREA) and identify real estate professionals who are members of CREA. The trademarks MLS®, Multiple Listing Service® and the associated logos are owned by The Canadian Real Estate Association (CREA) and identify the quality of services provided by real estate professionals who are members of CREA. The trademark DDF® is owned by The Canadian Real Estate Association (CREA) and identifies CREA's Data Distribution Facility (DDF®)
Thunder Bay Real Estate Board
Signature North Realty Inc.
October 28 2026 02:32:36
