Bsmt - 84 Whitburn Crescent Vaughan (Maple), Ontario L6A 1M7

$1,800 Monthly
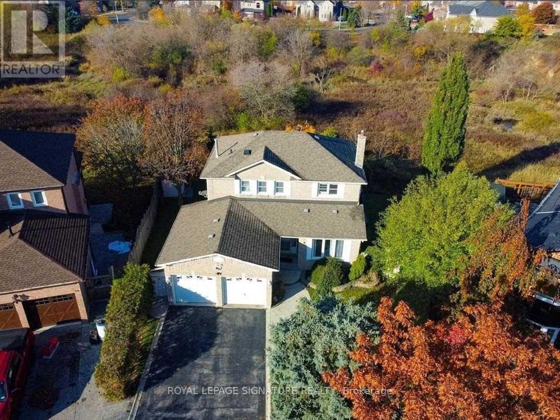
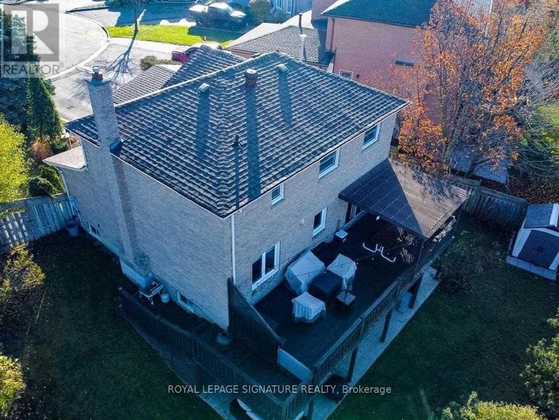
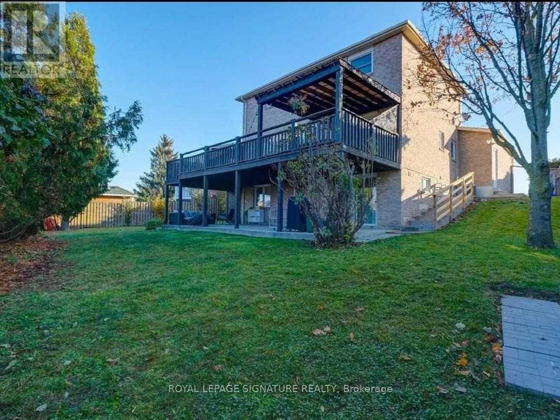
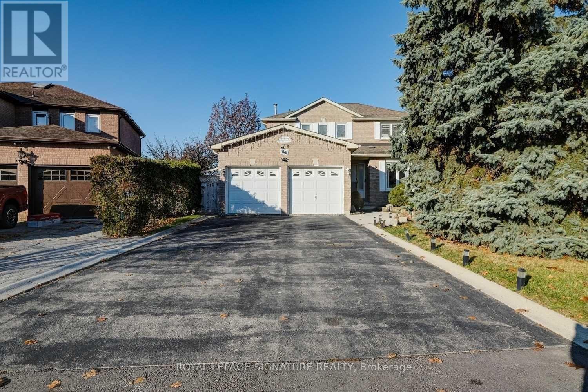
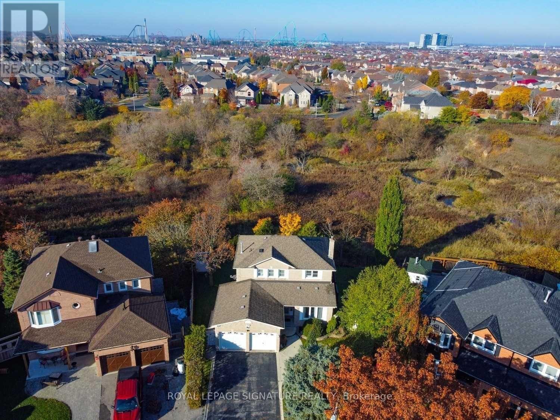
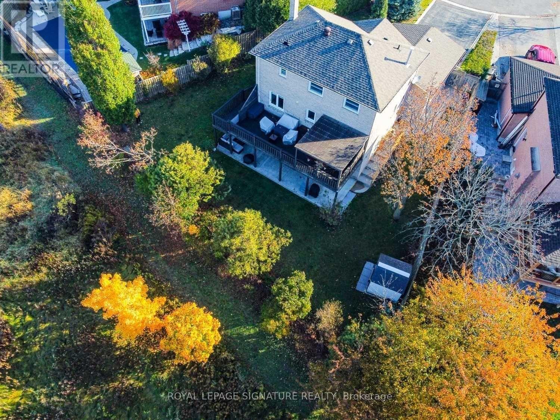
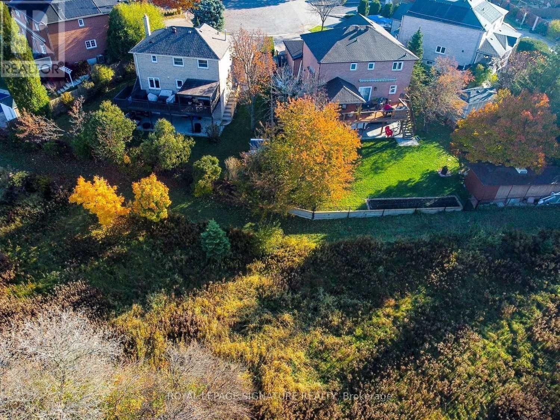
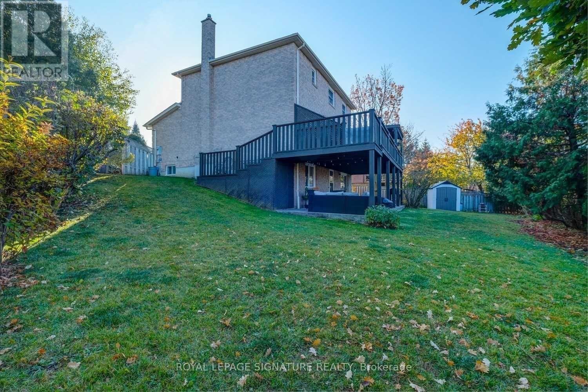
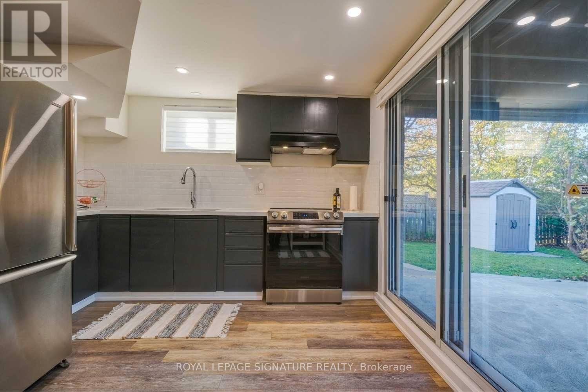
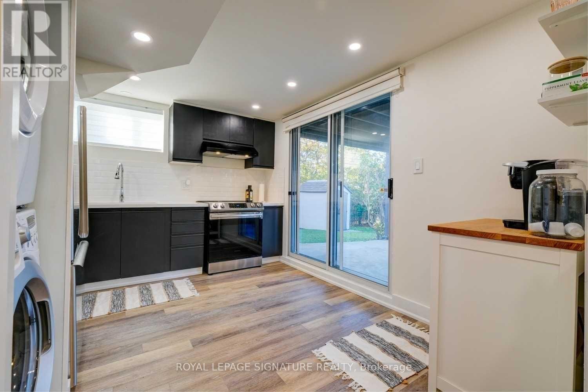
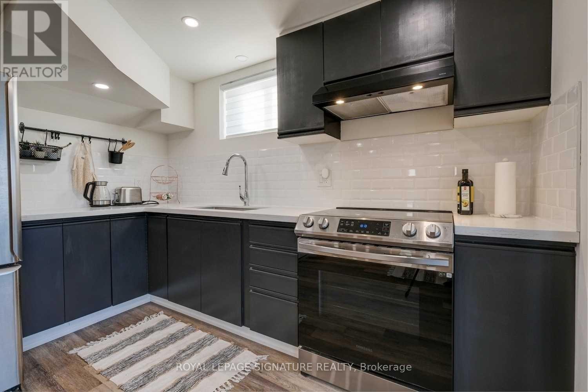
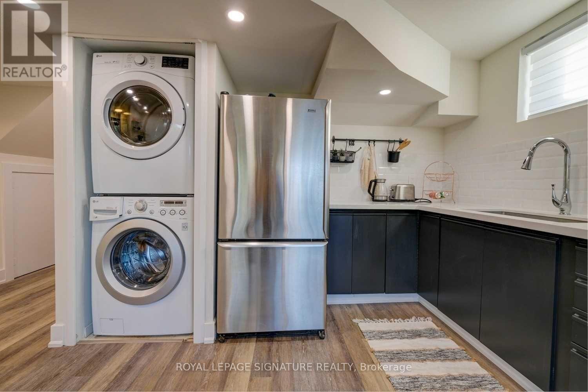
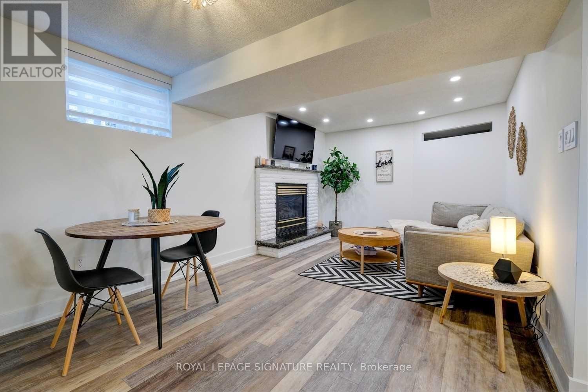
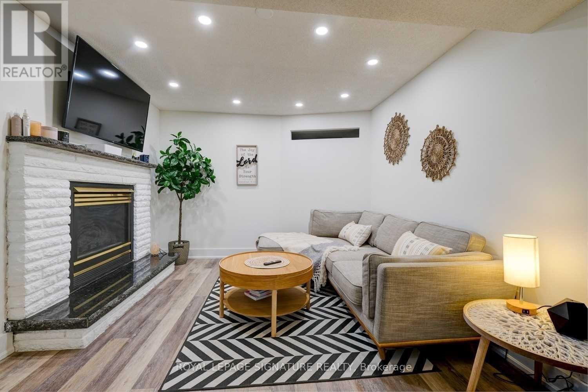
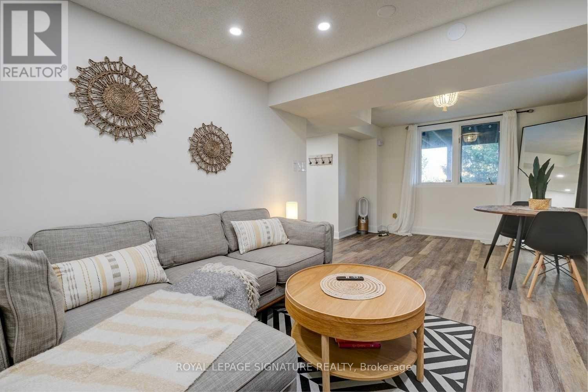
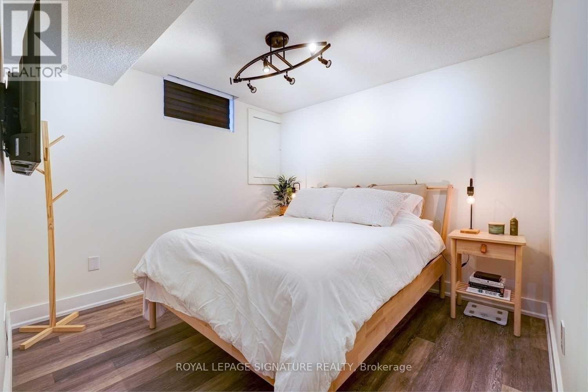
Newly Renovated One Bedroom Basement Is Ready To Move In. It Has Laminate Floor Through Out, Fireplace In The Living Room, Cozy Bedroom. Kitchen Has Walk Out To The Private Ravine Backyard, S/S Appliances (Fridge, Stove), Washer And Dryer. Bathroom Has A Large Shower. Tenant pays the portion of utilities shared with a Tenant upstairs. (id:45725)
Property Details
| MLS® Number | N14123746 |
| Property Type | Single Family |
| Community Name | Maple |
| Amenities Near By | Schools |
| Features | Ravine, Carpet Free |
| Parking Space Total | 1 |
Building
| Bathroom Total | 1 |
| Bedrooms Above Ground | 1 |
| Bedrooms Total | 1 |
| Appliances | Dryer, Stove, Washer, Refrigerator |
| Basement Development | Finished |
| Basement Features | Walk Out |
| Basement Type | N/a (finished) |
| Construction Style Attachment | Detached |
| Cooling Type | Central Air Conditioning |
| Exterior Finish | Brick |
| Fireplace Present | Yes |
| Fireplace Total | 1 |
| Foundation Type | Concrete |
| Heating Fuel | Natural Gas |
| Heating Type | Forced Air |
| Stories Total | 2 |
| Size Interior | 700 - 1100 Sqft |
| Type | House |
| Utility Water | Municipal Water |
Parking
| No Garage |
Land
| Acreage | No |
| Fence Type | Fully Fenced |
| Land Amenities | Schools |
| Sewer | Sanitary Sewer |
Rooms
| Level | Type | Length | Width | Dimensions |
|---|---|---|---|---|
| Basement | Living Room | 6.26 m | 5.13 m | 6.26 m x 5.13 m |
| Basement | Bedroom | 9.83 m | 9.42 m | 9.83 m x 9.42 m |
| Basement | Kitchen | 4.32 m | 3.35 m | 4.32 m x 3.35 m |
https://www.realtor.ca/real-estate/30451944/bsmt-84-whitburn-crescent-vaughan-maple-maple
Interested?
Contact us for more information

The trademarks REALTOR®, REALTORS®, and the REALTOR® logo are controlled by The Canadian Real Estate Association (CREA) and identify real estate professionals who are members of CREA. The trademarks MLS®, Multiple Listing Service® and the associated logos are owned by The Canadian Real Estate Association (CREA) and identify the quality of services provided by real estate professionals who are members of CREA. The trademark DDF® is owned by The Canadian Real Estate Association (CREA) and identifies CREA's Data Distribution Facility (DDF®)
Toronto Real Estate Board
RE/MAX Your Community Realty
October 28 2026 02:33:10
