Main - 671 Scarlett Road Toronto (Humber Heights), Ontario M9P 2T2
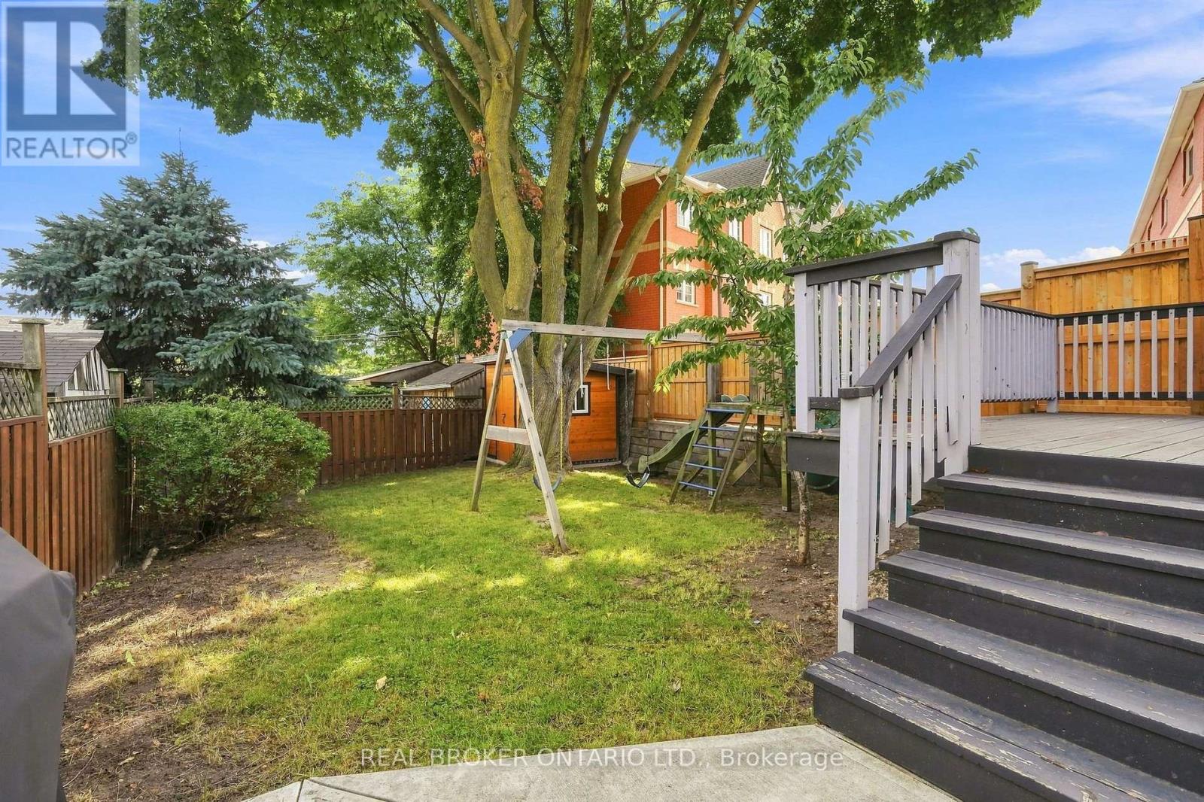
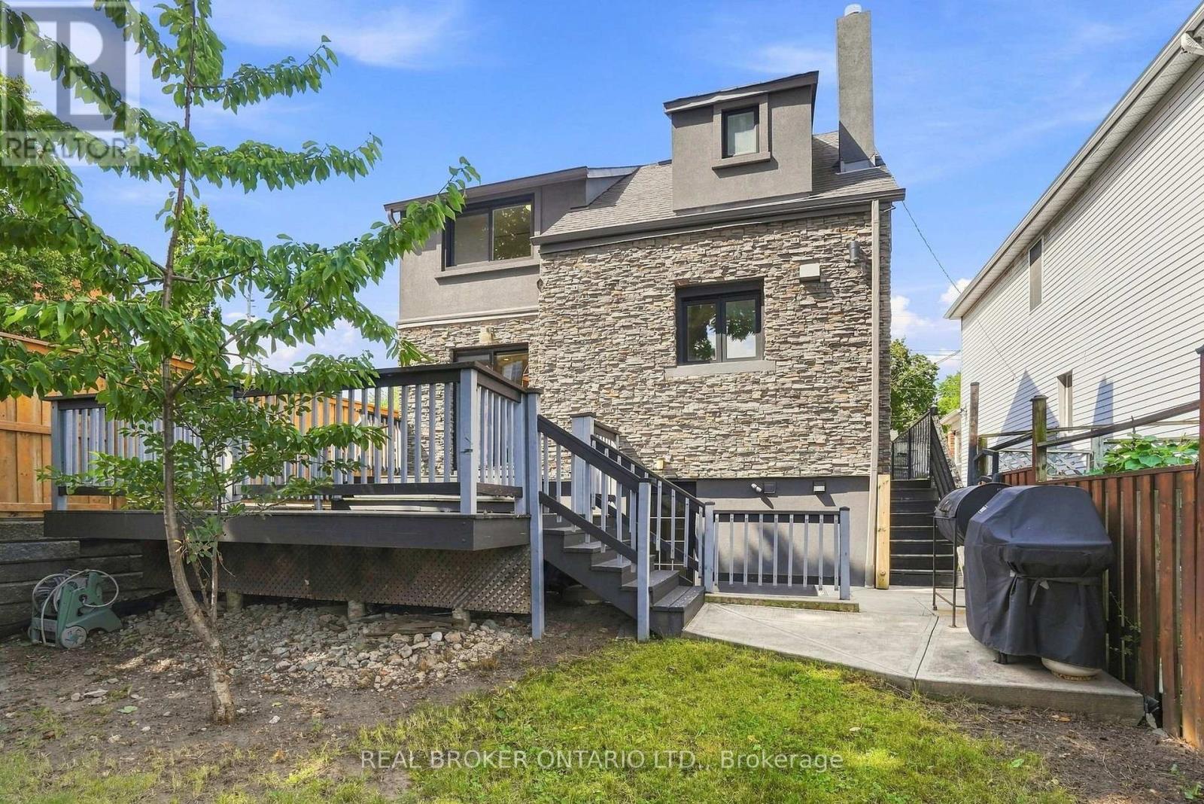
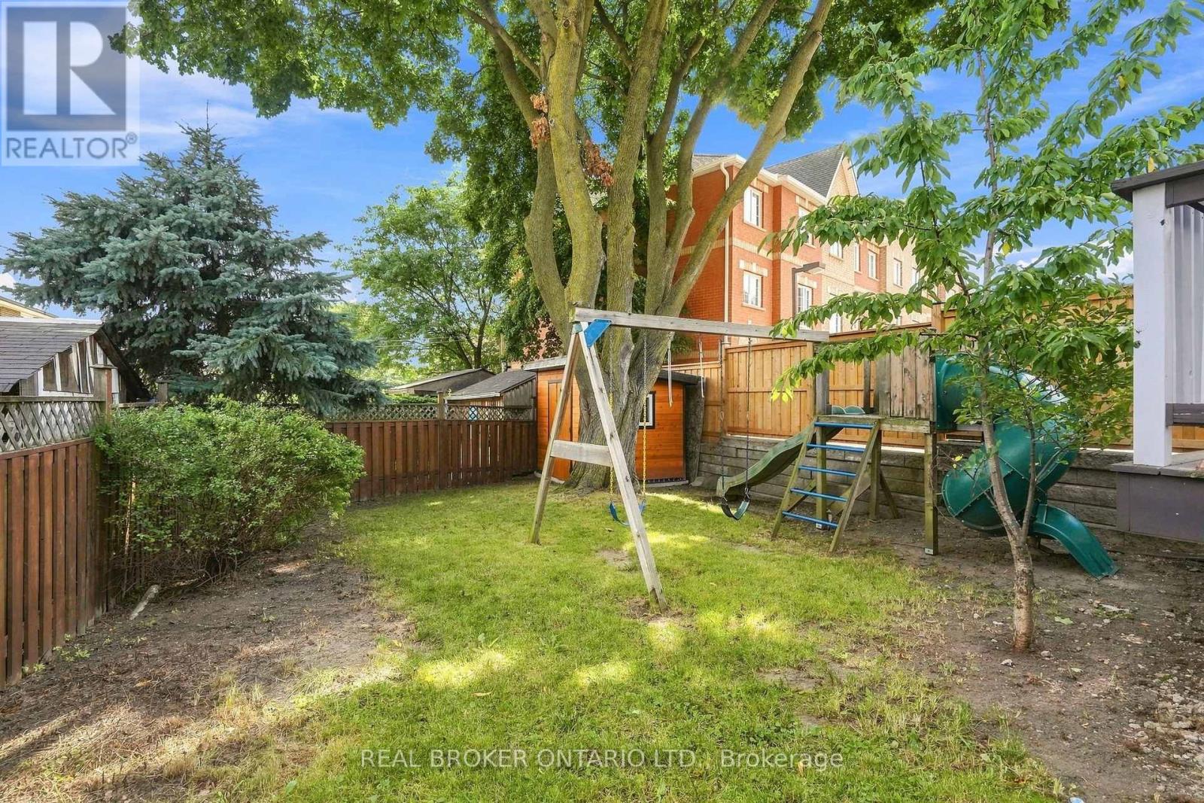
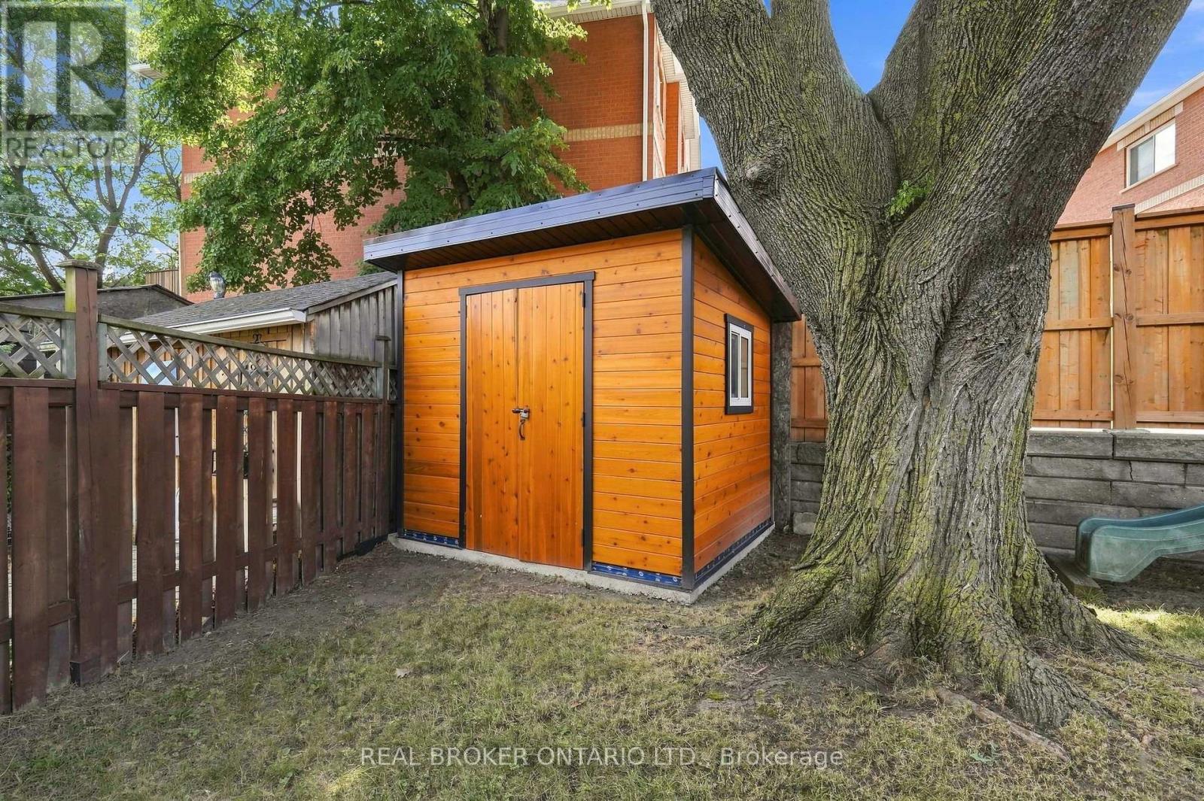

$3,400 Monthly
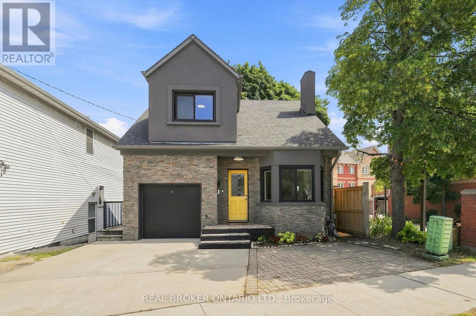
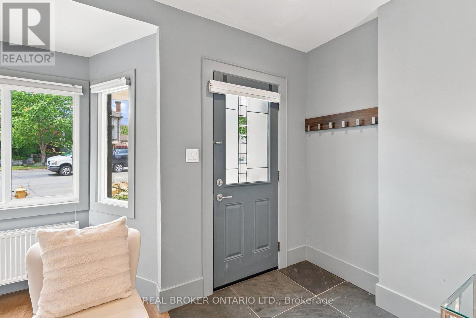
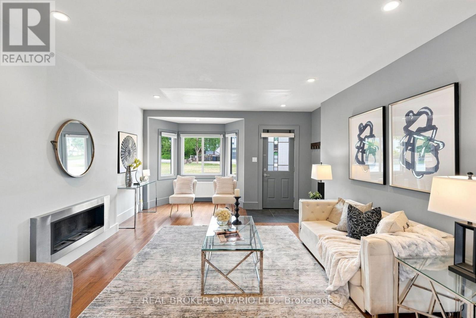
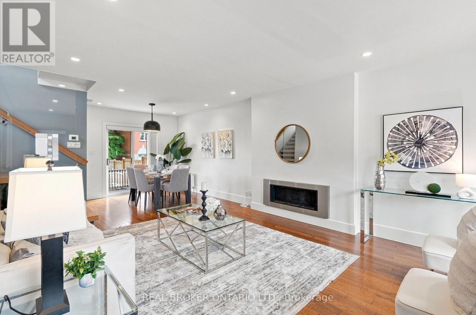
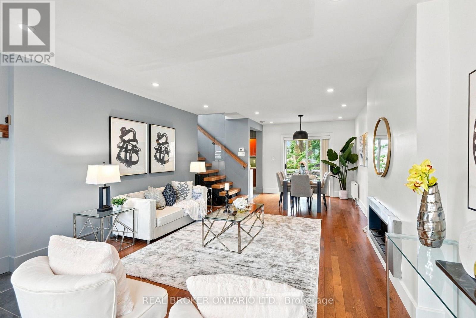
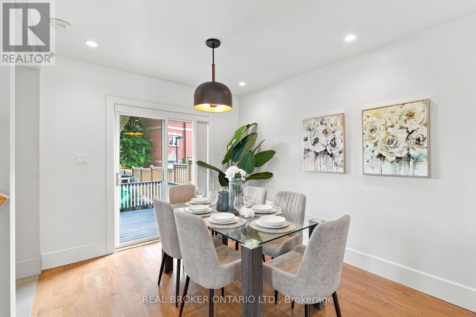
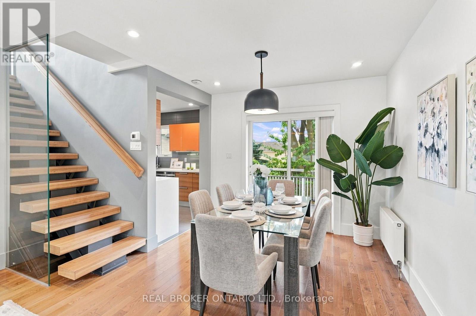
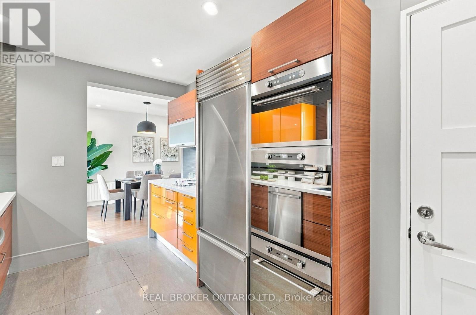
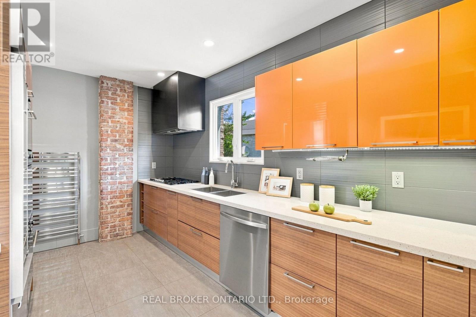
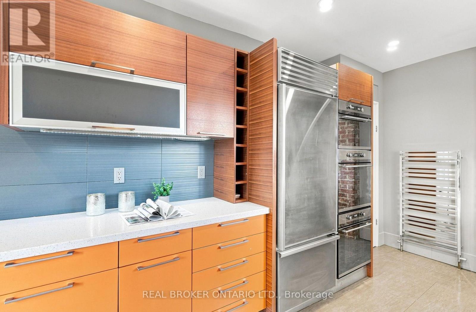
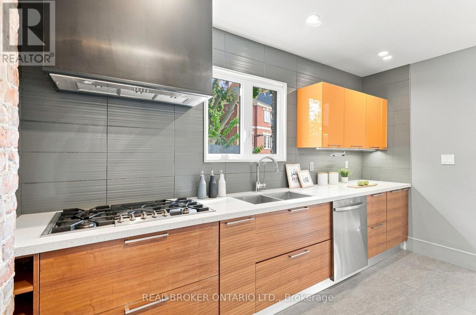
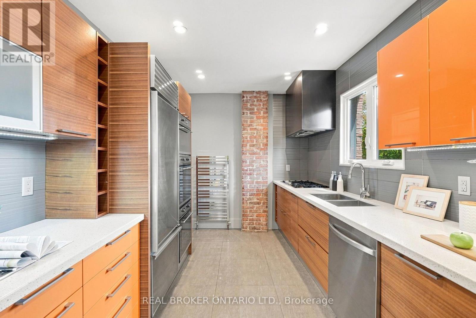
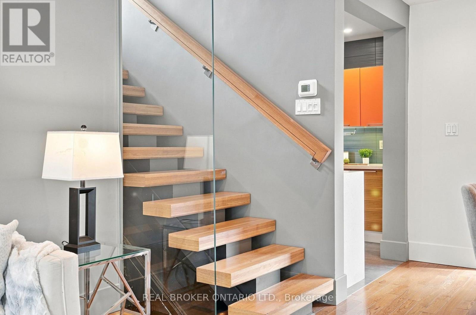
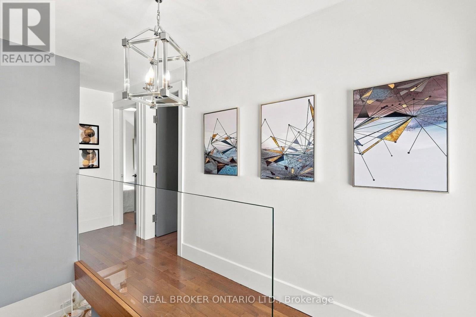
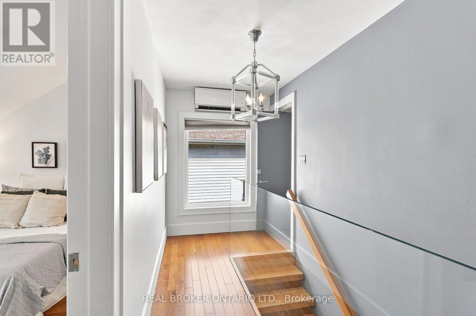
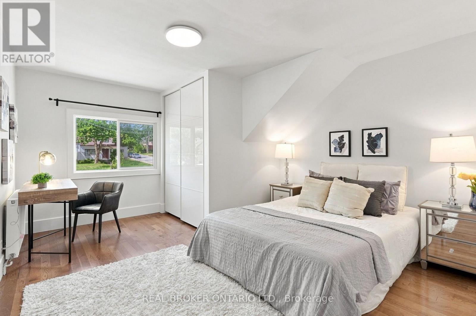
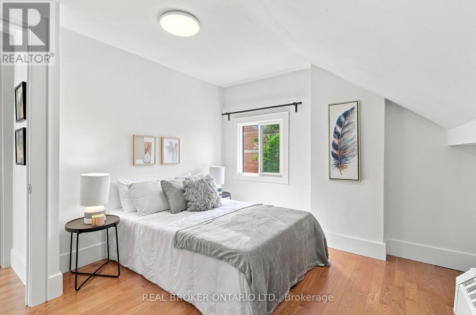
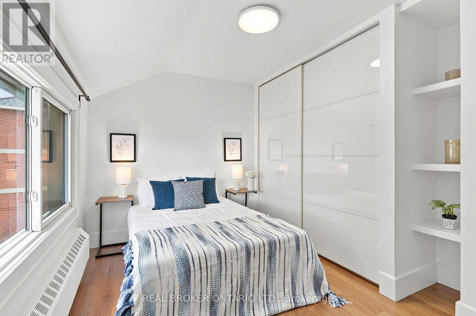
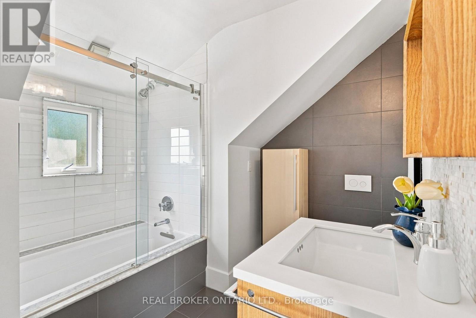
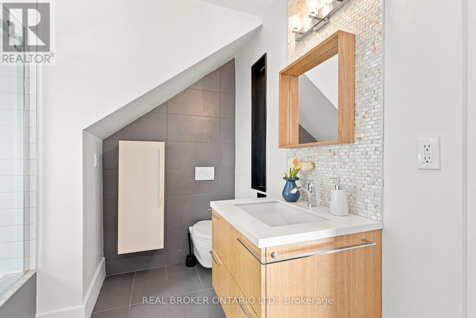
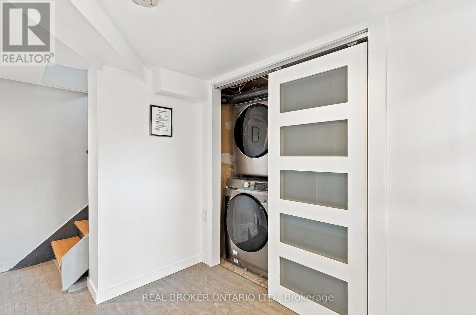
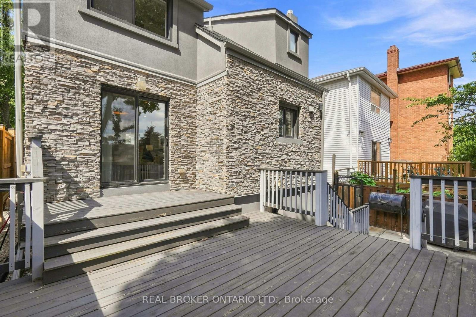
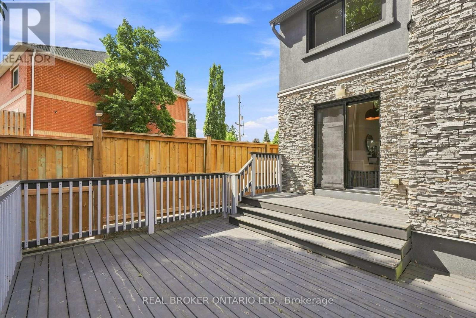
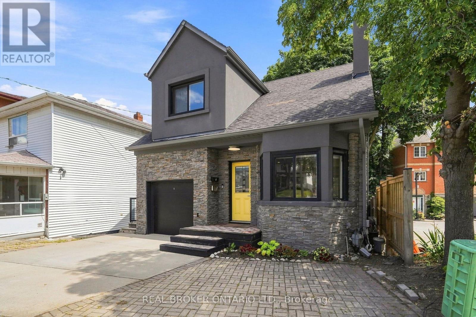
Stunning main unit with a chef-inspired kitchen. This bright, well-appointed main floor offers 3 bedrooms and 1 washroom, with a modern kitchen at its heart. The kitchen is finished with Caesarstone countertops and fitted with premium appliances: a Gaggenau gas cooktop, Sub-Zero built-in fridge with ice maker, double in-wall ovens, a built-in microwave and a built-in dishwasher. Window coverings are included, as is a washer and dryer for everyday convenience. Shared laundry is available in the basement. A great fit for families, professionals or anyone who appreciates high-end finishes. Don't miss it! (id:45725)
Property Details
| MLS® Number | W14123826 |
| Property Type | Single Family |
| Community Name | Humber Heights |
| Amenities Near By | Public Transit, Schools |
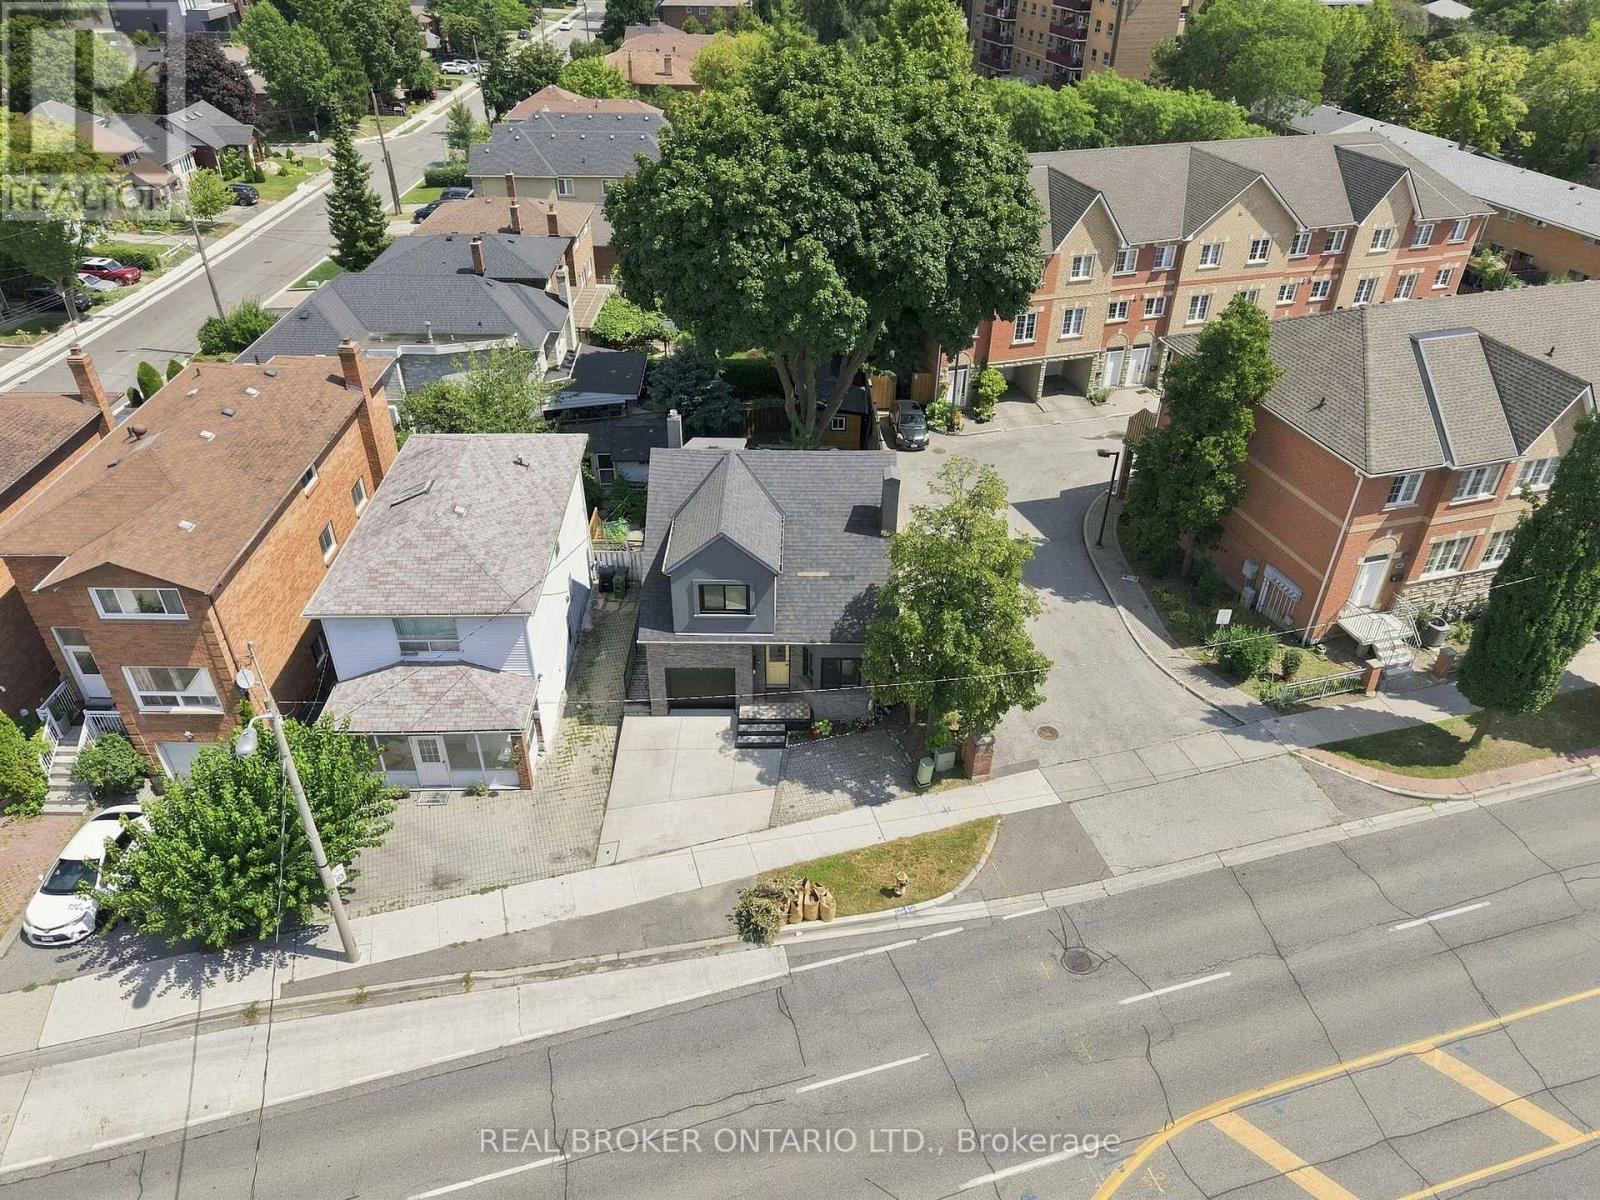
| Parking Space Total | 2 |
Building
| Bathroom Total | 1 |
| Bedrooms Above Ground | 3 |
| Bedrooms Total | 3 |
| Age | 51 To 99 Years |
| Amenities | Fireplace(s) |
| Appliances | Cooktop, Dishwasher, Dryer, Microwave, Oven, Washer, Window Coverings, Refrigerator |
| Basement Development | Finished |
| Basement Features | Apartment In Basement, Separate Entrance |
| Basement Type | N/a, N/a (finished), N/a |
| Construction Style Attachment | Detached |
| Cooling Type | Wall Unit |
| Exterior Finish | Brick |
| Fireplace Present | Yes |
| Flooring Type | Hardwood, Tile |
| Foundation Type | Unknown |
| Heating Fuel | Electric, Natural Gas |
| Heating Type | Heat Pump |
| Stories Total | 2 |
| Size Interior | 700 - 1100 Sqft |
| Type | House |
| Utility Water | Municipal Water |
Parking
| Garage |
Land
| Acreage | No |
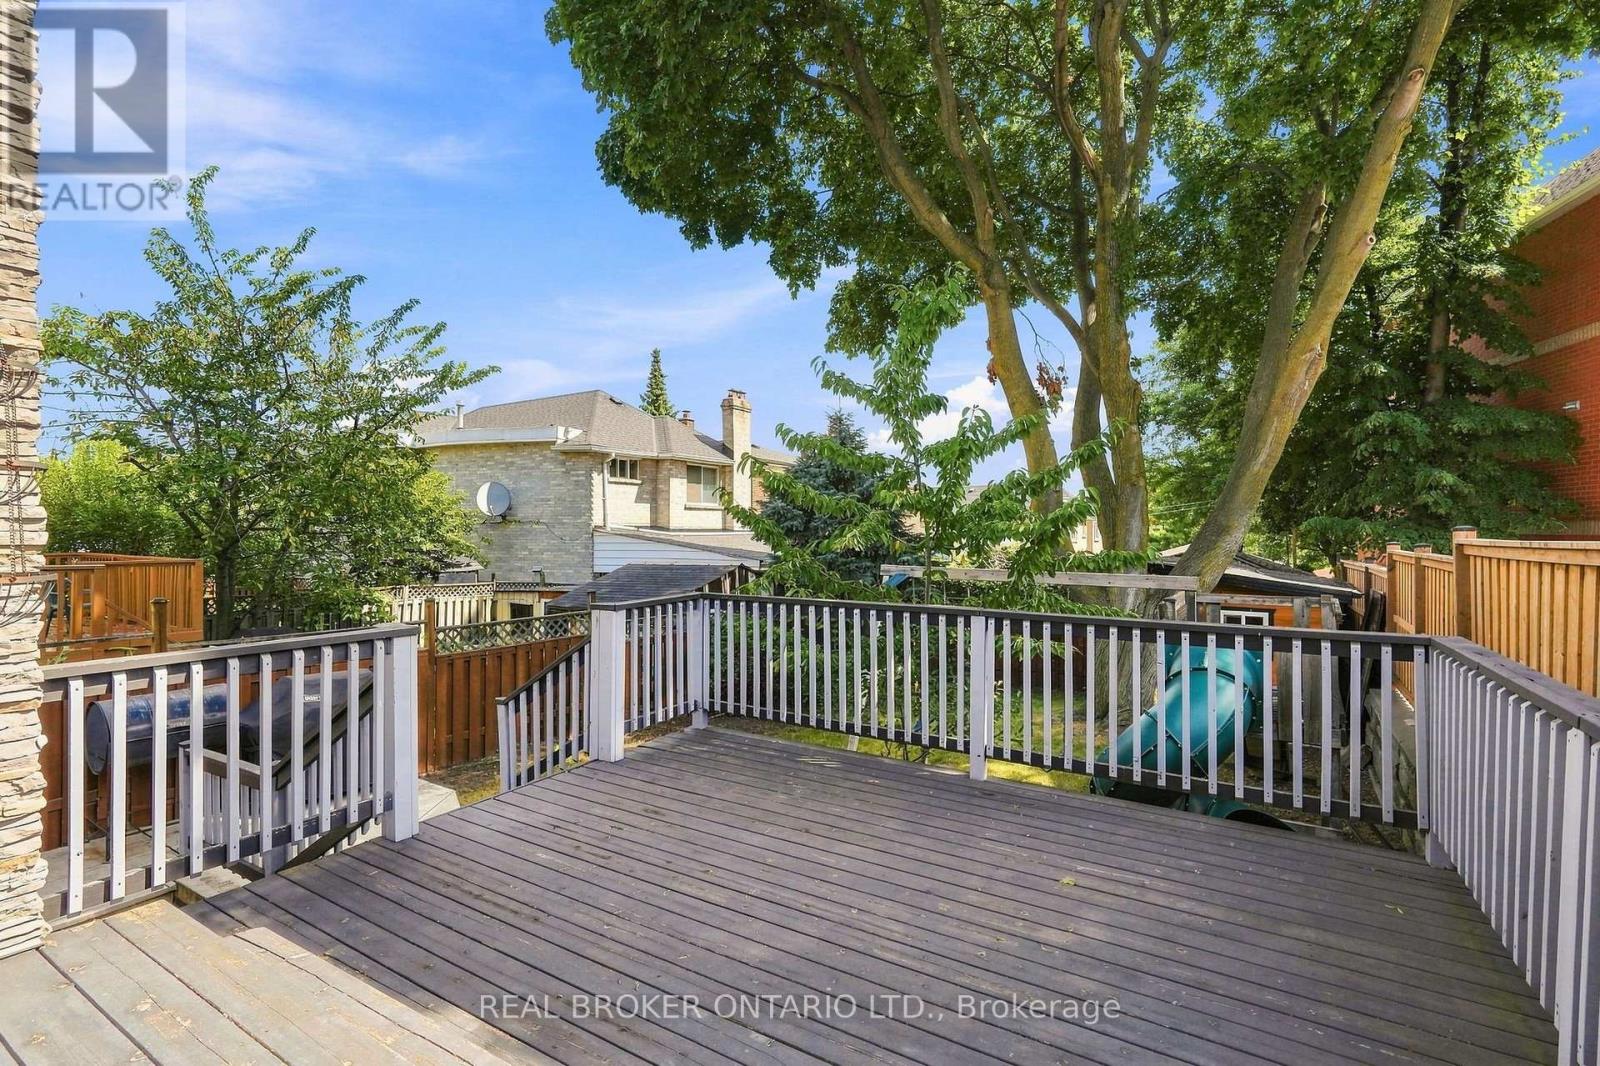
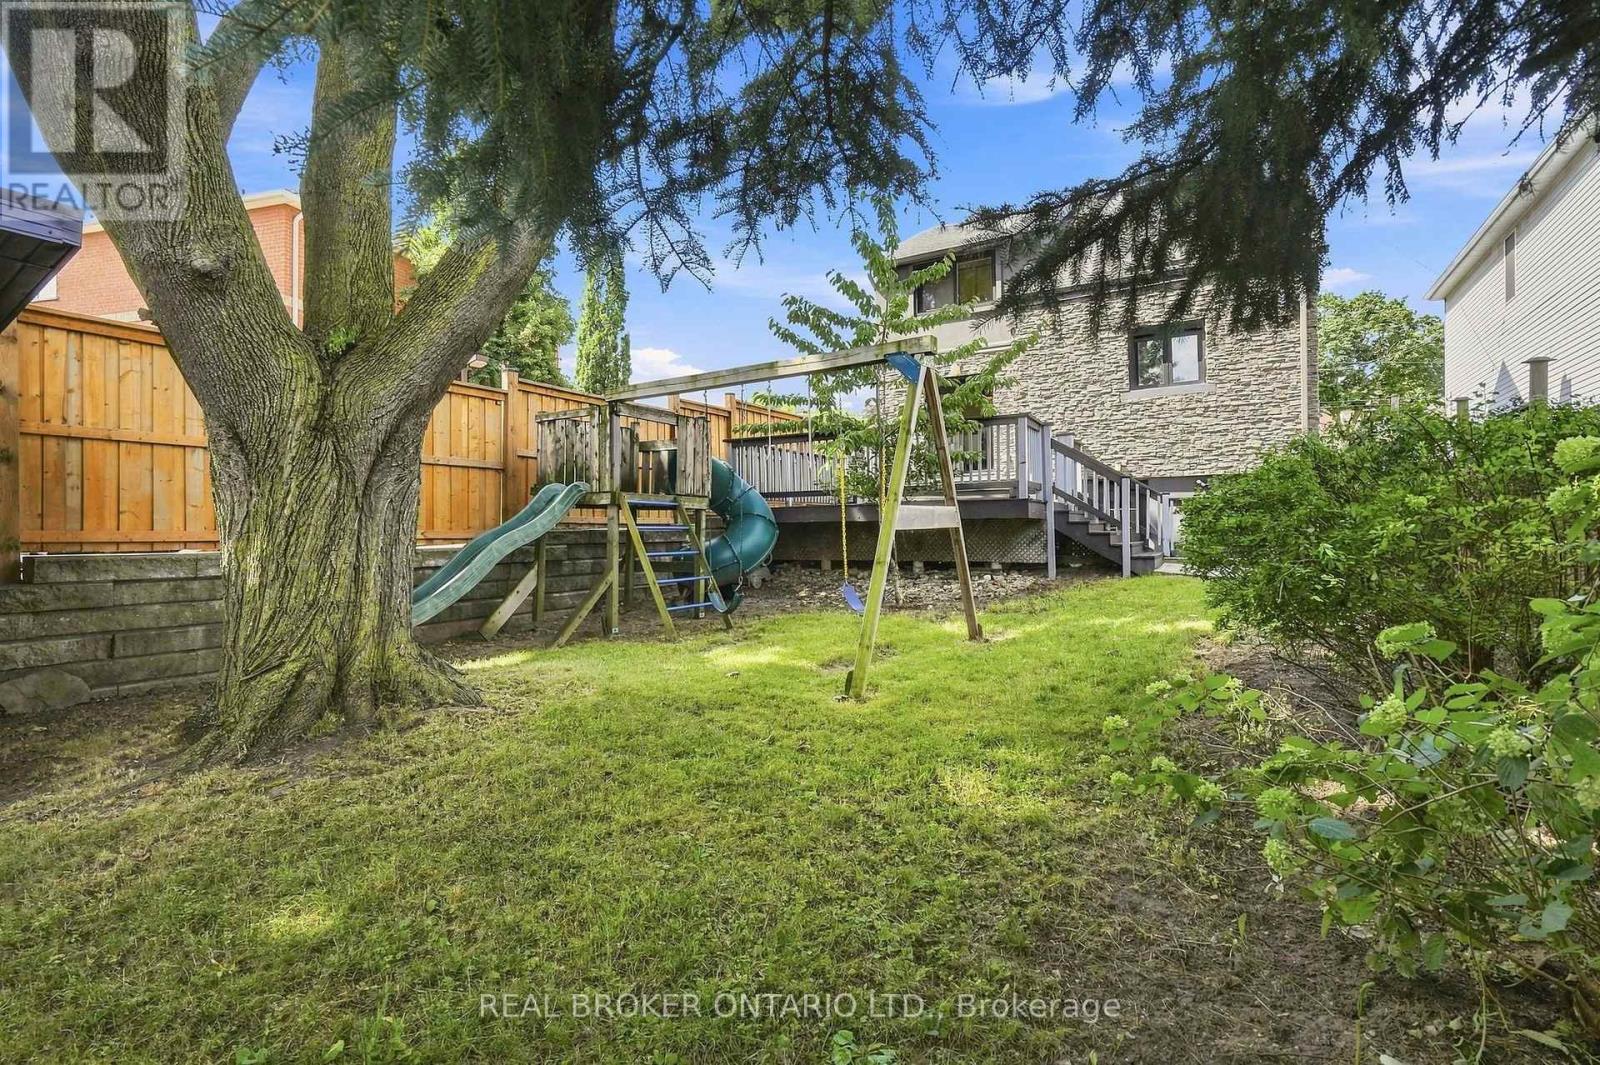
| Fence Type | Fenced Yard |
| Land Amenities | Public Transit, Schools |
| Sewer | Sanitary Sewer |
| Size Depth | 116 Ft ,6 In |
| Size Frontage | 30 Ft |
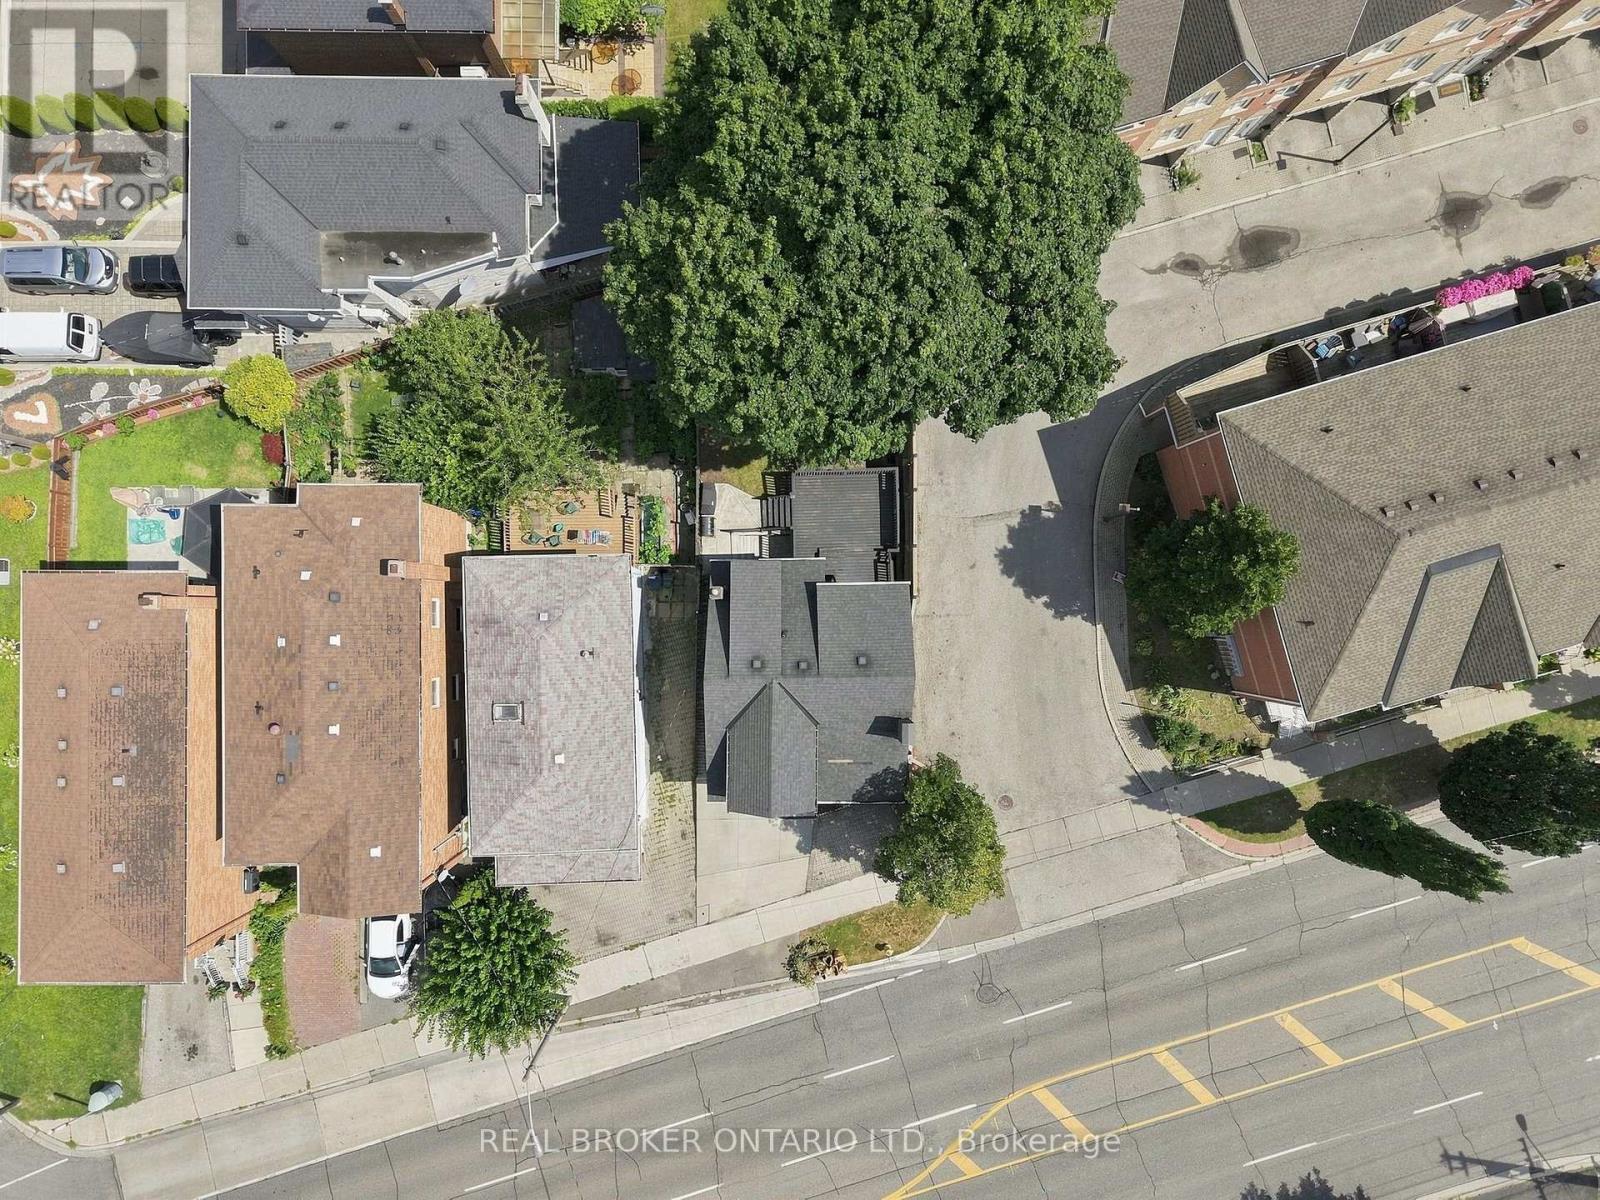
| Size Irregular | 30 X 116.5 Ft |
| Size Total Text | 30 X 116.5 Ft |
Rooms
| Level | Type | Length | Width | Dimensions |
|---|---|---|---|---|
| Second Level | Primary Bedroom | 4.6 m | 3.81 m | 4.6 m x 3.81 m |
| Second Level | Bedroom 2 | 3.7 m | 3.5 m | 3.7 m x 3.5 m |
| Second Level | Bedroom 3 | 3.96 m | 3 m | 3.96 m x 3 m |
| Main Level | Living Room | 8.07 m | 4.1 m | 8.07 m x 4.1 m |
| Main Level | Dining Room | 8.07 m | 4.1 m | 8.07 m x 4.1 m |
| Main Level | Kitchen | 4.2 m | 2.74 m | 4.2 m x 2.74 m |
Interested?
Contact us for more information

The trademarks REALTOR®, REALTORS®, and the REALTOR® logo are controlled by The Canadian Real Estate Association (CREA) and identify real estate professionals who are members of CREA. The trademarks MLS®, Multiple Listing Service® and the associated logos are owned by The Canadian Real Estate Association (CREA) and identify the quality of services provided by real estate professionals who are members of CREA. The trademark DDF® is owned by The Canadian Real Estate Association (CREA) and identifies CREA's Data Distribution Facility (DDF®)
Toronto Real Estate Board
Real Broker Ontario Ltd.
October 28 2026 02:36:14
