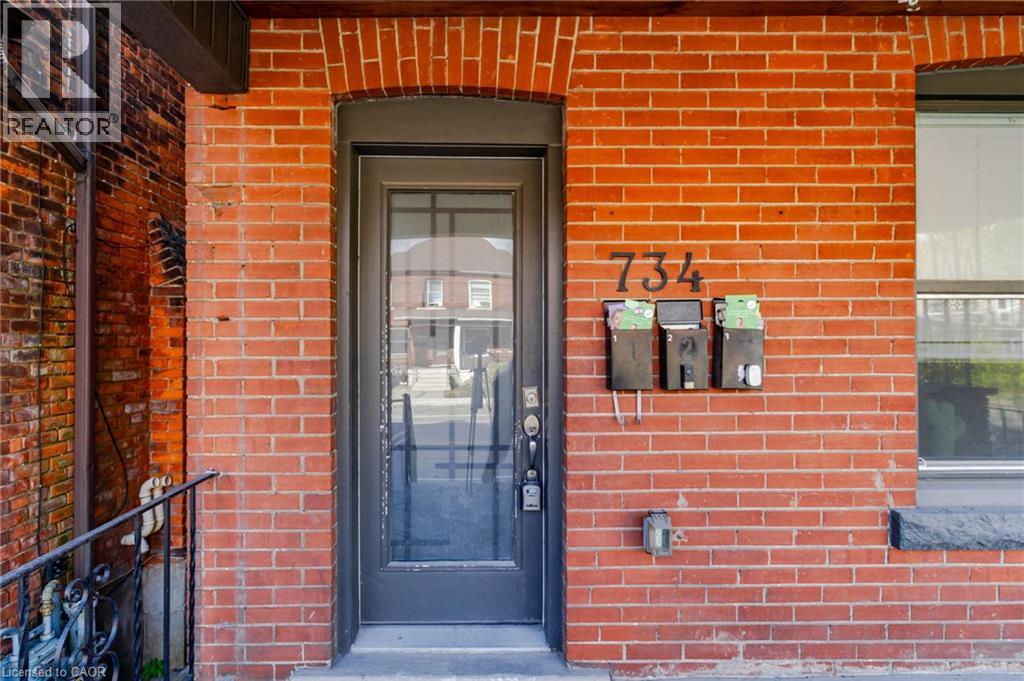
734 Cannon Street E Unit# 2 Hamilton, Ontario L8L 2G9

$1,500 Monthly
Other, See Remarks
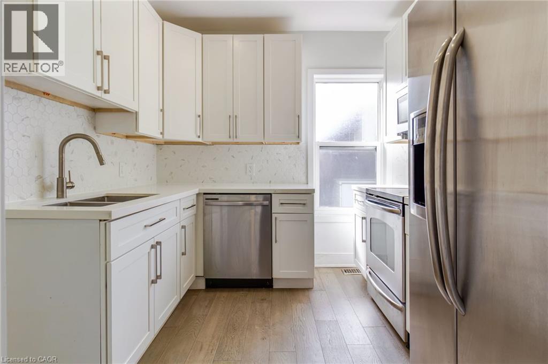
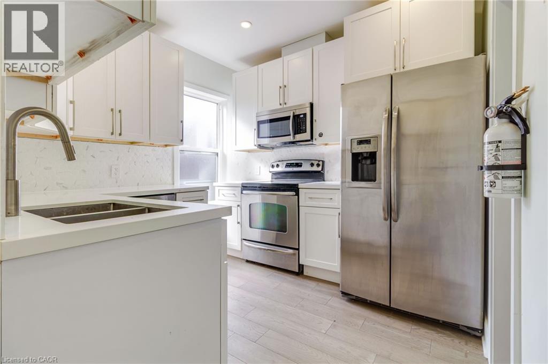
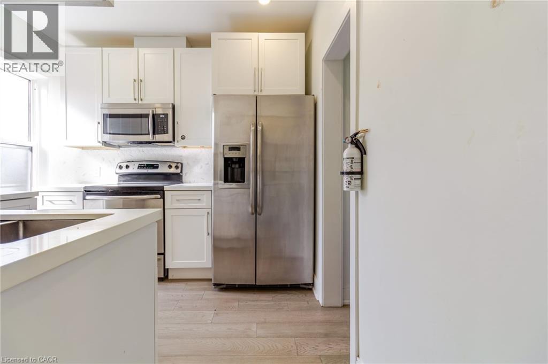
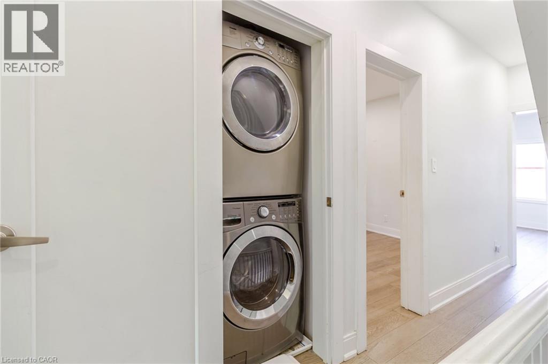
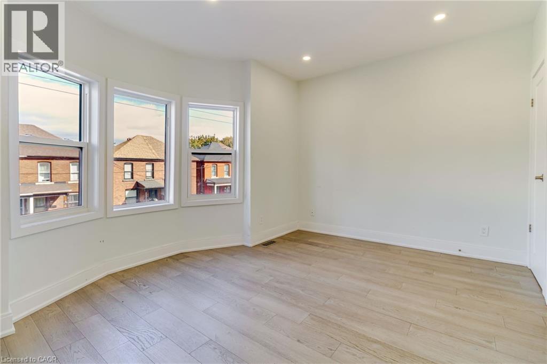
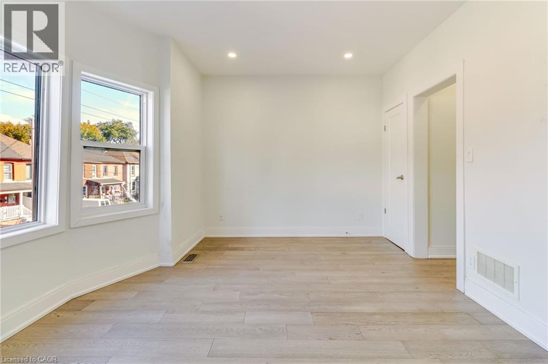
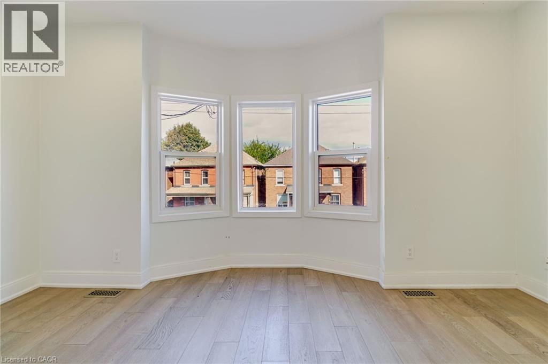
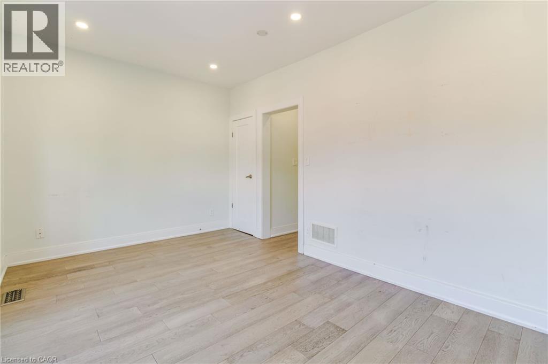
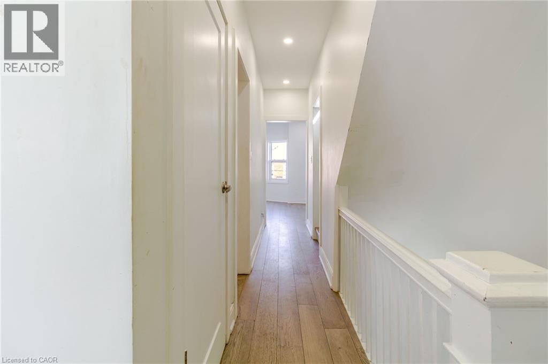
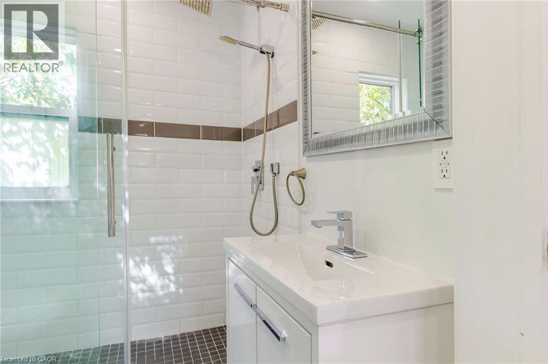
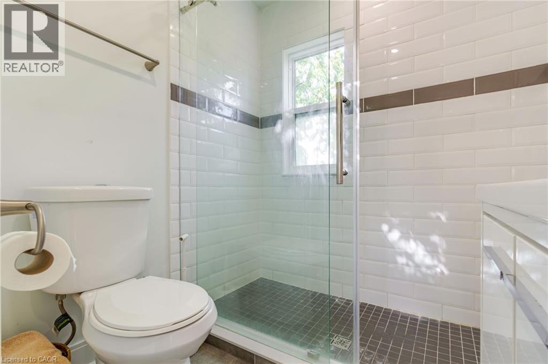
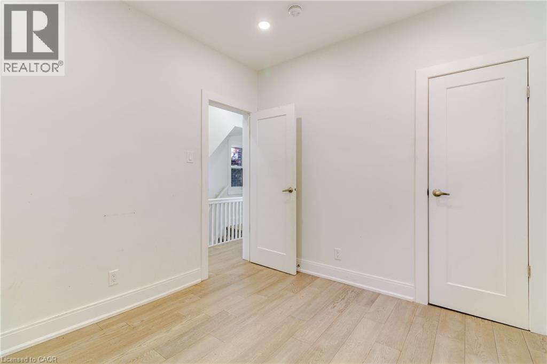
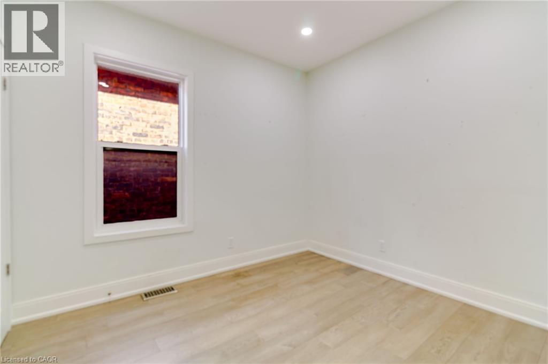
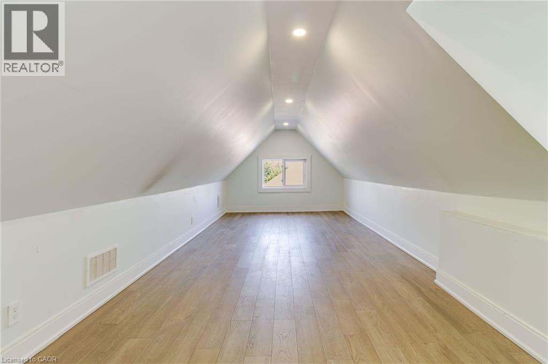
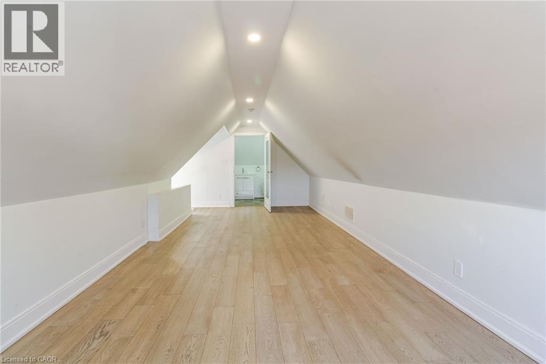
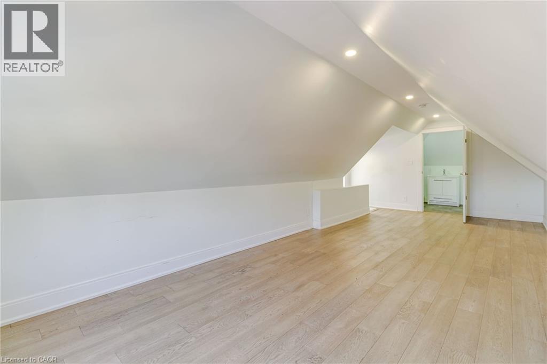
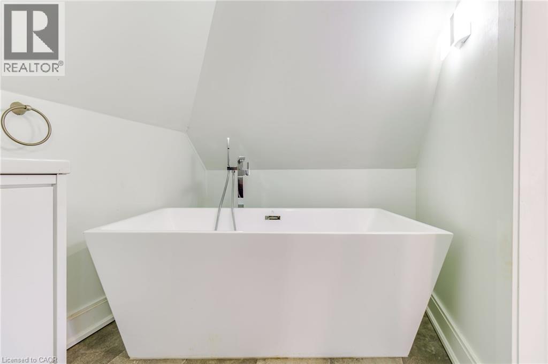
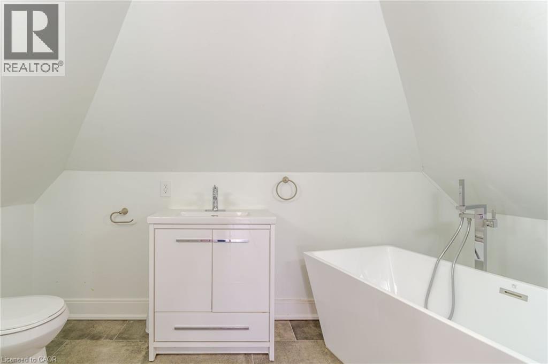
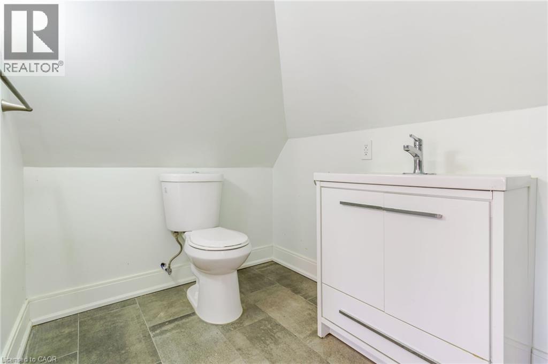
Welcome to this beautifully renovated 2-bedroom unit with a versatile 3rd-floor bonus space in a well-maintained triplex in Hamilton’s Stipley neighbourhood! Offering a thoughtfully designed layout, modern finishes, updated appliances, and convenient in-unit laundry, this home combines style and functionality. The additional flex space provides added versatility for a home office, creative studio, or extra living area. Enjoy a walkable location close to everyday essentials, local shops, restaurants, and public transit. Spend your free time at nearby Hamilton Stadium, enjoy recreational facilities at Bernie Morelli Recreation Centre, or explore the green spaces of Gage Park. With convenient access to Cannon Street transit routes, downtown Hamilton, and Hamilton GO Centre, commuting and exploring the city is easy. Street parking is available. Experience the comfort of a modernized home in an established Hamilton neighbourhood with plenty of amenities close by! (id:45725)
Property Details
| MLS® Number | 40873292 |
| Property Type | Single Family |
| Amenities Near By | Park, Place Of Worship, Public Transit |
Building
| Bathroom Total | 2 |
| Bedrooms Above Ground | 2 |
| Bedrooms Total | 2 |
| Appliances | Dishwasher, Dryer, Microwave, Refrigerator, Stove, Washer |
| Architectural Style | Other |
| Basement Type | None |
| Constructed Date | 1912 |
| Construction Style Attachment | Semi-detached |
| Cooling Type | Central Air Conditioning |
| Exterior Finish | Brick |
| Foundation Type | Poured Concrete |
| Heating Fuel | Natural Gas |
| Heating Type | Forced Air |
| Stories Total | 3 |
| Size Interior | 1012 Sqft |
| Type | House |
| Utility Water | Municipal Water |
Land
| Acreage | No |
| Land Amenities | Park, Place Of Worship, Public Transit |
| Sewer | Municipal Sewage System |
| Size Depth | 90 Ft |
| Size Frontage | 21 Ft |
| Size Total Text | Under 1/2 Acre |
| Zoning Description | C |
Rooms
| Level | Type | Length | Width | Dimensions |
|---|---|---|---|---|
| Second Level | Other | 9'11'' x 6'1'' | ||
| Second Level | Bedroom | 12'1'' x 16'1'' | ||
| Second Level | Kitchen | 4'7'' x 6'7'' | ||
| Second Level | Bedroom | 10'10'' x 12'8'' | ||
| Second Level | 3pc Bathroom | 6'1'' x 6'1'' | ||
| Third Level | Bonus Room | 26'5'' x 3'8'' | ||
| Third Level | 3pc Bathroom | 3'8'' x 5'10'' |
https://www.realtor.ca/real-estate/30452038/734-cannon-street-e-unit-2-hamilton
Interested?
Contact us for more information

The trademarks REALTOR®, REALTORS®, and the REALTOR® logo are controlled by The Canadian Real Estate Association (CREA) and identify real estate professionals who are members of CREA. The trademarks MLS®, Multiple Listing Service® and the associated logos are owned by The Canadian Real Estate Association (CREA) and identify the quality of services provided by real estate professionals who are members of CREA. The trademark DDF® is owned by The Canadian Real Estate Association (CREA) and identifies CREA's Data Distribution Facility (DDF®)
REALTORS® Association of Hamilton-Burlington
Keller Williams Edge Realty
October 28 2026 02:38:57
