346 Russell Street Prescott, Ontario K0E 1T0


$499,900
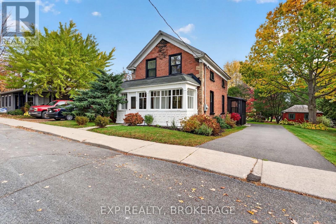
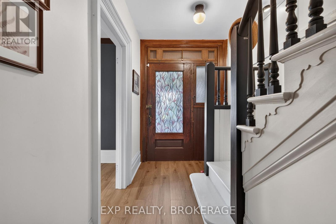
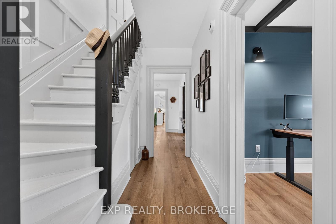
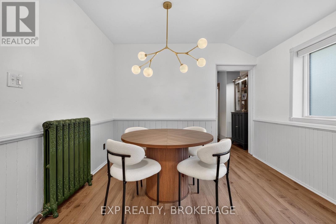
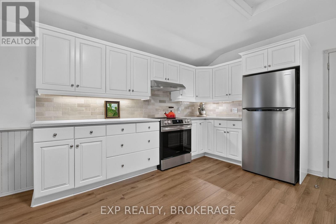
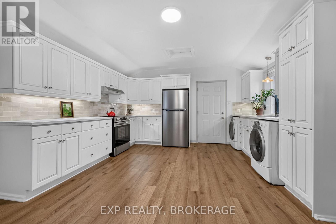
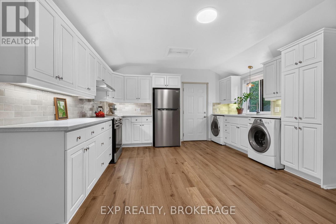
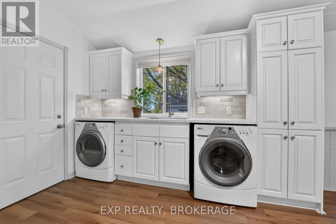
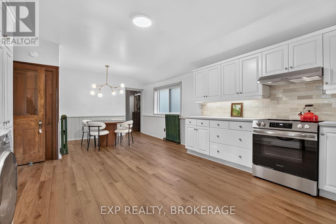
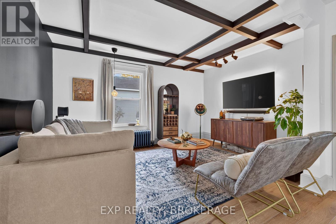
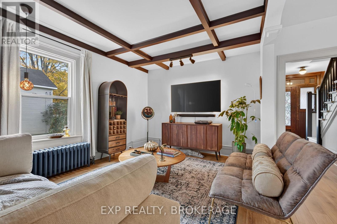
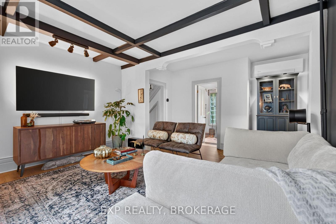
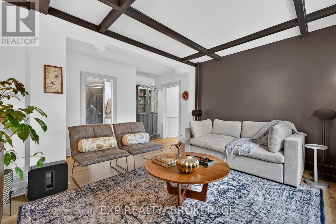
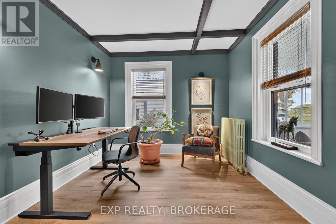
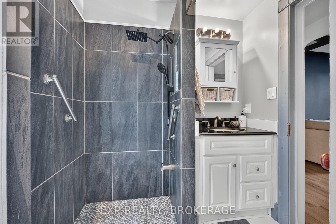
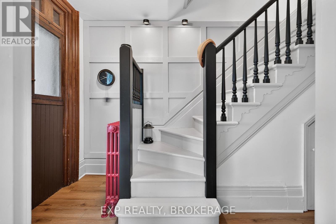
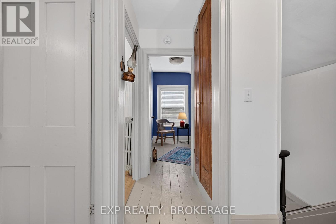
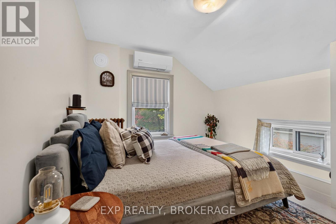
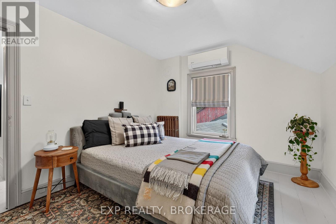
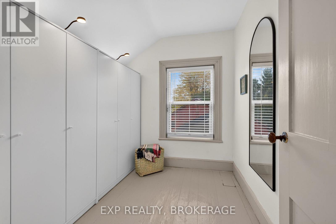
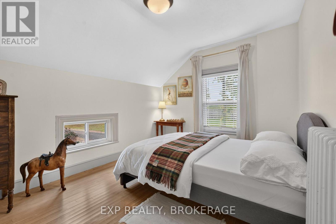
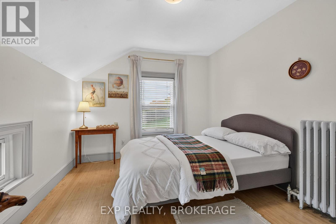
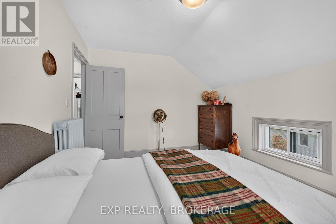
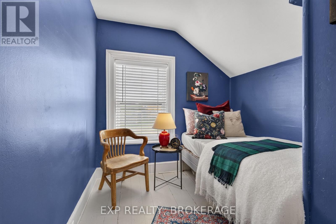
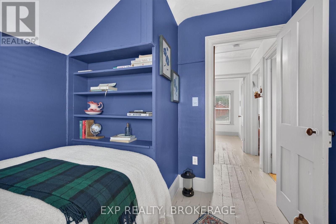
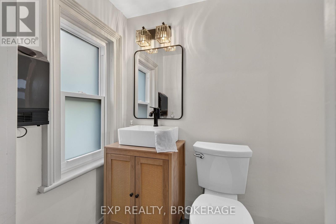
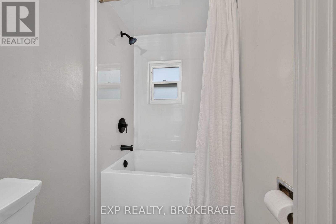
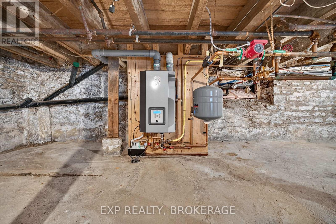
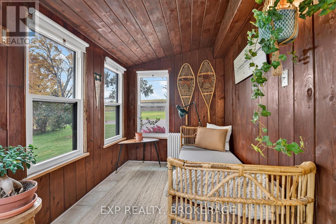
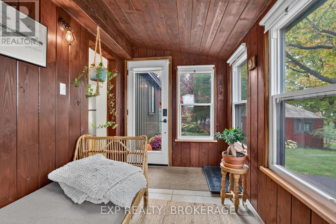
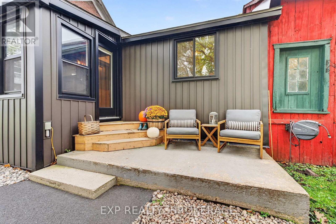
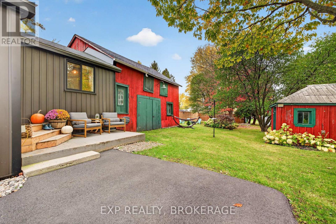
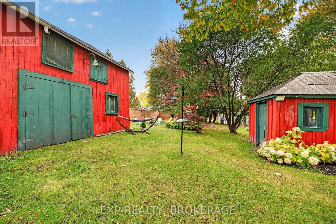
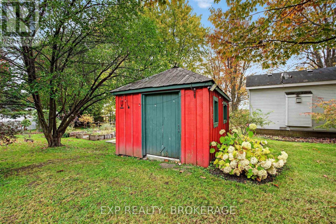
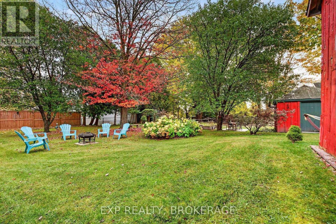
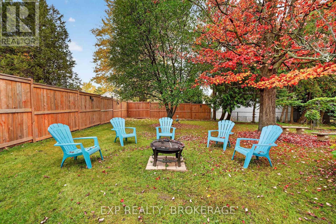
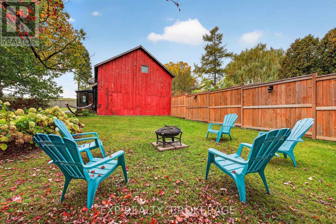
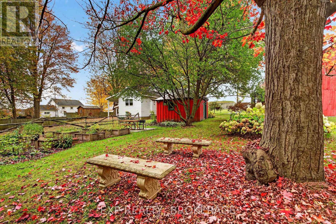
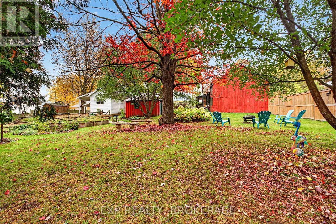
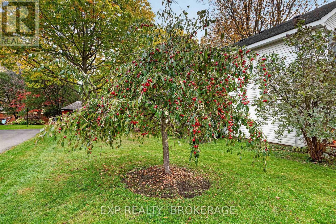
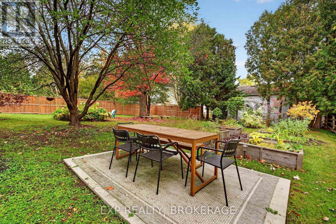
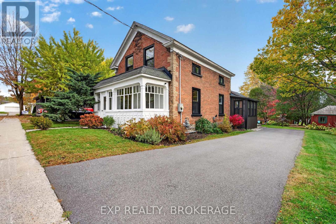
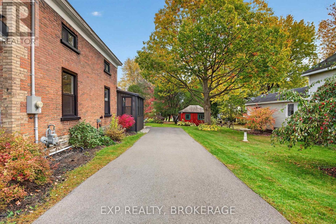
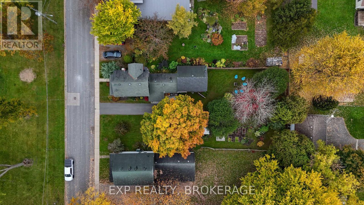
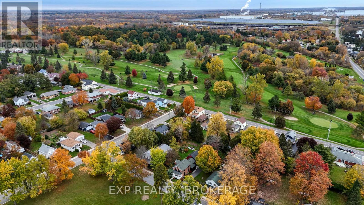
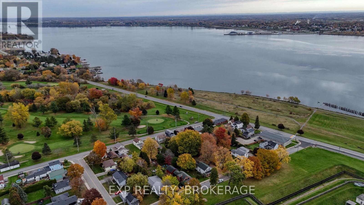
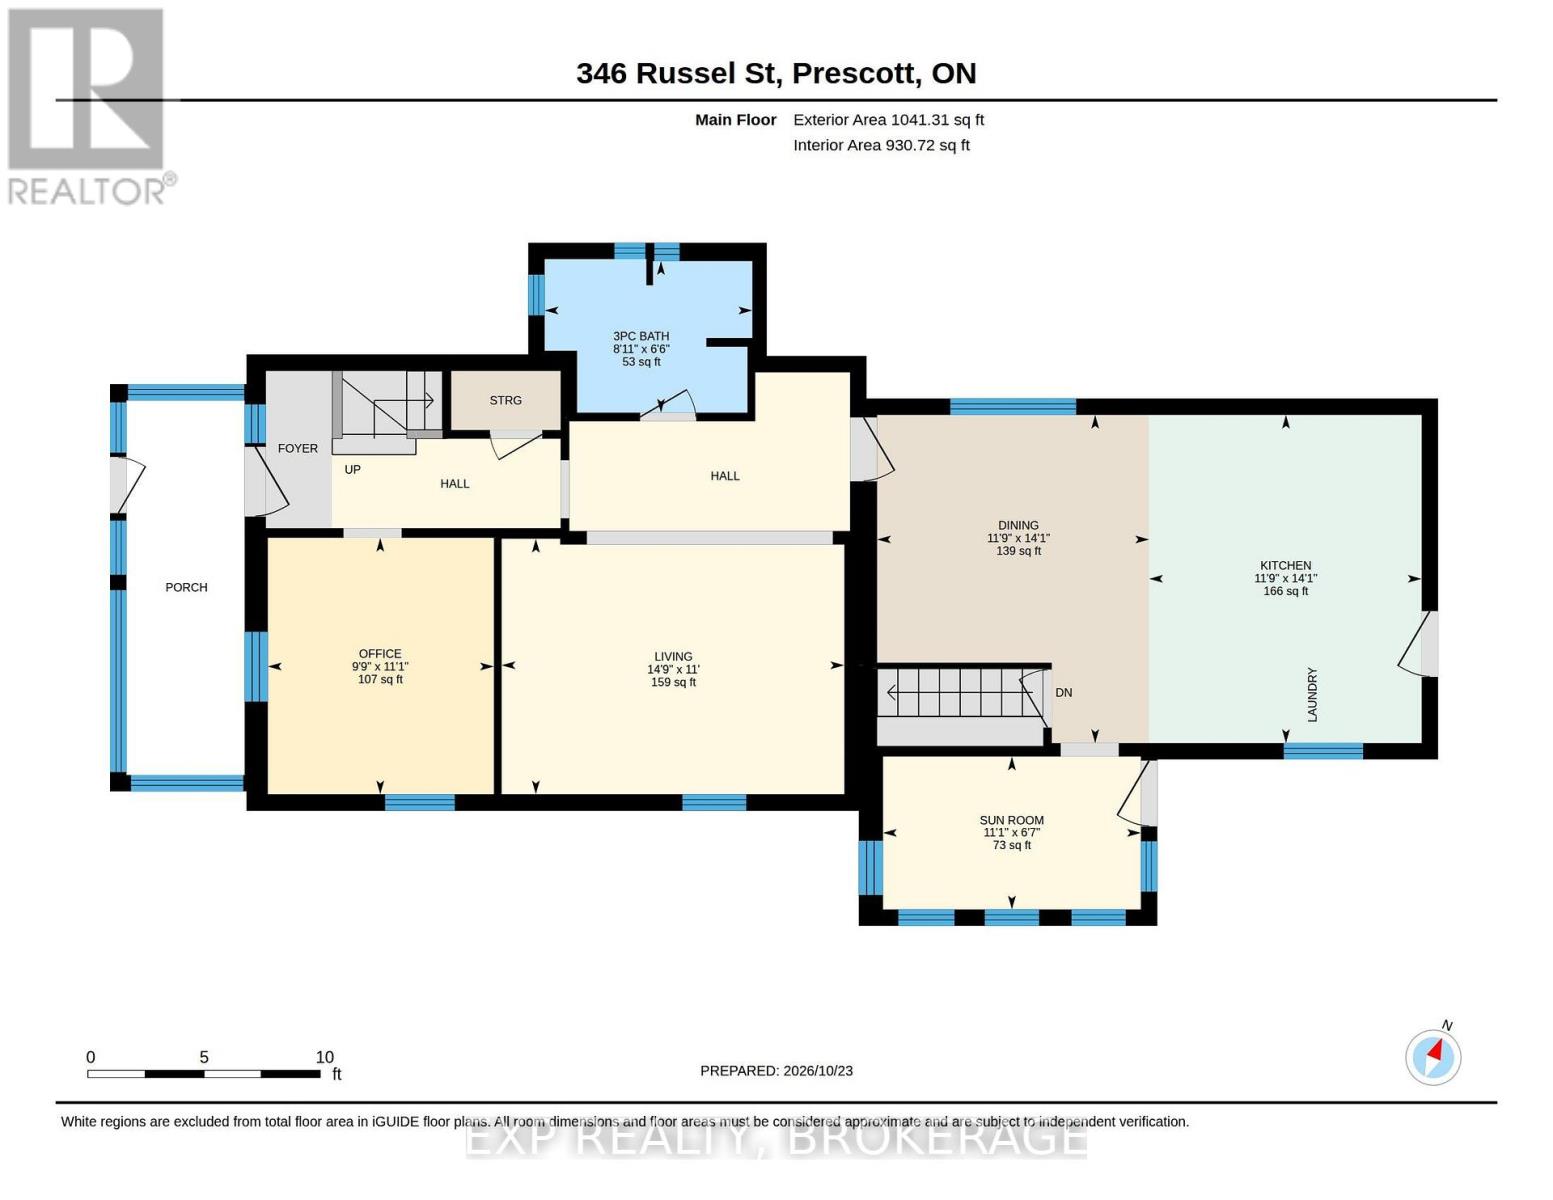
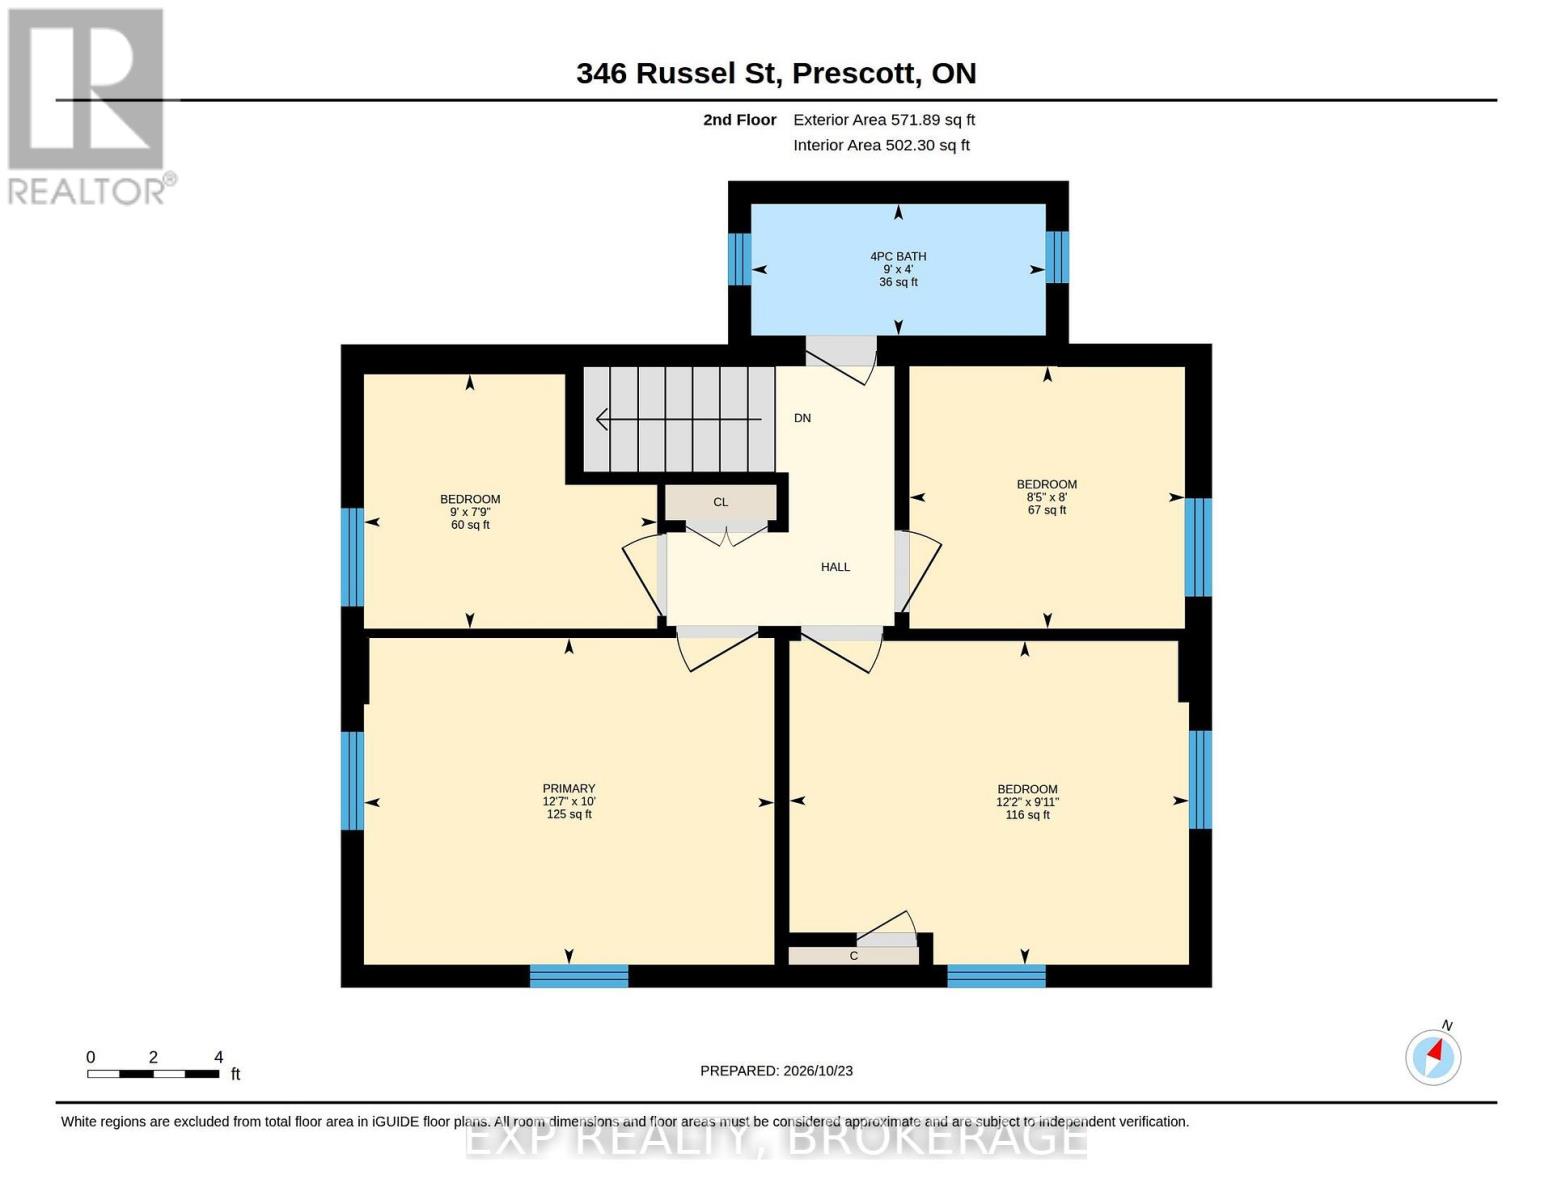
Character, comfort, and a view of the St. Lawrence River. Welcome to 346 Russell Street. Built in 1880, this inviting 1.5-storey home blends timeless character with thoughtful modern updates. Original wainscoting, charming radiators, and the original front door with its distinctive milk door tell a story of generations past, while extensive recent improvements bring added comfort to everyday living. The spacious, open-concept kitchen received a fresh new look in 2026, including updated paint, countertops, backsplash, and appliances. Major upgrades completed in 2024 include triple-pane windows, the addition of a heat pump, upgraded insulation, and a 200-amp electrical panel. A renovated second-floor bathroom, completed in 2026, adds to the home's appeal. Offering 4 bedrooms, 2 bathrooms, an office space and more, there's room to settle in, entertain, and make memories of your own. Outside, the 73 x 156 ft lot features mature trees, flower gardens, two cherry trees, a fenced yard, and a backyard fire pit. The attached garage/barn adds another distinctive feature to this property's story as well as added storage. One of the home's most special features is the front porch, where you can slow down and enjoy a view of the St. Lawrence River. Imagine summer evenings with friends, fresh flowers from the garden, cherries picked right outside, and fireside gatherings in the backyard. Located in historic Prescott, close to the waterfront and local community attractions, this is an opportunity to enjoy a home with a past and plenty of potential for new memories. A home full of character, thoughtful updates, and timeless charm. Come see what makes 346 Russell Street so special and imagine your next chapter in Prescott. (id:45725)
Open House
This property has open houses!
12:00 pm
Ends at:1:00 pm
Property Details
| MLS® Number | X14123290 |
| Property Type | Single Family |
| Community Name | 808 - Prescott |
| Amenities Near By | Golf Nearby, Marina, Park, Public Transit |
| Equipment Type | None |
| Features | Carpet Free, Sump Pump |
| Parking Space Total | 4 |
| Rental Equipment Type | None |
| Structure | Deck, Porch, Shed |
| View Type | River View |
| Water Front Name | St. Lawrence River |
Building
| Bathroom Total | 2 |
| Bedrooms Above Ground | 4 |
| Bedrooms Total | 4 |
| Age | 100+ Years |
| Appliances | Water Heater - Tankless, Water Heater, Dryer, Stove, Washer, Refrigerator |
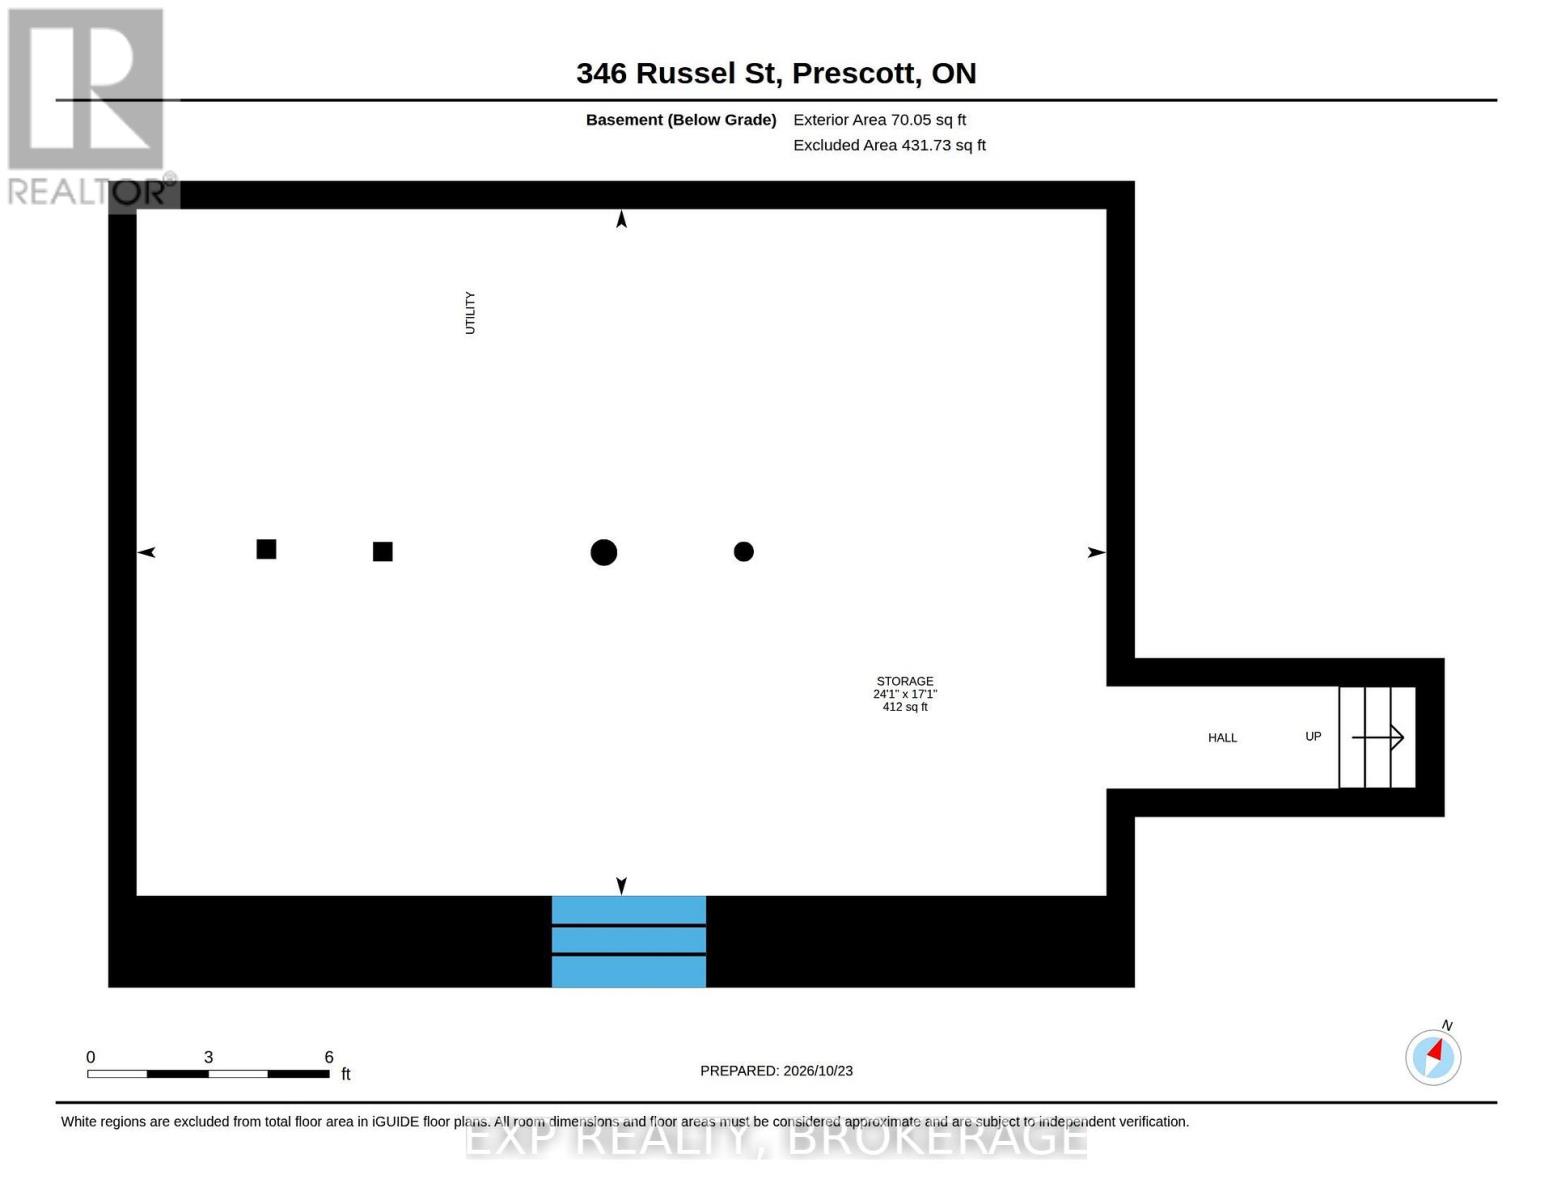
| Basement Development | Unfinished |
| Basement Type | Crawl Space, Full, N/a (unfinished) |
| Construction Status | Insulation Upgraded |
| Construction Style Attachment | Detached |
| Cooling Type | Wall Unit |
| Exterior Finish | Vinyl Siding, Brick |
| Fire Protection | Smoke Detectors |
| Foundation Type | Stone |
| Heating Fuel | Natural Gas, Other |
| Heating Type | Heat Pump, Radiant Heat |
| Stories Total | 2 |
| Size Interior | 1100 - 1500 Sqft |
| Type | House |
| Utility Water | Municipal Water |
Parking
| Attached Garage | |
| Garage | |
| Tandem |
Land
| Acreage | No |
| Land Amenities | Golf Nearby, Marina, Park, Public Transit |
| Landscape Features | Landscaped |
| Sewer | Sanitary Sewer |
| Size Depth | 156 Ft |
| Size Frontage | 73 Ft |
| Size Irregular | 73 X 156 Ft |
| Size Total Text | 73 X 156 Ft|under 1/2 Acre |
| Zoning Description | R1 |
Rooms
| Level | Type | Length | Width | Dimensions |
|---|---|---|---|---|
| Second Level | Bathroom | 1.23 m | 2.74 m | 1.23 m x 2.74 m |
| Second Level | Primary Bedroom | 3.04 m | 3.82 m | 3.04 m x 3.82 m |
| Second Level | Bedroom 2 | 2.37 m | 2.73 m | 2.37 m x 2.73 m |
| Second Level | Bedroom 3 | 3.02 m | 3.72 m | 3.02 m x 3.72 m |
| Second Level | Bedroom 4 | 2.45 m | 2.57 m | 2.45 m x 2.57 m |
| Basement | Other | 5.21 m | 7.35 m | 5.21 m x 7.35 m |
| Main Level | Kitchen | 4.31 m | 3.58 m | 4.31 m x 3.58 m |
| Main Level | Dining Room | 4.31 m | 3.57 m | 4.31 m x 3.57 m |
| Main Level | Living Room | 3.35 m | 4.5 m | 3.35 m x 4.5 m |
| Main Level | Office | 3.37 m | 2.97 m | 3.37 m x 2.97 m |
| Main Level | Bathroom | 1.99 m | 2.72 m | 1.99 m x 2.72 m |
| Main Level | Sunroom | 2.02 m | 3.39 m | 2.02 m x 3.39 m |
Utilities
| Cable | Available |
| Electricity | Installed |
| Sewer | Installed |
https://www.realtor.ca/real-estate/30451446/346-russell-street-prescott-808-prescott
Interested?
Contact us for more information

The trademarks REALTOR®, REALTORS®, and the REALTOR® logo are controlled by The Canadian Real Estate Association (CREA) and identify real estate professionals who are members of CREA. The trademarks MLS®, Multiple Listing Service® and the associated logos are owned by The Canadian Real Estate Association (CREA) and identify the quality of services provided by real estate professionals who are members of CREA. The trademark DDF® is owned by The Canadian Real Estate Association (CREA) and identifies CREA's Data Distribution Facility (DDF®)
Kingston & Area Real Estate Association
Exp Realty, Brokerage
October 28 2026 12:49:45
