1515 Rosebank Court Mississauga (East Credit), Ontario L5M 5M7




$1,299,000
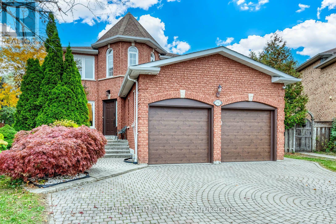
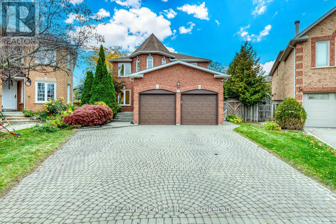
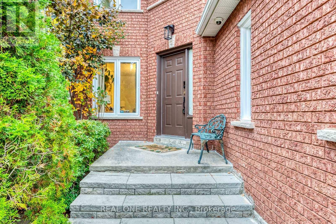
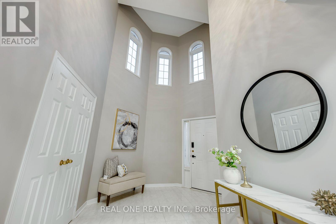
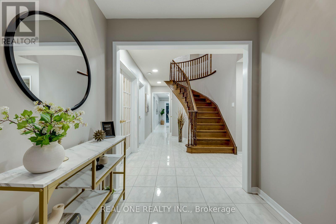
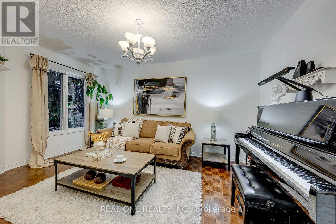
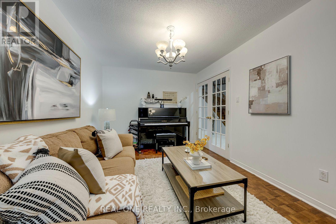
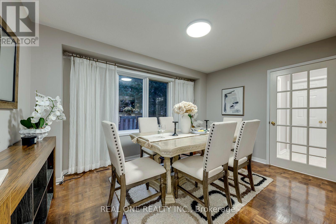
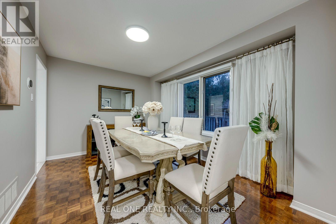
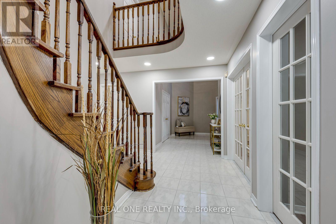
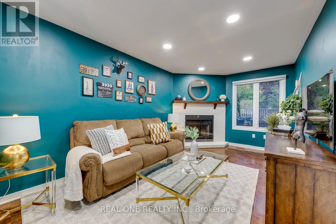
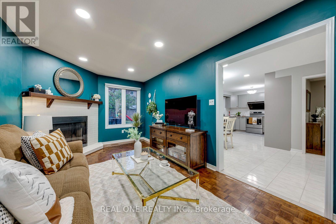
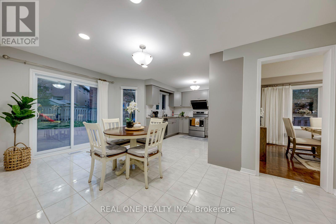
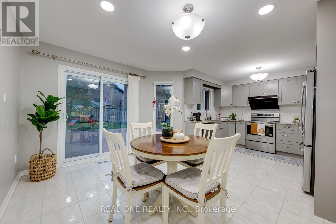
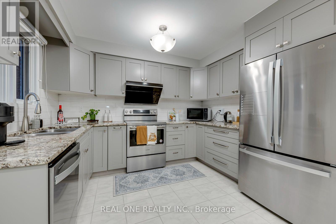
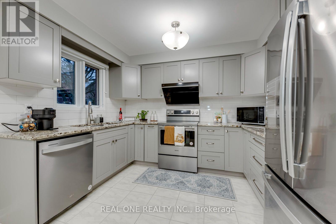
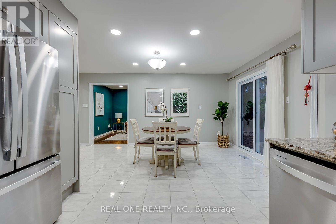
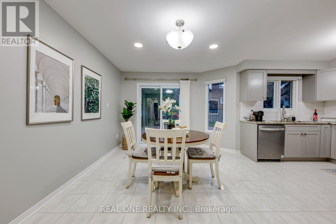
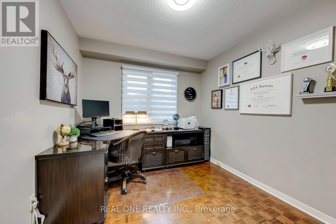
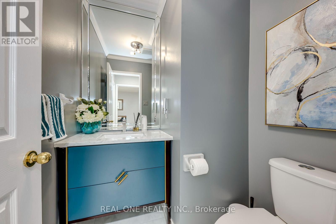
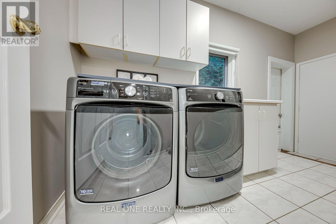
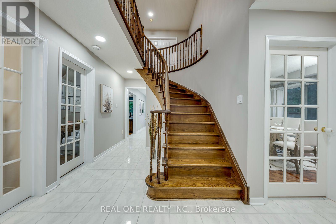
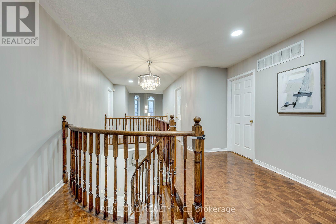
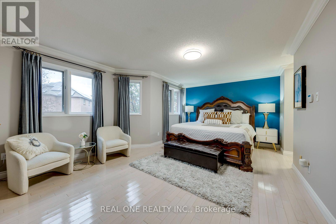
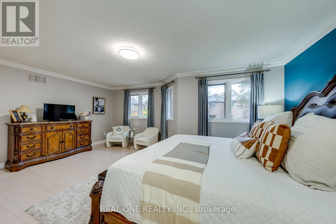
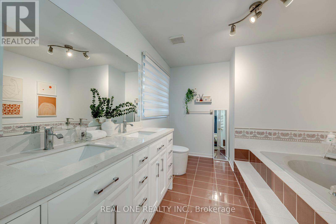
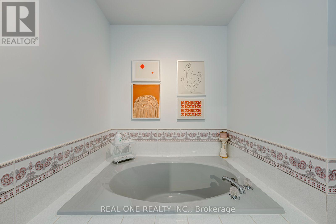
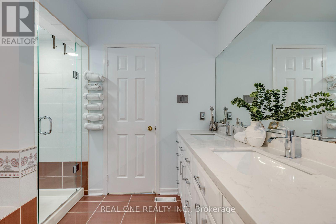
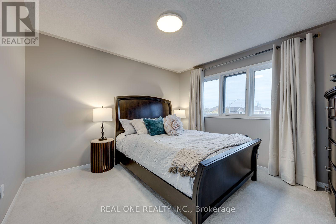
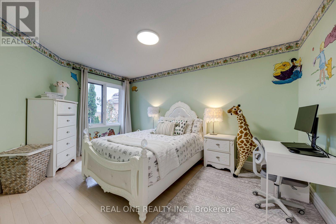
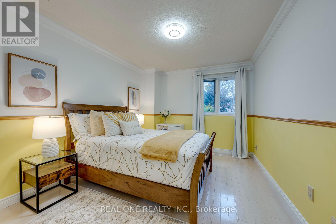
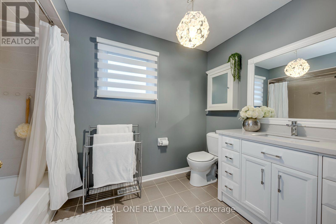
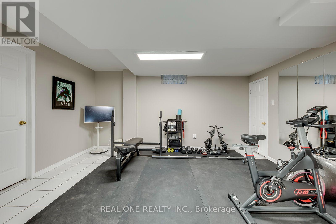
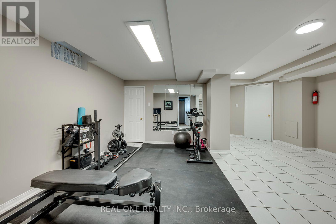
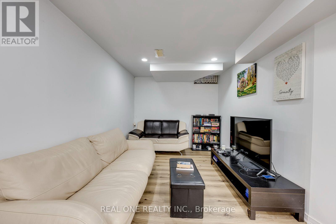
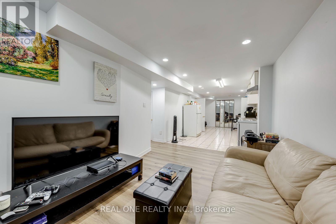
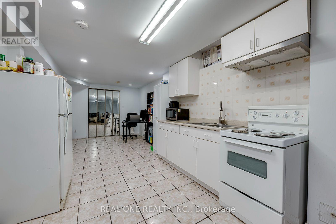
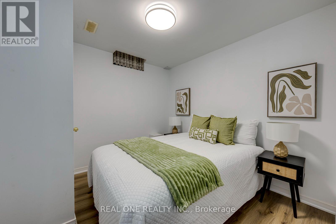
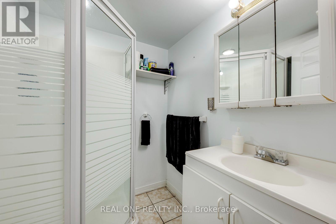
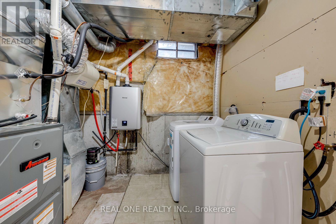
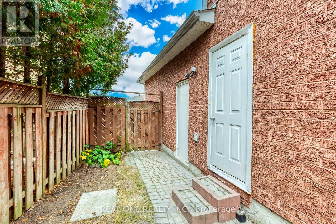
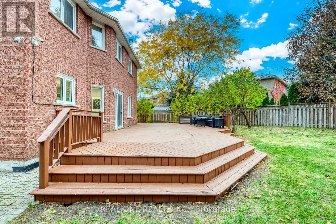
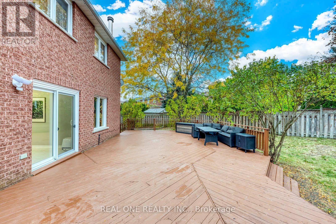
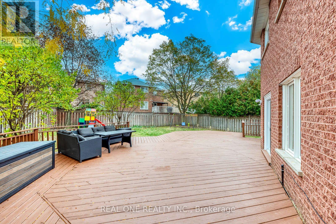
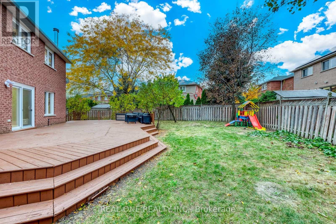
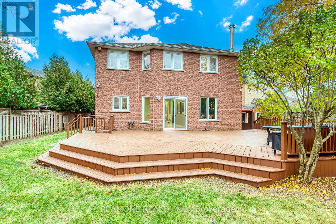
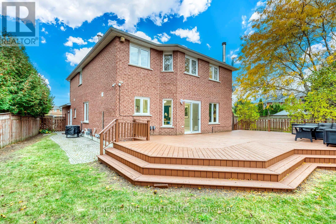
5 Elite Picks! Discover 5 Reasons To Make This Home Your Own: 1. Separate Entrance Down to Spacious Basement Suite Boasting Combined Rec Room, Kitchen & Dining Area, 5th Bedroom + Generous Office with Closet, Full 3pc Bath, Open Gym/Play Area, 2nd Laundry Area & Abundant Storage! 2. Spacious Kitchen Featuring Upgraded Cabinets ('26), Granite Countertops, Tile Backsplash, Stainless Steel Appliances & Bright Breakfast Area with Patio Door W/O to Deck & Backyard! 3. Spacious Principal Rooms Including Warm & Welcoming Family Room with Fireplace, Formal Dining Room with Large Window, Separate Formal Living Room with French Door Entry, AND Private Office! 4. Spacious 2nd Level Offering 4 Generously Sized Bedrooms & 2 Full Baths, with Oversized Primary Suite Featuring Bright Sitting Area, His & Hers Closets, and Luxurious 5pc Ensuite with Double Vanity, Soaker Tub & Separate Shower. 5. Oversized Pie-Shaped Lot with Fenced Backyard Boasting Huge Refinished ('26) Deck, Mature Trees & Convenient Storage Shed. All This & More! Stunning 2-Storey Foyer with Natural Light Flowing Thru the Ample Windows! 2pc Powder Room & Convenient Main Floor Laundry Complete the Main Level. Fabulous Space with 2,617 Sq.Ft. A/G Living Space Plus Additional 1,419 Sq.Ft. in the Finished Basement. (Mostly) Freshly Painted & Move-in Ready! 2 Car Garage with New Doors ('26), Plus Oversized 4+ Car Interlocking Stone Driveway! New A/C '19. Fantastic Location on Quiet Court in Convenient East Credit Community with Easy Access to Highways, Public Transit, Parks & Trails, Hospital, Shopping, Restaurants & Much, Much More! (id:45725)
Property Details
| MLS® Number | W14123348 |
| Property Type | Single Family |
| Community Name | East Credit |
| Features | Cul-de-sac, In-law Suite |
| Parking Space Total | 6 |
Building
| Bathroom Total | 4 |
| Bedrooms Above Ground | 4 |
| Bedrooms Below Ground | 1 |
| Bedrooms Total | 5 |
| Appliances | Water Heater - Tankless, Water Heater, Blinds, Dishwasher, Dryer, Garage Door Opener, Stove, Washer, Refrigerator |
| Basement Features | Separate Entrance, Apartment In Basement |
| Basement Type | N/a, N/a |
| Construction Style Attachment | Detached |
| Cooling Type | Central Air Conditioning |
| Exterior Finish | Brick |
| Fireplace Present | Yes |
| Flooring Type | Hardwood, Laminate, Ceramic, Carpeted |
| Foundation Type | Unknown |
| Half Bath Total | 1 |
| Heating Fuel | Natural Gas |
| Heating Type | Forced Air |
| Stories Total | 2 |
| Size Interior | 2500 - 3000 Sqft |
| Type | House |
| Utility Water | Municipal Water |
Parking
| Attached Garage | |
| Garage |
Land
| Acreage | No |
| Sewer | Sanitary Sewer |
| Size Depth | 112 Ft ,8 In |
| Size Frontage | 26 Ft ,8 In |
| Size Irregular | 26.7 X 112.7 Ft ; Irregular/pie-shaped Lot |
| Size Total Text | 26.7 X 112.7 Ft ; Irregular/pie-shaped Lot |
Rooms
| Level | Type | Length | Width | Dimensions |
|---|---|---|---|---|
| Second Level | Bedroom 4 | 4.09 m | 3.07 m | 4.09 m x 3.07 m |
| Second Level | Primary Bedroom | 5.82 m | 3.35 m | 5.82 m x 3.35 m |
| Second Level | Bedroom 2 | 3.61 m | 3.45 m | 3.61 m x 3.45 m |
| Second Level | Bedroom 3 | 4.5 m | 3.1 m | 4.5 m x 3.1 m |
| Basement | Recreational, Games Room | 5 m | 2.72 m | 5 m x 2.72 m |
| Basement | Kitchen | 3.4 m | 3.05 m | 3.4 m x 3.05 m |
| Basement | Dining Room | 3.05 m | 2.77 m | 3.05 m x 2.77 m |
| Basement | Office | 3.94 m | 2.87 m | 3.94 m x 2.87 m |
| Basement | Bedroom 5 | 2.9 m | 2.9 m | 2.9 m x 2.9 m |
| Basement | Exercise Room | 4.55 m | 2.82 m | 4.55 m x 2.82 m |
| Main Level | Kitchen | 3.28 m | 3.15 m | 3.28 m x 3.15 m |
| Main Level | Eating Area | 5.18 m | 2.67 m | 5.18 m x 2.67 m |
| Main Level | Family Room | 5.23 m | 3.02 m | 5.23 m x 3.02 m |
| Main Level | Dining Room | 4.04 m | 3 m | 4.04 m x 3 m |
| Main Level | Living Room | 4.52 m | 3.02 m | 4.52 m x 3.02 m |
| Main Level | Office | 3.02 m | 2.72 m | 3.02 m x 2.72 m |
https://www.realtor.ca/real-estate/30451614/1515-rosebank-court-mississauga-east-credit-east-credit
Interested?
Contact us for more information

The trademarks REALTOR®, REALTORS®, and the REALTOR® logo are controlled by The Canadian Real Estate Association (CREA) and identify real estate professionals who are members of CREA. The trademarks MLS®, Multiple Listing Service® and the associated logos are owned by The Canadian Real Estate Association (CREA) and identify the quality of services provided by real estate professionals who are members of CREA. The trademark DDF® is owned by The Canadian Real Estate Association (CREA) and identifies CREA's Data Distribution Facility (DDF®)
Toronto Real Estate Board
Real One Realty Inc.
October 28 2026 01:35:03
