507 - 2450 Bloor Street W Toronto (Lambton Baby Point), Ontario M6S 0A9

$3,450 Monthly
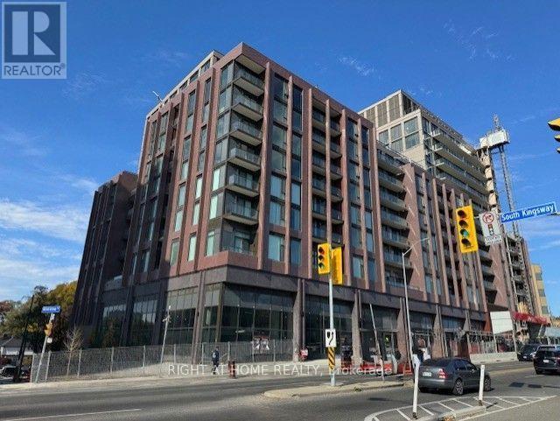
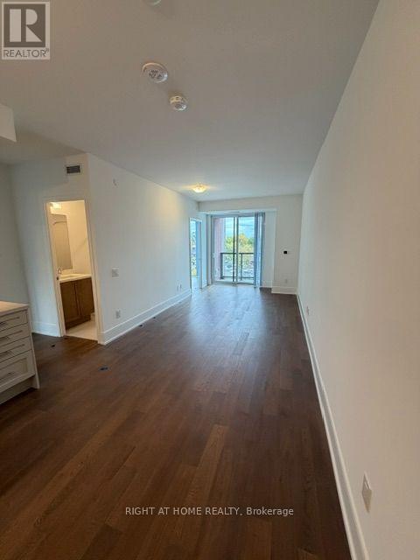
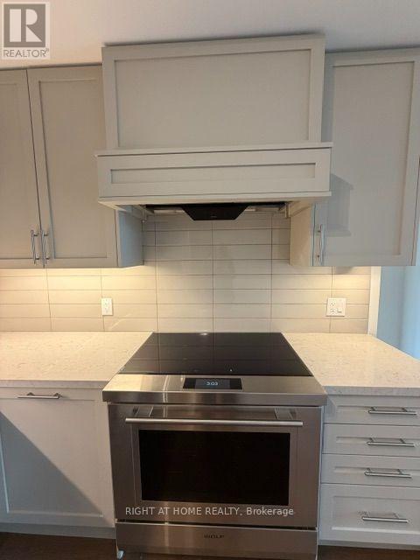
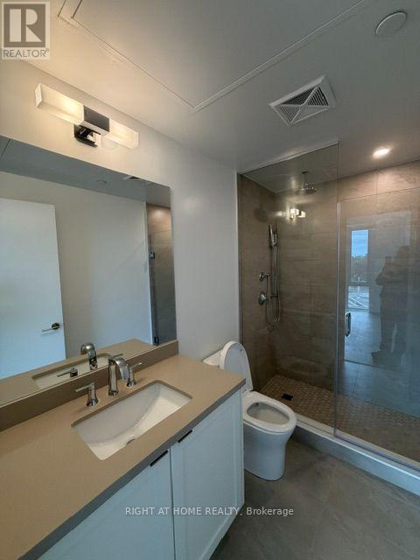
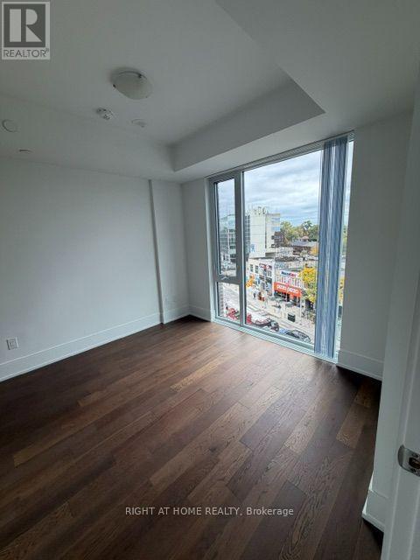
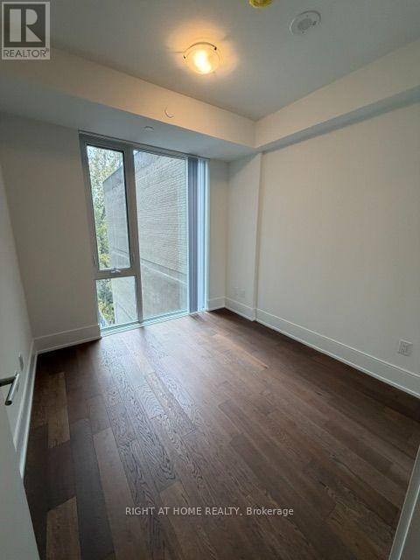
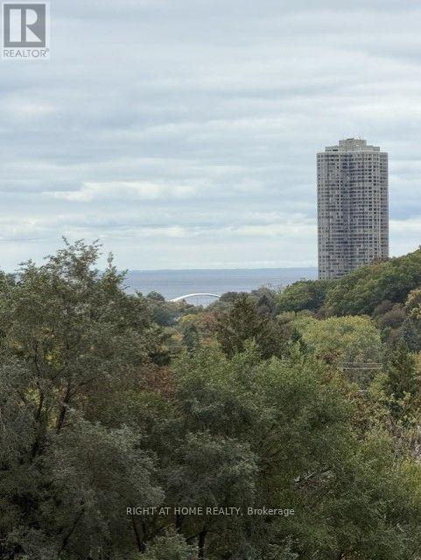
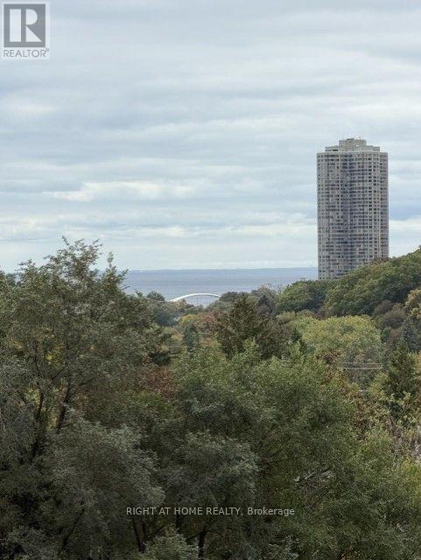
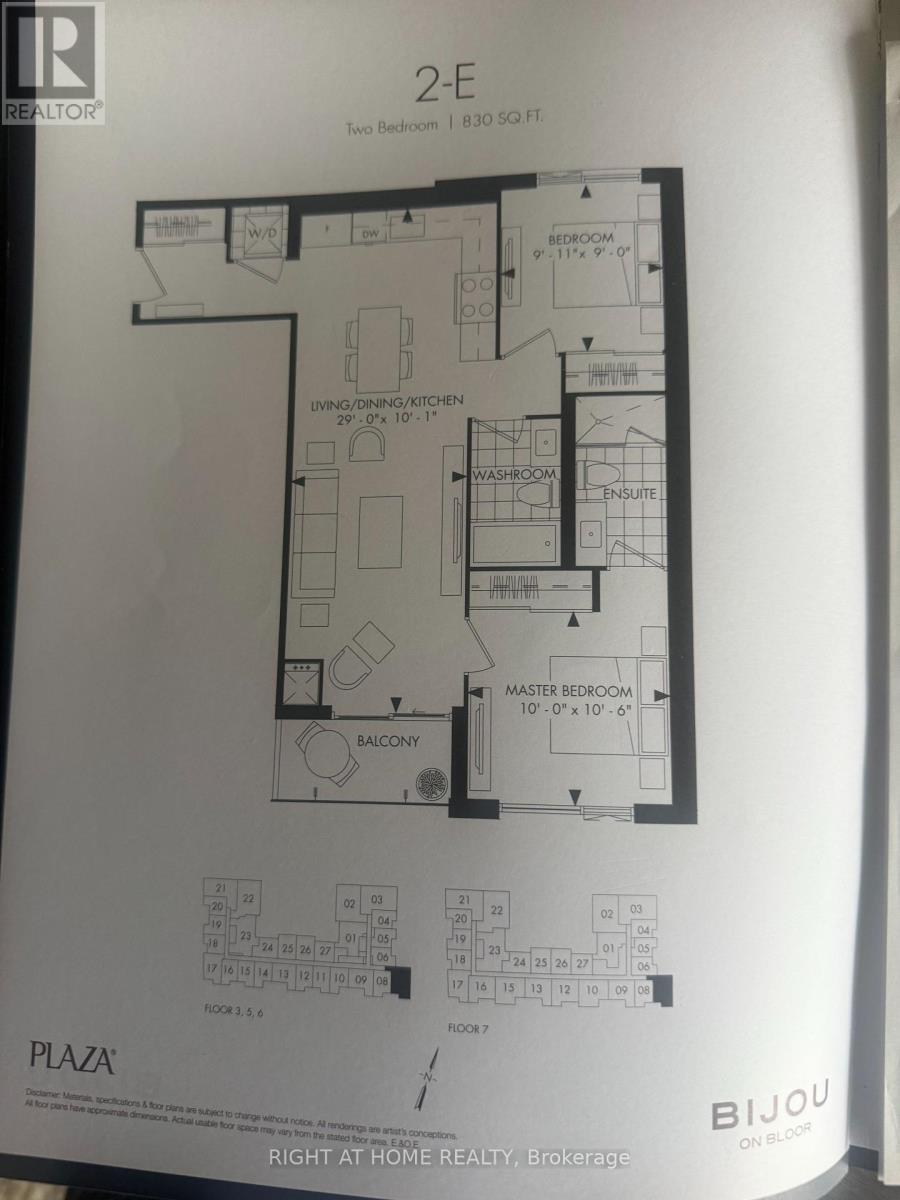
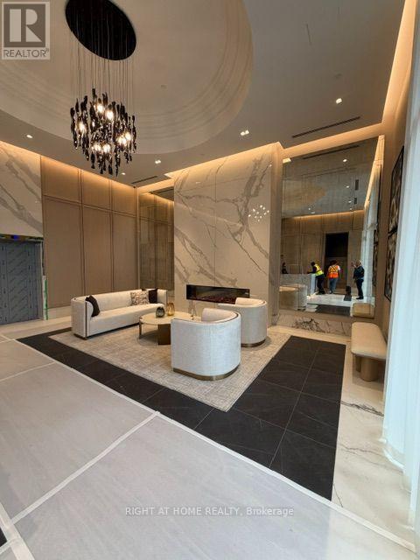
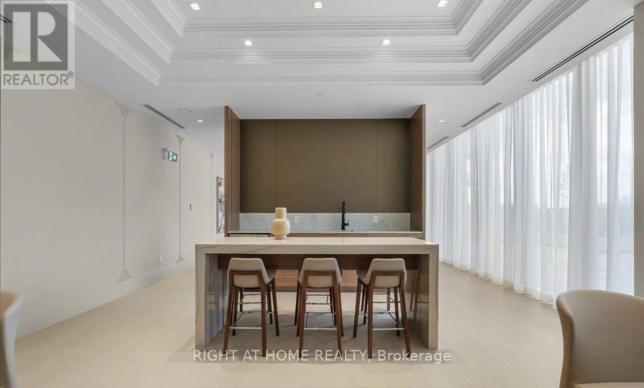
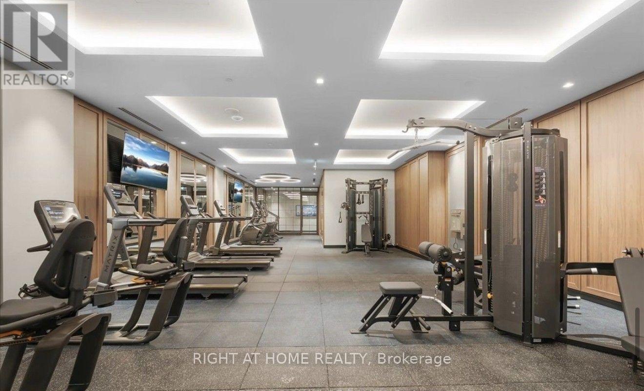
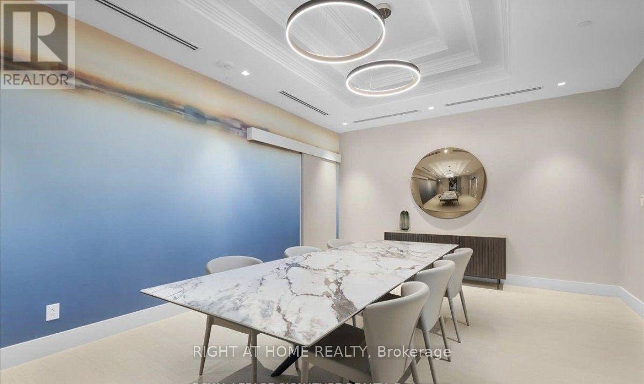
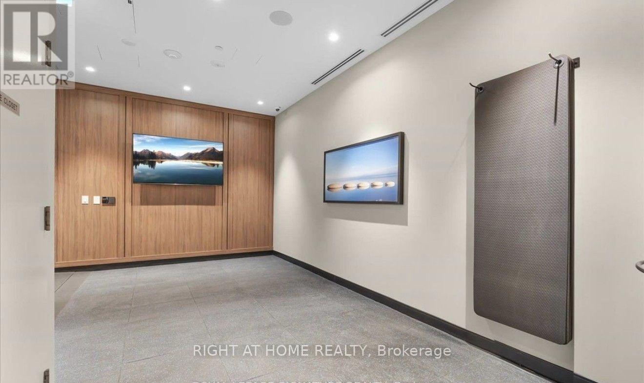
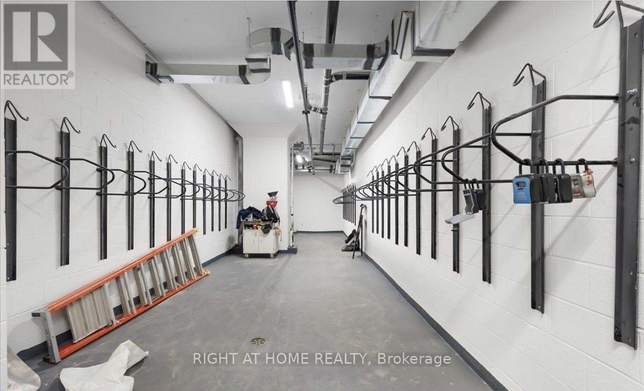
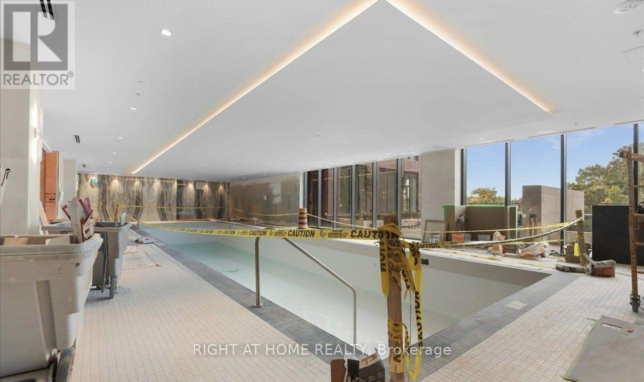
Brand new 2 bedroom, 2 bathroom unit, with full size upgraded appliances, parking and locker, at the Bijou on Bloor, right in the heart of Bloor West Village. Offering both south and north view, this end unit located on the east end of the building offers 830 sqft of well laid-out space combined with premium & modern neutral finishes, open concept kitchen with full size Wolf slide-in stove and built-in Sub-Zero fridge, and clear southern views. Step out to the south facing balcony, to enjoy the breathtaking view of the lake and treetops. Enjoy the 5-stars amenities at Bijou, from state-of-the-art fitness centre, indoor pool, sauna, party room and concierge, coupled with an outstanding premium location on Bloor West, this is the latest luxury address to be at. Steps to shops, cafes, restaurants, TTC, and minutes to highway and High Park. (id:45725)
Property Details
| MLS® Number | W14123130 |
| Property Type | Single Family |
| Community Name | Lambton Baby Point |
| Amenities Near By | Public Transit, Schools |
| Communication Type | High Speed Internet |
| Community Features | Pets Allowed With Restrictions |
| Features | Elevator, Balcony, Carpet Free, In Suite Laundry |
| Parking Space Total | 1 |
| Pool Type | Indoor Pool |
| View Type | View, Lake View |
Building
| Bathroom Total | 3 |
| Bedrooms Above Ground | 2 |
| Bedrooms Total | 2 |
| Amenities | Security/concierge, Exercise Centre, Party Room, Sauna, Storage - Locker |
| Appliances | Blinds, Dishwasher, Dryer, Range, Washer, Refrigerator |
| Basement Type | None |
| Cooling Type | Central Air Conditioning |
| Exterior Finish | Brick, Concrete |
| Flooring Type | Hardwood |
| Heating Fuel | Natural Gas |
| Heating Type | Forced Air |
| Size Interior | 800 - 899 Sqft |
| Type | Apartment |
Parking
| Underground | |
| Garage |
Land
| Acreage | No |
| Land Amenities | Public Transit, Schools |
Rooms
| Level | Type | Length | Width | Dimensions |
|---|---|---|---|---|
| Flat | Living Room | 8.84 m | 3.08 m | 8.84 m x 3.08 m |
| Flat | Dining Room | 8.84 m | 3.08 m | 8.84 m x 3.08 m |
| Flat | Kitchen | 8.84 m | 3.08 m | 8.84 m x 3.08 m |
| Flat | Primary Bedroom | 3.05 m | 3.23 m | 3.05 m x 3.23 m |
| Flat | Bedroom 2 | 2.77 m | 2.74 m | 2.77 m x 2.74 m |
Interested?
Contact us for more information

The trademarks REALTOR®, REALTORS®, and the REALTOR® logo are controlled by The Canadian Real Estate Association (CREA) and identify real estate professionals who are members of CREA. The trademarks MLS®, Multiple Listing Service® and the associated logos are owned by The Canadian Real Estate Association (CREA) and identify the quality of services provided by real estate professionals who are members of CREA. The trademark DDF® is owned by The Canadian Real Estate Association (CREA) and identifies CREA's Data Distribution Facility (DDF®)
Toronto Real Estate Board
Right At Home Realty
October 28 2026 05:29:48
