822 - 270 Wellington Street W Toronto (Waterfront Communities), Ontario M5V 3P5

$1,950 Monthly
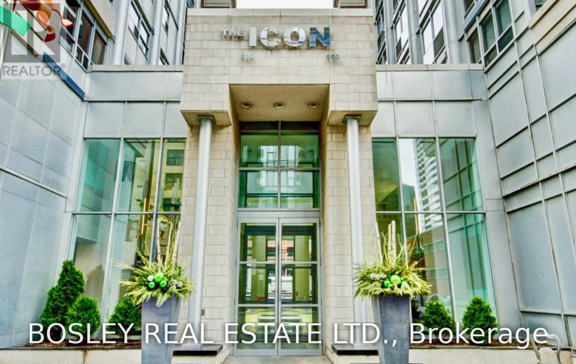
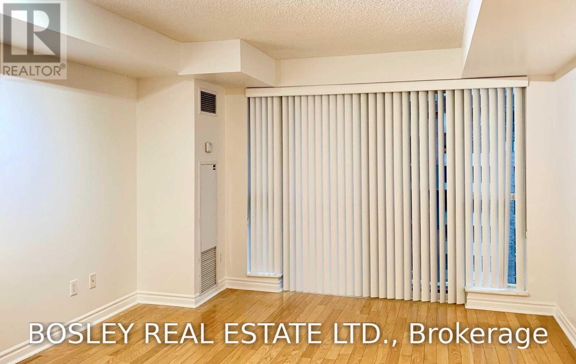
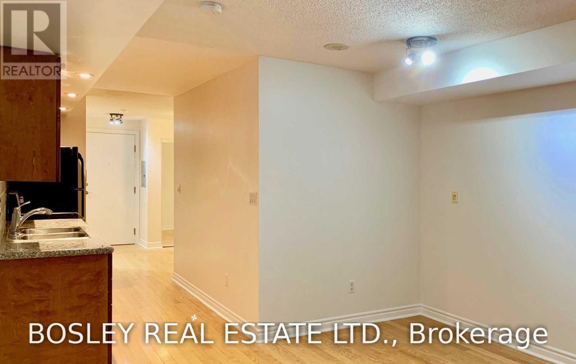
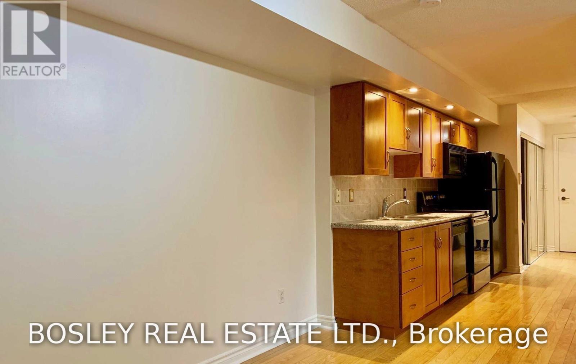
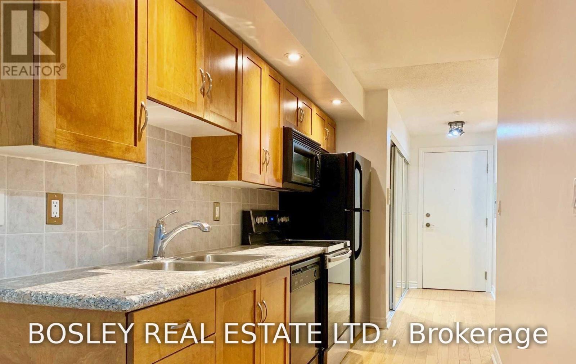
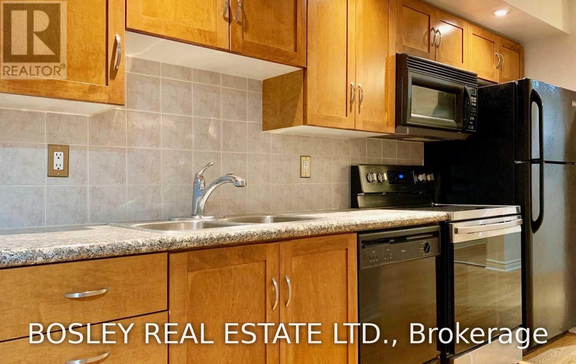
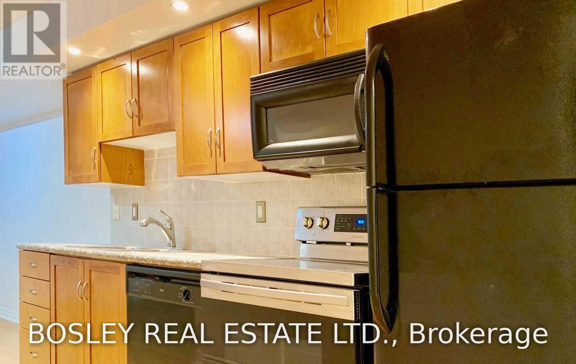
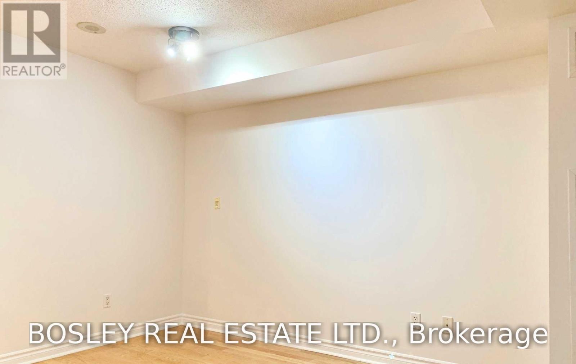
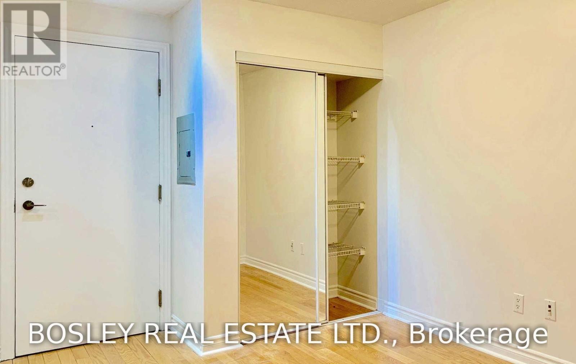
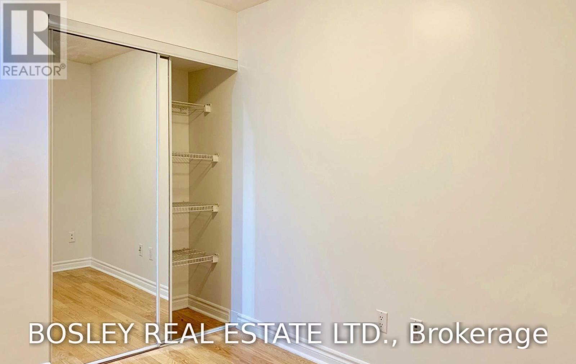
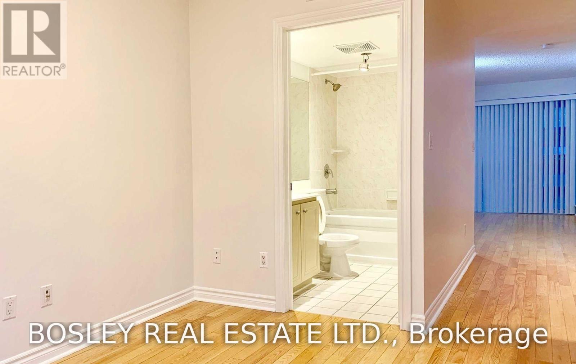
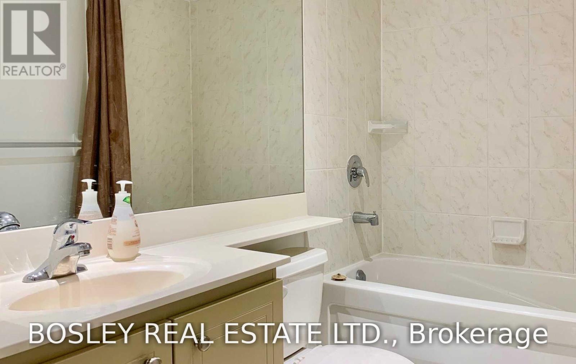
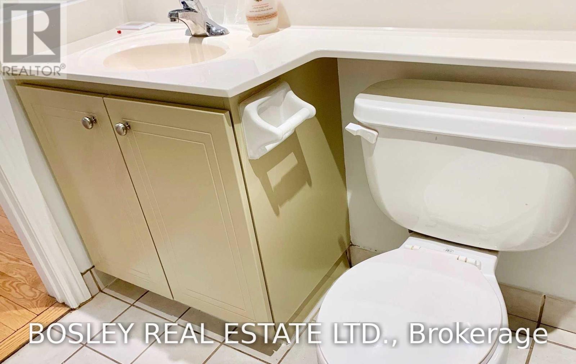
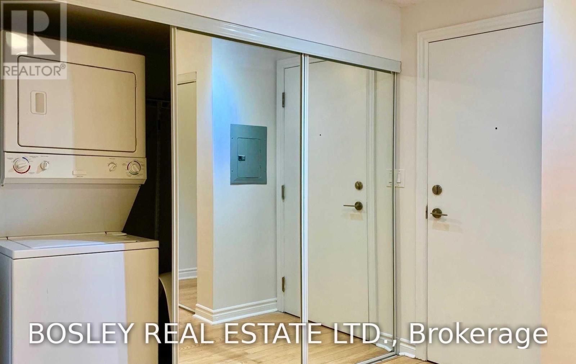
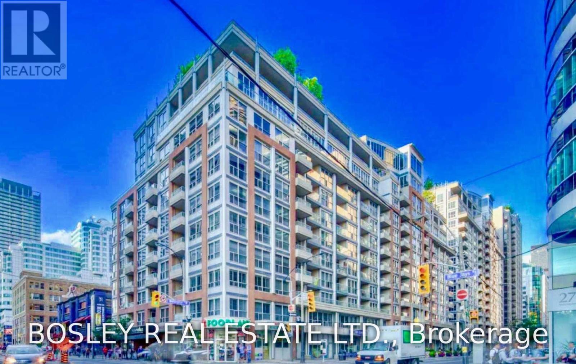
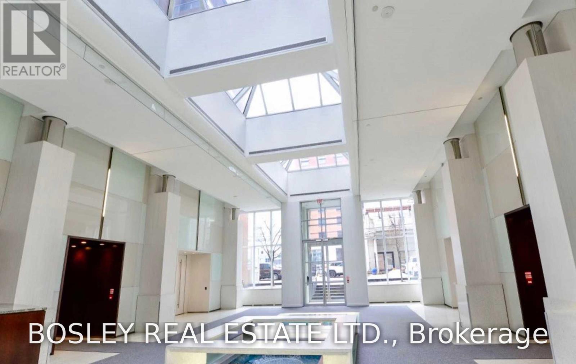
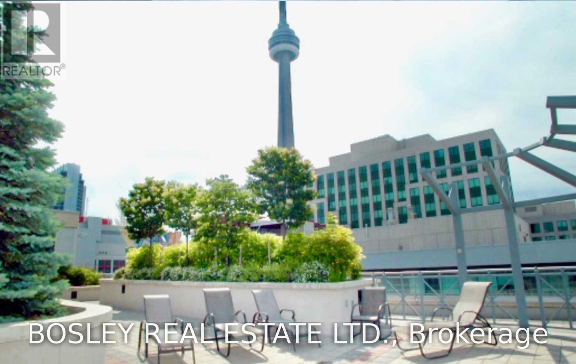
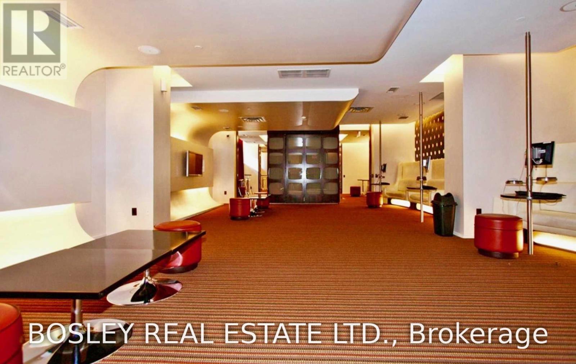
Work downtown, unwind in style and enjoy the city at your doorstep! This spacious junior one-bedroom suite in a luxury Tridel condominium puts you in the heart of Toronto's vibrant Entertainment District. The functional layout features a separate sleeping area, modern kitchen, generous four-piece bathroom and Juliette balcony. Freshly painted and professionally cleaned, the suite features a new bathroom vanity top and toilet, along with a new kitchen counter, sink and faucet. Move-in ready, with hydro included! Enjoy an easy walk to the Financial District, PATH, St. Andrew subway station and streetcars. Spend your evenings exploring nearby restaurants, theatres and nightlife, or head to Rogers Centre, the CN Tower and waterfront on your days off. A convenient downtown home that makes balancing work and city life effortless. (id:45725)
Property Details
| MLS® Number | C14122006 |
| Property Type | Single Family |
| Community Name | Waterfront Communities C1 |
| Amenities Near By | Public Transit, Park |
| Community Features | Pets Allowed With Restrictions |
| Features | Balcony, Carpet Free, In Suite Laundry |
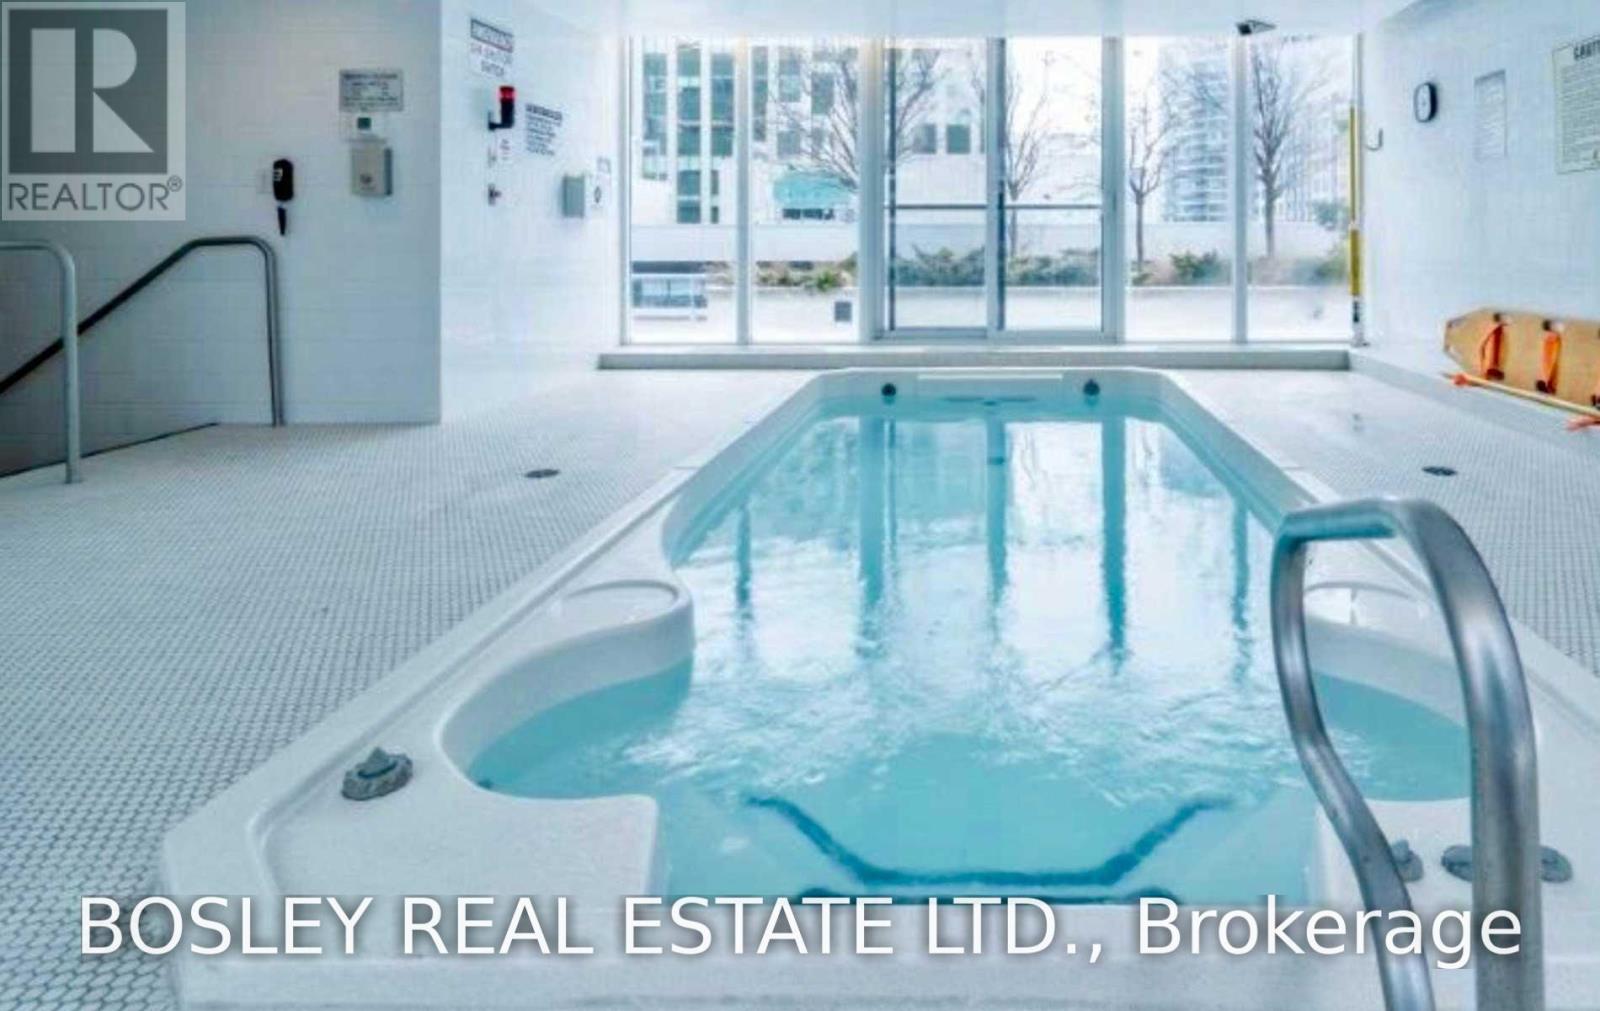
| Pool Type | Indoor Pool |
Building
| Bathroom Total | 1 |
| Age | 16 To 30 Years |
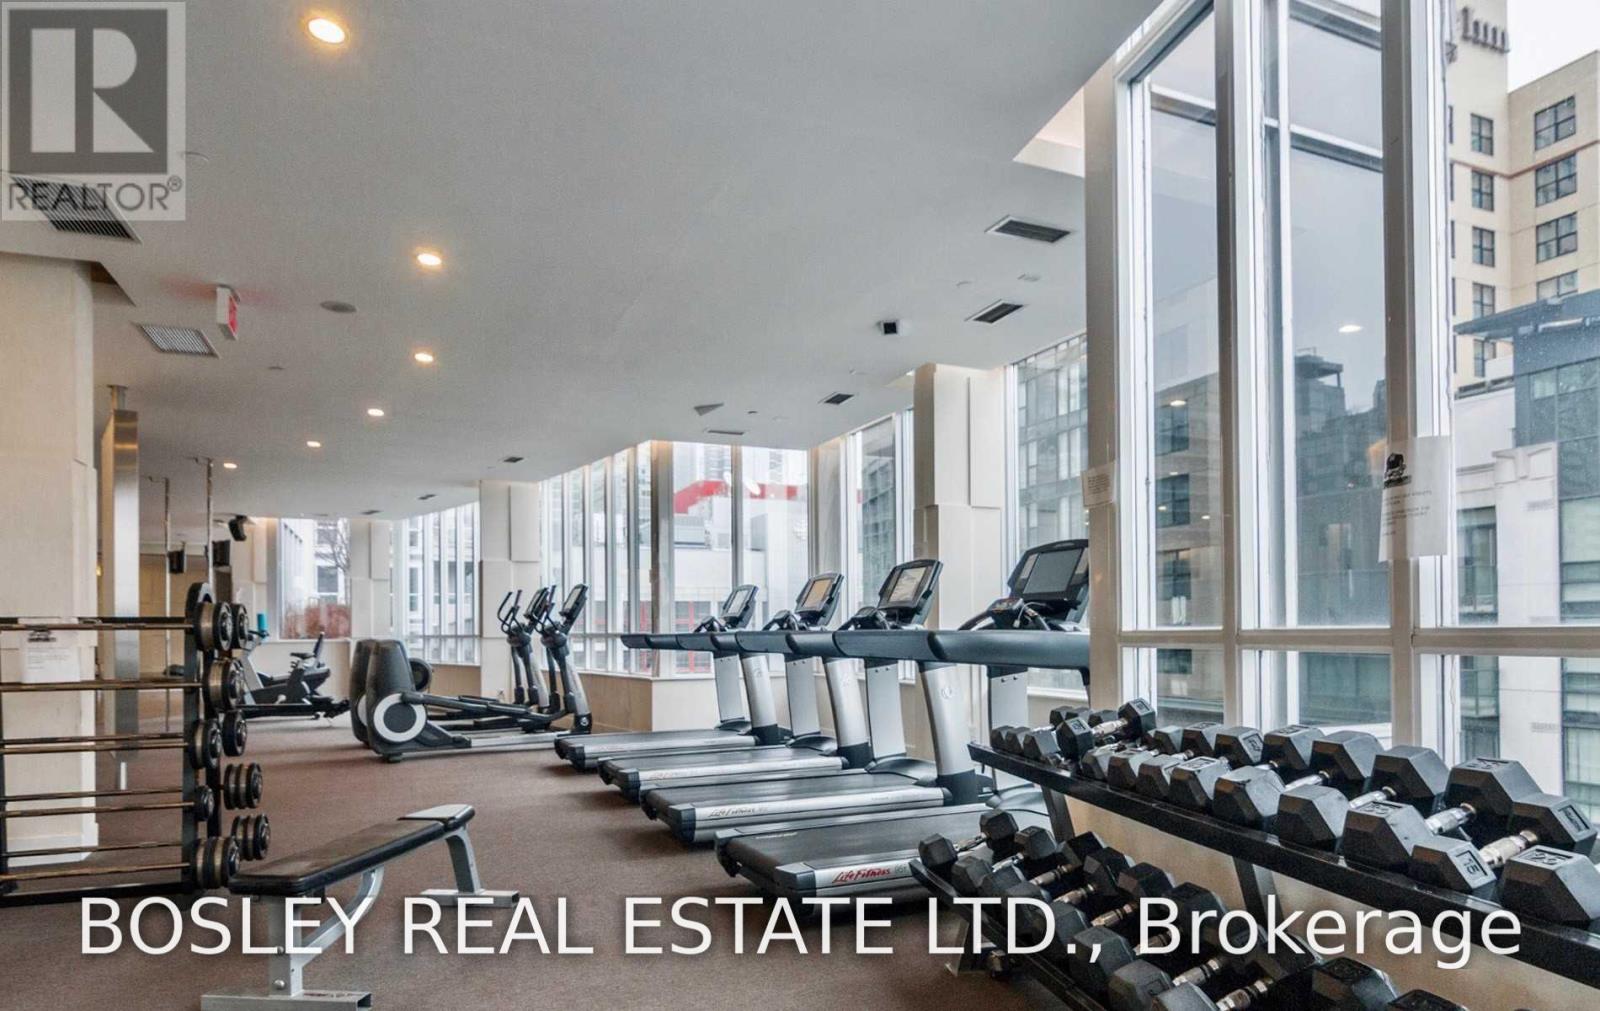
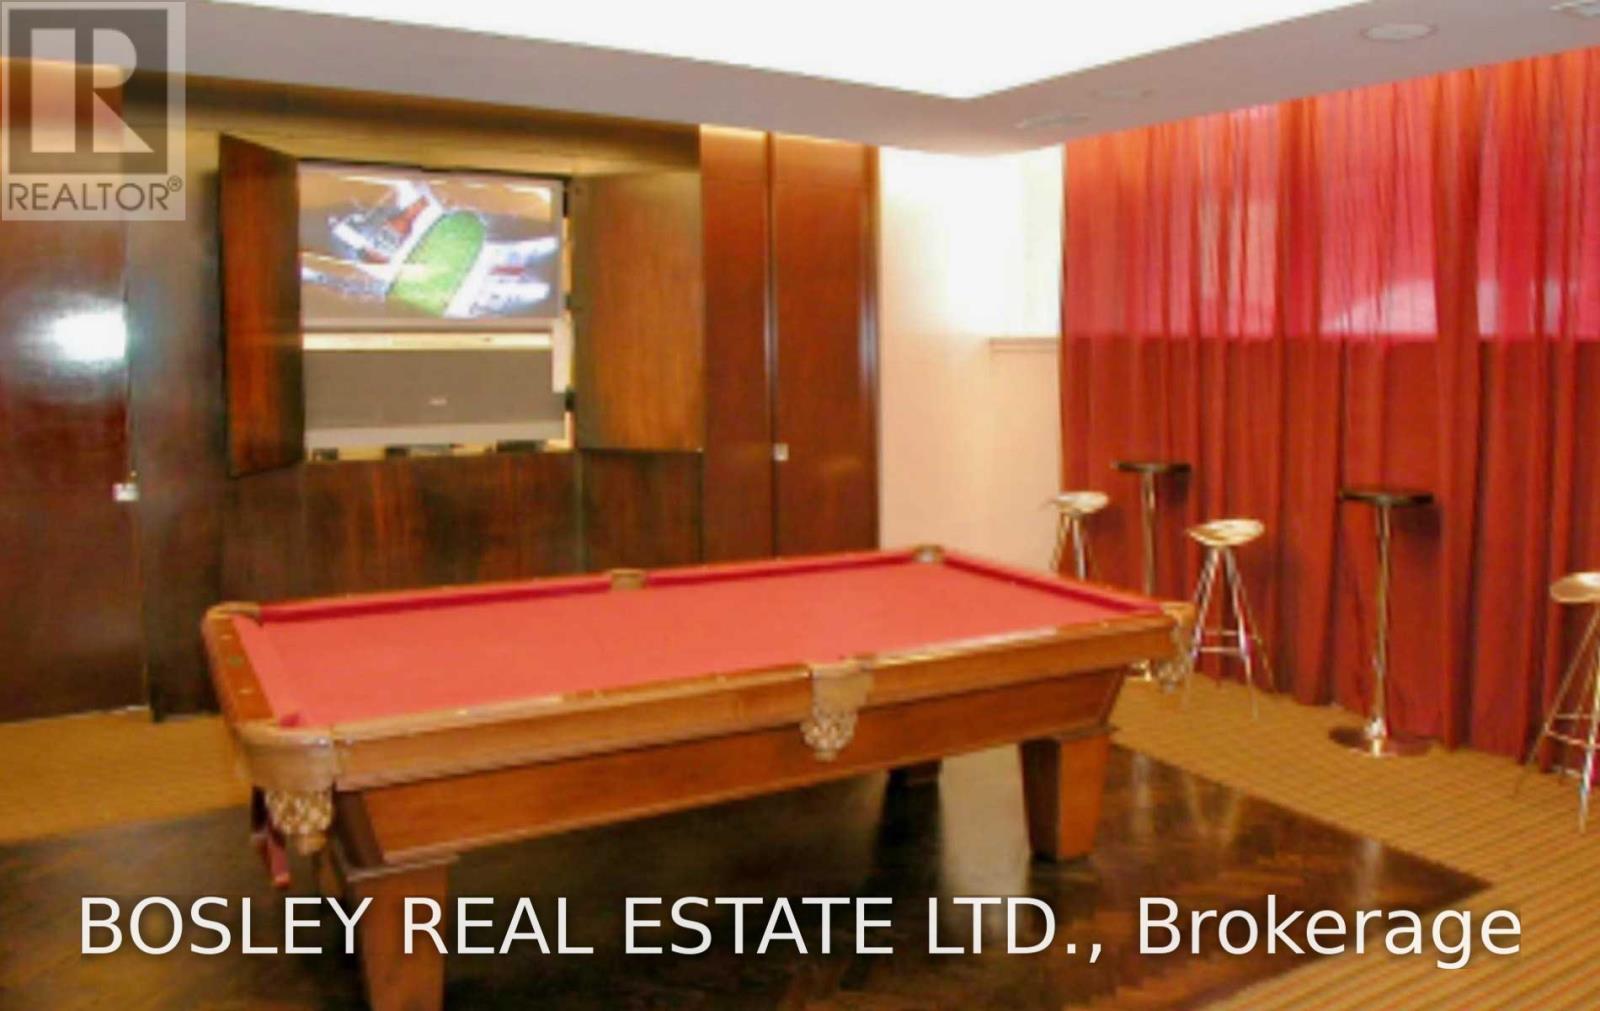
| Amenities | Security/concierge, Exercise Centre, Party Room, Sauna, Visitor Parking |
| Appliances | Dishwasher, Dryer, Stove, Washer, Window Coverings, Refrigerator |
| Basement Type | None |
| Cooling Type | Central Air Conditioning |
| Exterior Finish | Concrete |
| Flooring Type | Hardwood |
| Heating Fuel | Natural Gas |
| Heating Type | Coil Fan |
| Size Interior | 0 - 499 Sqft |
| Type | Apartment |
Parking
| No Garage |
Land
| Acreage | No |
| Land Amenities | Public Transit, Park |
Rooms
| Level | Type | Length | Width | Dimensions |
|---|---|---|---|---|
| Main Level | Living Room | 4.03 m | 3.72 m | 4.03 m x 3.72 m |
| Main Level | Dining Room | 4.03 m | 3.72 m | 4.03 m x 3.72 m |
| Main Level | Kitchen | 3.66 m | 1.65 m | 3.66 m x 1.65 m |
| Main Level | Den | 2.48 m | 2.75 m | 2.48 m x 2.75 m |
Interested?
Contact us for more information

The trademarks REALTOR®, REALTORS®, and the REALTOR® logo are controlled by The Canadian Real Estate Association (CREA) and identify real estate professionals who are members of CREA. The trademarks MLS®, Multiple Listing Service® and the associated logos are owned by The Canadian Real Estate Association (CREA) and identify the quality of services provided by real estate professionals who are members of CREA. The trademark DDF® is owned by The Canadian Real Estate Association (CREA) and identifies CREA's Data Distribution Facility (DDF®)
Toronto Real Estate Board
Bosley Real Estate Ltd.
October 27 2026 08:31:06
