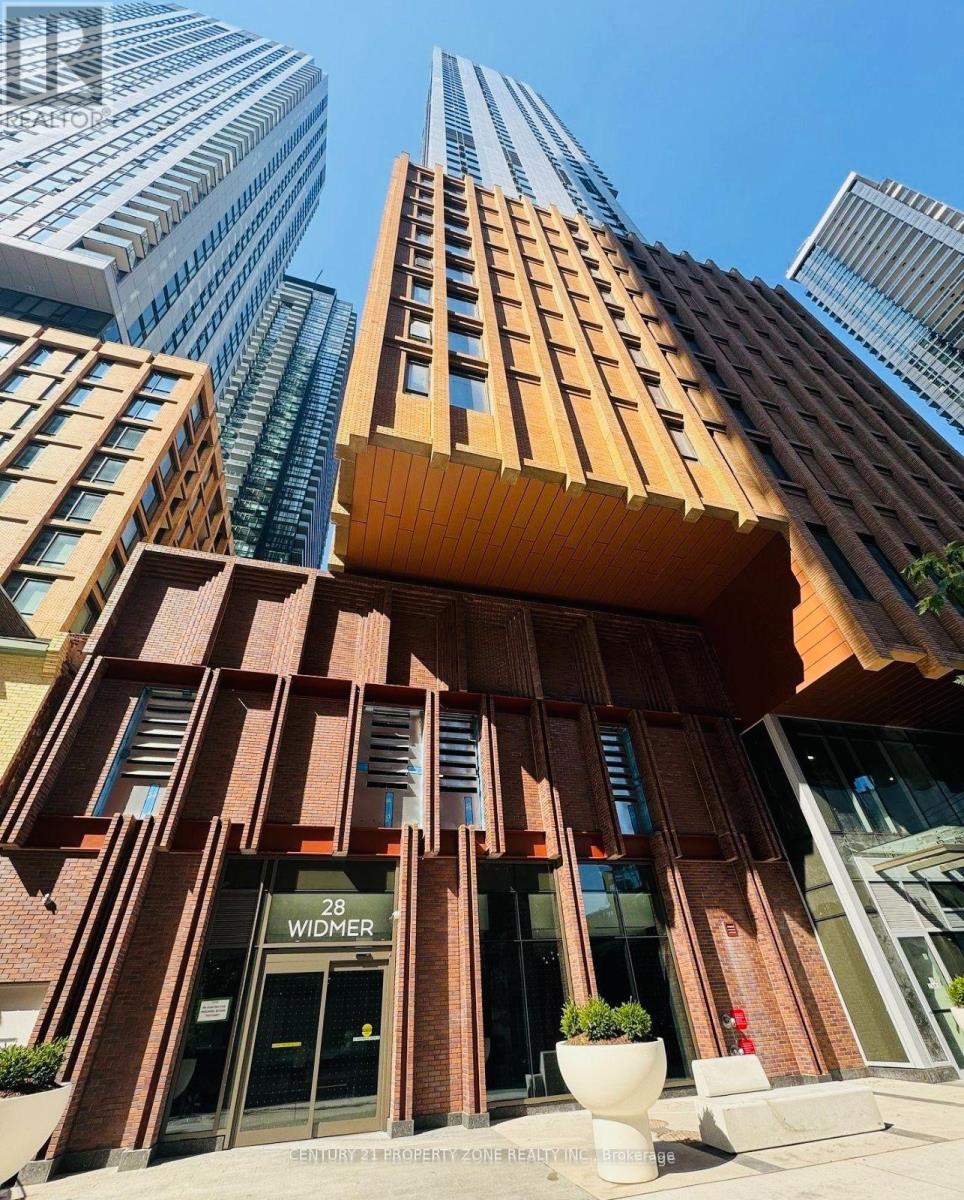
3823 - 28 Widmer Street Toronto (Waterfront Communities), Ontario M5V 0T2


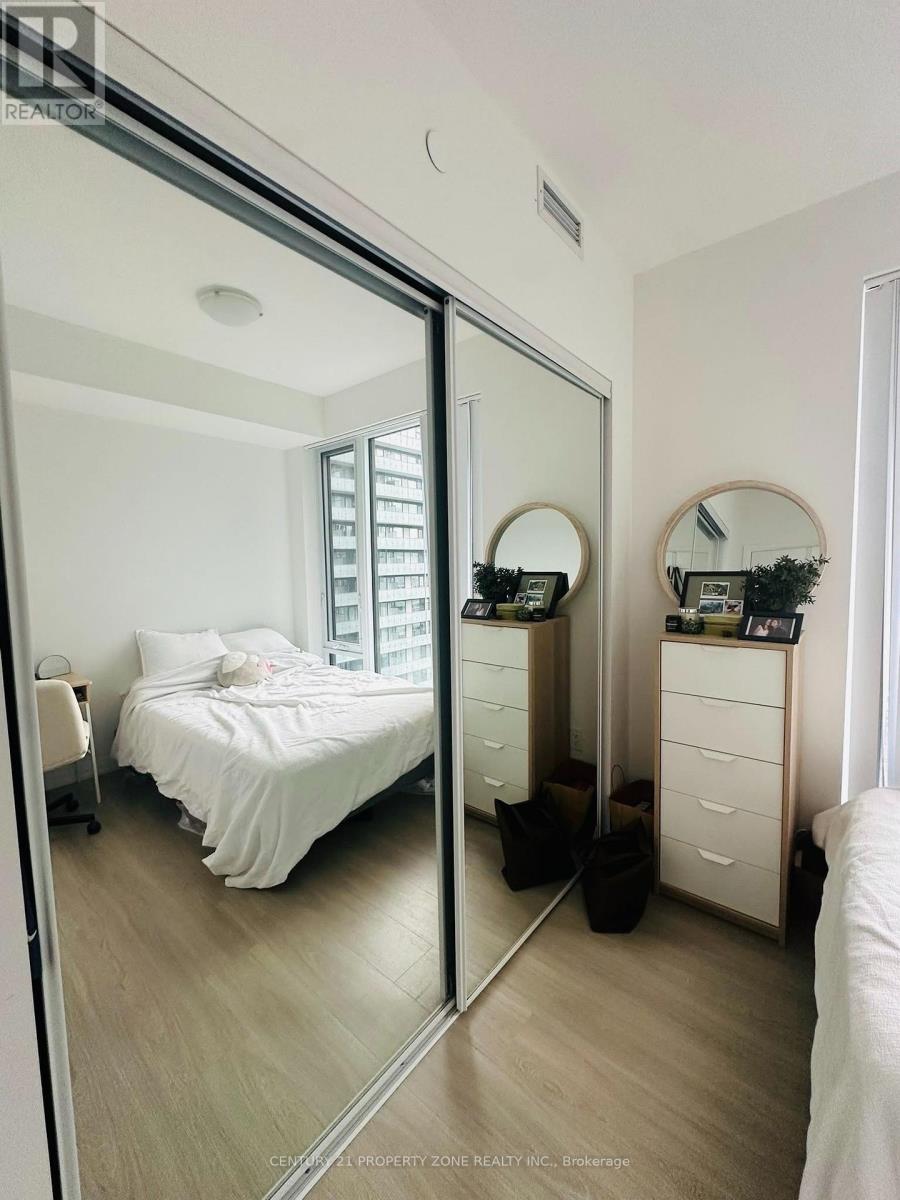
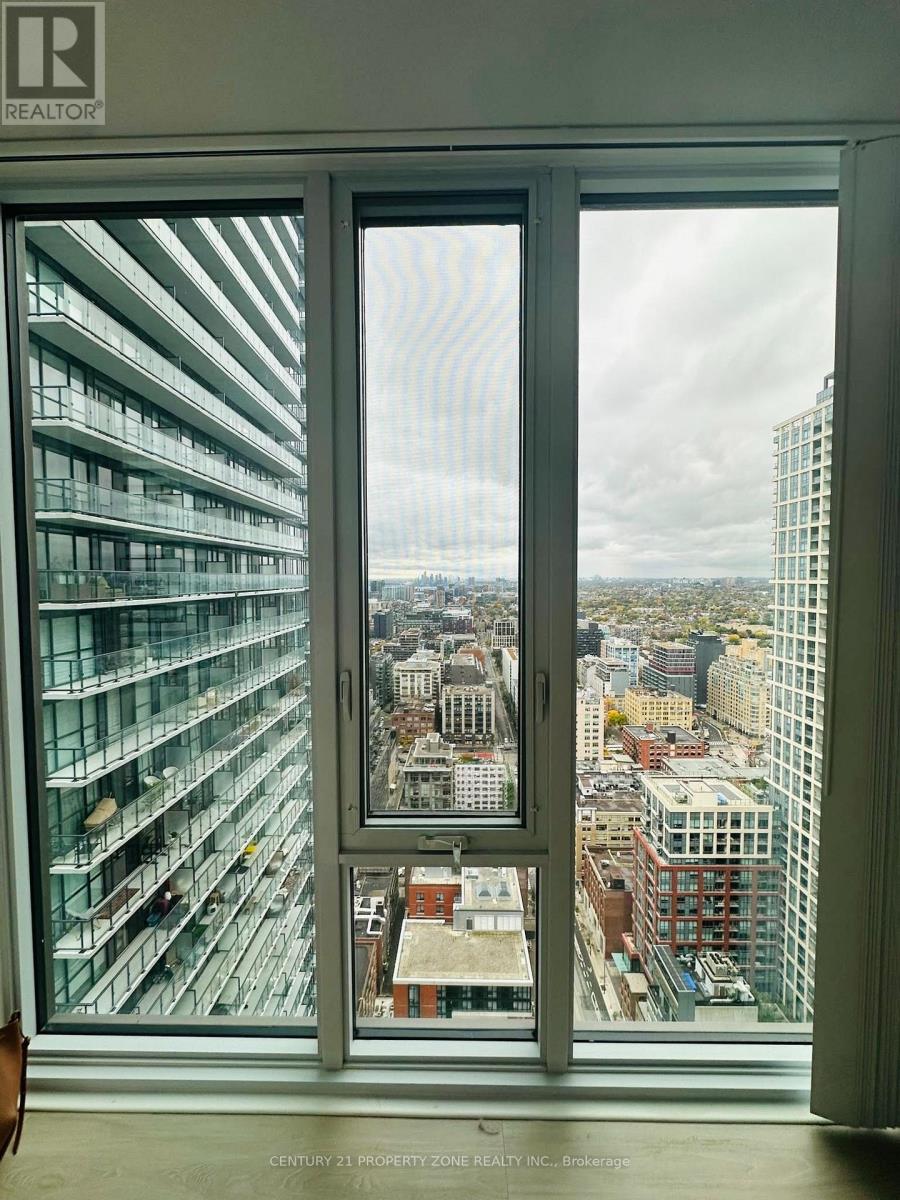
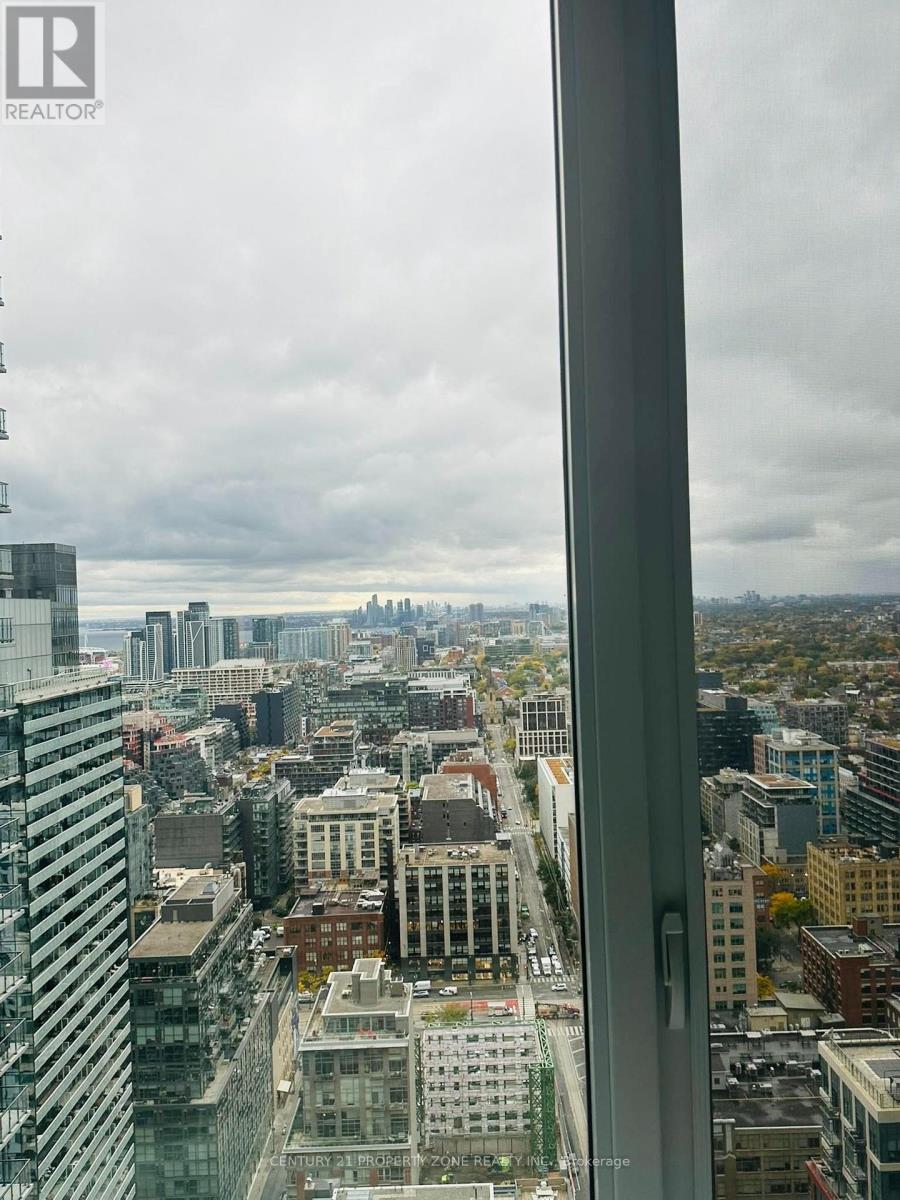

$3,200 Monthly
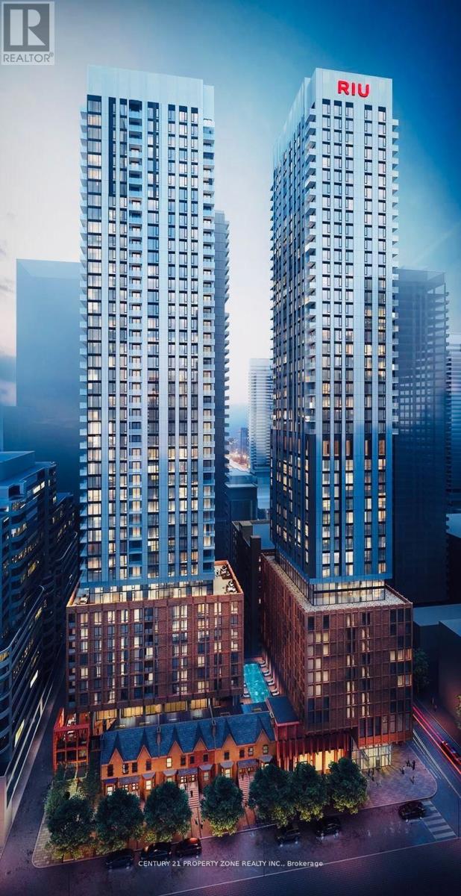
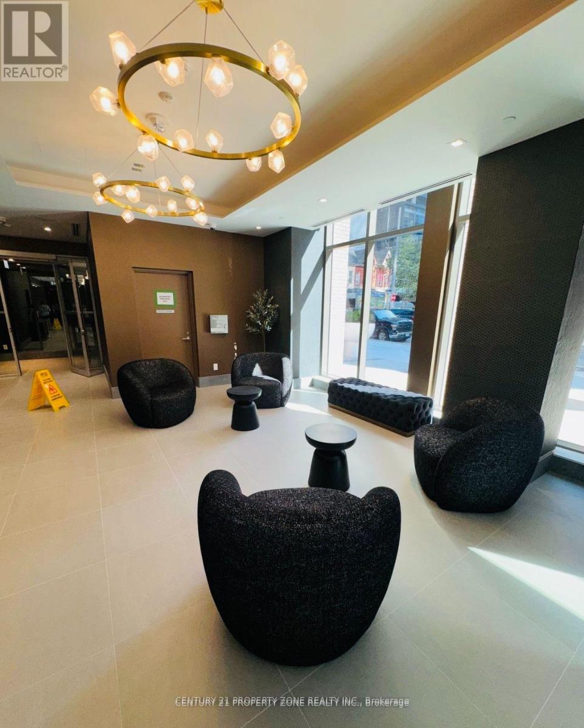
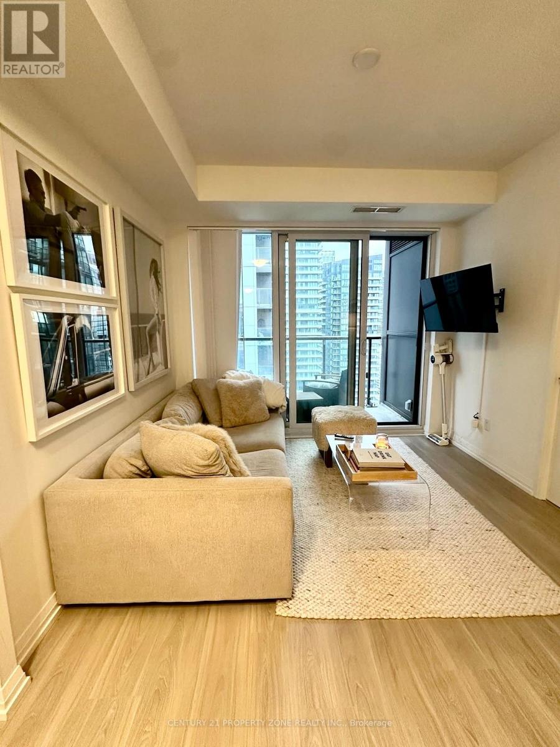
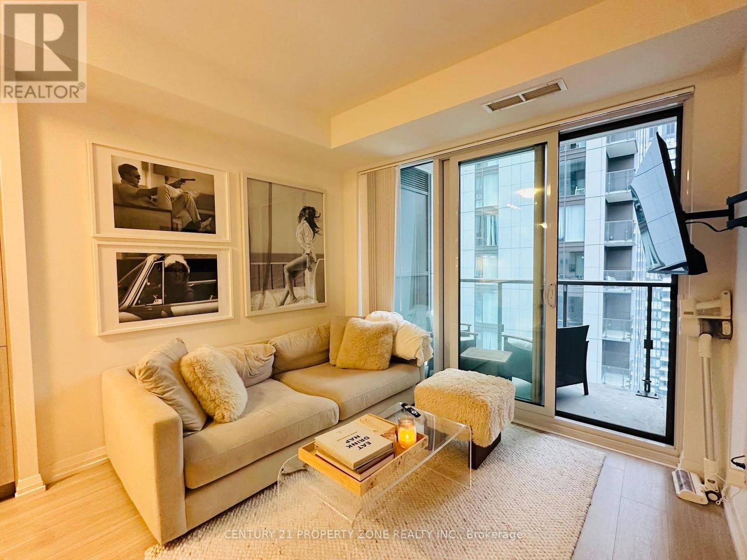
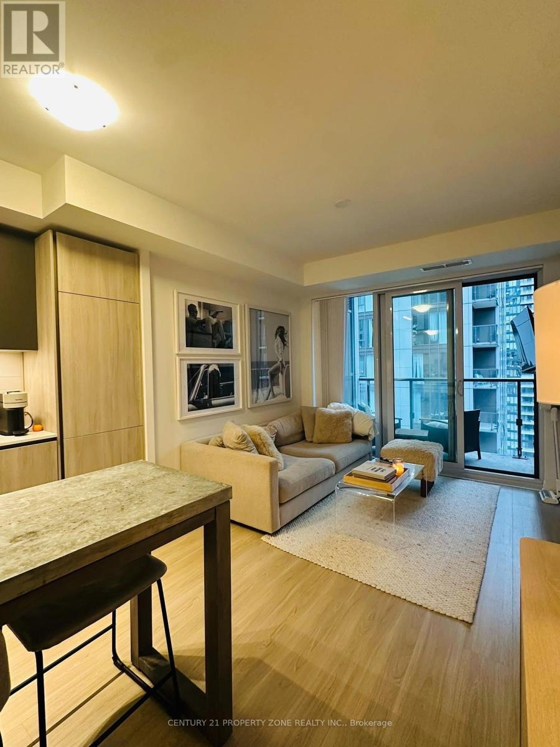
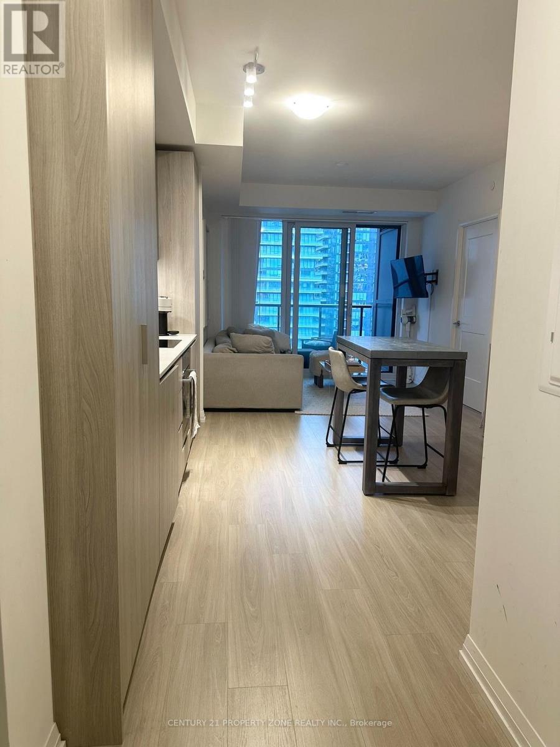
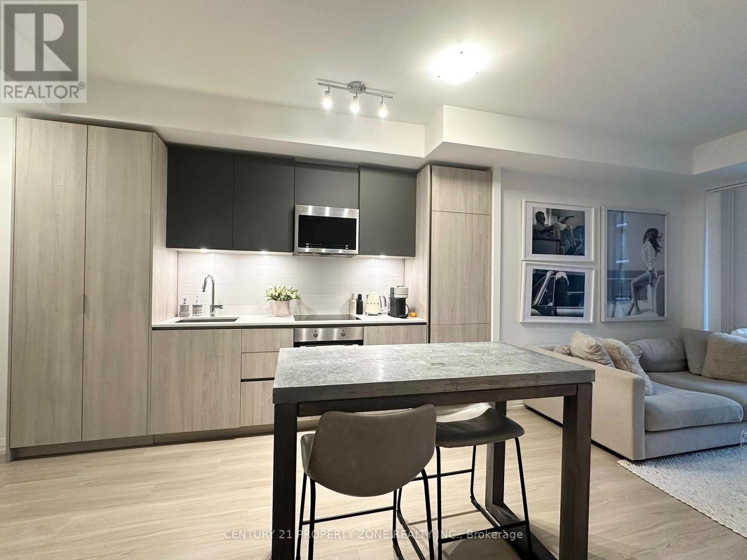
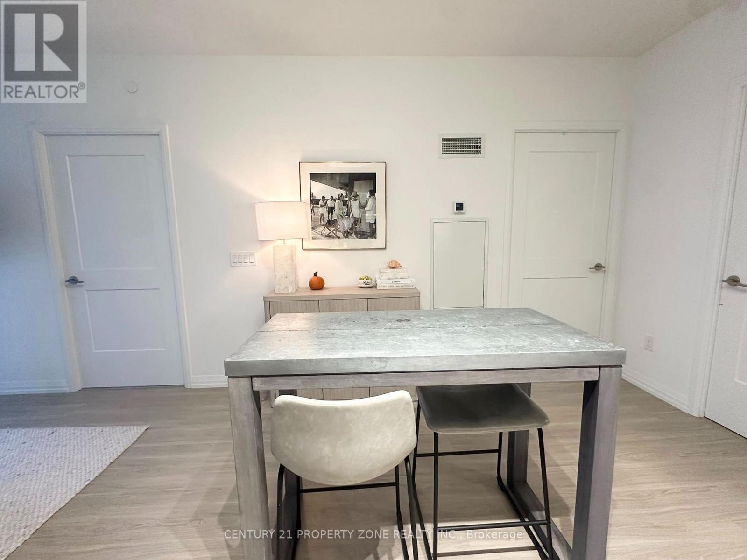
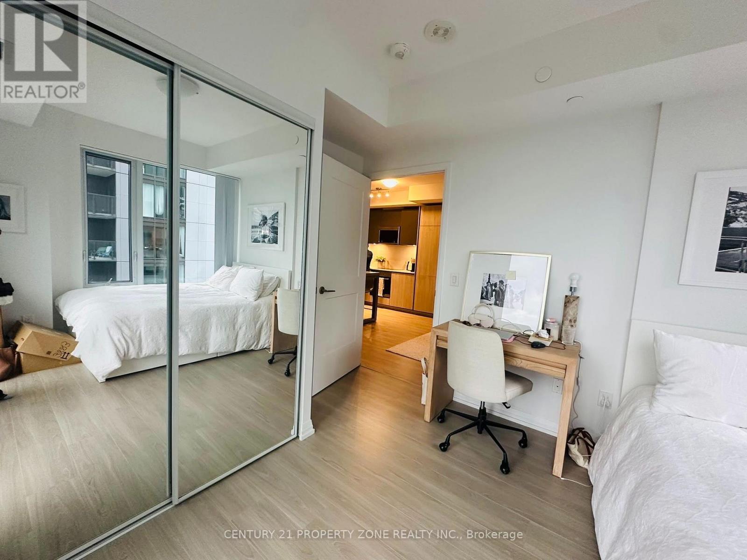
Experience the best of downtown living at **Encore Theatre District Condos**, ideally located at Adelaide Street West and Widmer Street in the heart of Toronto's vibrant Entertainment District. This beautifully maintained, just 2-year-old condo offers contemporary urban living in a prime location surrounded by the city's best dining, entertainment, shopping, and lifestyle amenities.**100 Walk Score** - Enjoy a truly walkable lifestyle with cafés, restaurants, trendy shops,entertainment venues, and everyday essentials just steps away.**Excellent Transit Connectivity** - King, Queen, and Spadina street car routes are right at your doorstep, with Osgoode and St. Andrew subway stations just a short walk away. Getting around the city has never been easier!**Convenient Airport Access** - Reach Billy Bishop Toronto City Airport in approximately 21 minutes by transit or just 11 minutes by car.**Resort-Inspired Building Amenities** - Enjoy an impressive selection of amenities, including:- Fully equipped fitness centre and yoga studio- Outdoor swimming pool and sauna- Outdoor patio with BBQ facilities- Concierge service- Party room and media room- Catering kitchen and meeting room- Pet spa and bicycle storage- Underground parking garage and elevators Why You'll Love It:** A modern, well-maintained condo in one of Toronto's most sought-after downtown neighbourhoods, offering the perfect blend of convenience, lifestyle, and urban sophistication.Whether you're a professional, a couple, a small family, or an investor seeking a prime downtown location, this is an opportunity you won't want to miss! **Location:** A delaide Street West & Widmer Street, Toronto**Book your private viewing today and discover downtown living at its best!** (id:45725)
Property Details
| MLS® Number | C14122040 |
| Property Type | Single Family |
| Community Name | Waterfront Communities C1 |
| Community Features | Pets Not Allowed |
| Features | Balcony |
Building
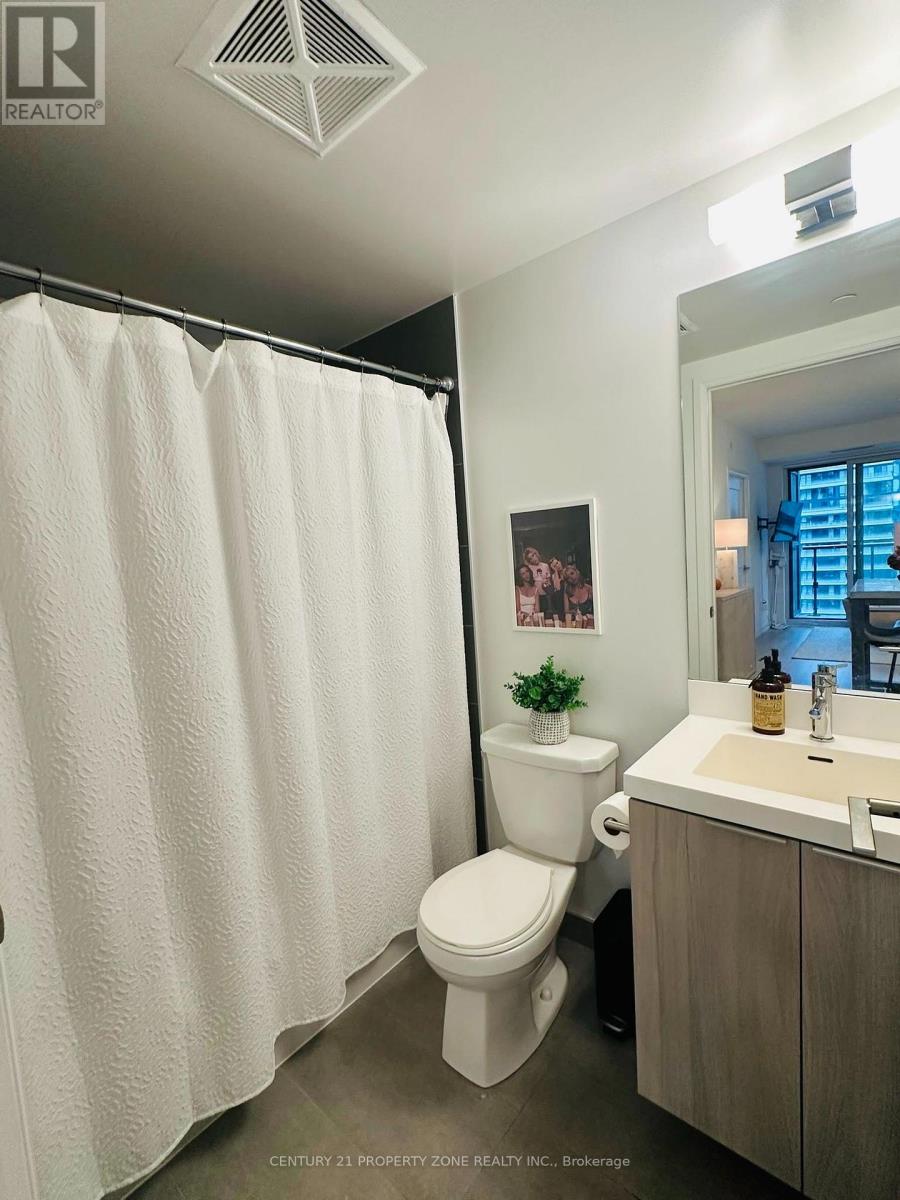
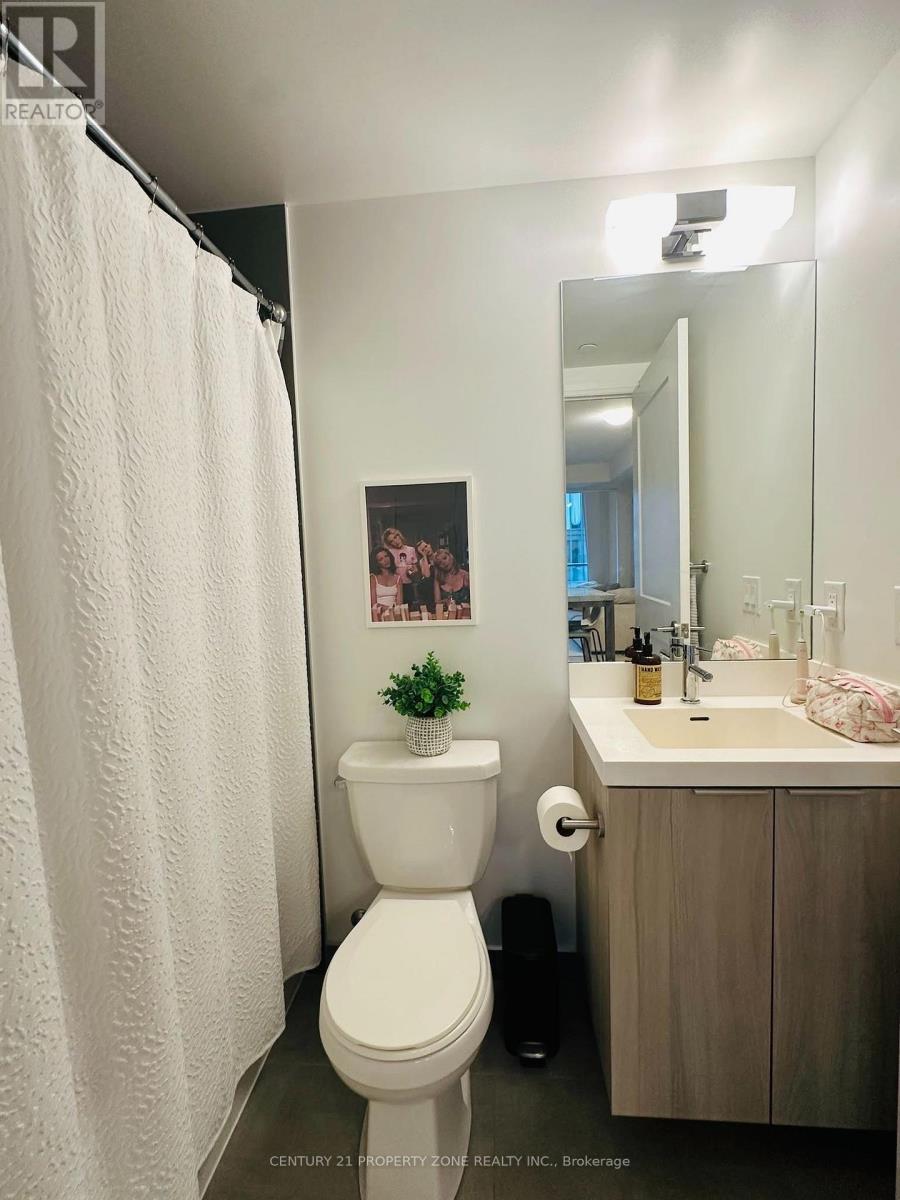
| Bathroom Total | 2 |
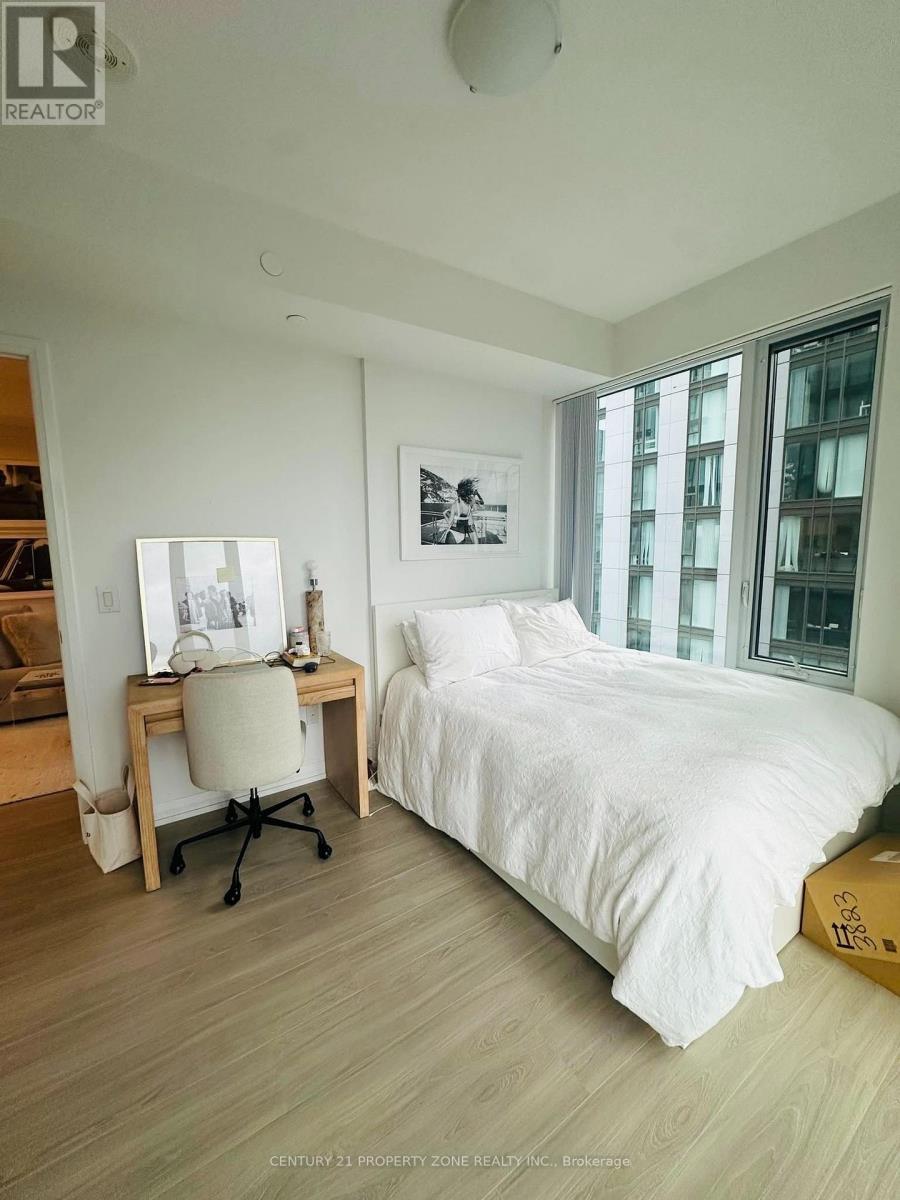
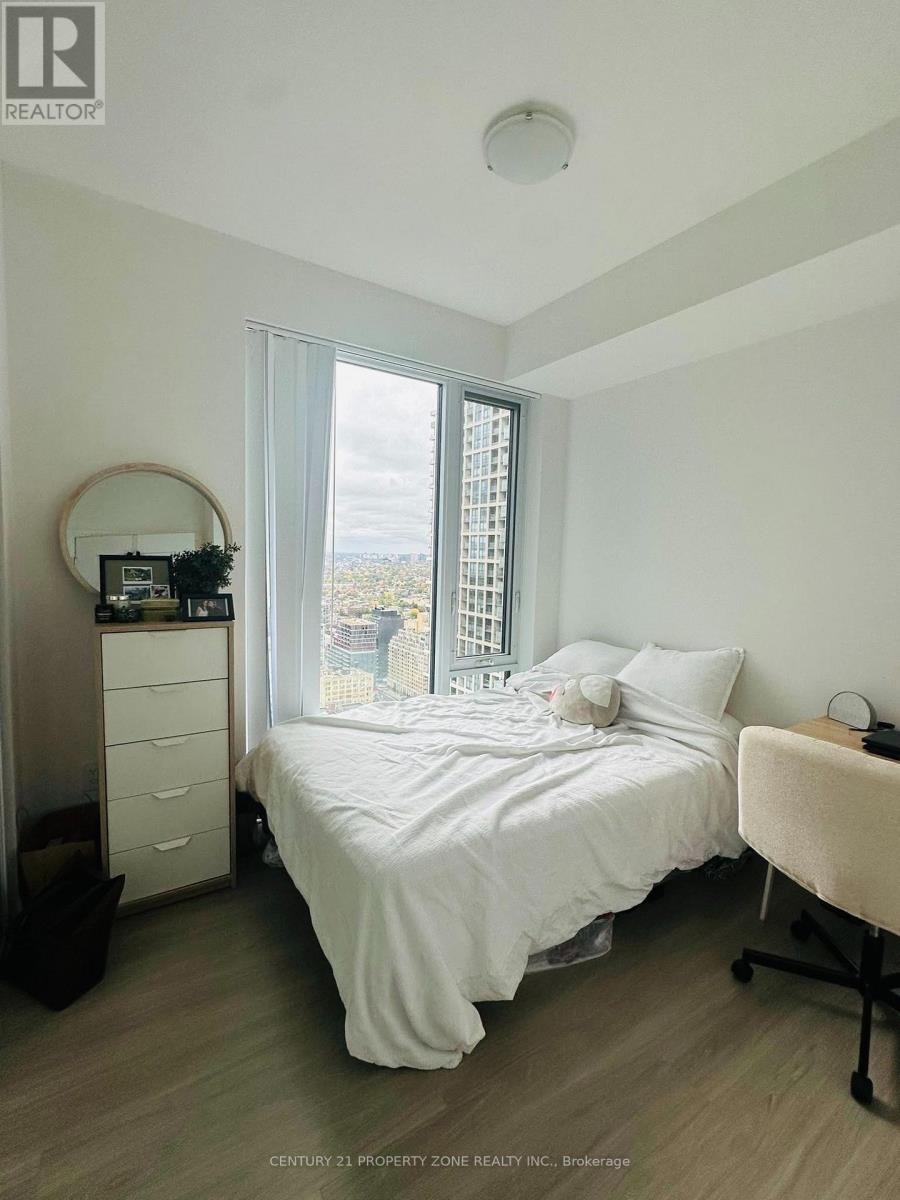
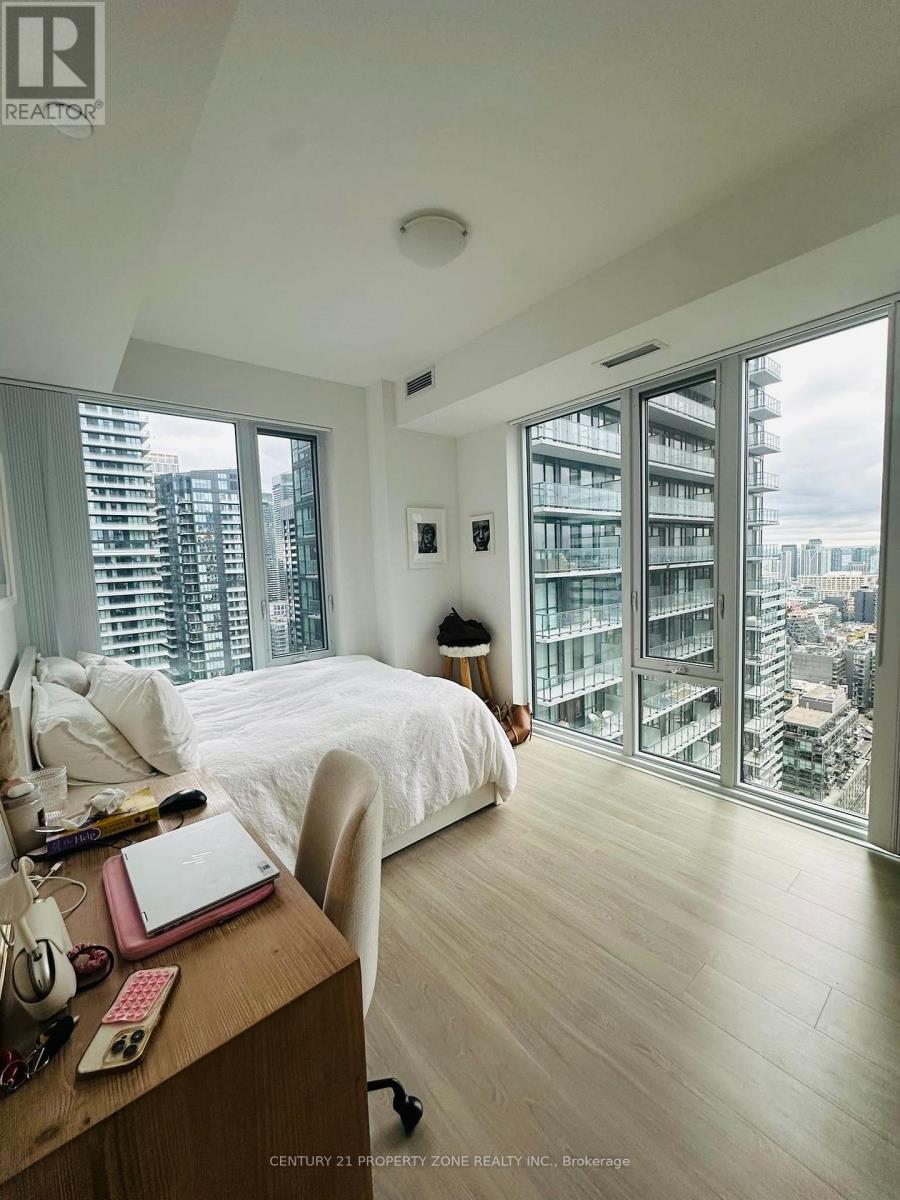
| Bedrooms Above Ground | 2 |
| Bedrooms Total | 2 |
| Age | New Building |
| Basement Type | None |
| Cooling Type | Central Air Conditioning |
| Exterior Finish | Brick, Concrete |
| Fireplace Present | Yes |
| Flooring Type | Laminate |
| Heating Fuel | Natural Gas |
| Heating Type | Forced Air |
| Size Interior | 700 - 799 Sqft |
| Type | Apartment |
Parking
| No Garage |
Land
| Acreage | No |
Rooms
| Level | Type | Length | Width | Dimensions |
|---|---|---|---|---|
| Main Level | Living Room | 3.77 m | 5.97 m | 3.77 m x 5.97 m |
| Main Level | Dining Room | 3.77 m | 5.97 m | 3.77 m x 5.97 m |
| Main Level | Kitchen | 3.77 m | 5.97 m | 3.77 m x 5.97 m |
| Main Level | Primary Bedroom | 3.26 m | 2.62 m | 3.26 m x 2.62 m |
| Main Level | Bedroom 2 | 2.43 m | 2.06 m | 2.43 m x 2.06 m |
Interested?
Contact us for more information

The trademarks REALTOR®, REALTORS®, and the REALTOR® logo are controlled by The Canadian Real Estate Association (CREA) and identify real estate professionals who are members of CREA. The trademarks MLS®, Multiple Listing Service® and the associated logos are owned by The Canadian Real Estate Association (CREA) and identify the quality of services provided by real estate professionals who are members of CREA. The trademark DDF® is owned by The Canadian Real Estate Association (CREA) and identifies CREA's Data Distribution Facility (DDF®)
Toronto Real Estate Board
Century 21 Property Zone Realty Inc.
October 27 2026 08:31:06
