811 - 55 East Liberty Street Toronto (Niagara), Ontario M6K 3R6

$2,300 Monthly
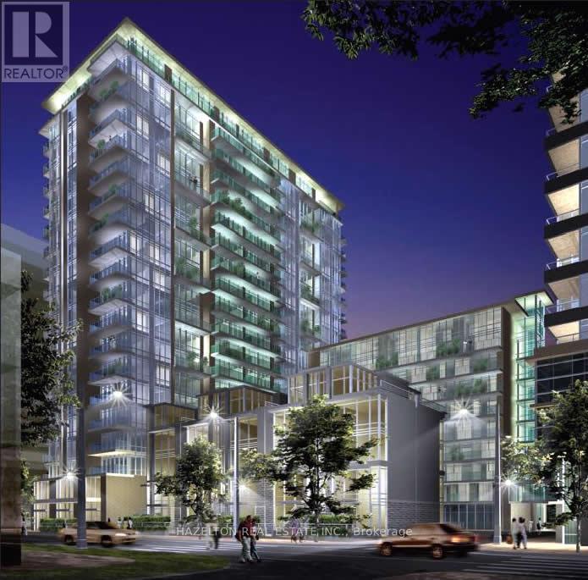
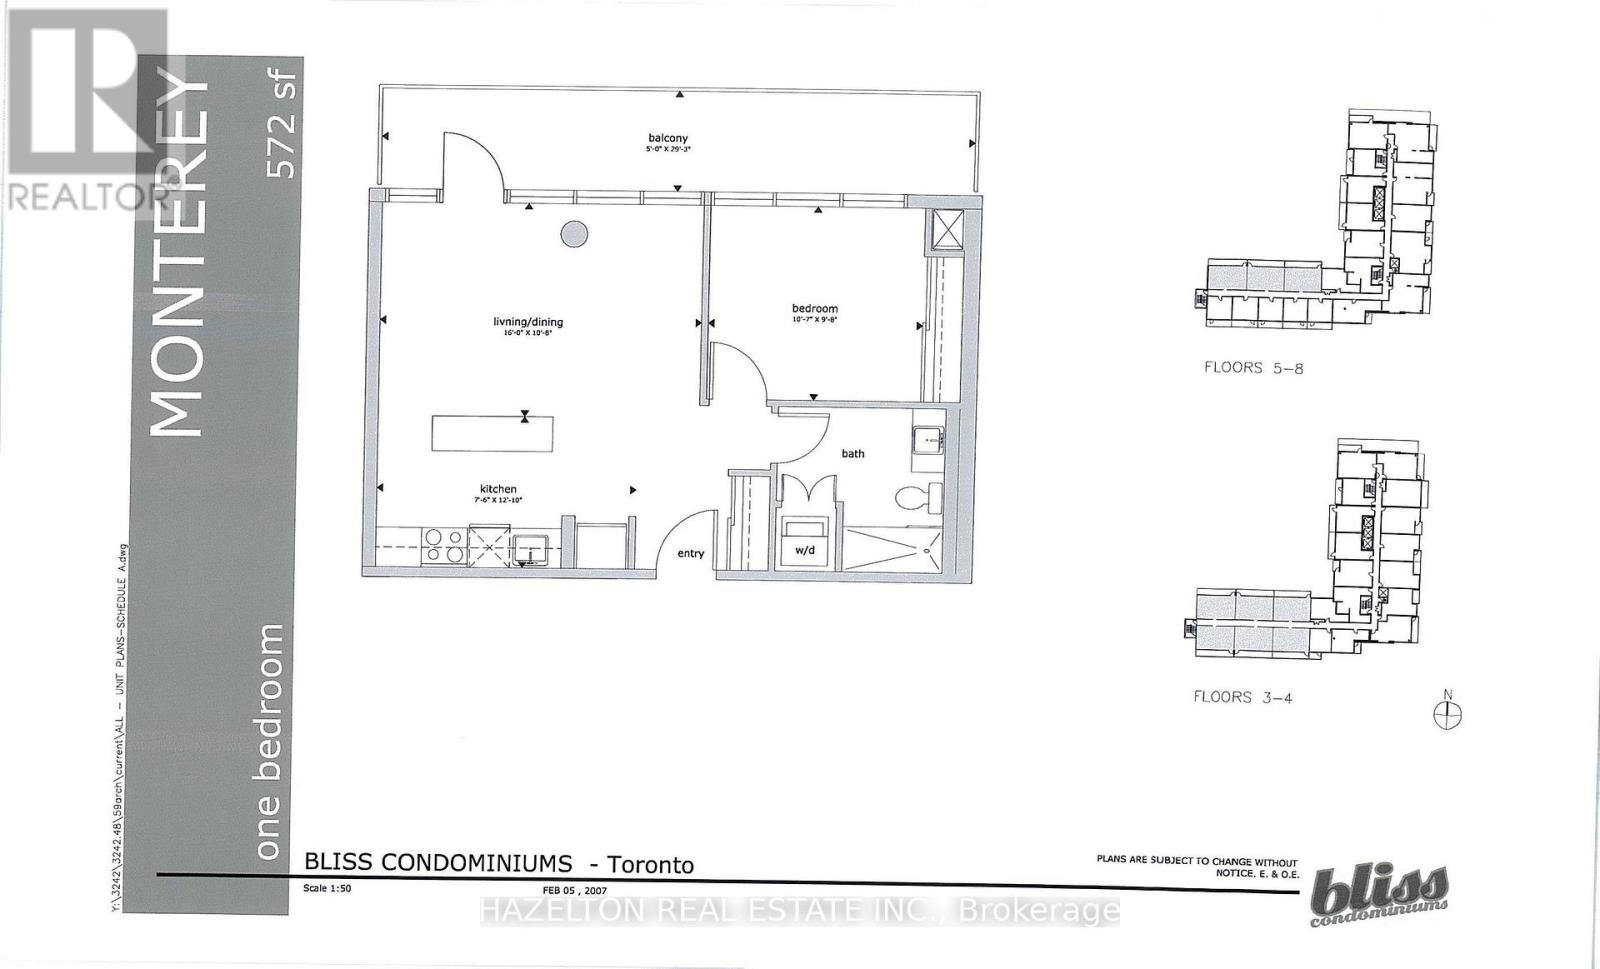
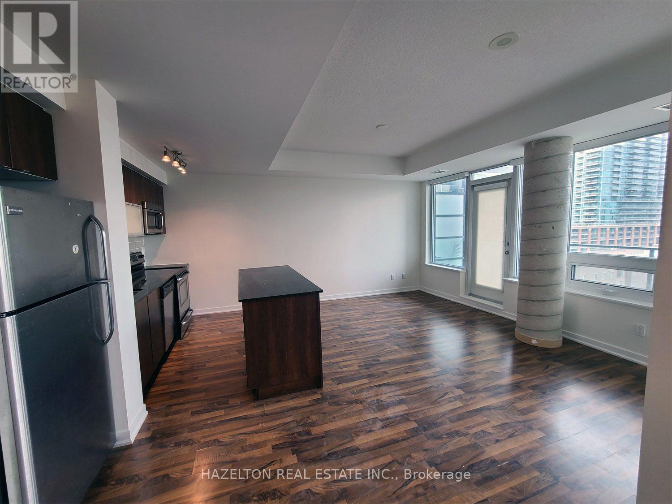
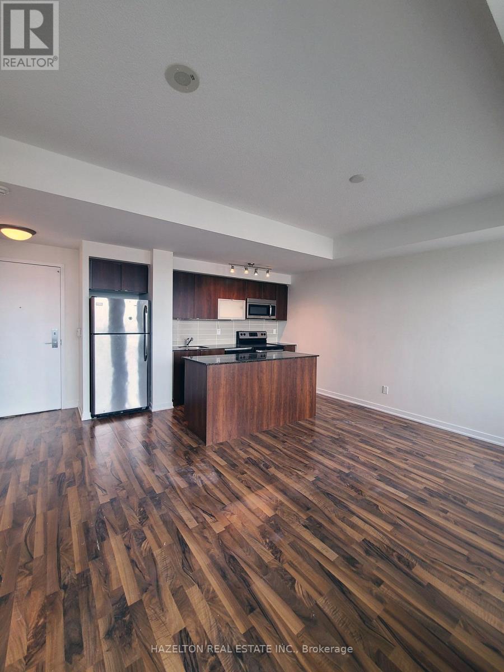
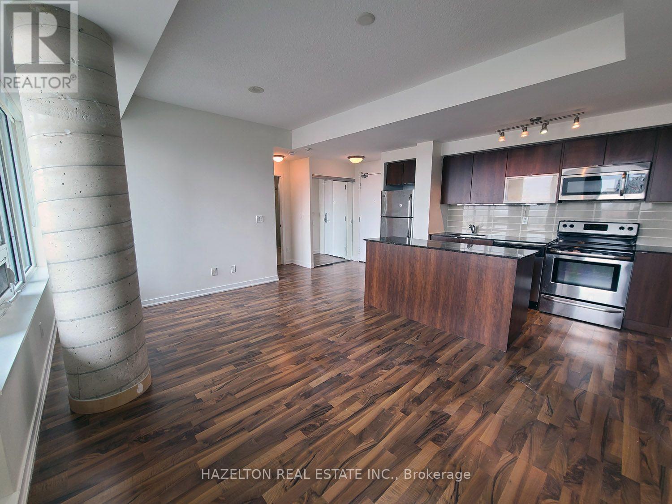
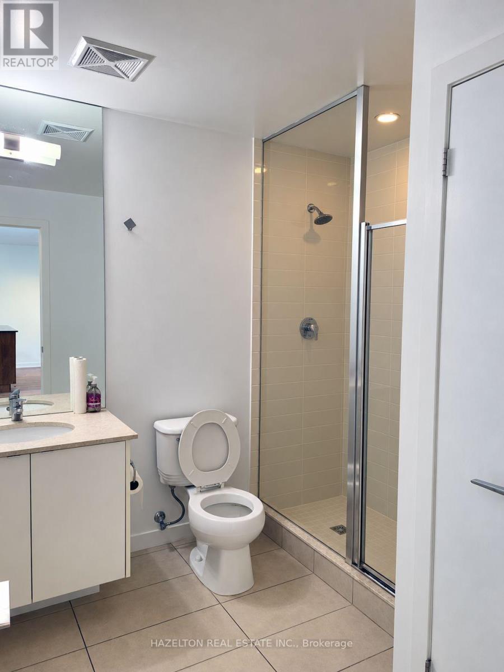
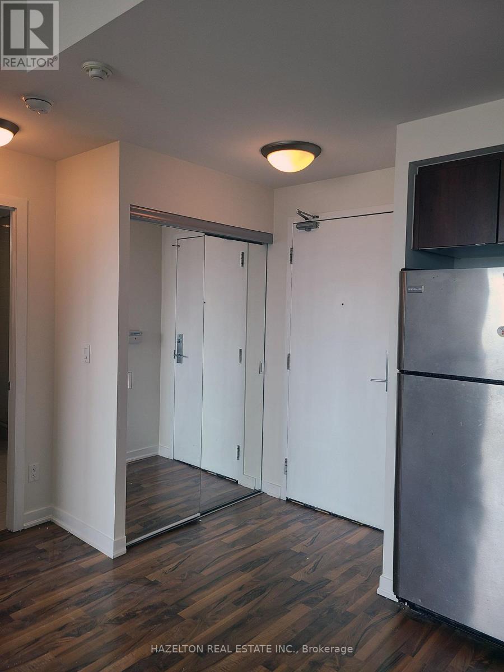
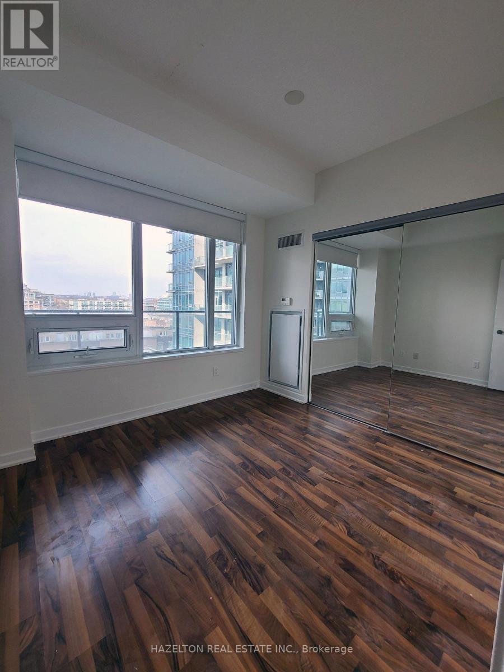
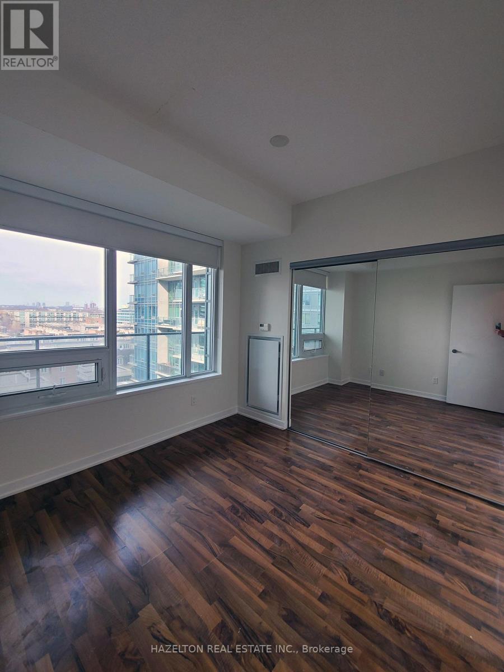
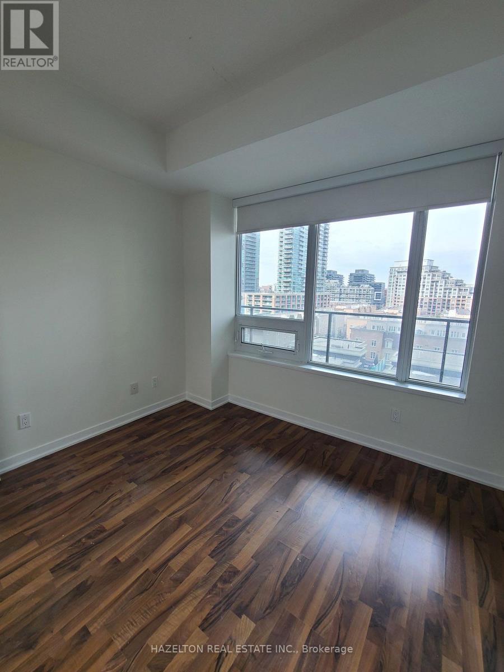
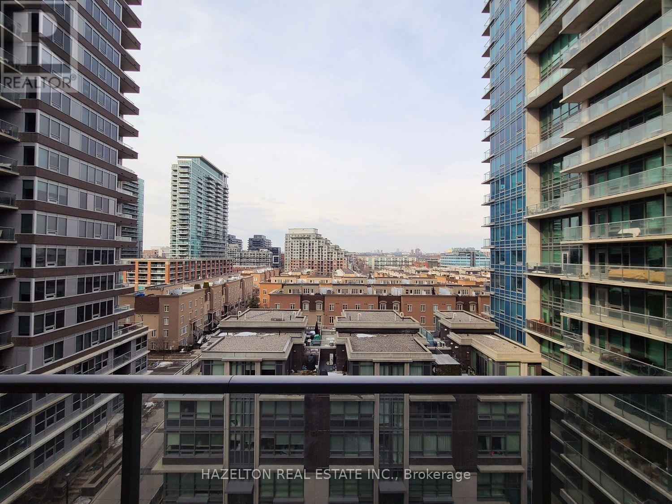
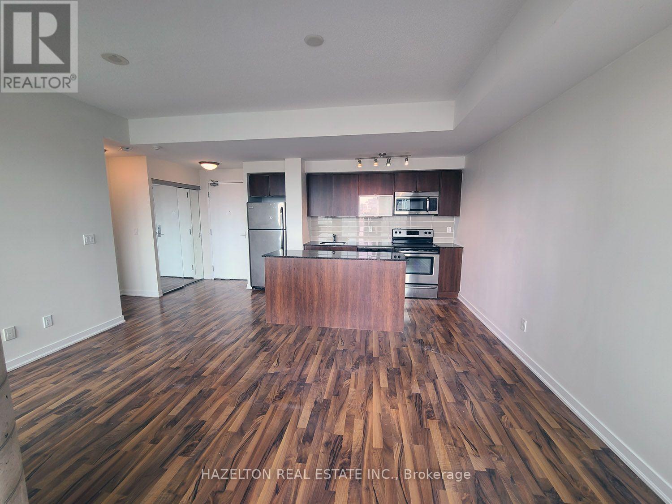
Welcome to 55 East Liberty Street, in the heart of Toronto's vibrant Liberty Village! This beautifully maintained 1-bedroom, 1-bathroom suite offers 572 sq ft of thoughtfully designed interior space, complemented by an impressive 150 sq ft balcony spanning the entire width of the unit. Situated on the 8th floor in the building's quieter, less busy podium section, the suite enjoys unobstructed north-facing views overlooking Liberty Village, offering a wonderful sense of openness and privacy. Professionally painted and deep cleaned, this move-in-ready residence features custom roller shades, a functional layout, and an abundance of natural light. The expansive balcony provides an exceptional outdoor living space, perfect for morning coffee, relaxing, or entertaining. Experience everything that makes Liberty Village one of Toronto's most desirable neighborhoods! This dynamic, pedestrian-friendly community offers an incredible mix of trendy restaurants, independent cafes, fitness studios, boutique shops, and everyday conveniences, all just steps from your front door. Enjoy easy access to Metro, LCBO, local coffee shops, and an impressive selection of dining options. Take advantage of nearby parks, waterfront trails, and the scenic paths along Lake Ontario, ideal for walking, running, and cycling. Commuting is effortless with convenient access to the King Street streetcar, Exhibition GO Station, and major highways, while King West, Queen West, Trinity Bellwoods, and the Entertainment District are all nearby. Offering the perfect balance of urban energy, neighborhood charm, and everyday convenience, Liberty Village is an exceptional place to call home! (id:45725)
Property Details
| MLS® Number | C14122916 |
| Property Type | Single Family |
| Community Name | Niagara |
| Amenities Near By | Park, Public Transit |
| Community Features | Pets Allowed With Restrictions |
| Features | Balcony, Carpet Free |
| View Type | City View |
Building
| Bathroom Total | 1 |
| Bedrooms Above Ground | 1 |
| Bedrooms Total | 1 |
| Age | New Building |
| Amenities | Car Wash, Security/concierge, Exercise Centre, Party Room, Visitor Parking, Storage - Locker |
| Appliances | Oven - Built-in, Dishwasher, Dryer, Microwave, Stove, Washer, Refrigerator |
| Basement Type | None |
| Cooling Type | Central Air Conditioning |
| Exterior Finish | Concrete |
| Flooring Type | Laminate |
| Heating Fuel | Natural Gas |
| Heating Type | Forced Air |
| Size Interior | 500 - 599 Sqft |
| Type | Apartment |
Parking
| No Garage |
Land
| Acreage | No |
| Land Amenities | Park, Public Transit |
Rooms
| Level | Type | Length | Width | Dimensions |
|---|---|---|---|---|
| Ground Level | Kitchen | 2.13 m | 3.66 m | 2.13 m x 3.66 m |
| Ground Level | Living Room | 4.88 m | 3.05 m | 4.88 m x 3.05 m |
| Ground Level | Dining Room | 3.05 m | 4.88 m | 3.05 m x 4.88 m |
| Ground Level | Bedroom | 3.05 m | 2.74 m | 3.05 m x 2.74 m |
https://www.realtor.ca/real-estate/30450979/811-55-east-liberty-street-toronto-niagara-niagara
Interested?
Contact us for more information

The trademarks REALTOR®, REALTORS®, and the REALTOR® logo are controlled by The Canadian Real Estate Association (CREA) and identify real estate professionals who are members of CREA. The trademarks MLS®, Multiple Listing Service® and the associated logos are owned by The Canadian Real Estate Association (CREA) and identify the quality of services provided by real estate professionals who are members of CREA. The trademark DDF® is owned by The Canadian Real Estate Association (CREA) and identifies CREA's Data Distribution Facility (DDF®)
Toronto Real Estate Board
The Condo Store Realty Inc.
October 28 2026 01:30:18
