1207 - 50 Disera Drive Vaughan (Beverley Glen), Ontario L4J 9E9


$2,390 Monthly
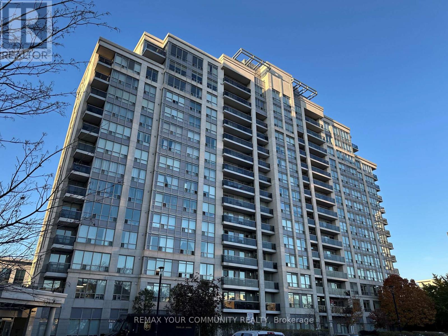
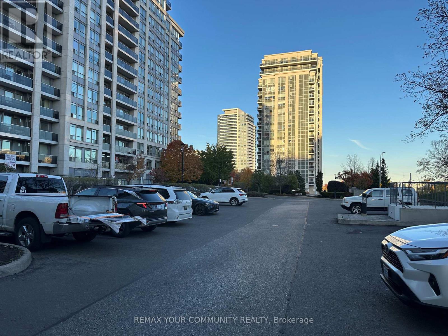
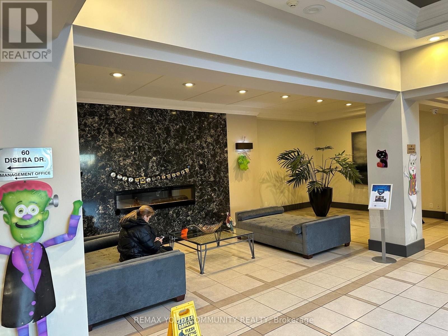
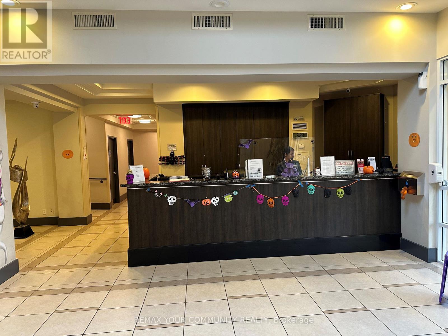
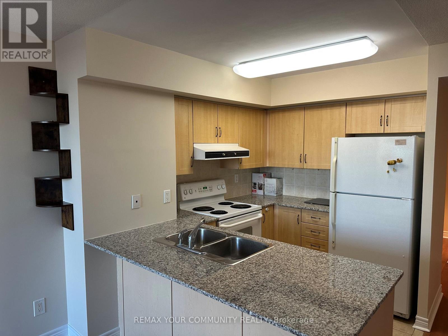
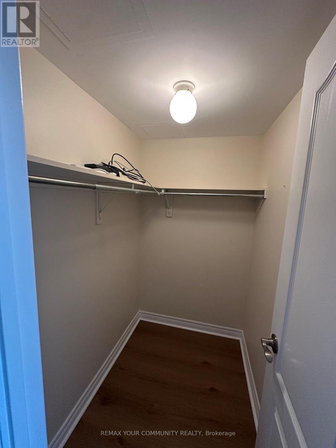
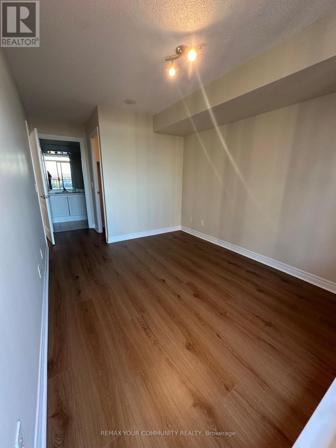
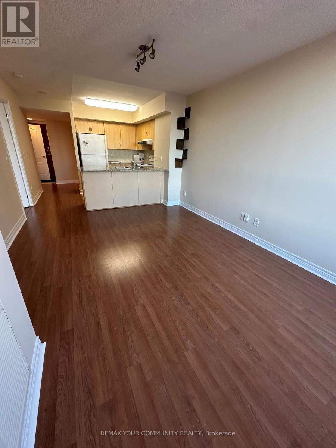
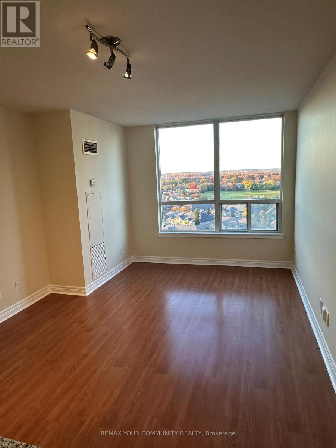
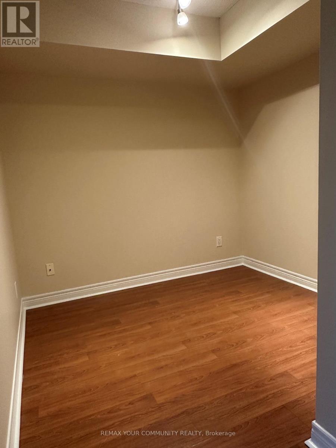
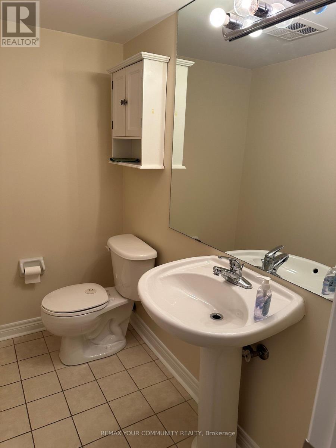
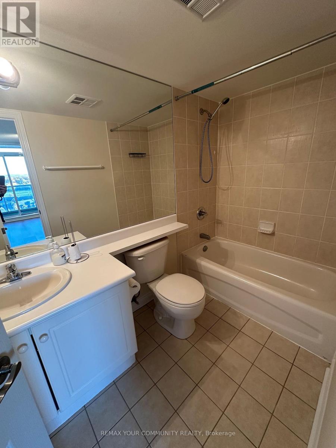
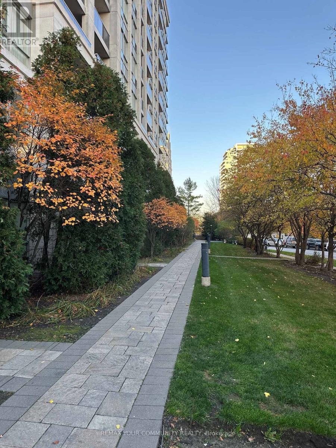
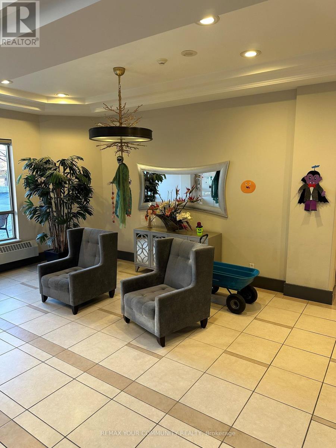
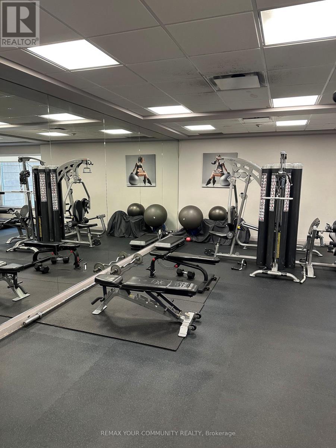
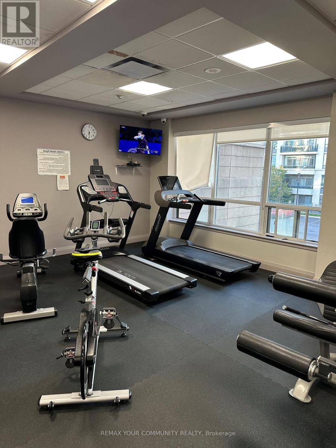
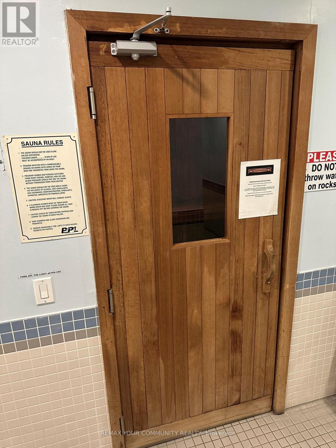
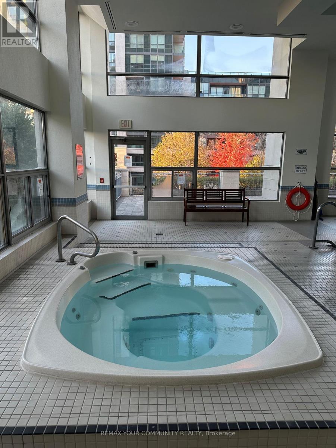
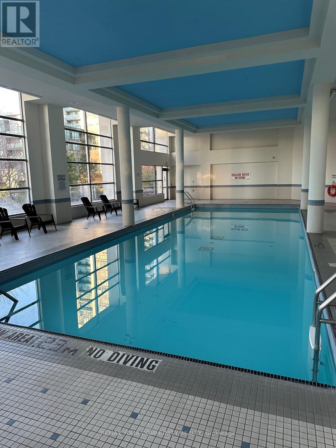
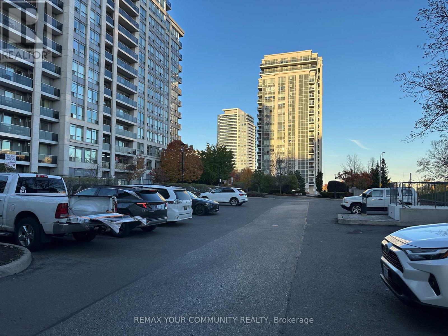
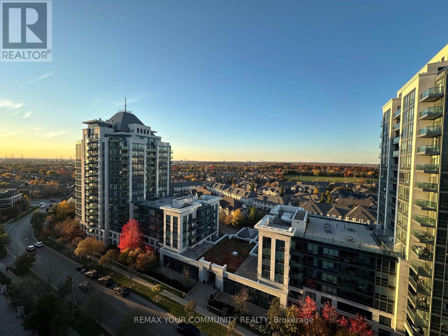
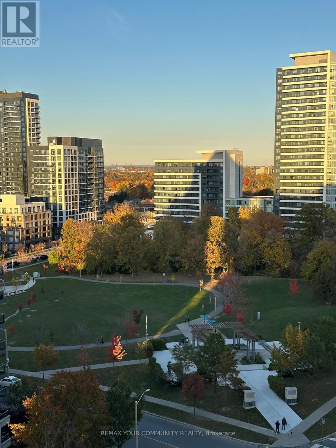
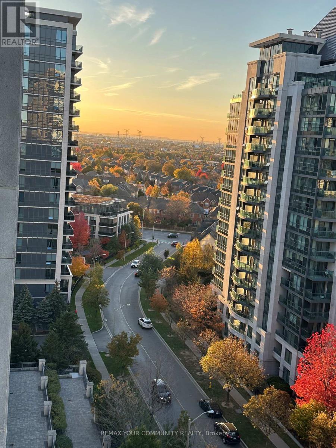
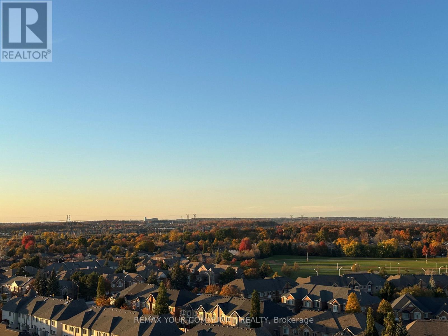
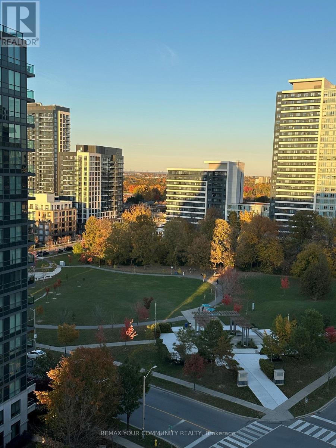
Best floorplan of 1+den at famous 50 Disera Drive! 2 Washrooms, den can be used as the second bedroom, spacious and bright unit (695 sqft!) located on the high floor! All you need is steps away: Promenade Mall, TnT, Walmart, No Frills, Winners, Shoppers, banks, restaurants, medical facilities, bus terminal, parks, and schools! 5 min drive to ETR407, HWY 7, easy connection to York University, Finch Subway, public library and highly rated schools in walking distance. Rich amenities in the building: 24/7 security, massive visitor parking, guest suites, Olympic sized swimming pool, hot tub, gym, sauna and a huge, equipped party room. Looking for quality tenant, 1 year or longer lease. (id:45725)
Property Details
| MLS® Number | N14122814 |
| Property Type | Single Family |
| Community Name | Beverley Glen |
| Amenities Near By | Park, Place Of Worship, Public Transit |
| Community Features | Pets Not Allowed, Community Centre |
| Features | Cul-de-sac, Balcony, Carpet Free |
| Parking Space Total | 1 |
| Pool Type | Indoor Pool |
| View Type | View |
Building
| Bathroom Total | 2 |
| Bedrooms Above Ground | 1 |
| Bedrooms Below Ground | 1 |
| Bedrooms Total | 2 |
| Amenities | Security/concierge, Exercise Centre, Party Room |
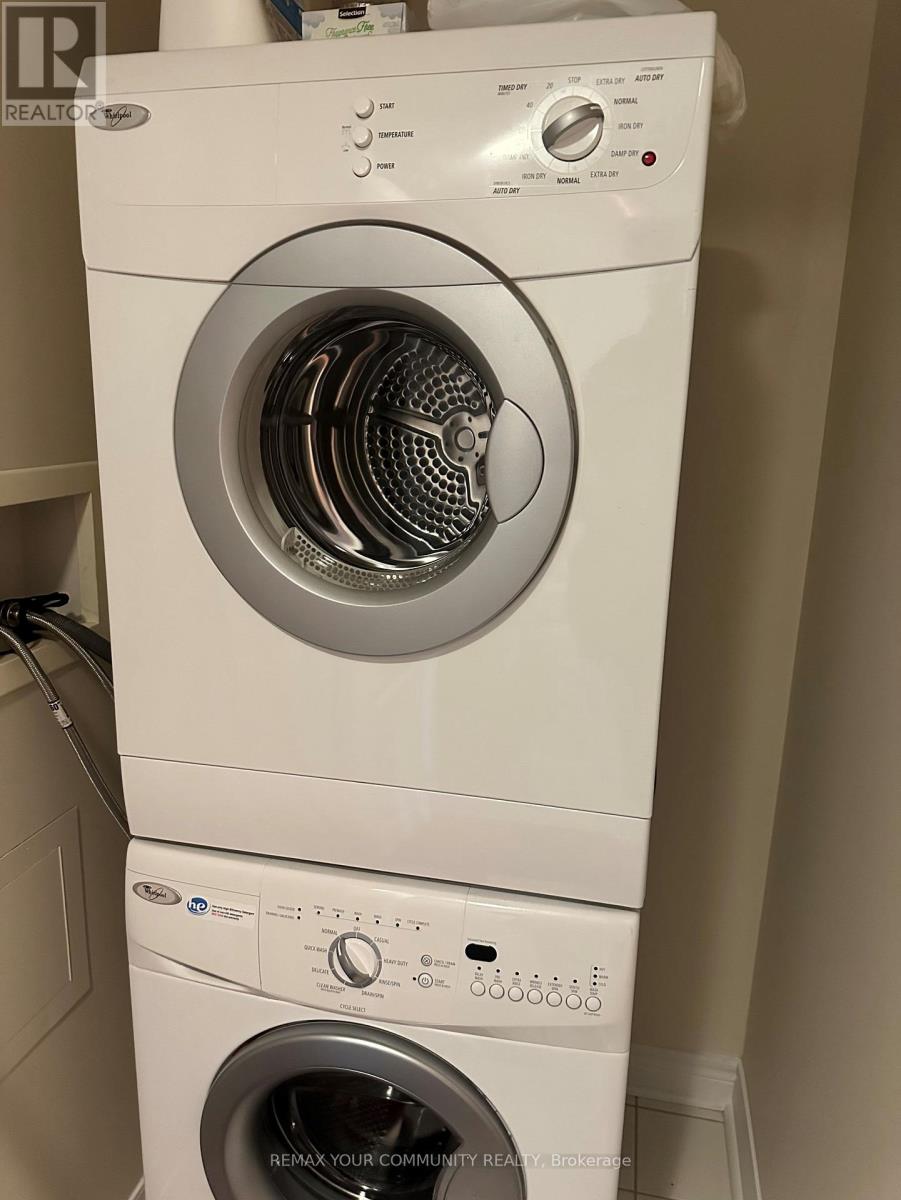
| Appliances | Dishwasher, Dryer, Microwave, Stove, Washer, Refrigerator |
| Basement Type | None |
| Cooling Type | Central Air Conditioning |
| Exterior Finish | Aluminum Siding, Concrete |
| Fire Protection | Monitored Alarm |
| Flooring Type | Laminate, Ceramic |
| Half Bath Total | 1 |
| Heating Fuel | Natural Gas |
| Heating Type | Forced Air |
| Size Interior | 600 - 699 Sqft |
| Type | Apartment |
Parking
| Underground | |
| Garage |
Land
| Acreage | No |
| Land Amenities | Park, Place Of Worship, Public Transit |
Rooms
| Level | Type | Length | Width | Dimensions |
|---|---|---|---|---|
| Flat | Living Room | 4.88 m | 3.35 m | 4.88 m x 3.35 m |
| Flat | Dining Room | 3.35 m | 4.88 m | 3.35 m x 4.88 m |
| Flat | Kitchen | 2.51 m | 2.26 m | 2.51 m x 2.26 m |
| Flat | Primary Bedroom | 3.28 m | 2.84 m | 3.28 m x 2.84 m |
| Flat | Den | 2.54 m | 2.23 m | 2.54 m x 2.23 m |
https://www.realtor.ca/real-estate/30450854/1207-50-disera-drive-vaughan-beverley-glen-beverley-glen
Interested?
Contact us for more information

The trademarks REALTOR®, REALTORS®, and the REALTOR® logo are controlled by The Canadian Real Estate Association (CREA) and identify real estate professionals who are members of CREA. The trademarks MLS®, Multiple Listing Service® and the associated logos are owned by The Canadian Real Estate Association (CREA) and identify the quality of services provided by real estate professionals who are members of CREA. The trademark DDF® is owned by The Canadian Real Estate Association (CREA) and identifies CREA's Data Distribution Facility (DDF®)
Toronto Real Estate Board
RE/MAX Your Community Realty
October 28 2026 12:33:37
