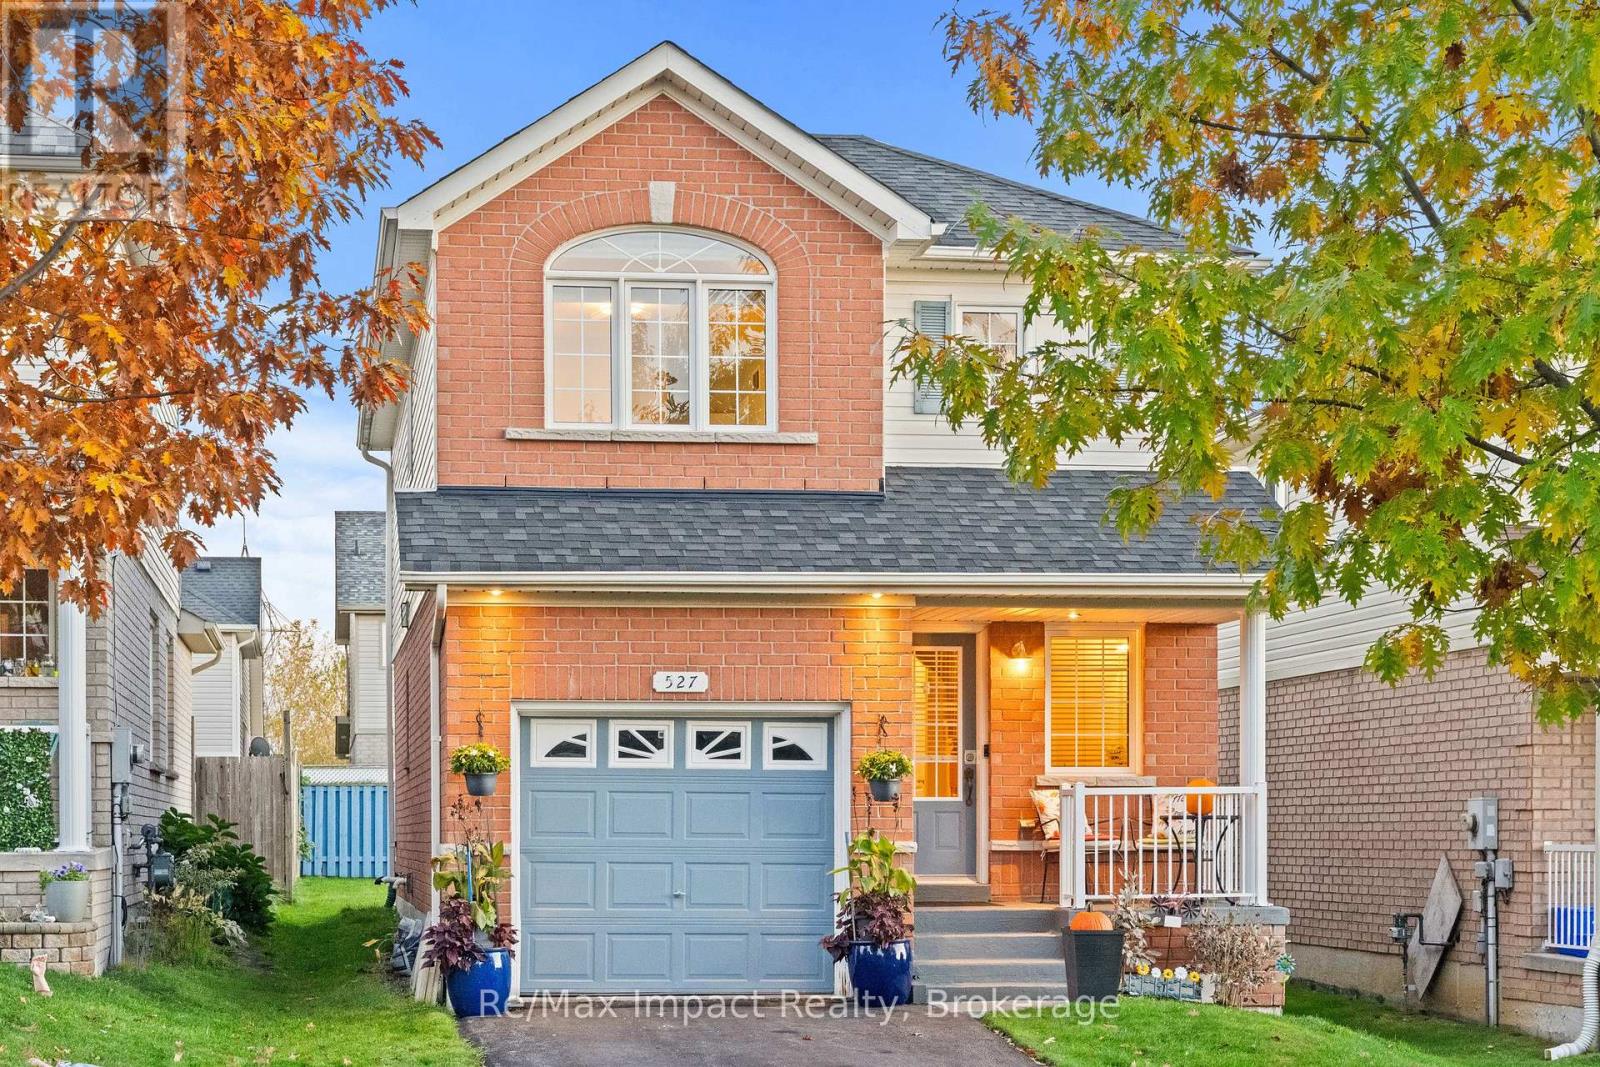
527 Falconridge Drive Oshawa (Samac), Ontario L1K 0C1

$599,999
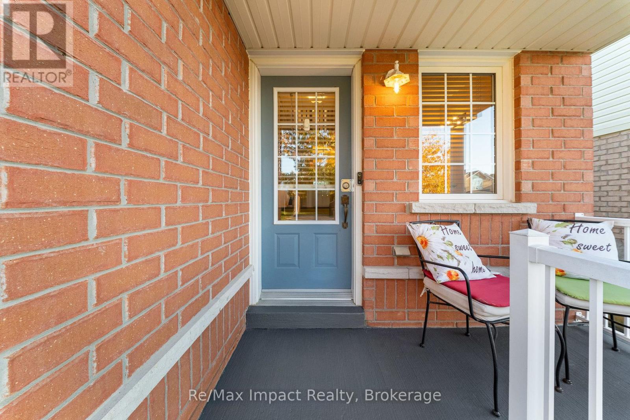
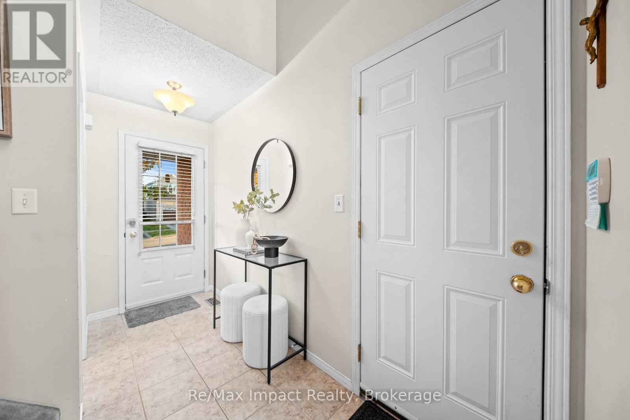
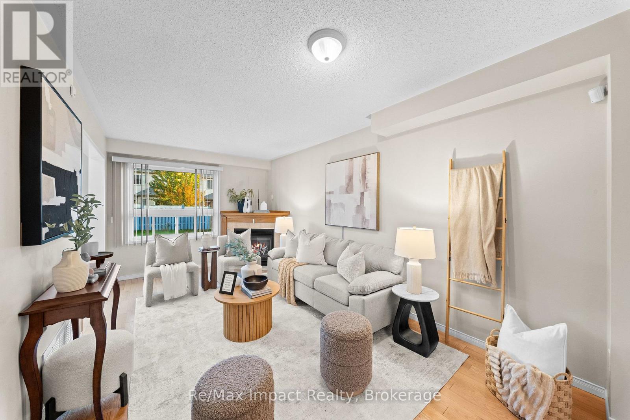
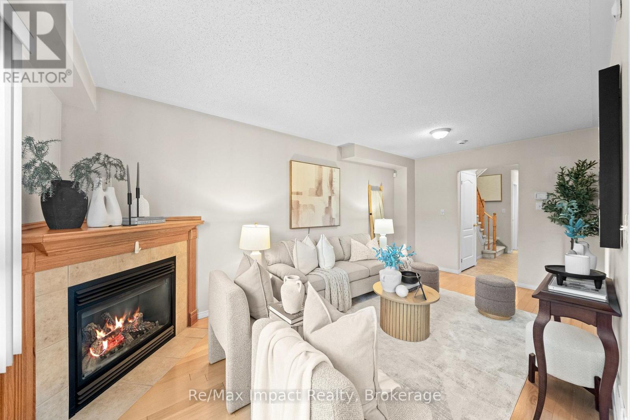
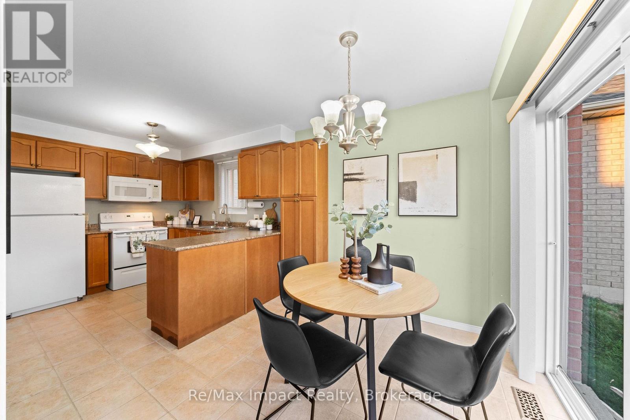
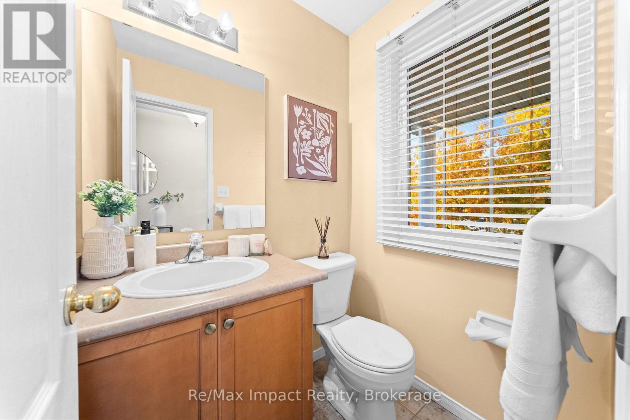
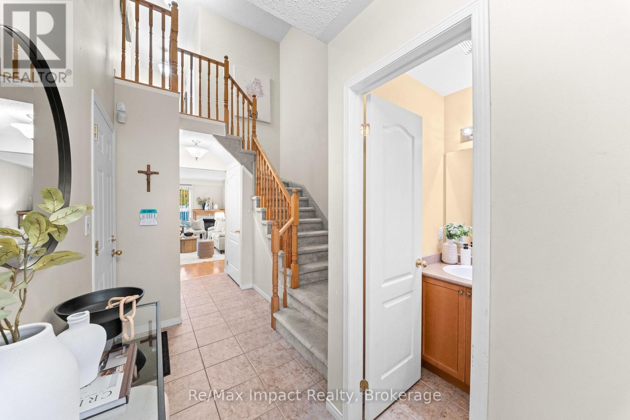
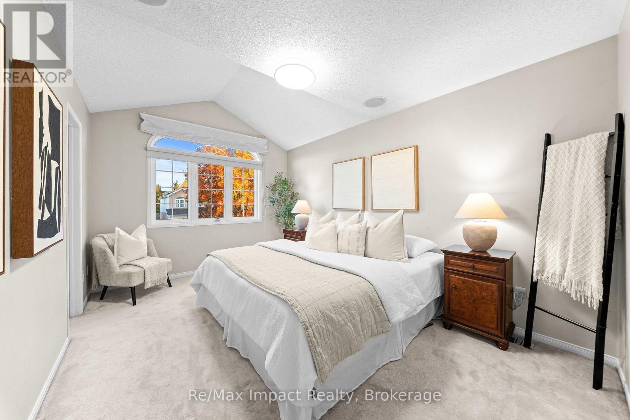
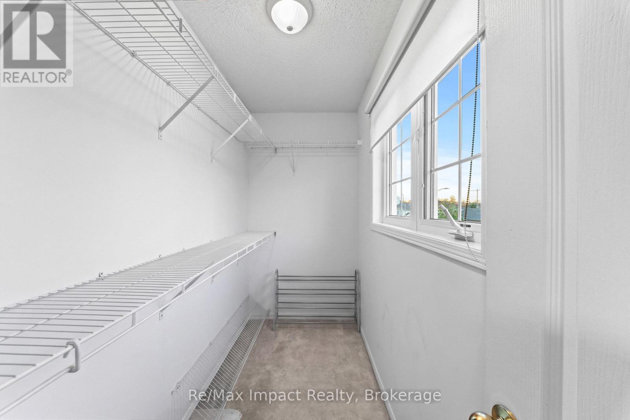
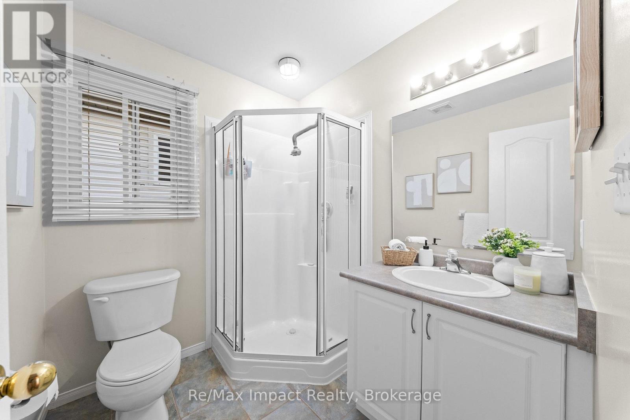
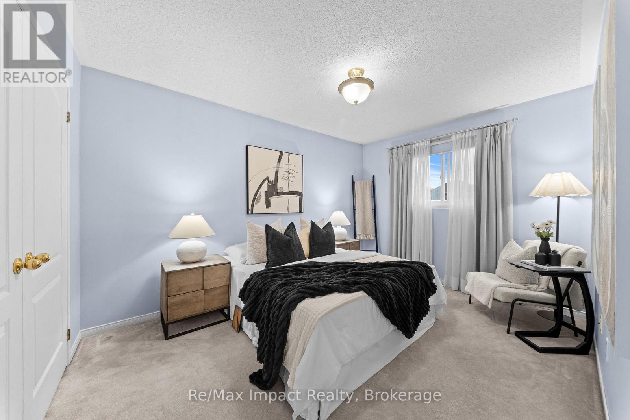
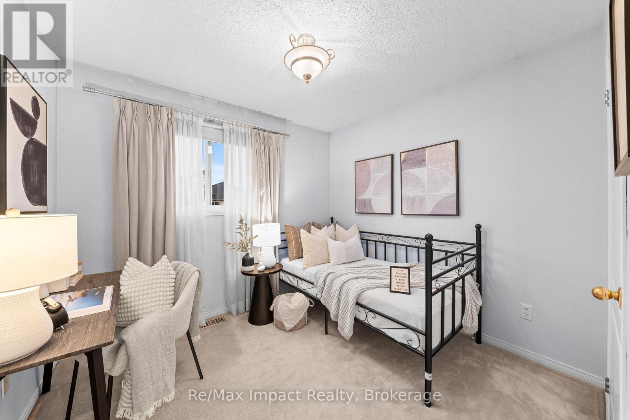
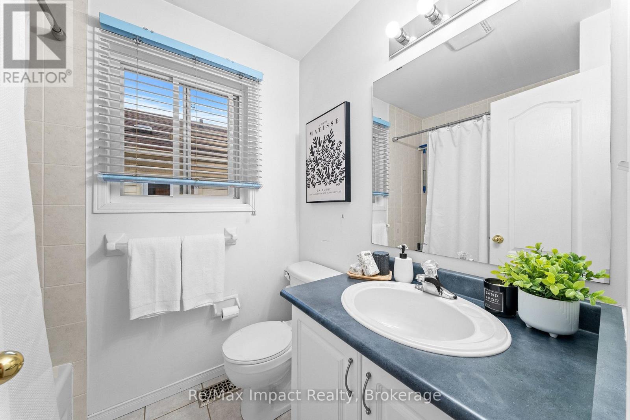
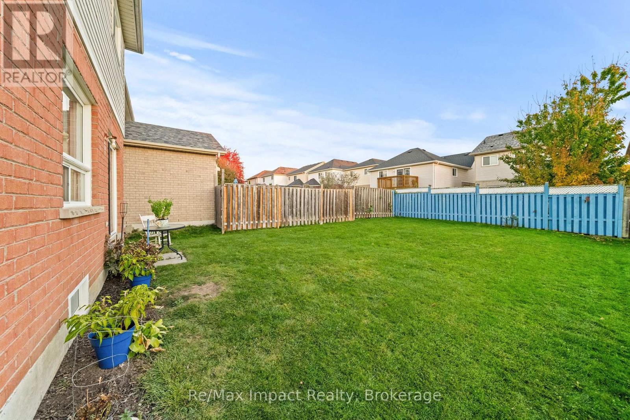
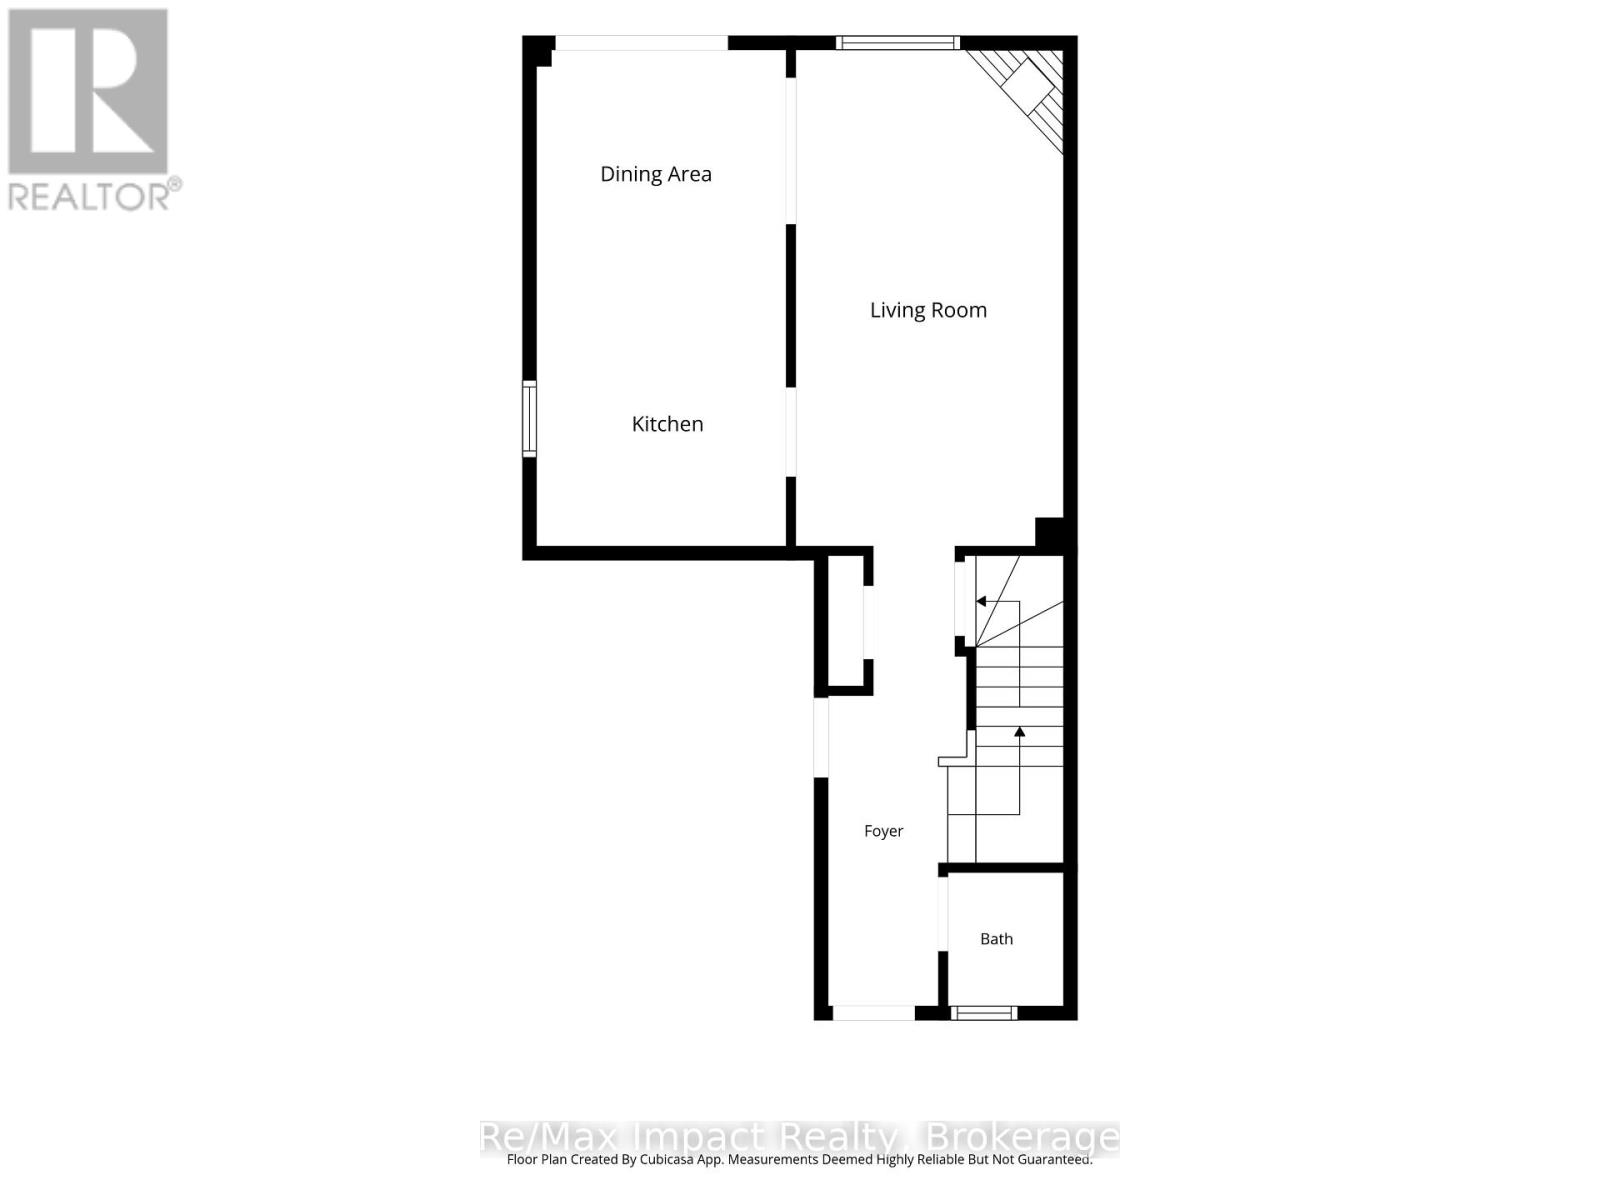
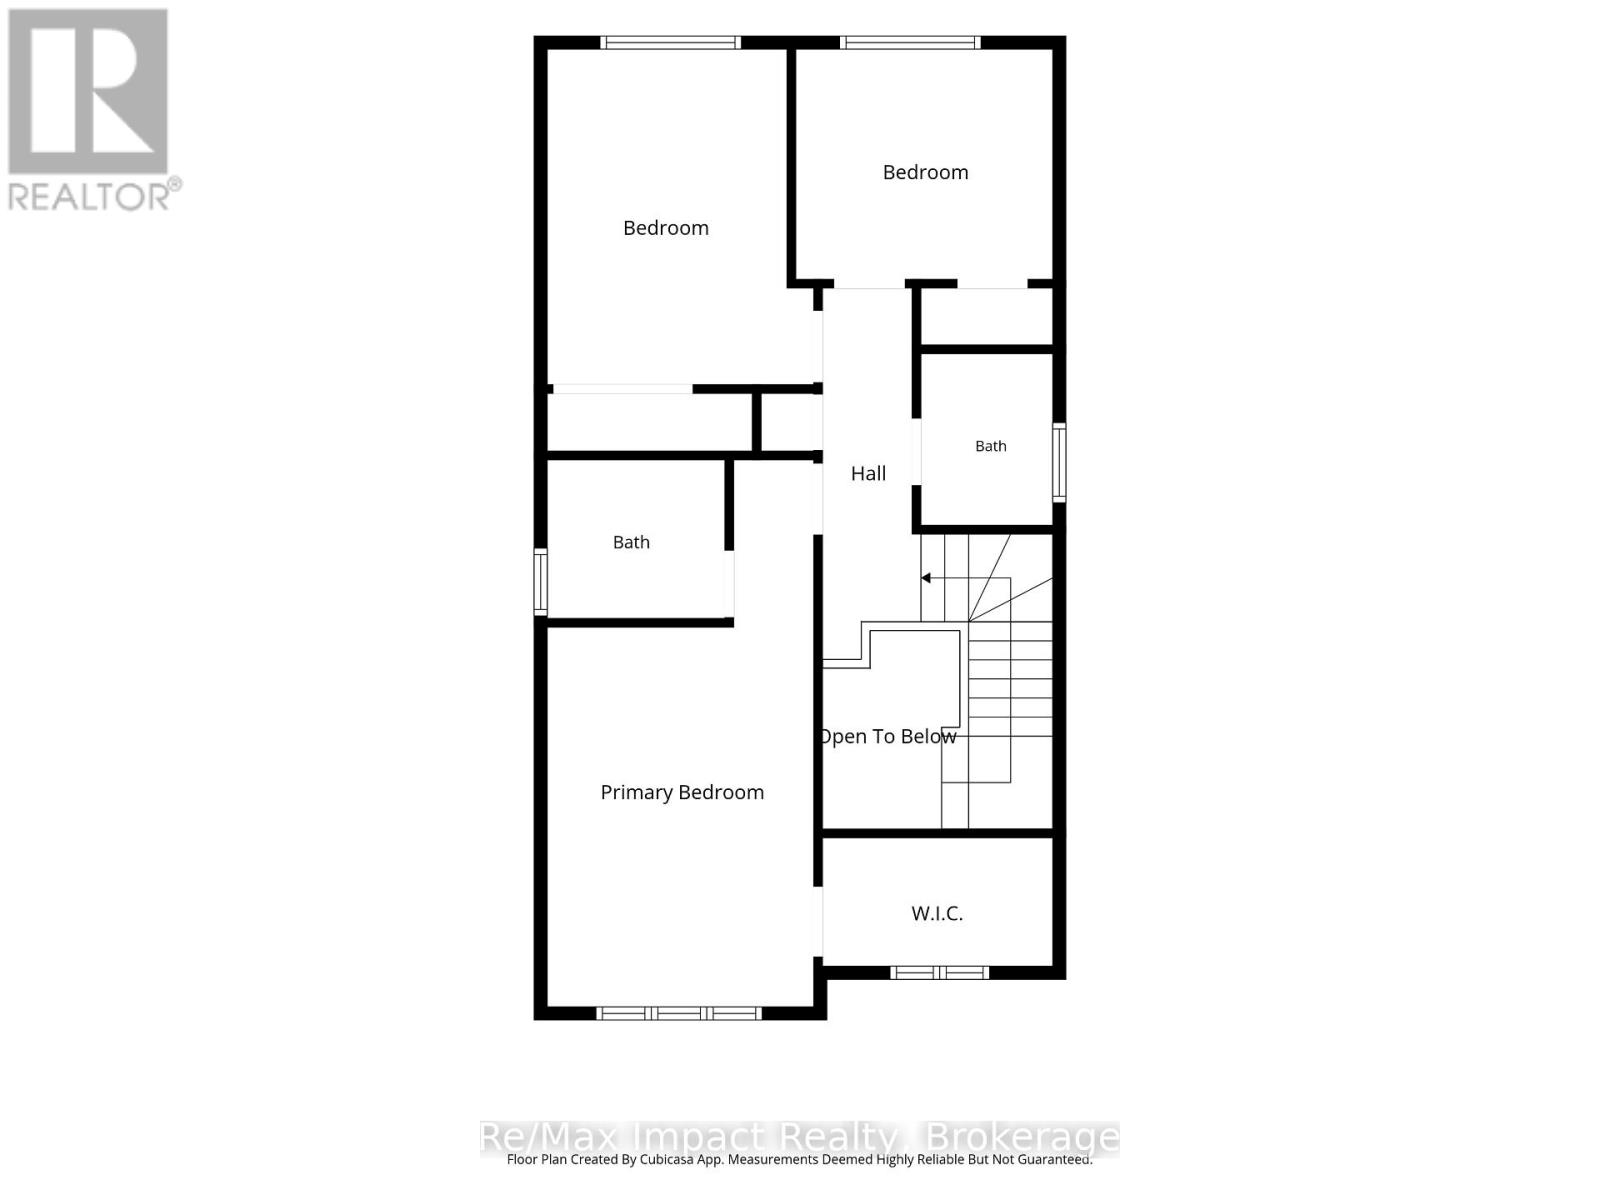
Welcome to this beautifully maintained 3-bedroom, 3-washroom home, offering the perfect blend of comfort, charm, and functionality! Step inside to a bright and inviting open-to-above foyer that creates a wonderful sense of space. The spacious living room features gleaming hardwood flooring, a cozy gas fireplace, and large windows that fill the space with natural light. The well-appointed kitchen offers ample counter space, generous storage, and a convenient breakfast bar, making it ideal for everyday living and entertaining. Enjoy the sun-filled breakfast area with a walkout to the backyard, perfect for outdoor relaxation and family gatherings. Upstairs, the spacious primary bedroom features a beautiful vaulted ceiling, a walk-in closet with large windows, and a private ensuite. Two additional generously sized bedrooms and a full washroom complete the upper level, while a convenient main-floor powder room adds to the home's practical layout. Additional highlights include a tankless water heating system and a water softener for added everyday comfort. With inviting spacing, tasteful finishes, and plenty of natural light throughout, this wonderful home is ready for you to move in and make it your own! (id:45725)
Open House
This property has open houses!
11:00 am
Ends at:1:00 pm
2:00 pm
Ends at:4:00 pm
Property Details
| MLS® Number | E14122114 |
| Property Type | Single Family |
| Community Name | Samac |
| Equipment Type | Water Heater - Tankless |
| Parking Space Total | 5 |
| Rental Equipment Type | Water Heater - Tankless |
Building
| Bathroom Total | 3 |
| Bedrooms Above Ground | 3 |
| Bedrooms Total | 3 |
| Age | 16 To 30 Years |
| Amenities | Fireplace(s) |
| Appliances | Water Heater - Tankless, Water Purifier, Water Softener, All, Dryer, Washer |
| Basement Development | Unfinished |
| Basement Type | N/a (unfinished) |
| Construction Style Attachment | Detached |
| Cooling Type | Central Air Conditioning |
| Exterior Finish | Brick, Vinyl Siding |
| Fireplace Present | Yes |
| Fireplace Total | 1 |
| Flooring Type | Hardwood, Carpeted |
| Foundation Type | Concrete |
| Half Bath Total | 1 |
| Heating Fuel | Natural Gas |
| Heating Type | Forced Air |
| Stories Total | 2 |
| Size Interior | 1100 - 1500 Sqft |
| Type | House |
| Utility Water | Municipal Water |
Parking
| Attached Garage | |
| Garage |
Land
| Acreage | No |
| Sewer | Sanitary Sewer |
| Size Depth | 108 Ft ,3 In |
| Size Frontage | 29 Ft ,6 In |
| Size Irregular | 29.5 X 108.3 Ft |
| Size Total Text | 29.5 X 108.3 Ft |
Rooms
| Level | Type | Length | Width | Dimensions |
|---|---|---|---|---|
| Second Level | Primary Bedroom | 20.78 m | 10.36 m | 20.78 m x 10.36 m |
| Second Level | Bedroom | 10.36 m | 13.23 m | 10.36 m x 13.23 m |
| Second Level | Bedroom | 8.99 m | 9.82 m | 8.99 m x 9.82 m |
| Main Level | Dining Room | 9.74 m | 18.3 m | 9.74 m x 18.3 m |
| Main Level | Kitchen | 18.55 m | 8.76 m | 18.55 m x 8.76 m |
https://www.realtor.ca/real-estate/30449724/527-falconridge-drive-oshawa-samac-samac
Interested?
Contact us for more information

The trademarks REALTOR®, REALTORS®, and the REALTOR® logo are controlled by The Canadian Real Estate Association (CREA) and identify real estate professionals who are members of CREA. The trademarks MLS®, Multiple Listing Service® and the associated logos are owned by The Canadian Real Estate Association (CREA) and identify the quality of services provided by real estate professionals who are members of CREA. The trademark DDF® is owned by The Canadian Real Estate Association (CREA) and identifies CREA's Data Distribution Facility (DDF®)
Durham Region Association of REALTORS®
Keller Williams Energy Real Estate
October 27 2026 08:29:13
