3506 - 70 Forest Manor Road Toronto (Henry Farm), Ontario M2J 0A9


$765,000Maintenance, Insurance, Common Area Maintenance, Heat, Parking, Water
$709.85 Monthly
Maintenance, Insurance, Common Area Maintenance, Heat, Parking, Water
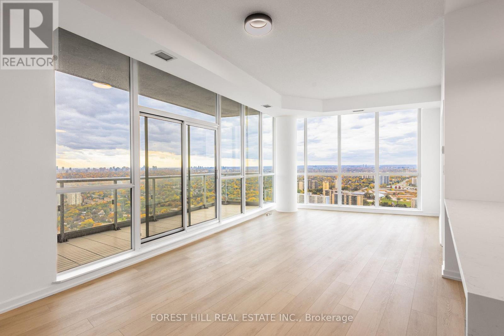
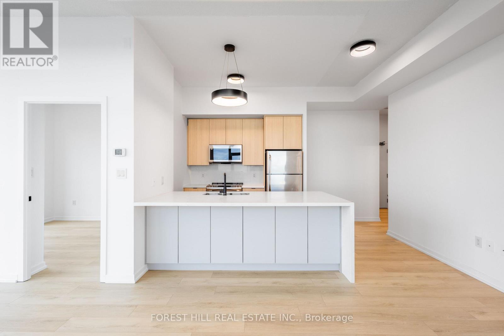
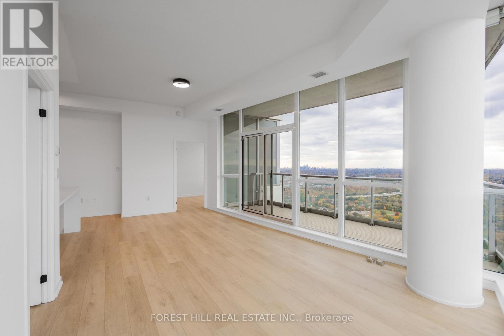
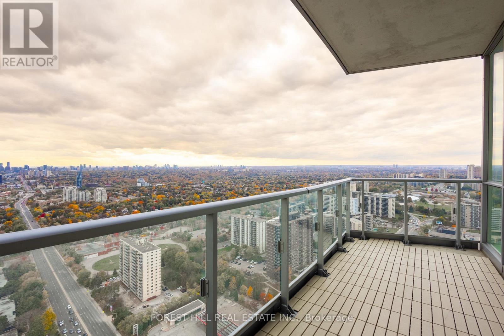
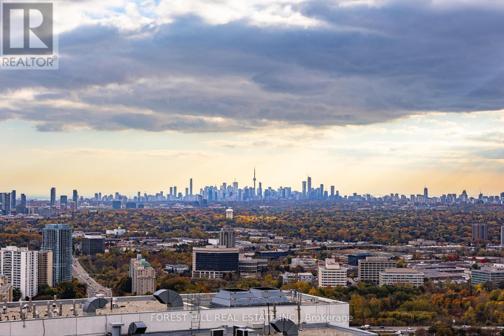
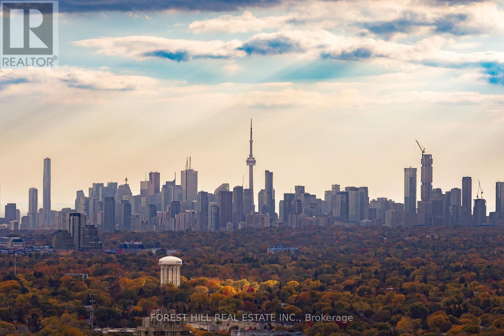
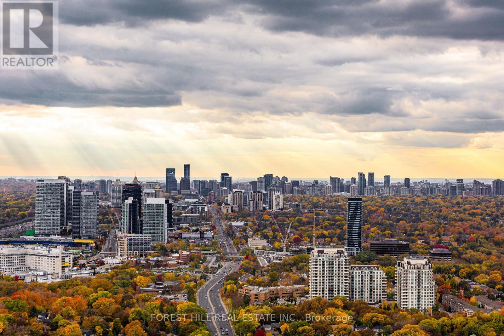
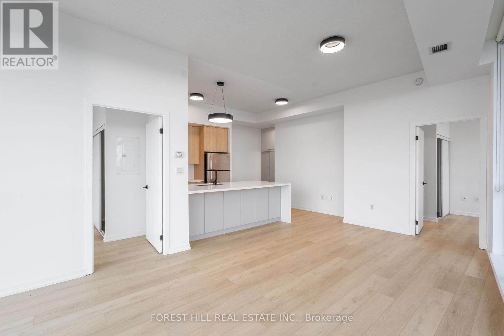
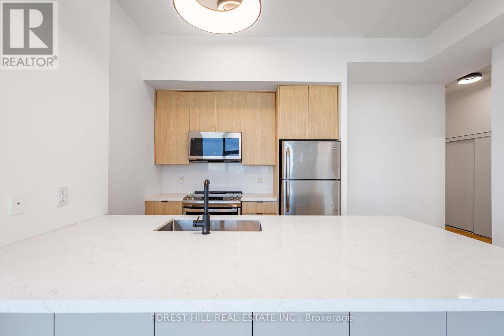
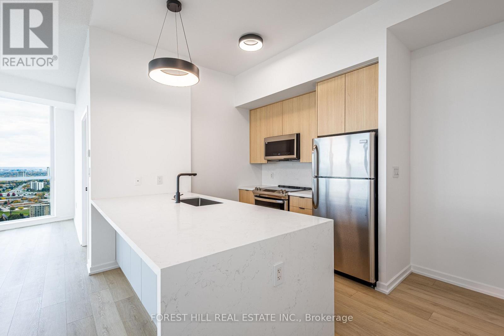
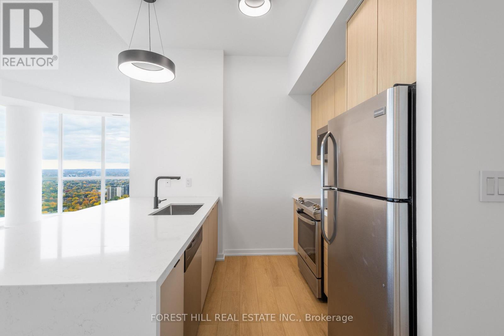
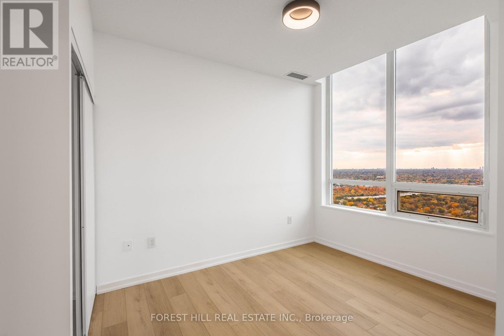
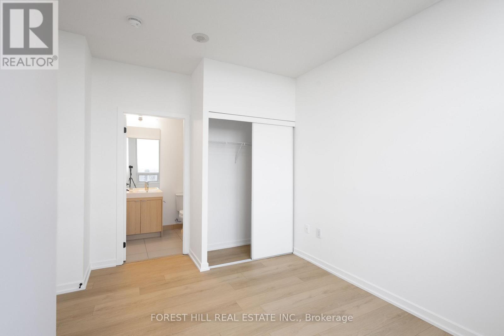
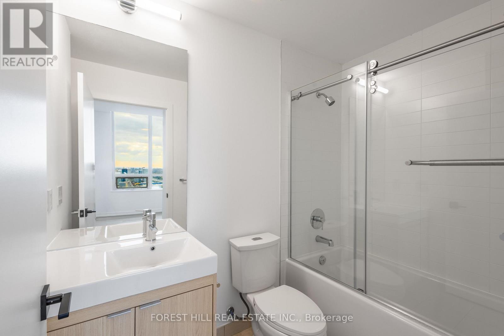
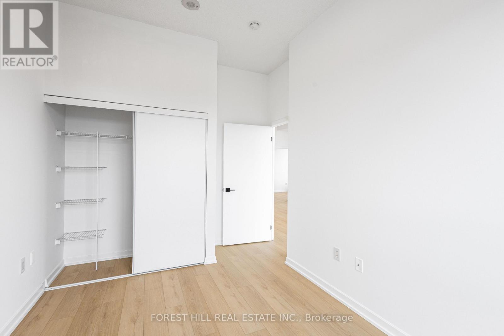
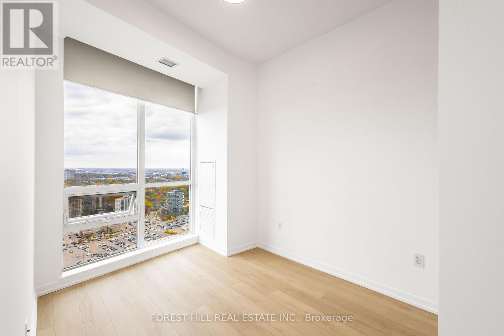
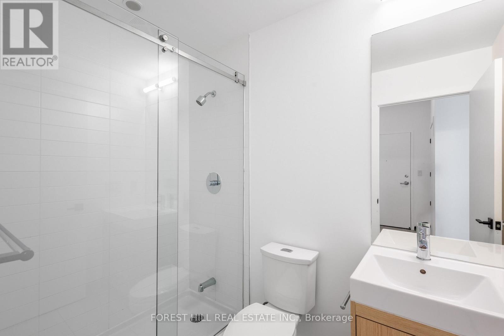
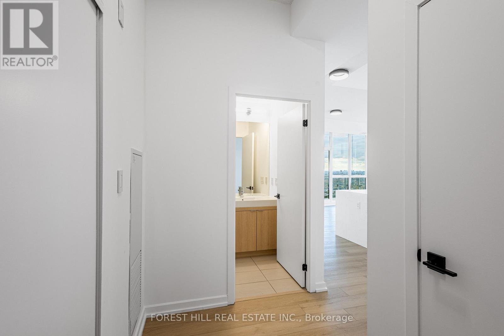
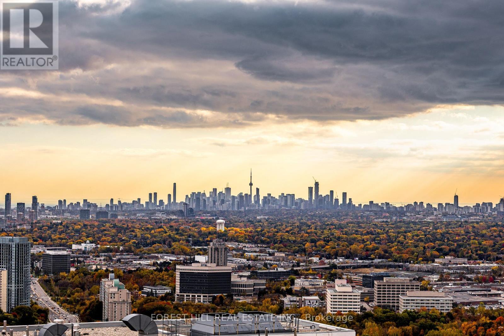
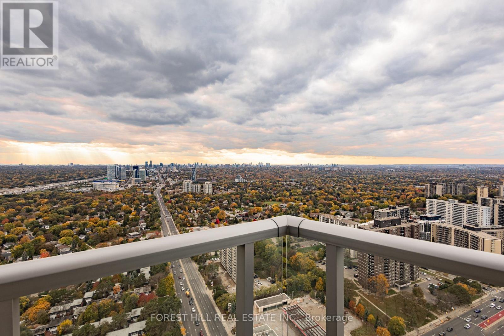
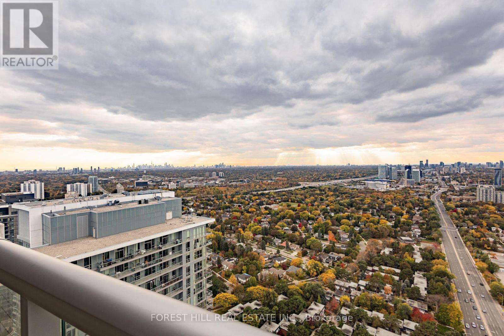
$709.85 MonthlyRare, turnkey northwest corner suite featuring soaring 10-ft ceilings and sweeping skyline views extending toward North York and the downtown core. Flooded with natural light, this renovated open-concept layout boasts premium waterproof vinyl plank flooring, custom light-filtering blinds, and matte black hardware throughout. The modern kitchen showcases a striking quartz waterfall island with breakfast bar seating, ample built-in storage, and stainless steel appliances. Both bathrooms are upgraded with sleek glass-enclosed showers, new vanities, and contemporary fixtures. Enjoy premium building amenities: 24-hr concierge, indoor pool, fitness center, and party room. Unbeatable connectivity directly above Don Mills TTC Subway Station, steps to CF Fairview Mall, and moments to Hwy 401. (id:45725)
Property Details
| MLS® Number | C14122156 |
| Property Type | Single Family |
| Community Name | Henry Farm |
| Community Features | Pets Allowed With Restrictions |
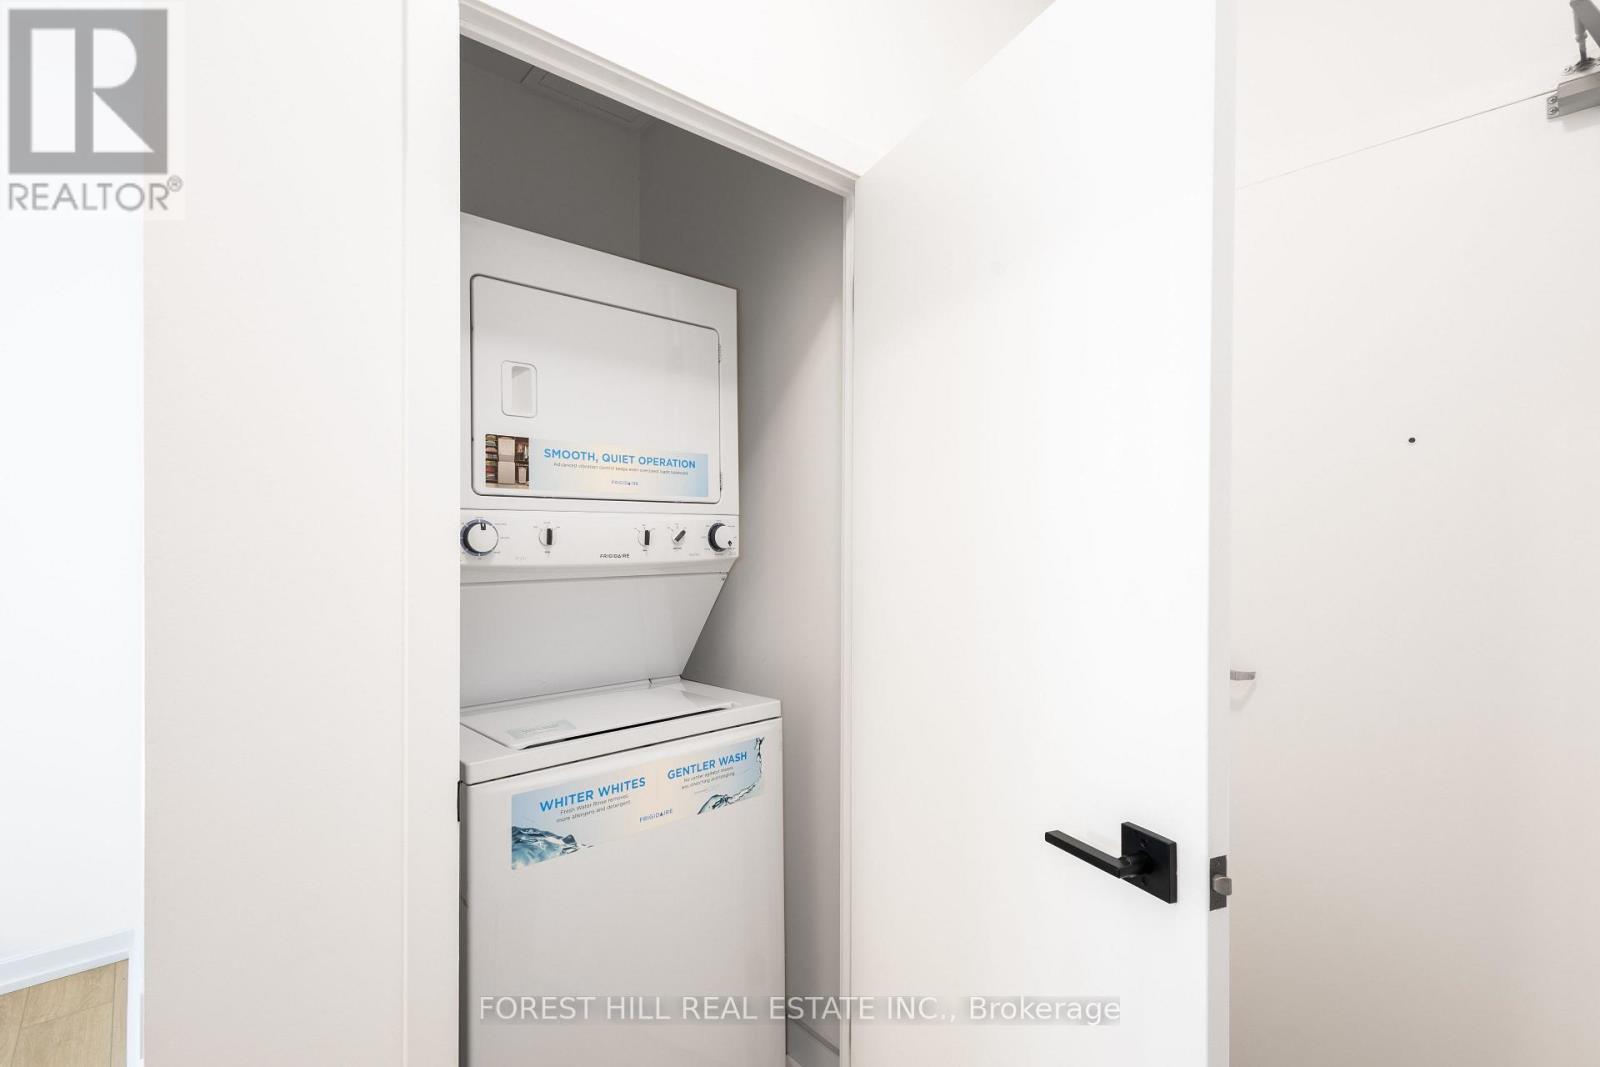
| Features | Balcony, Carpet Free, In Suite Laundry |
| Parking Space Total | 1 |
Building
| Bathroom Total | 2 |
| Bedrooms Above Ground | 2 |
| Bedrooms Total | 2 |
| Amenities | Storage - Locker |
| Basement Type | None |
| Cooling Type | Central Air Conditioning |
| Exterior Finish | Concrete |
| Fireplace Present | Yes |
| Heating Fuel | Natural Gas |
| Heating Type | Forced Air |
| Size Interior | 900 - 999 Sqft |
| Type | Apartment |
Parking
| Underground | |
| Garage |
Land
| Acreage | No |
Rooms
| Level | Type | Length | Width | Dimensions |
|---|---|---|---|---|
| Main Level | Living Room | 6.98 m | 3.63 m | 6.98 m x 3.63 m |
| Main Level | Dining Room | 6.98 m | 3.63 m | 6.98 m x 3.63 m |
| Main Level | Kitchen | 3.07 m | 2.64 m | 3.07 m x 2.64 m |
| Main Level | Primary Bedroom | 3.51 m | 2.74 m | 3.51 m x 2.74 m |
| Main Level | Bedroom 2 | 3.38 m | 2.74 m | 3.38 m x 2.74 m |
https://www.realtor.ca/real-estate/30449750/3506-70-forest-manor-road-toronto-henry-farm-henry-farm
Interested?
Contact us for more information

The trademarks REALTOR®, REALTORS®, and the REALTOR® logo are controlled by The Canadian Real Estate Association (CREA) and identify real estate professionals who are members of CREA. The trademarks MLS®, Multiple Listing Service® and the associated logos are owned by The Canadian Real Estate Association (CREA) and identify the quality of services provided by real estate professionals who are members of CREA. The trademark DDF® is owned by The Canadian Real Estate Association (CREA) and identifies CREA's Data Distribution Facility (DDF®)
Toronto Real Estate Board
Forest Hill Real Estate Inc.
October 27 2026 08:31:07
