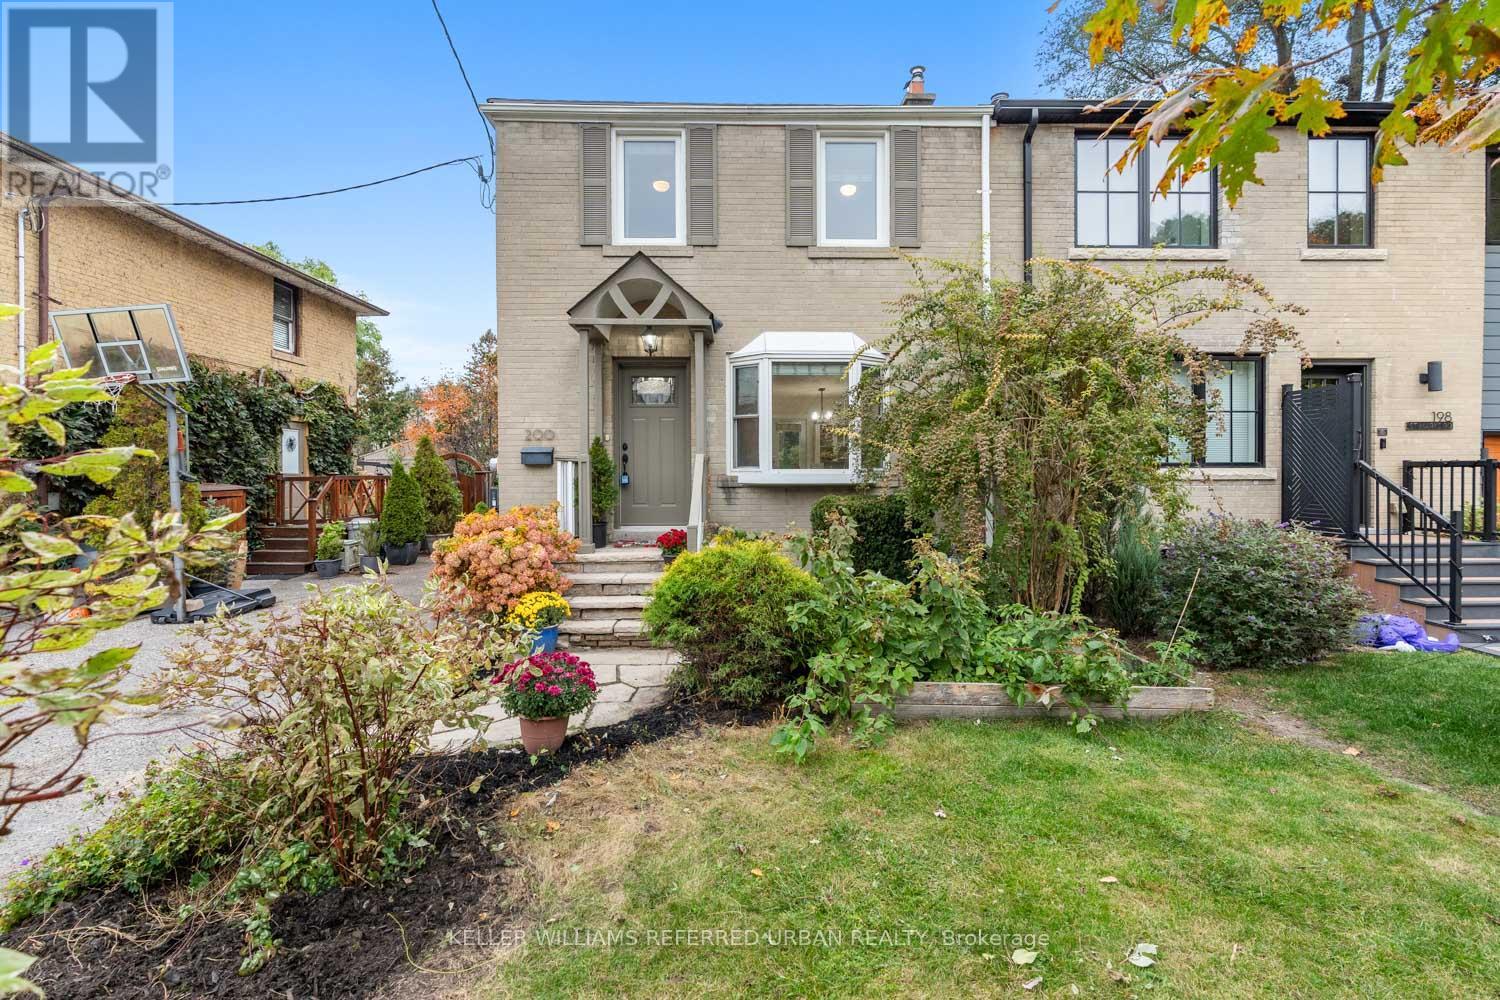
200 Saint Marks Road Toronto (Lambton Baby Point), Ontario M6S 2H9


$999,000
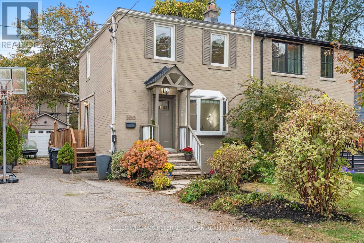
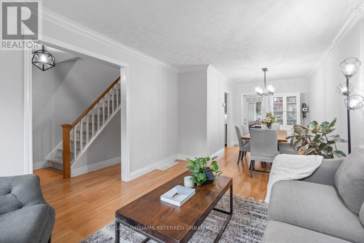
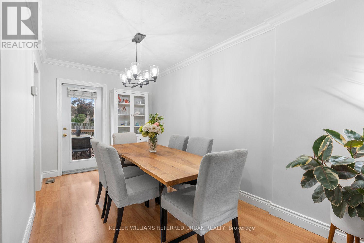
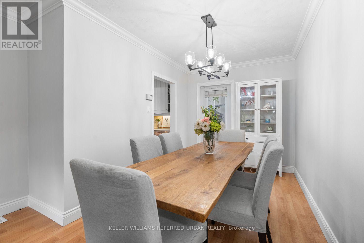
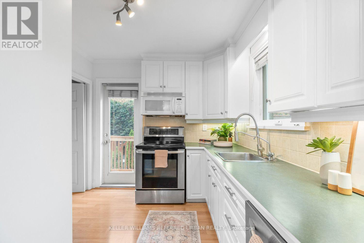
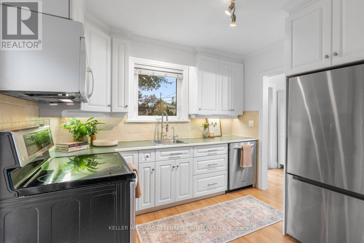
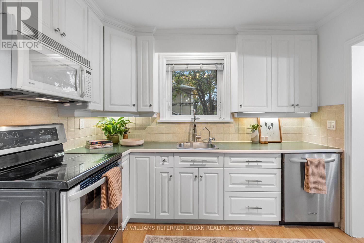
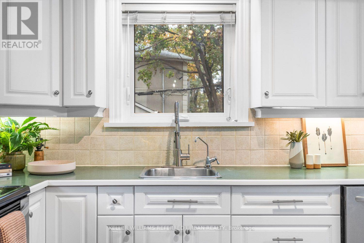
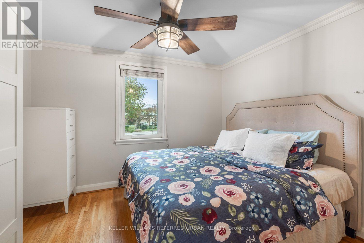
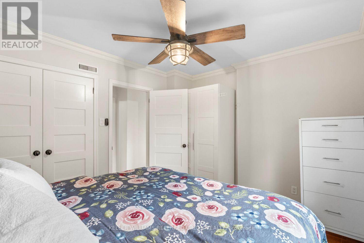
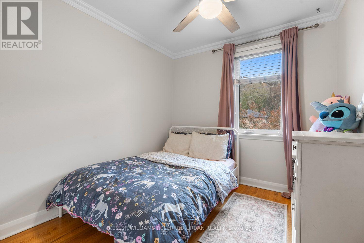
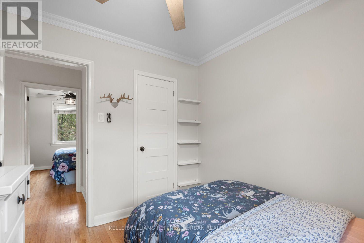
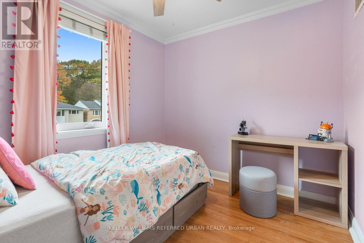
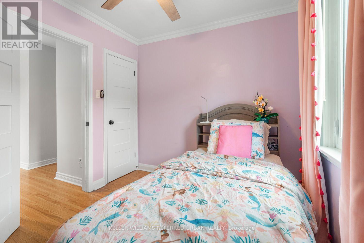
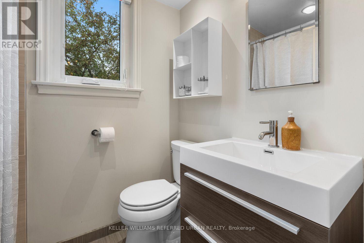
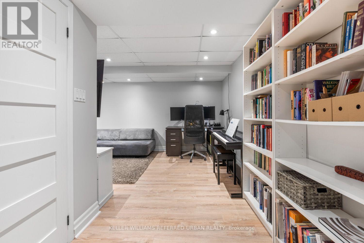
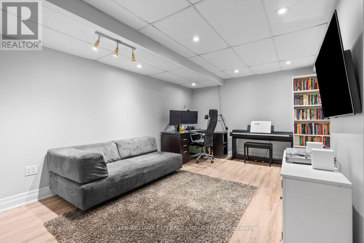
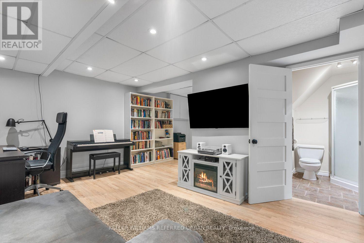
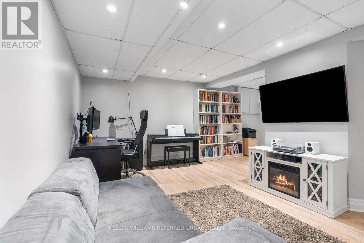
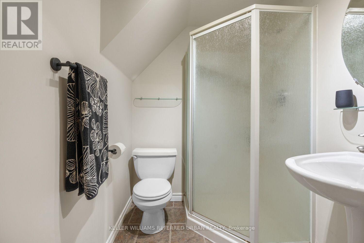
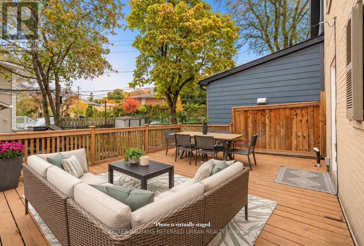
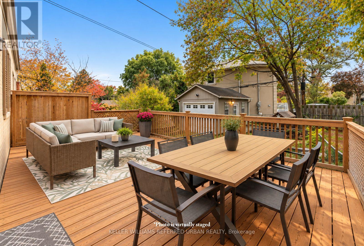
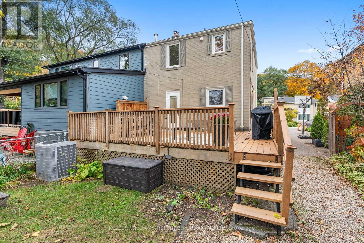
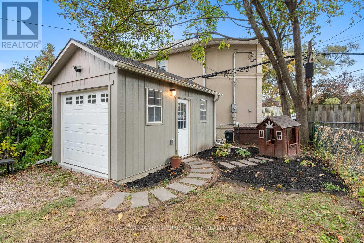
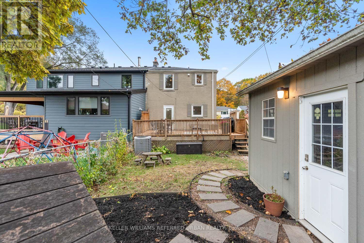
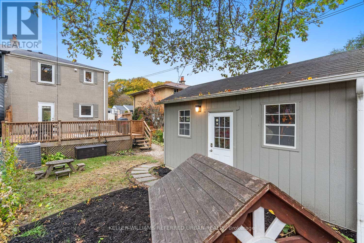
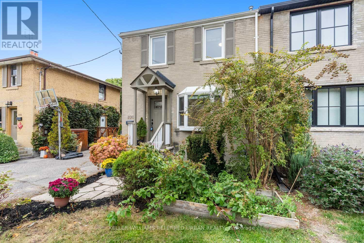
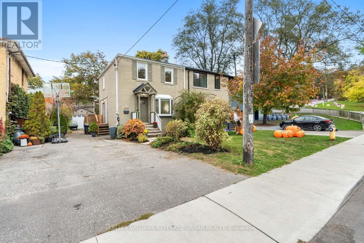
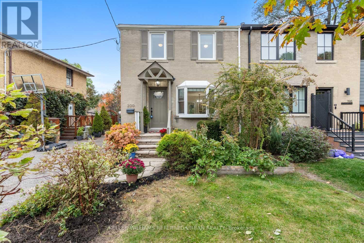
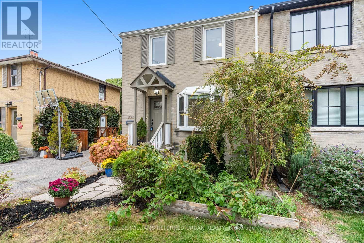
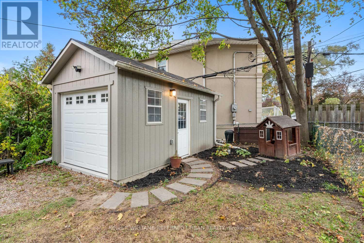
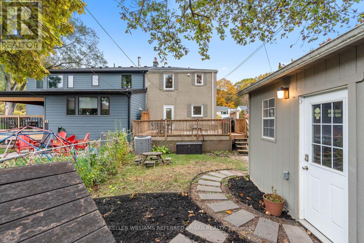
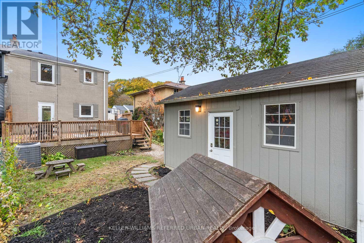
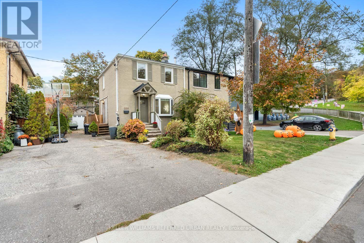
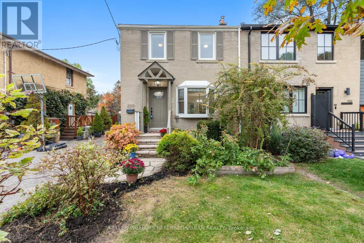
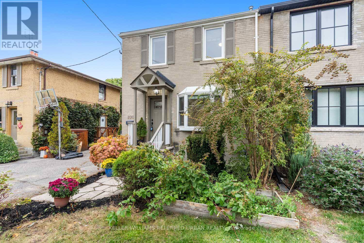
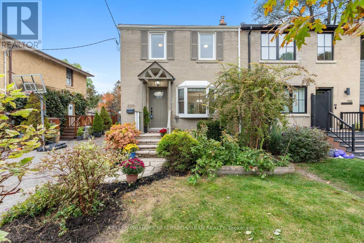
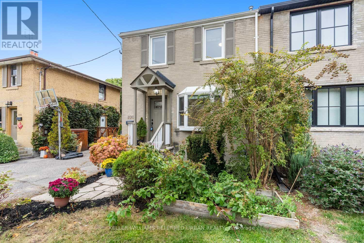
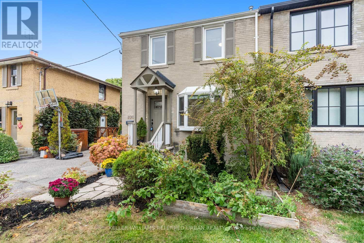
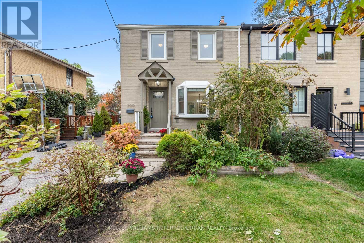
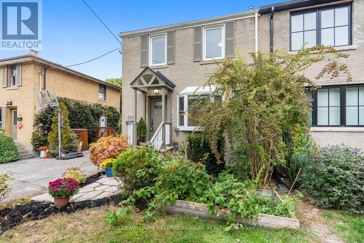
Morning walks along the river, afternoons at the park and kids playing on a quiet street. That's everyday life in this lovely pocket of Lambton-Baby Point, just steps from Magwood Park and the Humber River Recreational Trail. At 200 St Marks Road, you'll find three comfortable bedrooms, an updated kitchen with crisp white cabinetry and stainless steel appliances, and bright living and dining areas that open onto a party-sized deck perfect for entertaining or easy weeknight dinners. The finished basement offers usable extra living space with great ceiling height and a second bathroom, while a private driveway and detached garage add daily convenience and storage. With great schools, beautiful green space and a strong sense of community, this is a neighbourhood that's easy to put down roots in. (id:45725)
Property Details
| MLS® Number | W14120218 |
| Property Type | Single Family |
| Community Name | Lambton Baby Point |
| Amenities Near By | Park, Place Of Worship, Public Transit |
| Community Features | Community Centre |
| Features | Irregular Lot Size, Conservation/green Belt, Carpet Free |
| Parking Space Total | 2 |
Building
| Bathroom Total | 2 |
| Bedrooms Above Ground | 3 |
| Bedrooms Total | 3 |
| Appliances | Dishwasher, Dryer, Hood Fan, Microwave, Stove, Washer, Window Coverings, Refrigerator |
| Basement Development | Finished |
| Basement Type | Full (finished) |
| Construction Style Attachment | Semi-detached |
| Cooling Type | Central Air Conditioning |
| Exterior Finish | Brick |
| Fire Protection | Smoke Detectors |
| Flooring Type | Hardwood, Laminate |
| Foundation Type | Block |
| Heating Fuel | Natural Gas |
| Heating Type | Forced Air |
| Stories Total | 2 |
| Size Interior | 700 - 1100 Sqft |
| Type | House |
| Utility Water | Municipal Water |
Parking
| Detached Garage | |
| Garage |
Land
| Acreage | No |
| Fence Type | Fenced Yard |
| Land Amenities | Park, Place Of Worship, Public Transit |
| Sewer | Sanitary Sewer |
| Size Depth | 100 Ft |
| Size Frontage | 35 Ft |
| Size Irregular | 35 X 100 Ft ; 35ft S, 100.13 Ft W, 25ft N, 100.63ft E |
| Size Total Text | 35 X 100 Ft ; 35ft S, 100.13 Ft W, 25ft N, 100.63ft E |
Rooms
| Level | Type | Length | Width | Dimensions |
|---|---|---|---|---|
| Second Level | Primary Bedroom | 3.58 m | 2.96 m | 3.58 m x 2.96 m |
| Second Level | Bedroom 2 | 2.89 m | 2.62 m | 2.89 m x 2.62 m |
| Second Level | Bedroom 3 | 2.69 m | 2.85 m | 2.69 m x 2.85 m |
| Basement | Recreational, Games Room | 5.69 m | 5.13 m | 5.69 m x 5.13 m |
| Basement | Laundry Room | 5.69 m | 2.2 m | 5.69 m x 2.2 m |
| Main Level | Living Room | 3.4 m | 4.41 m | 3.4 m x 4.41 m |
| Main Level | Dining Room | 2.52 m | 3.17 m | 2.52 m x 3.17 m |
| Main Level | Kitchen | 3.07 m | 2.74 m | 3.07 m x 2.74 m |
Interested?
Contact us for more information

The trademarks REALTOR®, REALTORS®, and the REALTOR® logo are controlled by The Canadian Real Estate Association (CREA) and identify real estate professionals who are members of CREA. The trademarks MLS®, Multiple Listing Service® and the associated logos are owned by The Canadian Real Estate Association (CREA) and identify the quality of services provided by real estate professionals who are members of CREA. The trademark DDF® is owned by The Canadian Real Estate Association (CREA) and identifies CREA's Data Distribution Facility (DDF®)
Toronto Real Estate Board
Keller Williams Referred Urban Realty
October 27 2026 03:35:40
