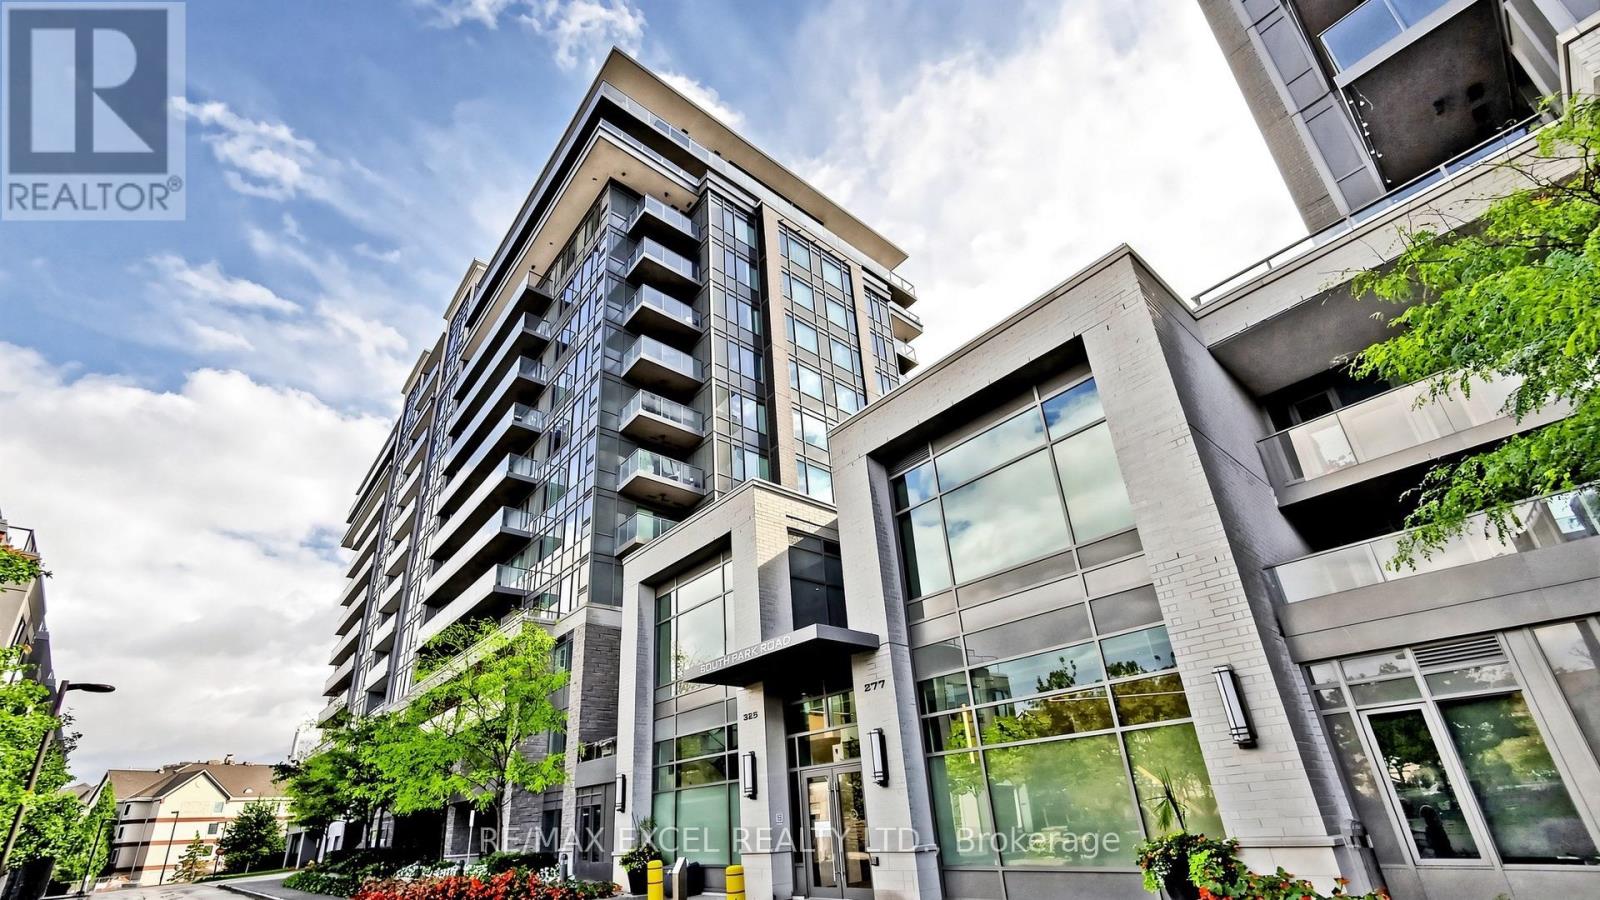
312 - 325 South Park Road Markham (Commerce Valley), Ontario L3T 0B8

$699,000Maintenance, Heat, Common Area Maintenance, Insurance, Parking
$684.65 Monthly
Maintenance, Heat, Common Area Maintenance, Insurance, Parking
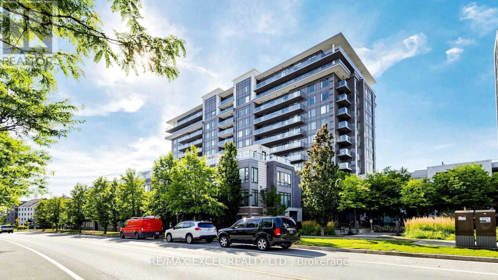
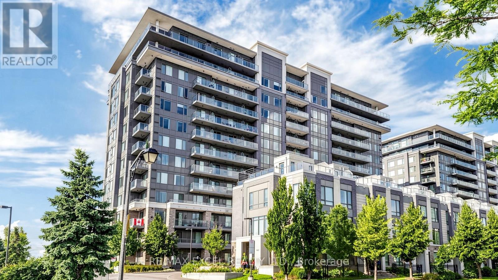
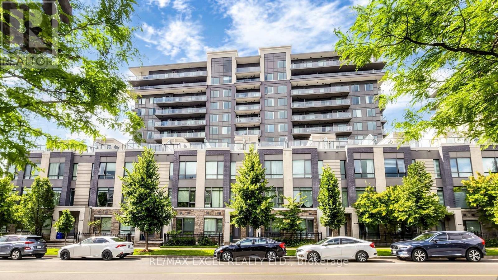
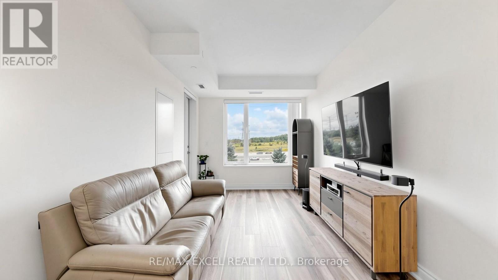
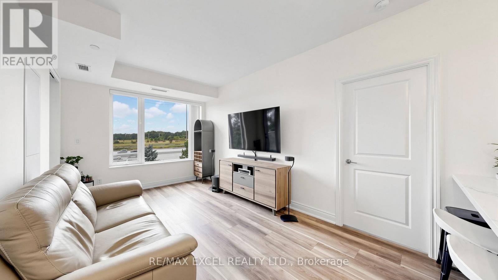
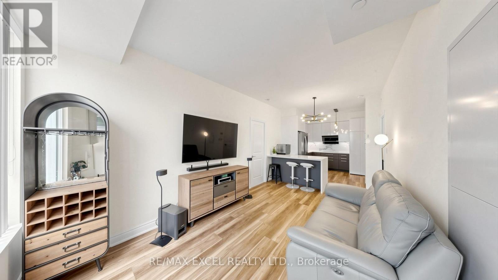
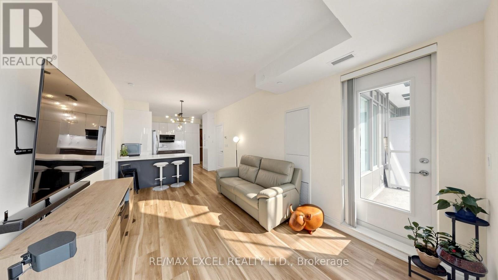
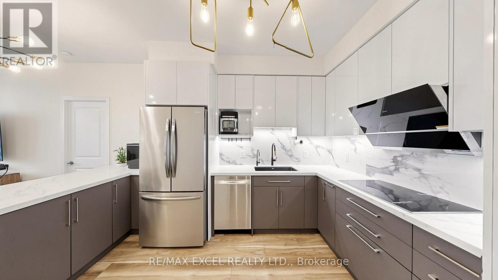
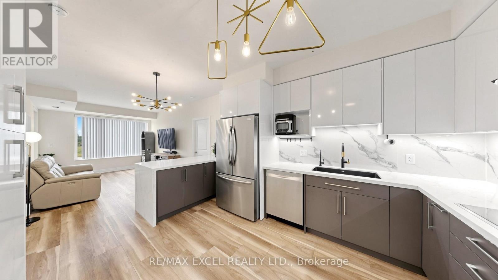
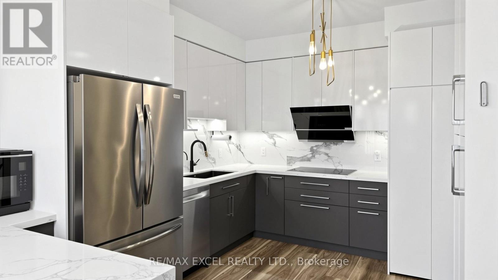
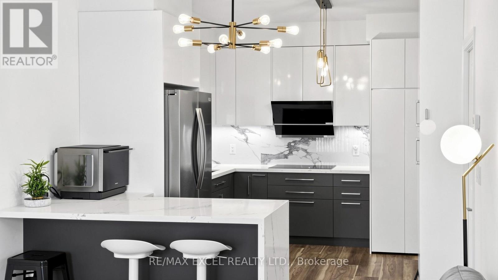
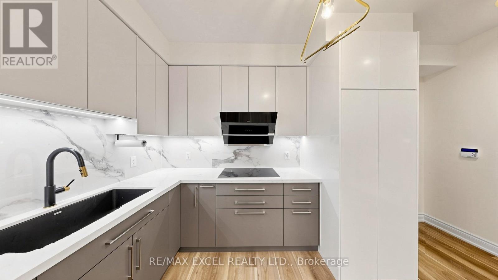
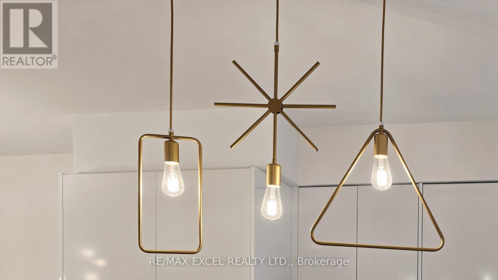
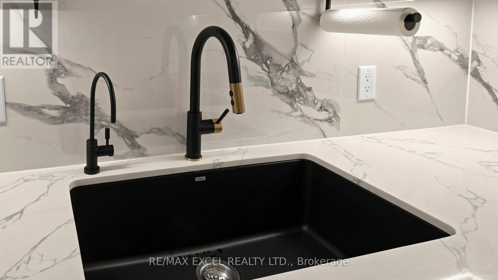
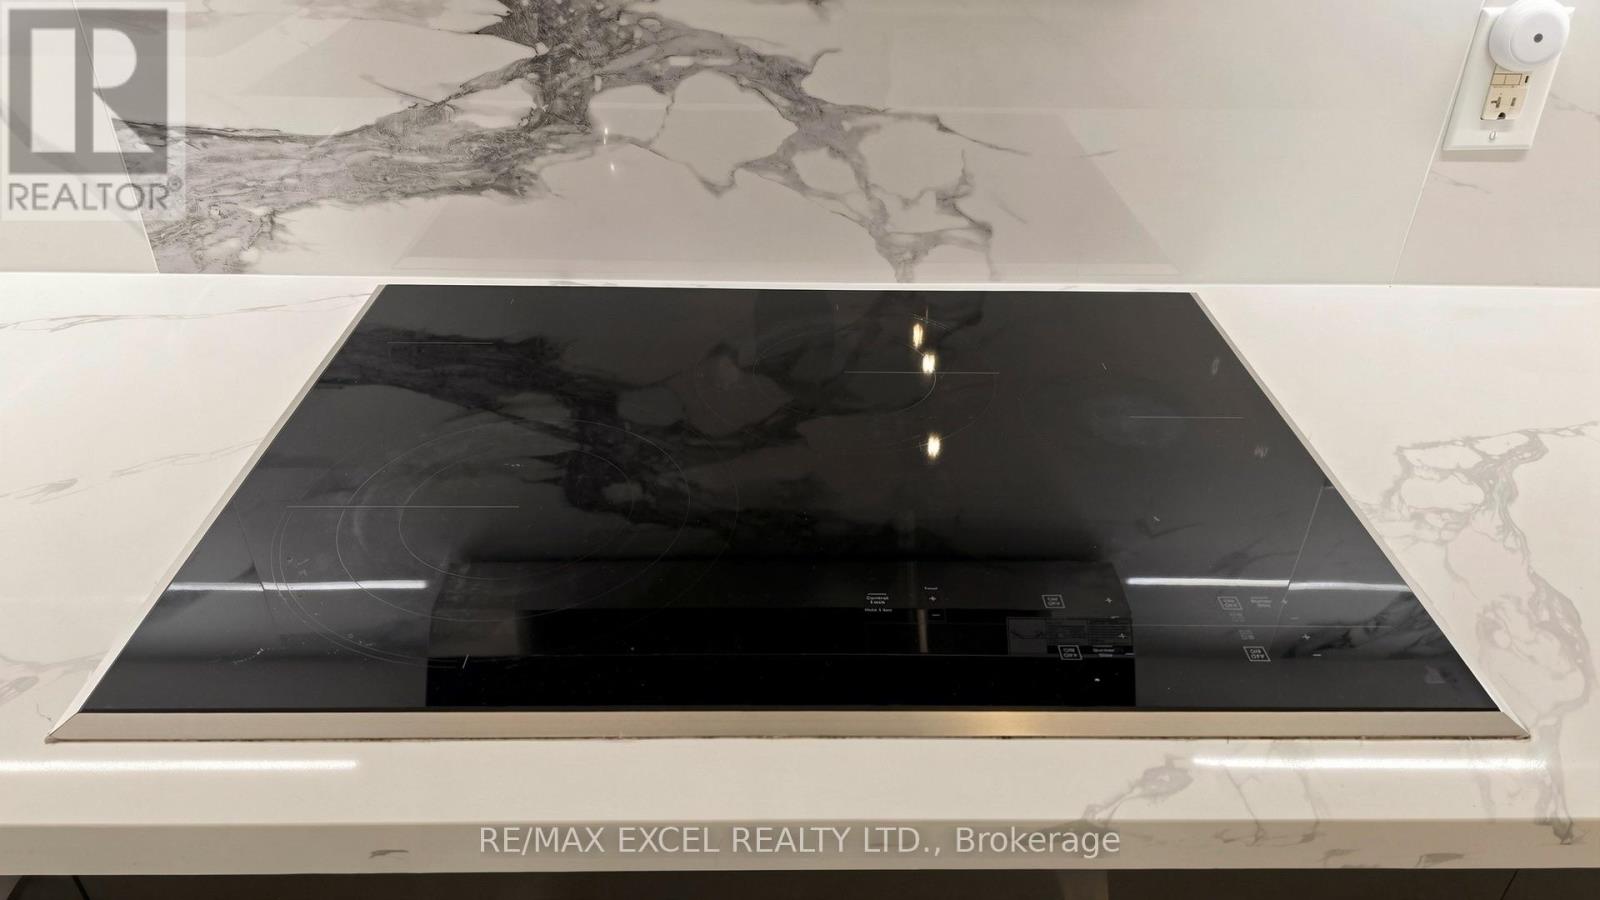
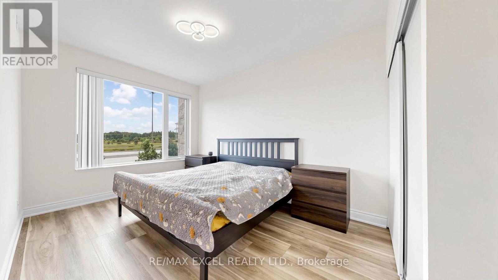
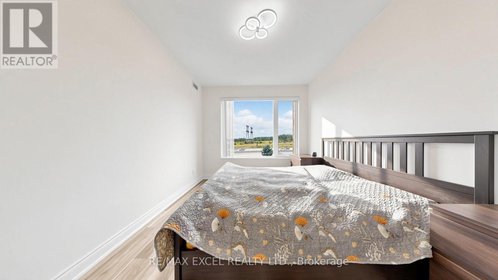
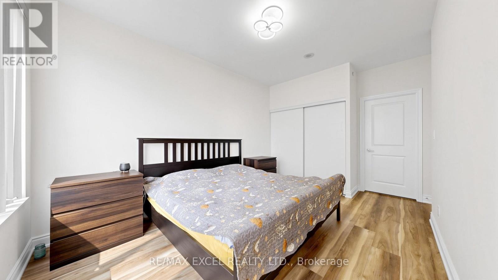
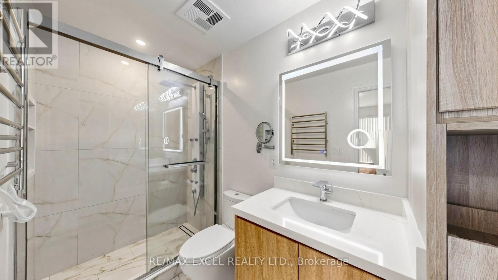
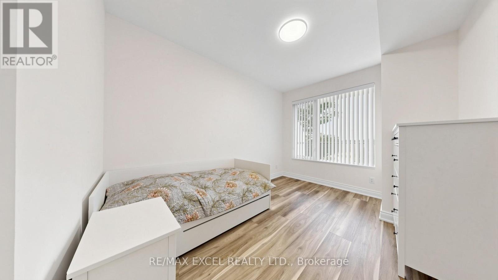
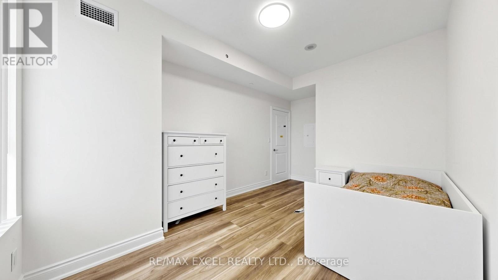
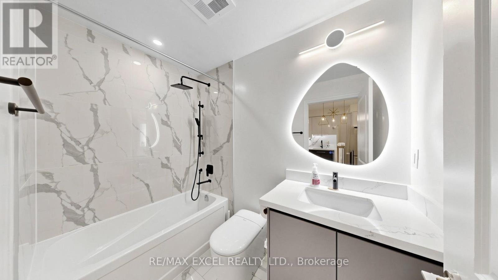
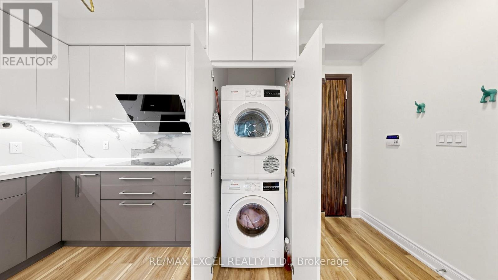
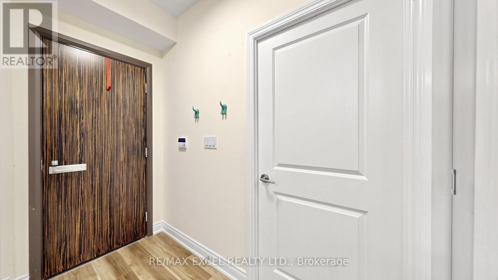
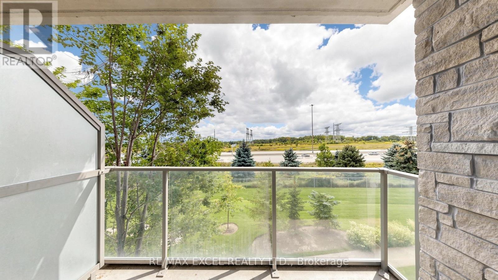
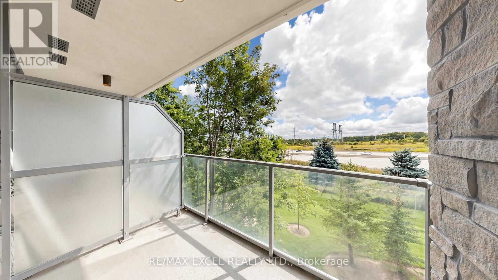
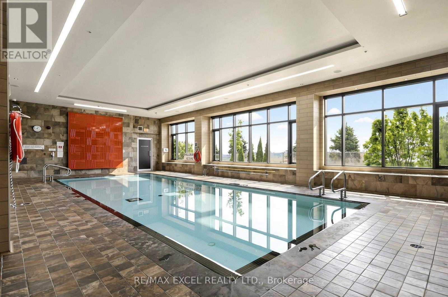
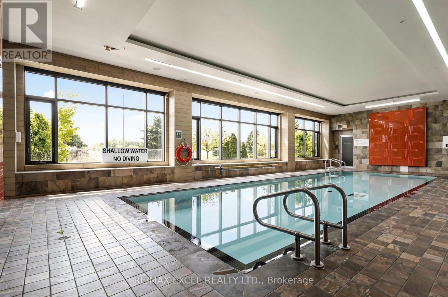
$684.65 MonthlyDiscover Refined Living in this Beautifully Renovated 2 Bedroom, 2 Bath Condo Featuring Soaring 9-Foot Ceilings, South View (883 Sqft + Balcony 50 Sqft), and a Bright, Modern Layout. Thoughtfully designed with Luxury Finishes and Tasteful Upgrades Throughout, this Home offers Both Comfort and Style. Ideally located just Steps from a Vibrant Mix of Restaurants, bakeries, cafes, parks, Top-rated schools, and shopping, with quick access to major highways for easy commuting. Tastefully Renovated, Open Concept, Brand New Modern Kitchen, Brand new Floorings, Freshly painted thru-out. Good Sized Primary Bedroom is Newly Renovated with 3PC Bath Modern and convenient. Desirable Split-bedroom floor plan, offers Excellent Privacy-perfect for families, guests, or a home office setup. Enjoy the perfect balance of urban convenience and a peaceful, quiet neighbourhood setting-an exceptional place to call home. Shows 10+ Move in and Enjoy! (id:45725)
Property Details
| MLS® Number | N14119258 |
| Property Type | Single Family |
| Community Name | Commerce Valley |
| Community Features | Pets Allowed With Restrictions |
| Features | Balcony, Carpet Free |
| Parking Space Total | 1 |
Building
| Bathroom Total | 2 |
| Bedrooms Above Ground | 2 |
| Bedrooms Total | 2 |
| Amenities | Storage - Locker |
| Appliances | Blinds, Dishwasher, Dryer, Hood Fan, Stove, Washer, Refrigerator |
| Basement Type | None |
| Cooling Type | Central Air Conditioning |
| Exterior Finish | Concrete |
| Flooring Type | Laminate |
| Heating Fuel | Natural Gas |
| Heating Type | Forced Air |
| Size Interior | 800 - 899 Sqft |
| Type | Apartment |
Parking
| Underground | |
| Garage |
Land
| Acreage | No |
Rooms
| Level | Type | Length | Width | Dimensions |
|---|---|---|---|---|
| Flat | Living Room | 3.48 m | 3.07 m | 3.48 m x 3.07 m |
| Flat | Dining Room | 1 m | 3.07 m | 1 m x 3.07 m |
| Flat | Kitchen | 4.42 m | 3 m | 4.42 m x 3 m |
| Flat | Primary Bedroom | 4.75 m | 3.1 m | 4.75 m x 3.1 m |
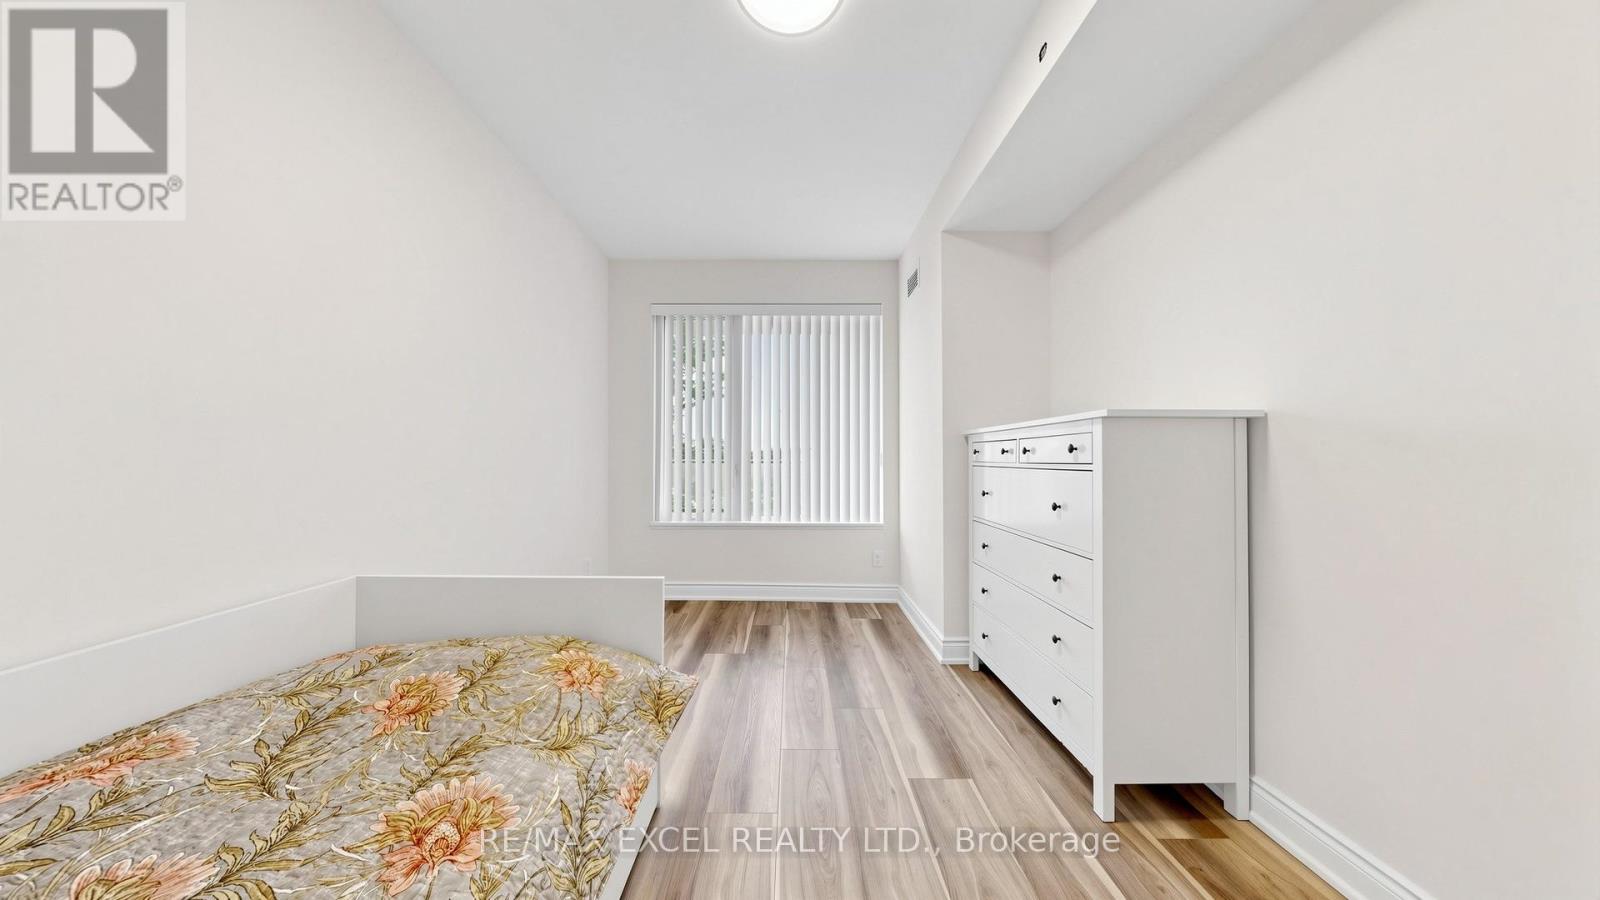
| Flat | Bedroom 2 | 5.18 m | 2.997 m | 5.18 m x 2.997 m |
Interested?
Contact us for more information

The trademarks REALTOR®, REALTORS®, and the REALTOR® logo are controlled by The Canadian Real Estate Association (CREA) and identify real estate professionals who are members of CREA. The trademarks MLS®, Multiple Listing Service® and the associated logos are owned by The Canadian Real Estate Association (CREA) and identify the quality of services provided by real estate professionals who are members of CREA. The trademark DDF® is owned by The Canadian Real Estate Association (CREA) and identifies CREA's Data Distribution Facility (DDF®)
Toronto Real Estate Board
RE/MAX Excel Realty Ltd.
October 27 2026 11:58:29
