110 - 1040 The Queensway Avenue Toronto (Islington-City Centre West), Ontario M8Z 0A7


$3,100 Monthly
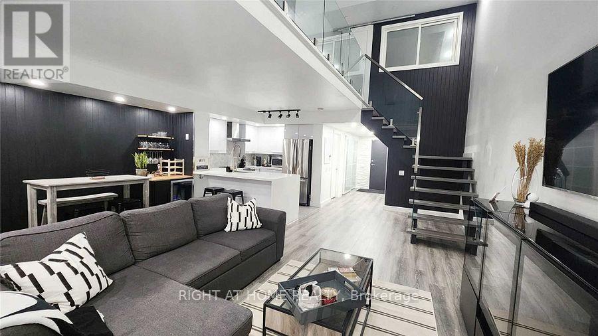
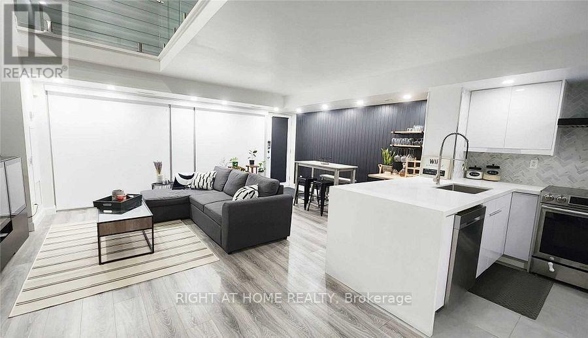
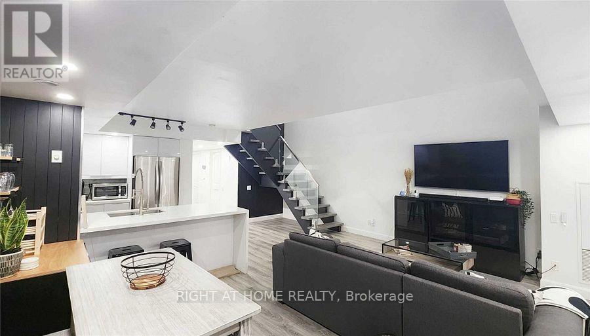
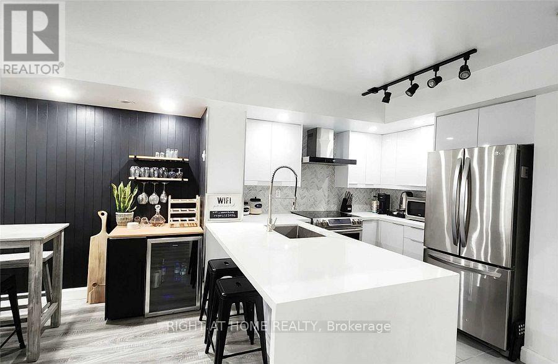
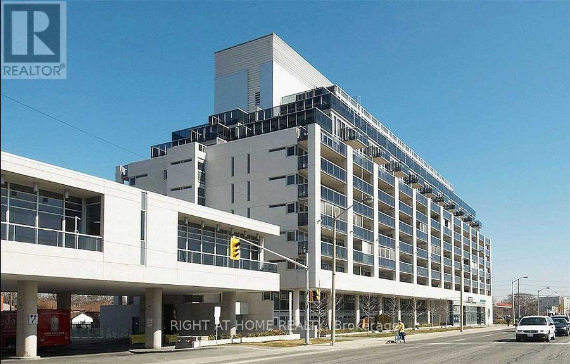
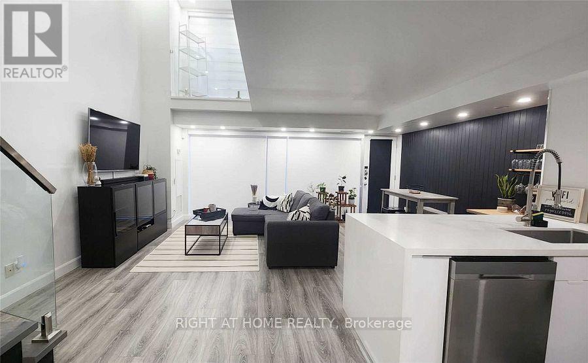
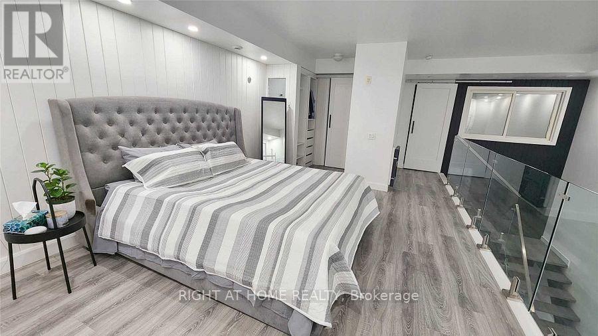
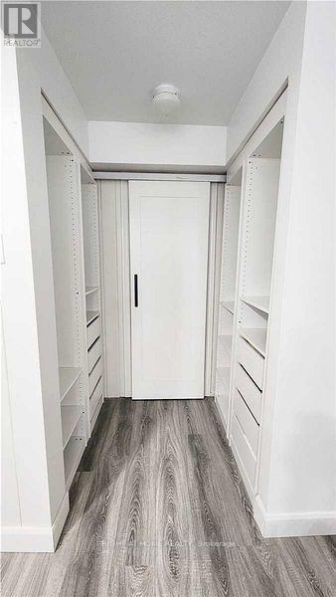
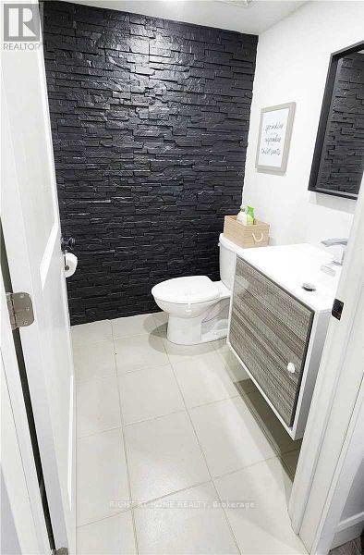
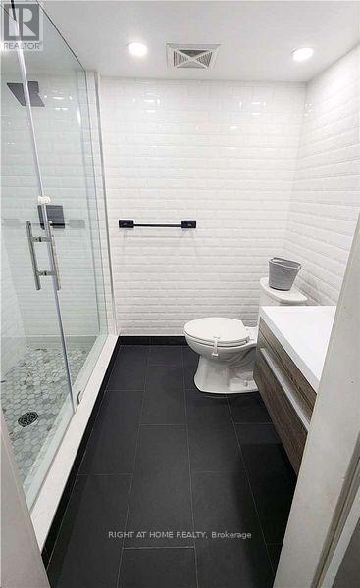
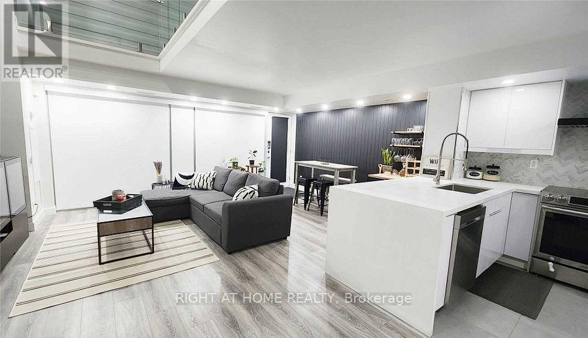
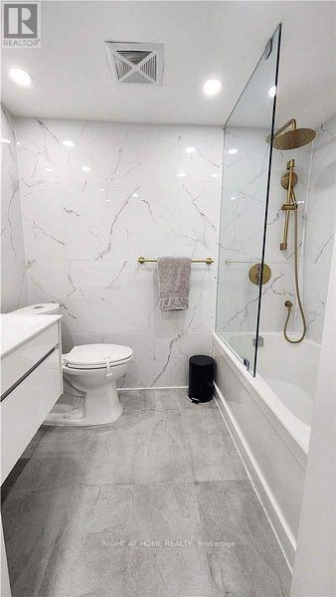
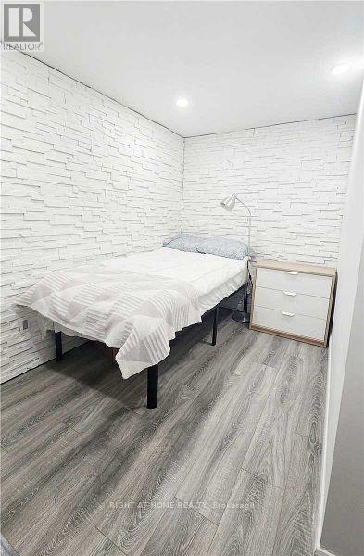
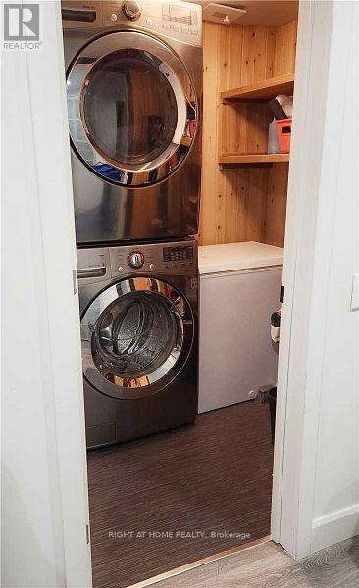
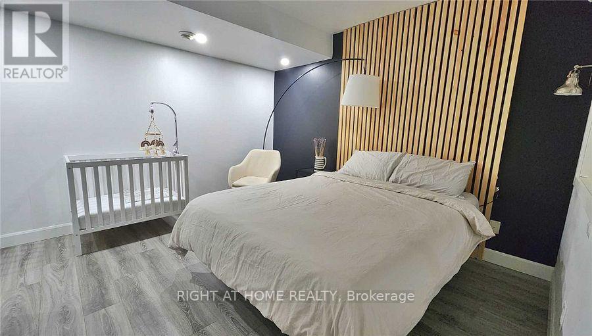
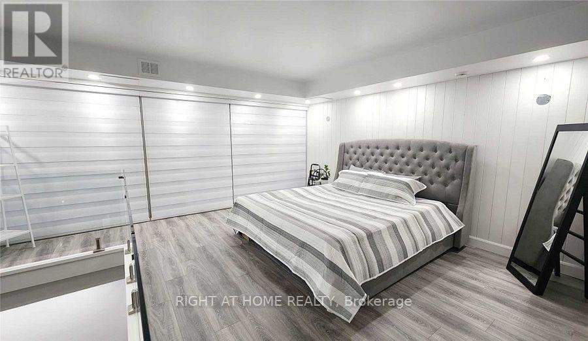
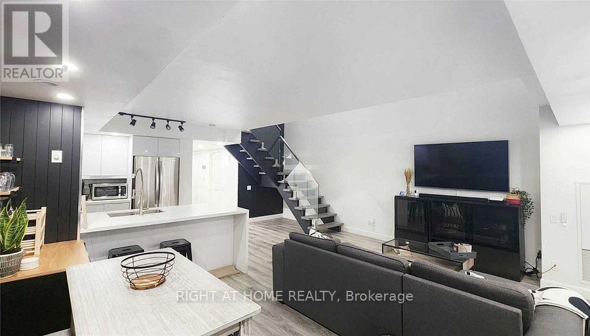
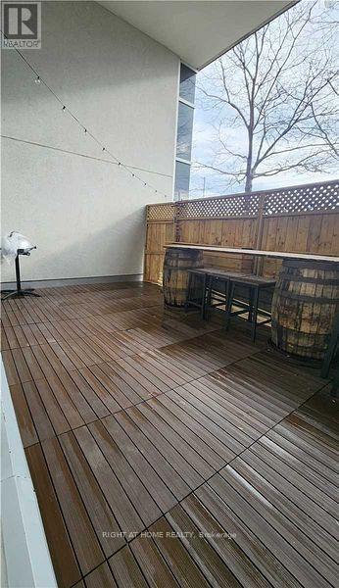
2 Storey Loft Style Condo W/ Soaring 17 Ft Floor To Ceiling- Walk-Out W/ Private Terrace. 2 Different Entrances. Upgraded Kitchen With Waterfall Quartz Counter And Breakfast Bar. 2 Ensuite. Den can be used at 3rd bedroom or office. 500 Meters To Gardiner Exp, Minutes To Hwy 427/401/Qew, Ttc Accessible, Cineplex, Ikea, Costco, Sherway Garden Mall, Walmart & Much More. 5 Minute Drive Mimico Go Station. (id:45725)
Property Details
| MLS® Number | W14119312 |
| Property Type | Single Family |
| Community Name | Islington-City Centre West |
| Community Features | Pets Allowed With Restrictions |
| Features | Carpet Free, In Suite Laundry |
| Parking Space Total | 1 |
Building
| Bathroom Total | 3 |
| Bedrooms Above Ground | 2 |
| Bedrooms Below Ground | 1 |
| Bedrooms Total | 3 |
| Age | 11 To 15 Years |
| Amenities | Storage - Locker |
| Basement Features | Apartment In Basement |
| Basement Type | N/a |
| Cooling Type | Central Air Conditioning |
| Exterior Finish | Stucco, Concrete |
| Fire Protection | Security Guard |
| Half Bath Total | 1 |
| Heating Fuel | Electric |
| Heating Type | Forced Air |
| Stories Total | 2 |
| Size Interior | 1000 - 1199 Sqft |
| Type | Apartment |
Parking
| Underground | |
| Garage |
Land
| Acreage | No |
Rooms
| Level | Type | Length | Width | Dimensions |
|---|---|---|---|---|
| Main Level | Living Room | 5.7 m | 5 m | 5.7 m x 5 m |
| Main Level | Kitchen | 2.9 m | 2.27 m | 2.9 m x 2.27 m |
| Main Level | Laundry Room | 0.91 m | 1.22 m | 0.91 m x 1.22 m |
| Ground Level | Den | 4.1 m | 3.5 m | 4.1 m x 3.5 m |
Interested?
Contact us for more information

The trademarks REALTOR®, REALTORS®, and the REALTOR® logo are controlled by The Canadian Real Estate Association (CREA) and identify real estate professionals who are members of CREA. The trademarks MLS®, Multiple Listing Service® and the associated logos are owned by The Canadian Real Estate Association (CREA) and identify the quality of services provided by real estate professionals who are members of CREA. The trademark DDF® is owned by The Canadian Real Estate Association (CREA) and identifies CREA's Data Distribution Facility (DDF®)
Toronto Real Estate Board
Ipro Realty Ltd.
October 27 2026 12:01:24
