306 - 50 Lakebreeze Drive Clarington (Newcastle), Ontario L1B 0V9

$549,000Maintenance, Common Area Maintenance, Parking, Insurance
$483.29 Monthly
Maintenance, Common Area Maintenance, Parking, Insurance
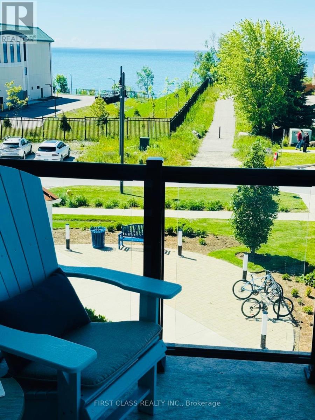
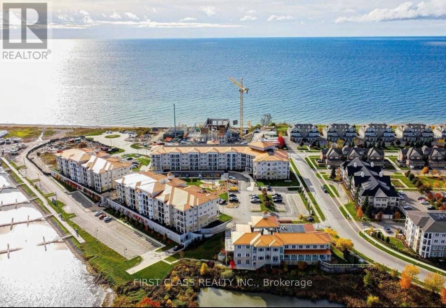
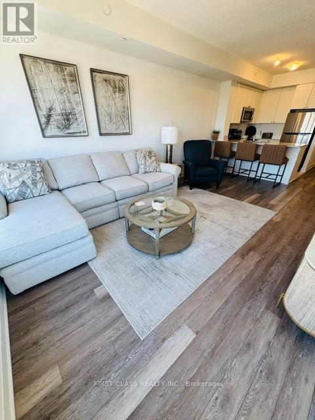
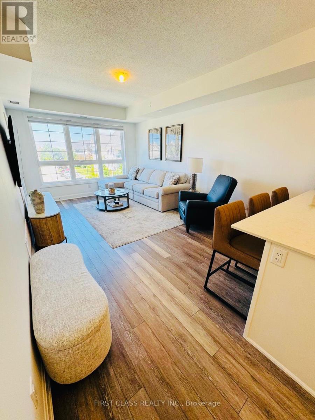
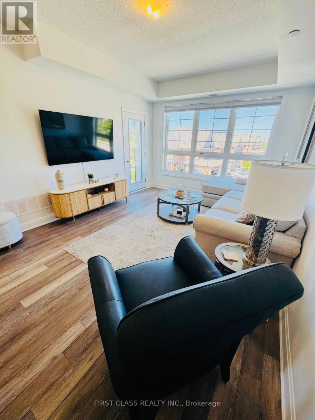
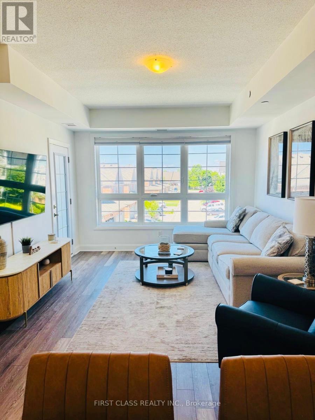
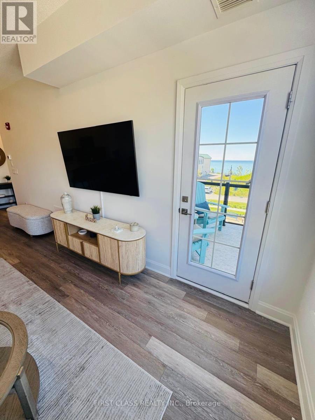
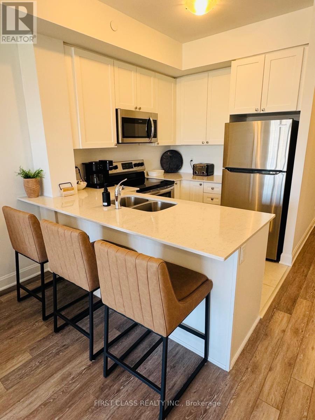
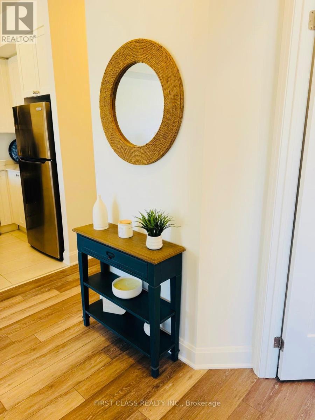
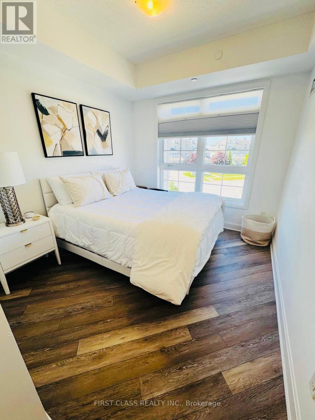
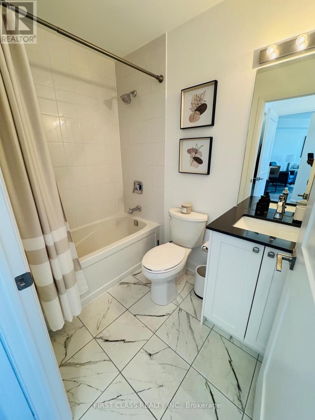
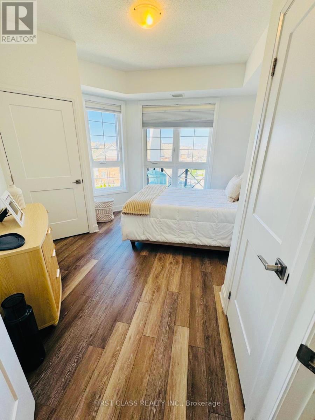
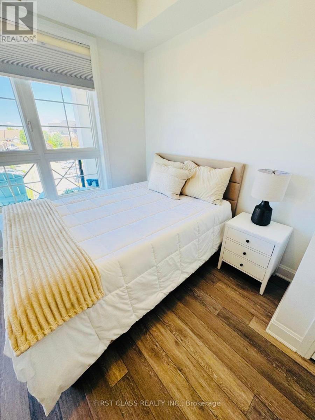
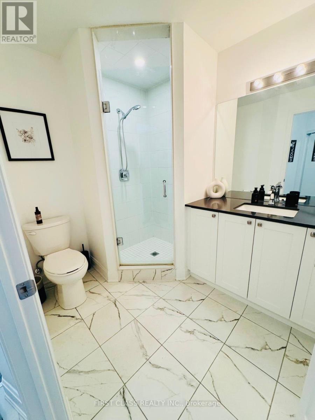
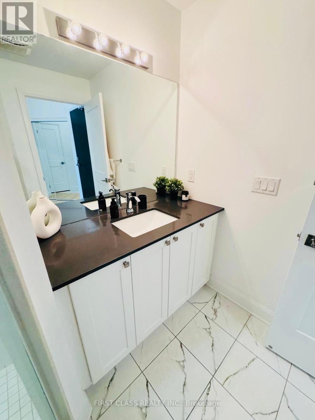
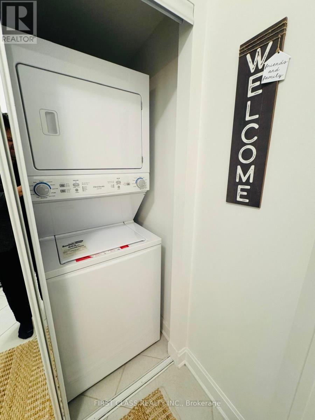
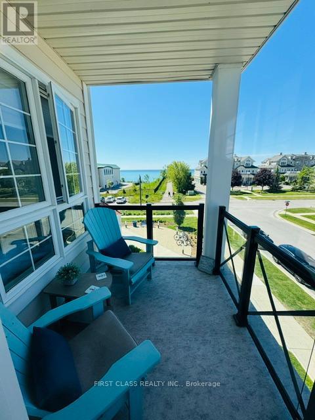
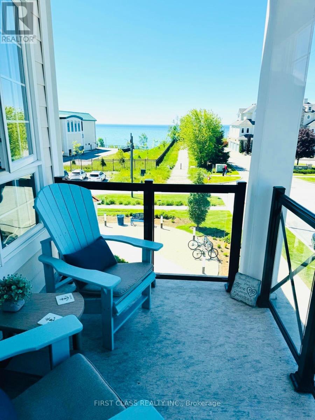
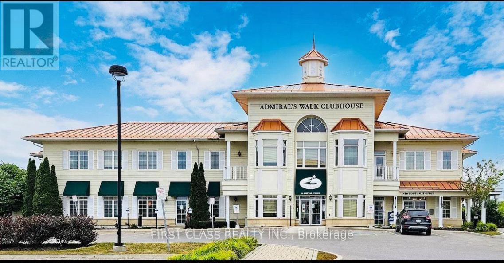
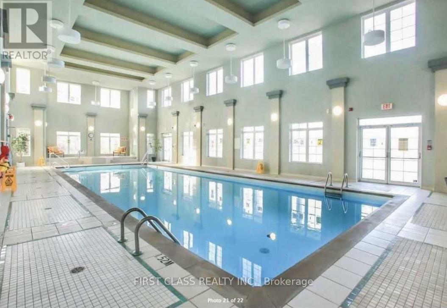
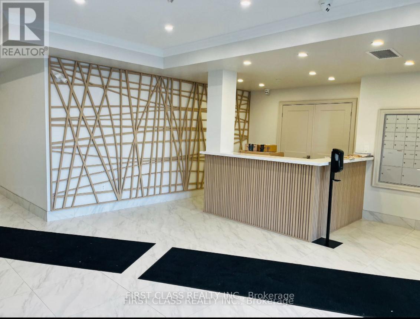
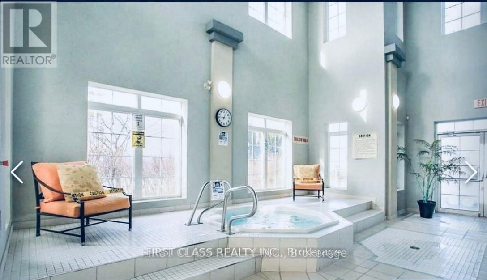
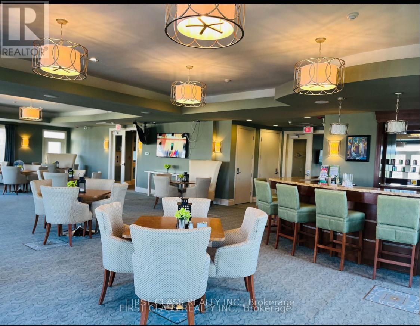
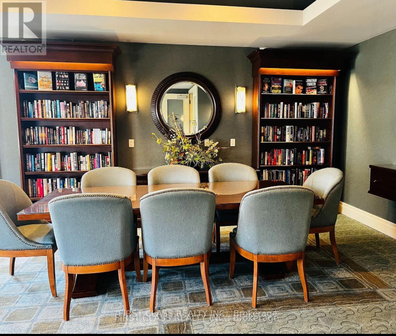
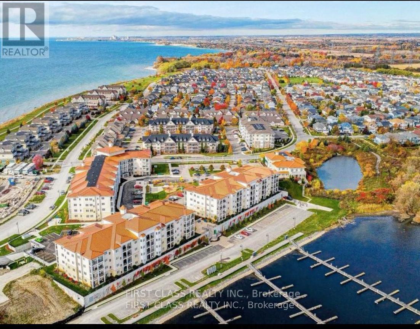
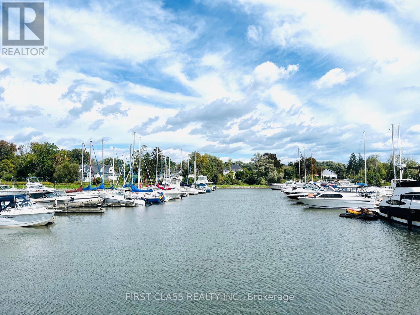
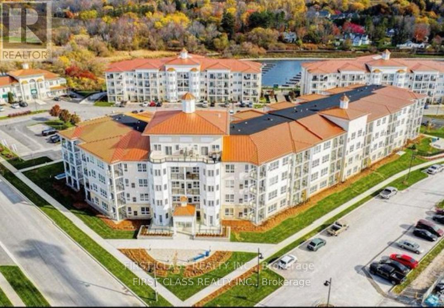
$483.29 MonthlyExperience Lakeside Living at Port of Newcastle! Enjoy breathtaking, unobstructed views of Lake Ontario from this beautifully appointed 2-bedroom, 2-bathroom condo in the sought-after Port of Newcastle community. Featuring a private balcony, modern kitchen with granite countertops and stainless steel appliances, open-concept living, 9-foot ceilings, ensuite laundry, and underground parking.Residents enjoy access to the Admirals Club, offering an indoor pool, fitness centre, theatre room, and more. Steps to the marina, waterfront trails, and parks, with shopping, dining, and Highway 401 just minutes away.An exceptional opportunity for first-time buyers, downsizers, or investors seeking a relaxed waterfront lifestyle! (id:45725)
Property Details
| MLS® Number | E14119520 |
| Property Type | Single Family |
| Community Name | Newcastle |
| Community Features | Pets Allowed With Restrictions |
| Equipment Type | Water Heater |
| Parking Space Total | 1 |
| Pool Type | Indoor Pool |
| Rental Equipment Type | Water Heater |
| Structure | Clubhouse |
| View Type | Lake View |
Building
| Bathroom Total | 2 |
| Bedrooms Above Ground | 2 |
| Bedrooms Total | 2 |
| Age | 0 To 5 Years |
| Amenities | Exercise Centre, Party Room, Visitor Parking, Recreation Centre, Storage - Locker |
| Appliances | Garage Door Opener Remote(s), Dishwasher, Dryer, Hood Fan, Microwave, Stove, Washer, Refrigerator |
| Basement Type | None |
| Cooling Type | Central Air Conditioning |
| Exterior Finish | Brick, Vinyl Siding |
| Fire Protection | Smoke Detectors, Monitored Alarm |
| Heating Fuel | Natural Gas |
| Heating Type | Forced Air |
| Size Interior | 800 - 899 Sqft |
| Type | Apartment |
Parking
| Underground | |
| Garage |
Land
| Acreage | No |
Rooms
| Level | Type | Length | Width | Dimensions |
|---|---|---|---|---|
| Main Level | Living Room | 5.22 m | 3.62 m | 5.22 m x 3.62 m |
| Main Level | Kitchen | 2.56 m | 2.33 m | 2.56 m x 2.33 m |
| Main Level | Eating Area | 3.26 m | 3.97 m | 3.26 m x 3.97 m |
| Main Level | Bedroom 2 | 3.41 m | 3.32 m | 3.41 m x 3.32 m |
https://www.realtor.ca/real-estate/30447187/306-50-lakebreeze-drive-clarington-newcastle-newcastle
Interested?
Contact us for more information

The trademarks REALTOR®, REALTORS®, and the REALTOR® logo are controlled by The Canadian Real Estate Association (CREA) and identify real estate professionals who are members of CREA. The trademarks MLS®, Multiple Listing Service® and the associated logos are owned by The Canadian Real Estate Association (CREA) and identify the quality of services provided by real estate professionals who are members of CREA. The trademark DDF® is owned by The Canadian Real Estate Association (CREA) and identifies CREA's Data Distribution Facility (DDF®)
Toronto Real Estate Board
First Class Realty Inc.
October 27 2026 01:31:26
