Main - 349 Carnaby Court Oshawa (Centennial), Ontario L1G 6N7

$2,600 Monthly
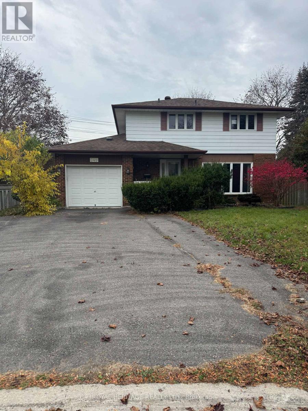
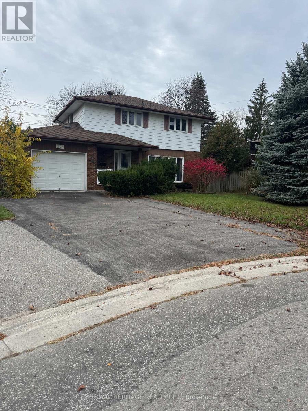
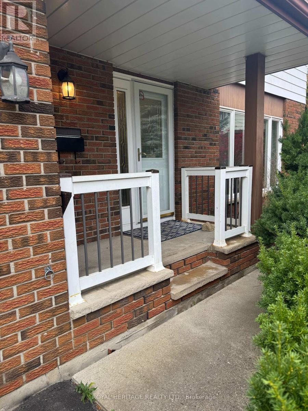
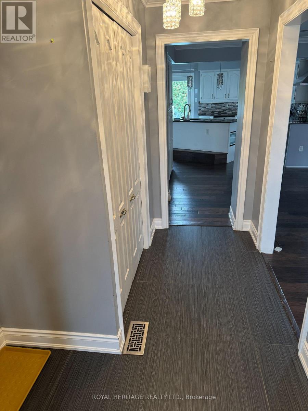
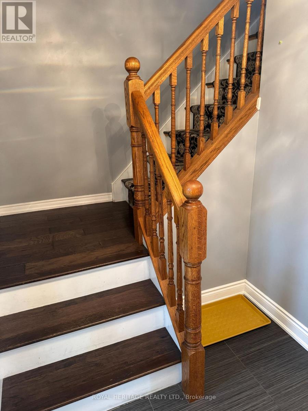
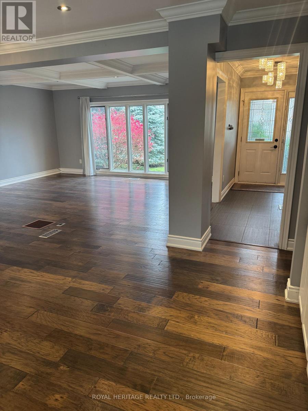
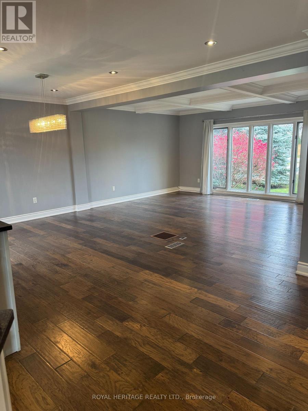
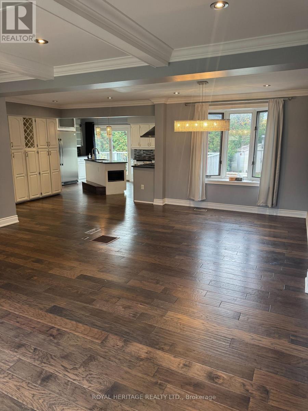
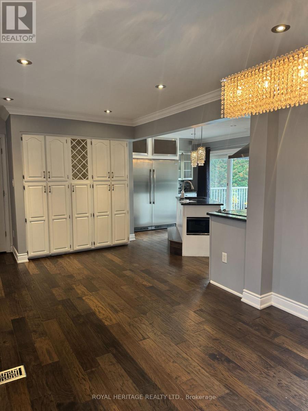
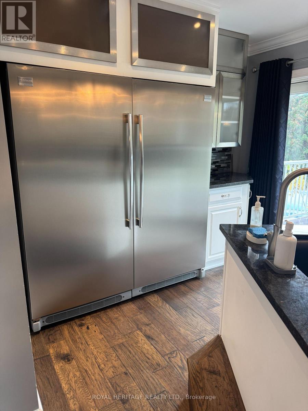
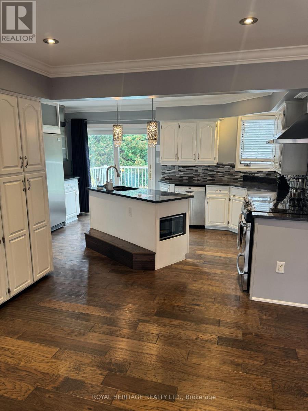
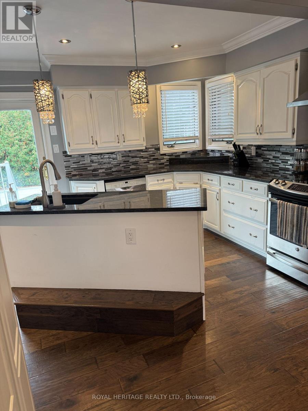
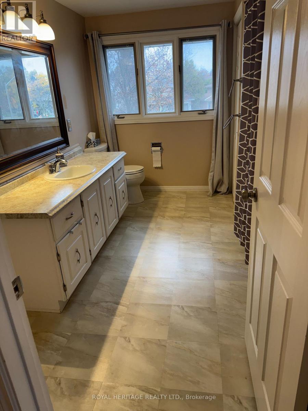
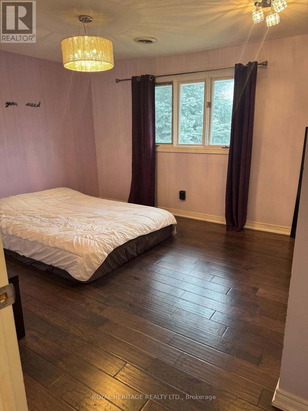
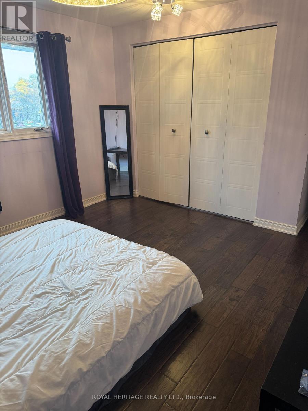
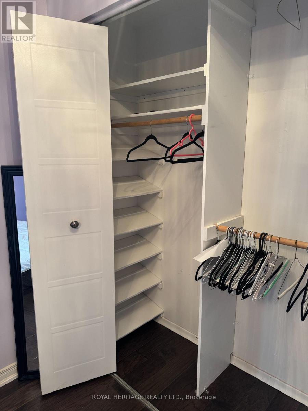
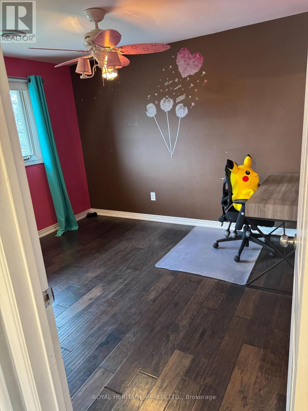
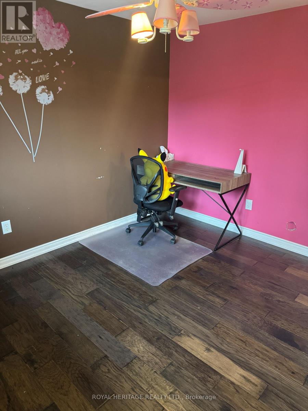
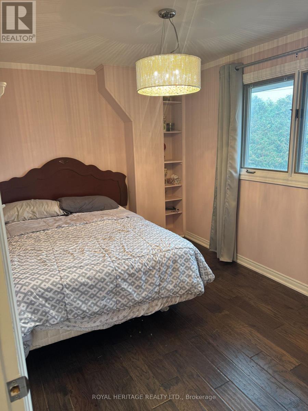
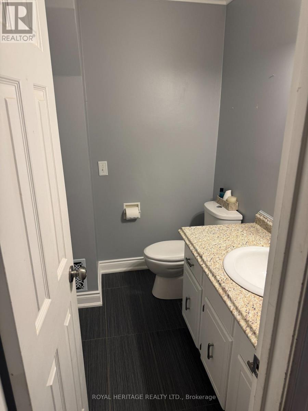
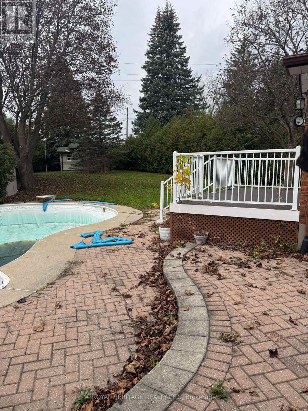
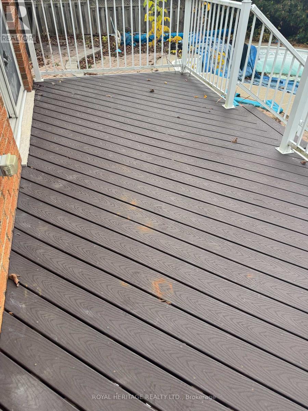
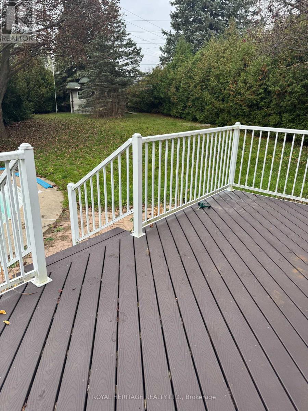
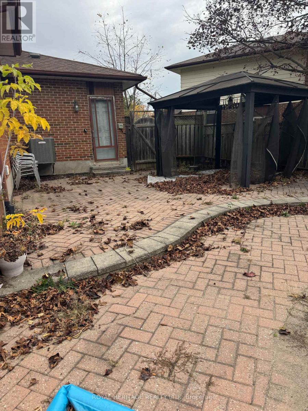
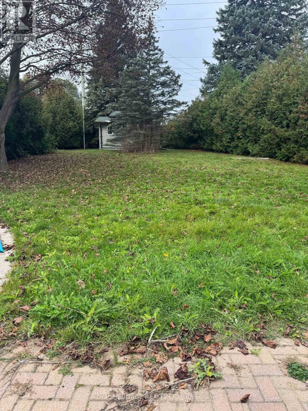
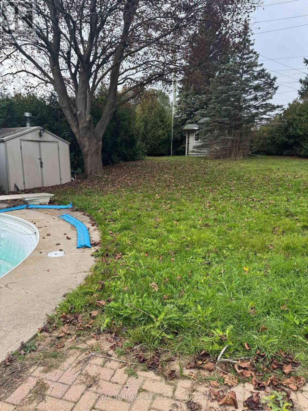
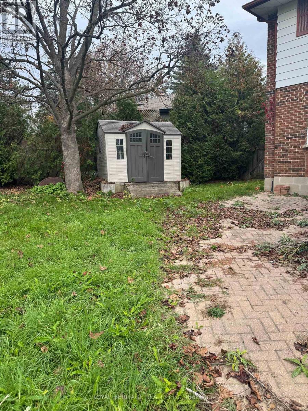
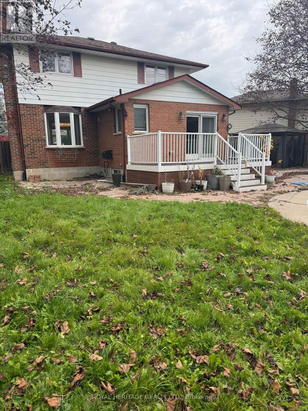
Welcome To This Beautifully Renovated Upper Unit Of An All-Brick Detached Home On A Private Court In Oshawa's Established Centennial Community! * 3 Spacious Bedrooms & 2 Washrooms * Rich Hand-Scraped Hardwood Floors, Pot Lights & Crown Moulding Throughout * Bright Living Room With A Coffered Ceiling & A Wall Of Windows Overlooking The Front Gardens * Dining Area With A Crystal Chandelier * The Kitchen Is The Heart Of This Home With A Centre Island & Sink, Built-In Microwave, Pendant Lights, Mosaic Backsplash & S/S Appliances Including A Side-By-Side Fridge, Dishwasher, Stove & Chimney Range Hood * A Full Wall Of Pantry Cabinets With A Built-In Wine Rack * Walk Out From The Kitchen To The Composite Deck Overlooking The Yard * Huge, Private Backyard Surrounded By Mature Trees & Cedar Hedges * Interlock Patio With Hardtop Gazebo, Made For Summer BBQs & Evenings Outside * Covered Front Porch * Bedrooms Feature Hardwood, Statement Light Fixtures & Built-In Shelving In One * Large Main Bath With A Long Vanity & Lots Of Natural Light * Private Laundry * 2 Parking Spots * Partially Furnished If Needed * Flexible Move-In Date * Steps To The 407 Ritson Bus * Close To Beau Valley PS, Walter E Harris PS & St Joseph Catholic School * Near Hyde Park, Humewood Park, Shopping & Everyday Amenities * (id:45725)
Property Details
| MLS® Number | E14119050 |
| Property Type | Single Family |
| Community Name | Centennial |
| Features | Carpet Free |
| Parking Space Total | 3 |
Building
| Bathroom Total | 2 |
| Bedrooms Above Ground | 3 |
| Bedrooms Total | 3 |
| Appliances | Dishwasher, Dryer, Microwave, Stove, Washer, Refrigerator |
| Basement Type | None |
| Construction Style Attachment | Detached |
| Cooling Type | Central Air Conditioning |
| Exterior Finish | Aluminum Siding, Brick |
| Flooring Type | Hardwood |
| Foundation Type | Poured Concrete |
| Half Bath Total | 1 |
| Heating Fuel | Natural Gas |
| Heating Type | Forced Air |
| Stories Total | 2 |
| Size Interior | 1500 - 2000 Sqft |
| Type | House |
| Utility Water | Municipal Water |
Parking
| Attached Garage | |
| Garage |
Land
| Acreage | No |
| Sewer | Sanitary Sewer |
Rooms
| Level | Type | Length | Width | Dimensions |
|---|---|---|---|---|
| Second Level | Primary Bedroom | 3.71 m | 3.51 m | 3.71 m x 3.51 m |
| Second Level | Bedroom 2 | 2.97 m | 3.46 m | 2.97 m x 3.46 m |
| Second Level | Bedroom 3 | 3.89 m | 2.91 m | 3.89 m x 2.91 m |
| Main Level | Kitchen | 4.87 m | 3.74 m | 4.87 m x 3.74 m |
| Main Level | Family Room | 4.97 m | 3.96 m | 4.97 m x 3.96 m |
| Main Level | Dining Room | 4.97 m | 2.9 m | 4.97 m x 2.9 m |
https://www.realtor.ca/real-estate/30446714/main-349-carnaby-court-oshawa-centennial-centennial
Interested?
Contact us for more information

The trademarks REALTOR®, REALTORS®, and the REALTOR® logo are controlled by The Canadian Real Estate Association (CREA) and identify real estate professionals who are members of CREA. The trademarks MLS®, Multiple Listing Service® and the associated logos are owned by The Canadian Real Estate Association (CREA) and identify the quality of services provided by real estate professionals who are members of CREA. The trademark DDF® is owned by The Canadian Real Estate Association (CREA) and identifies CREA's Data Distribution Facility (DDF®)
Toronto Real Estate Board
Royal Heritage Realty Ltd.
October 27 2026 02:26:36
