28 Melville Street Clearview (Nottawa), Ontario L0M 1P0



$799,500
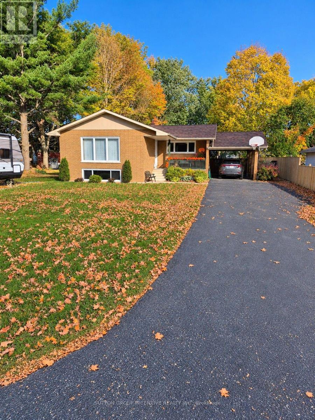
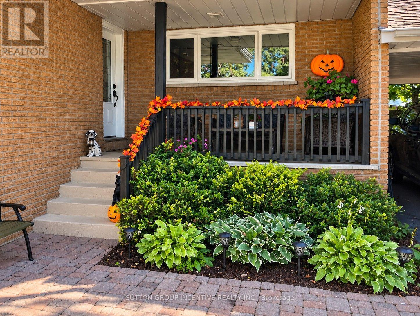
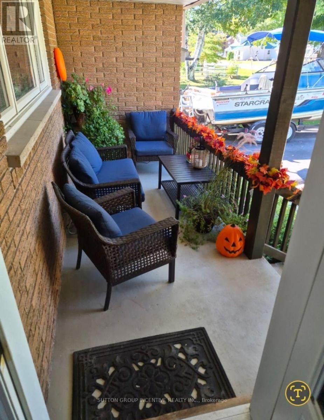
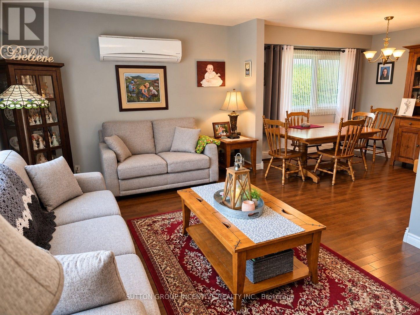
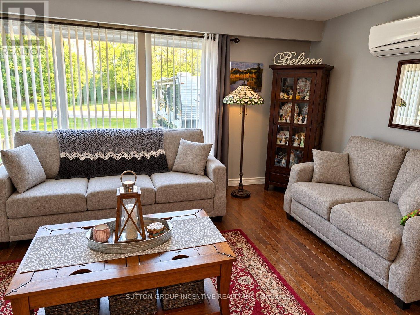
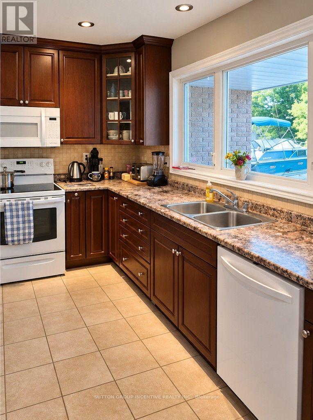
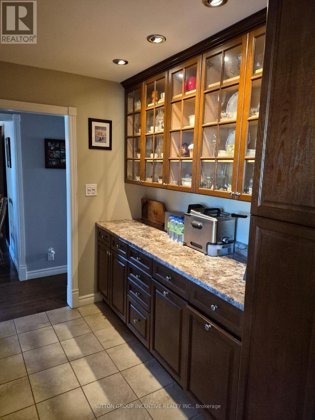
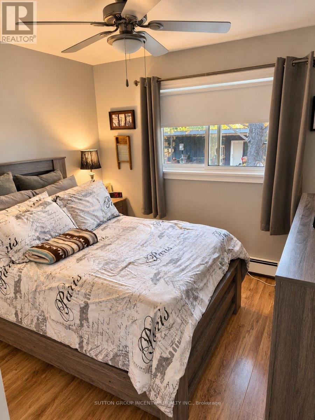
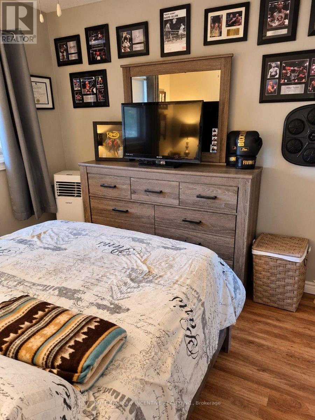
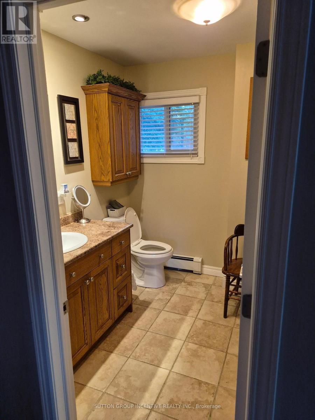
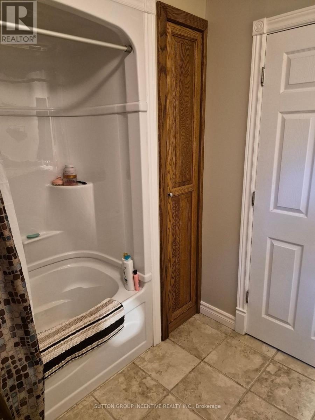
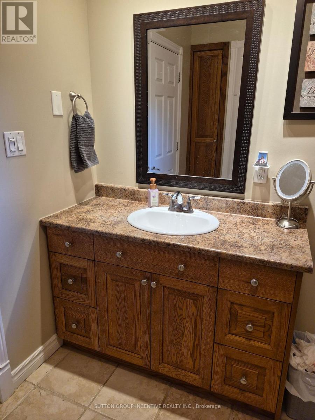
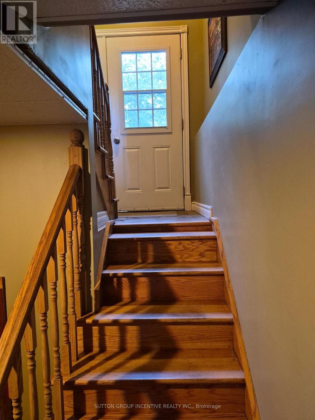
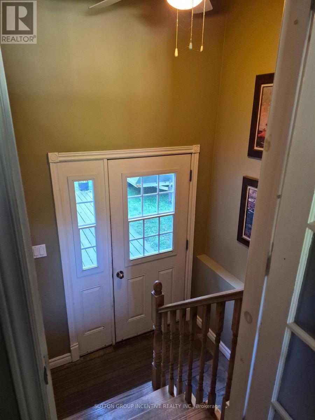
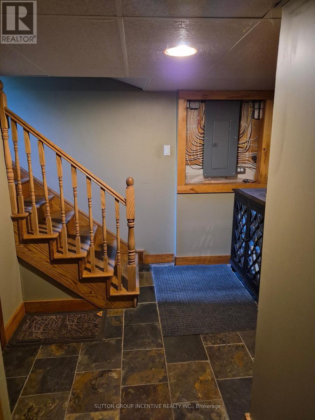
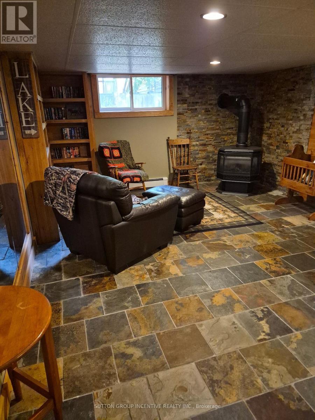
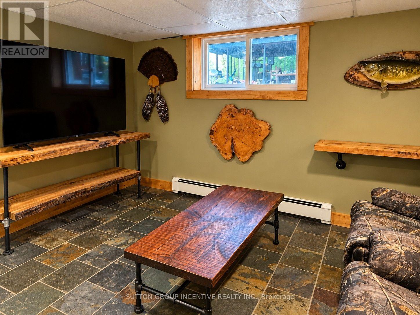
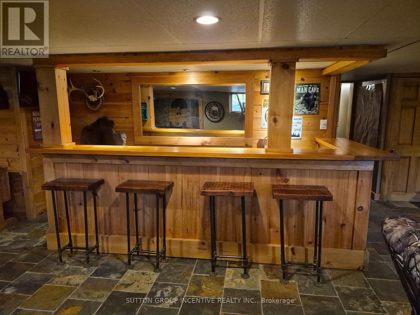
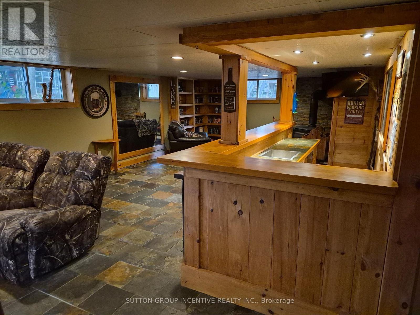
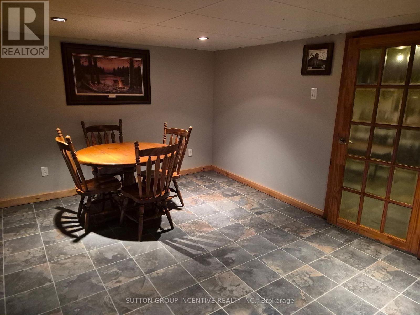
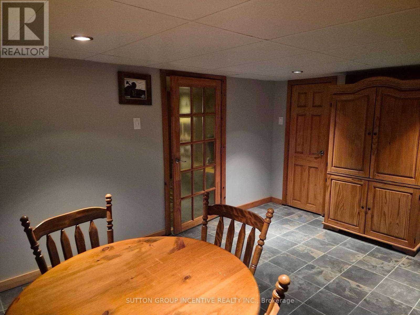
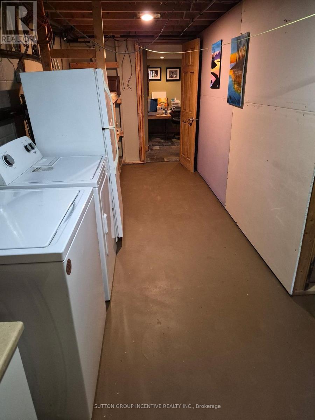
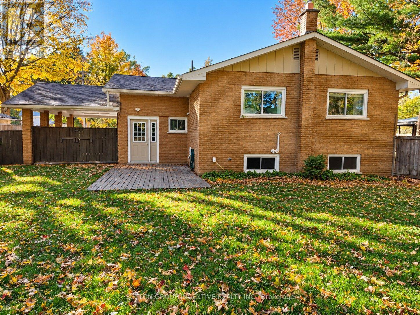
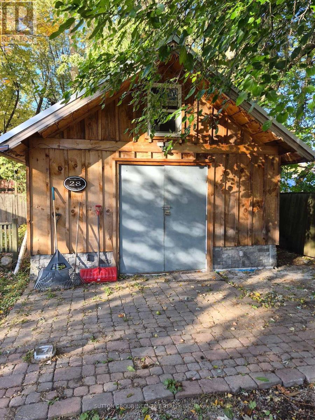
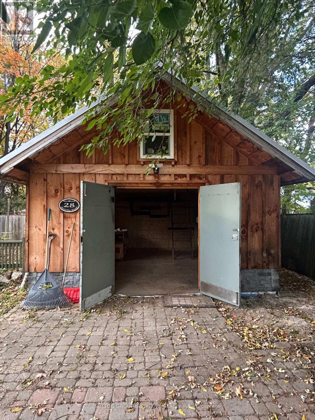
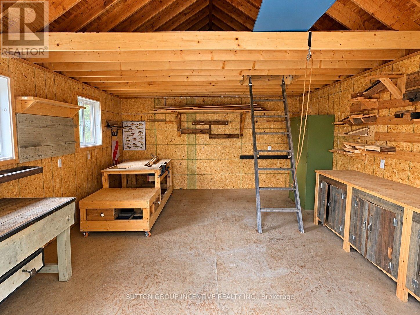
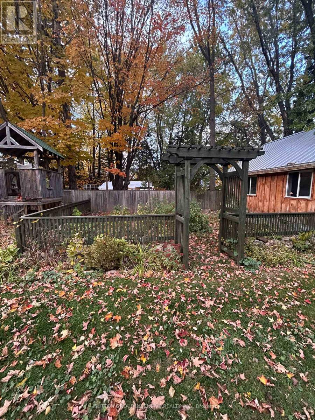
Solid brick bungalow on 1/4 acre lot nestled on a quiet street in Nottawa. 4 bed (3 + 1) and 1.5 baths with galley style kitchen and large living room. The basement has recently been finished and contains a large family room with gas fireplace/stove, a stylish bar for all your entertaining needs and the fourth bedroom. There's plenty of storage downstairs as well. The property is massive with plenty of parking for all your toys and in the back you'll find a relatively new, large shed/work shop. UV system and bonus storage above the car port! Don't miss this one! (id:45725)
Property Details
| MLS® Number | S14115506 |
| Property Type | Single Family |
| Community Name | Nottawa |
| Parking Space Total | 4 |
Building
| Bathroom Total | 2 |
| Bedrooms Above Ground | 3 |
| Bedrooms Total | 3 |
| Amenities | Fireplace(s) |
| Appliances | Dishwasher, Dryer, Stove, Washer, Refrigerator |
| Architectural Style | Bungalow |
| Basement Development | Finished |
| Basement Features | Separate Entrance |
| Basement Type | N/a, N/a (finished), Full |
| Construction Style Attachment | Detached |
| Cooling Type | Wall Unit |
| Exterior Finish | Brick |
| Fireplace Present | Yes |
| Foundation Type | Block |
| Half Bath Total | 1 |
| Heating Fuel | Wood |
| Heating Type | Baseboard Heaters |
| Stories Total | 1 |
| Size Interior | 1100 - 1500 Sqft |
| Type | House |
Parking
| Carport | |
| No Garage |
Land
| Access Type | Year-round Access |
| Acreage | No |
| Fence Type | Fenced Yard |
| Sewer | Septic System |
| Size Depth | 165 Ft |
| Size Frontage | 66 Ft |
| Size Irregular | 66 X 165 Ft ; 66 X 165' |
| Size Total Text | 66 X 165 Ft ; 66 X 165' |
| Zoning Description | Res |
Rooms
| Level | Type | Length | Width | Dimensions |
|---|---|---|---|---|
| Basement | Family Room | 0.91 m | 5.64 m | 0.91 m x 5.64 m |
| Basement | Laundry Room | 6.1 m | 2.13 m | 6.1 m x 2.13 m |
| Basement | Bedroom 4 | 5.64 m | 3.35 m | 5.64 m x 3.35 m |
| Main Level | Living Room | 6.55 m | 3.65 m | 6.55 m x 3.65 m |
| Main Level | Kitchen | 5.74 m | 2.49 m | 5.74 m x 2.49 m |
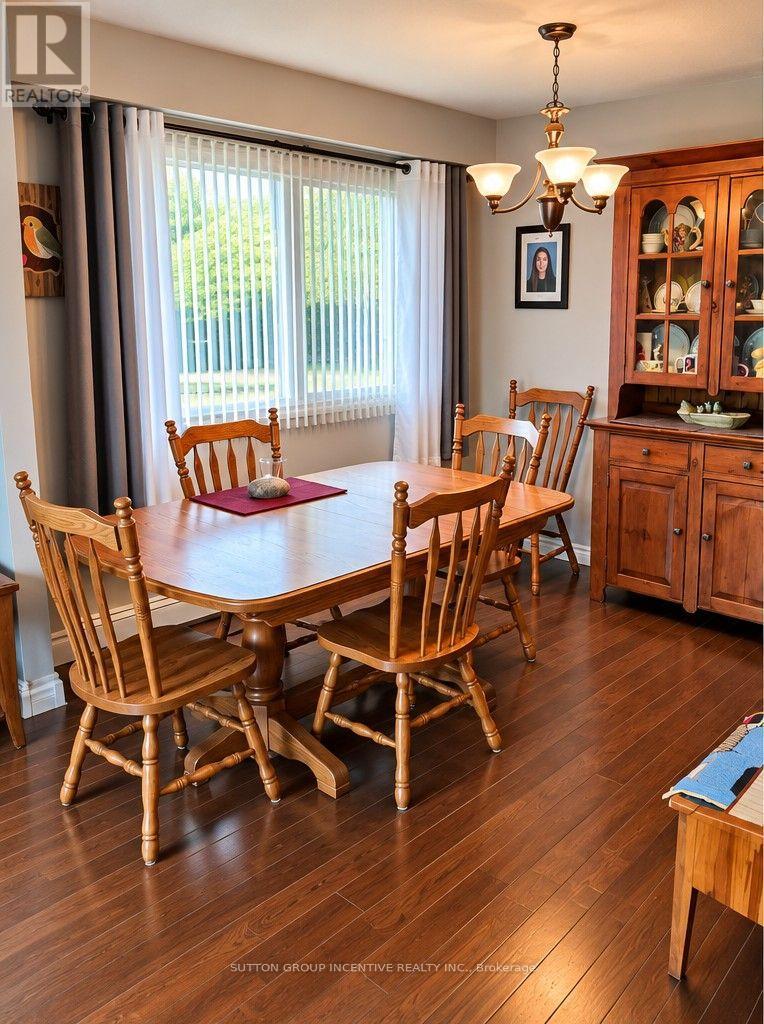
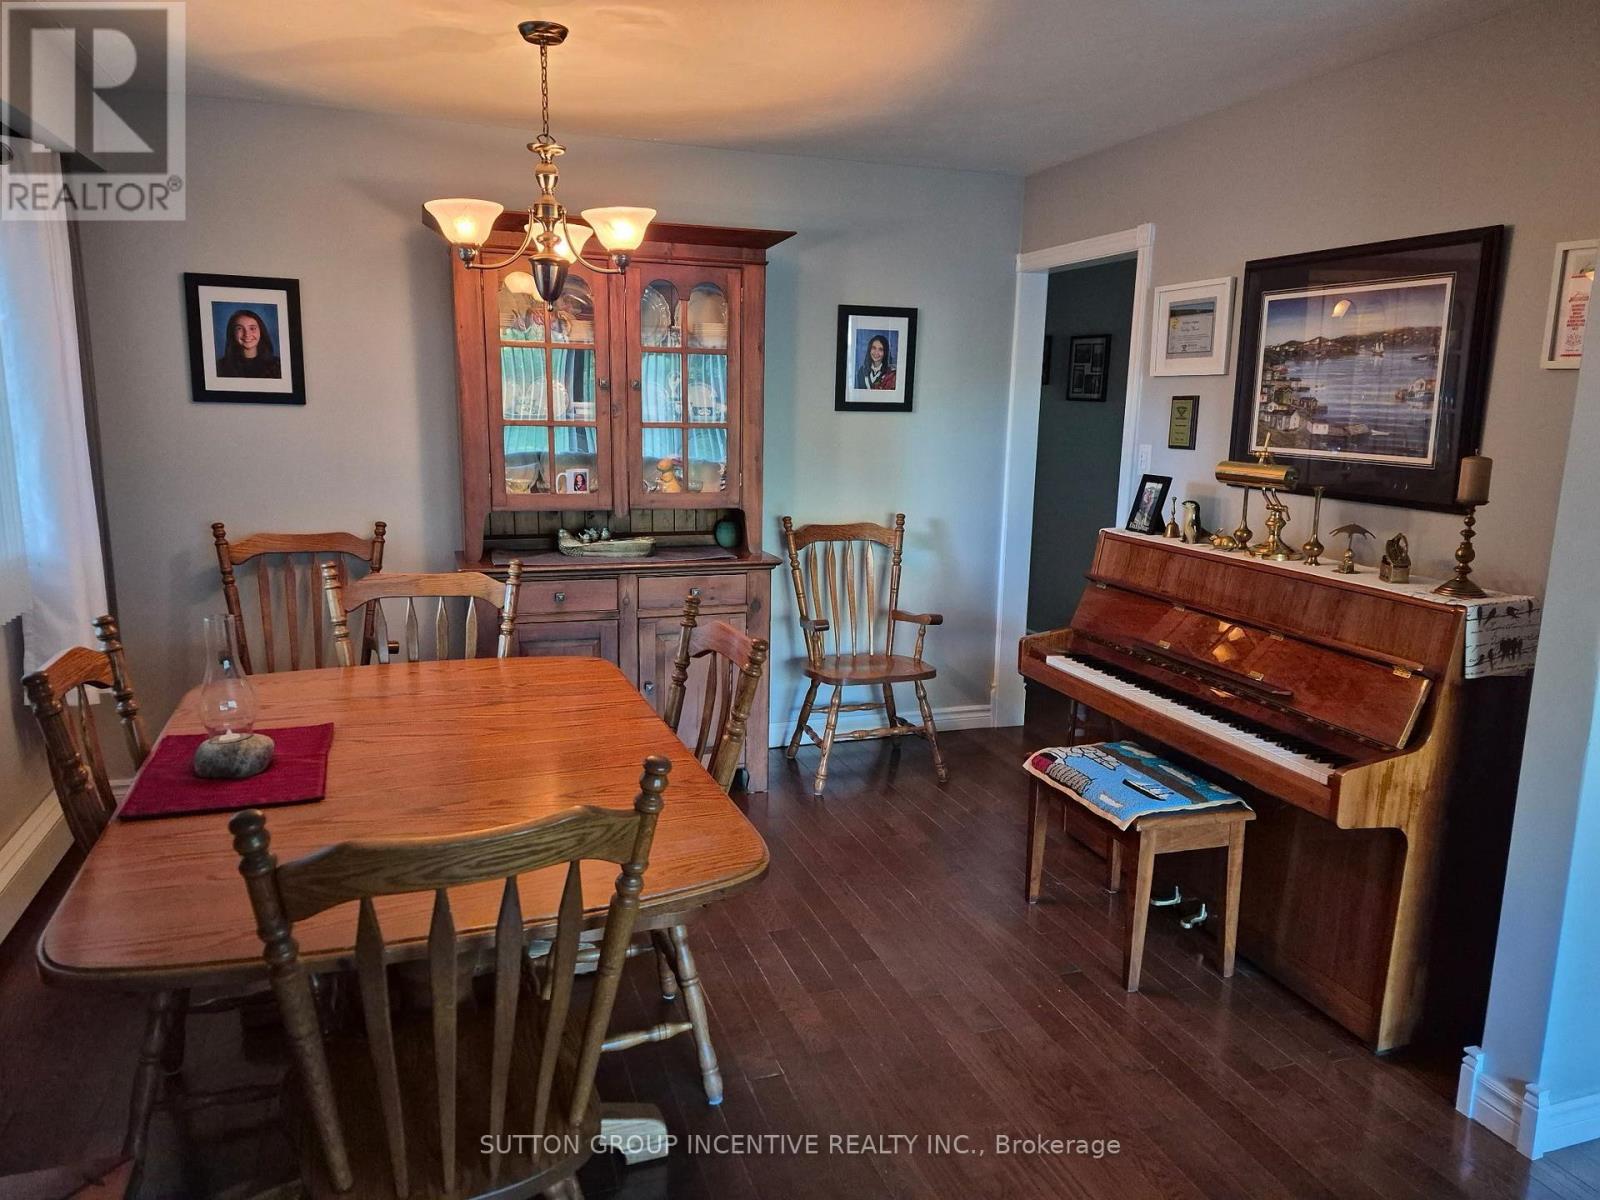
| Main Level | Dining Room | 3.25 m | 3.75 m | 3.25 m x 3.75 m |
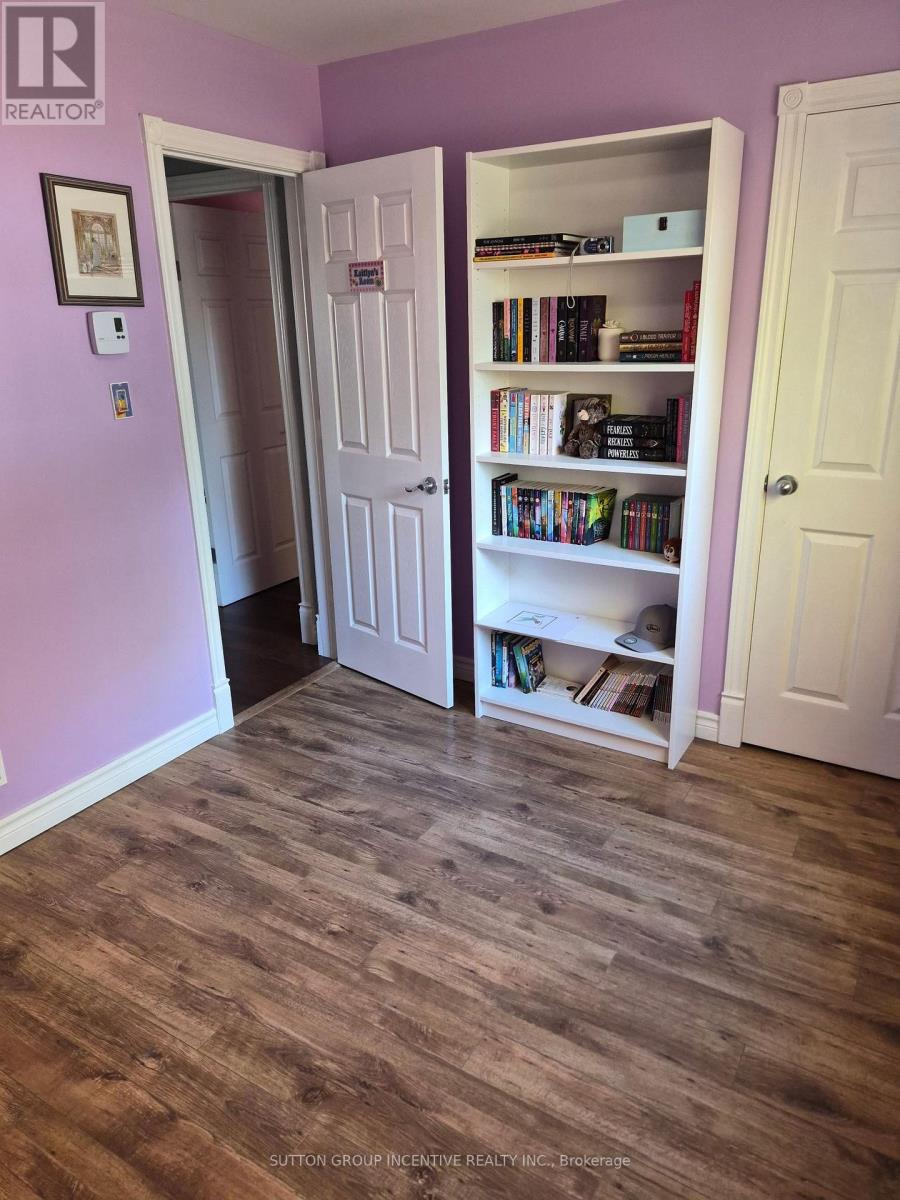
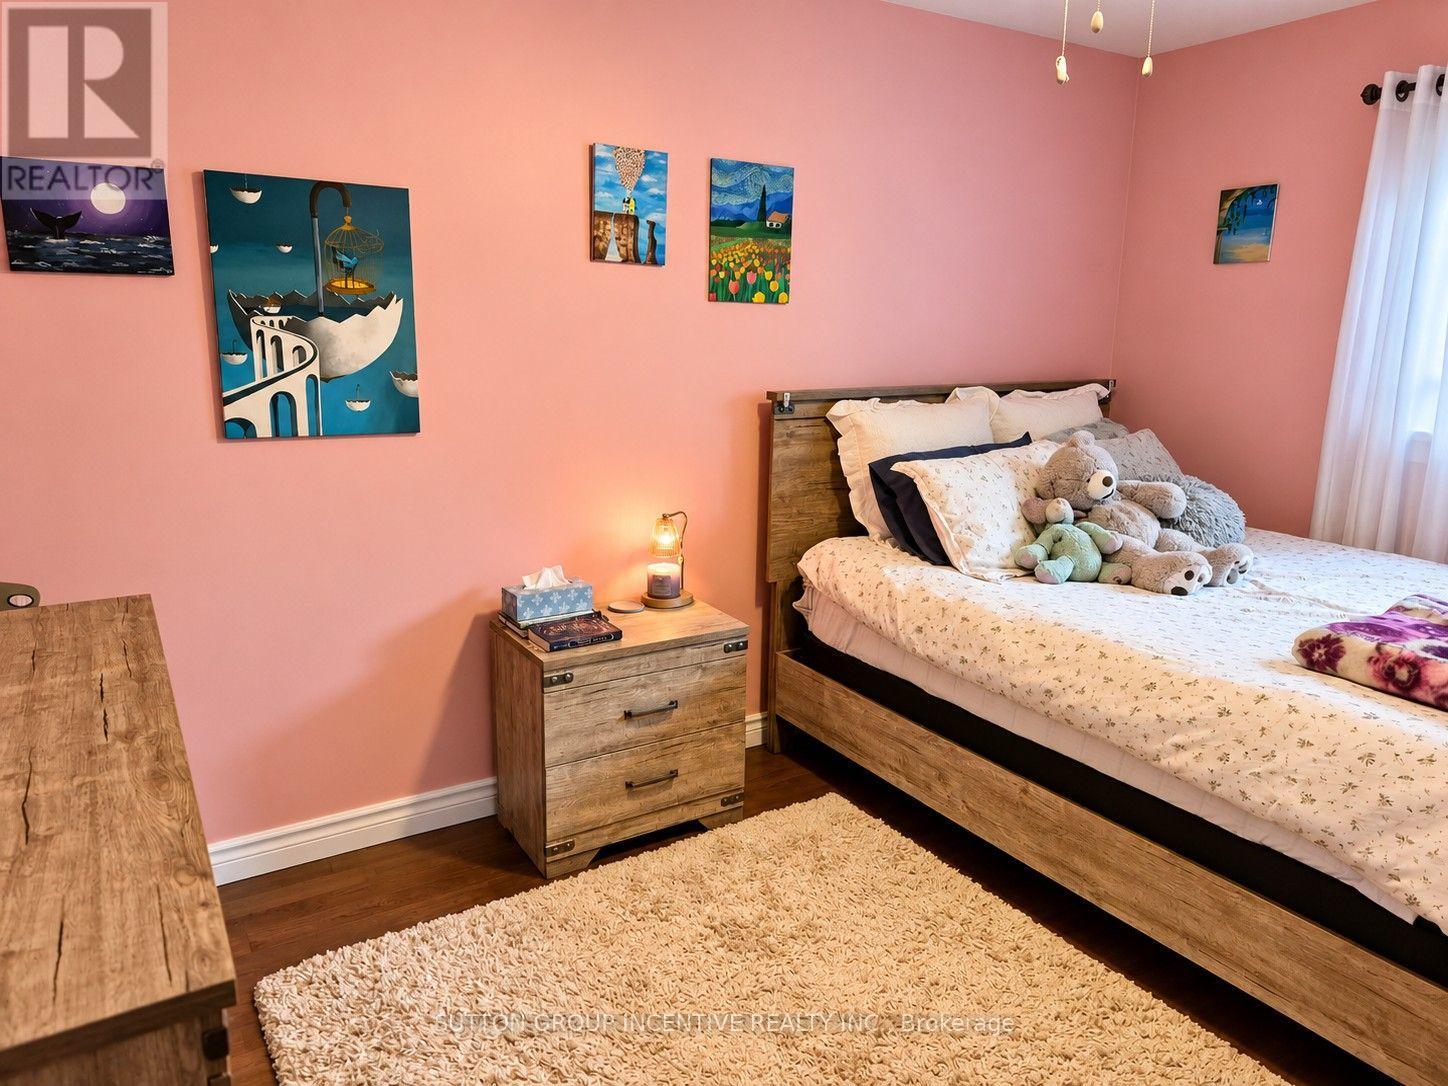
| Main Level | Bedroom | 3.63 m | 2.97 m | 3.63 m x 2.97 m |
| Main Level | Bedroom | 3.96 m | 2.89 m | 3.96 m x 2.89 m |
| Main Level | Bedroom | 3.35 m | 2.92 m | 3.35 m x 2.92 m |
| Main Level | Bathroom | 2.92 m | 2.31 m | 2.92 m x 2.31 m |
| Main Level | Bathroom | 1.52 m | 1.37 m | 1.52 m x 1.37 m |
Utilities
| Cable | Installed |
| Electricity | Installed |
https://www.realtor.ca/real-estate/30442553/28-melville-street-clearview-nottawa-nottawa
Interested?
Contact us for more information

The trademarks REALTOR®, REALTORS®, and the REALTOR® logo are controlled by The Canadian Real Estate Association (CREA) and identify real estate professionals who are members of CREA. The trademarks MLS®, Multiple Listing Service® and the associated logos are owned by The Canadian Real Estate Association (CREA) and identify the quality of services provided by real estate professionals who are members of CREA. The trademark DDF® is owned by The Canadian Real Estate Association (CREA) and identifies CREA's Data Distribution Facility (DDF®)
Toronto Real Estate Board
Sutton Group Incentive Realty Inc.
October 26 2026 02:57:32
