19 Warren Mcbride Crescent Aurora, Ontario L4G 0W4

$4,150 Monthly
Parcel of Tied LandMaintenance, Parcel of Tied Land
$130 Monthly
Maintenance, Parcel of Tied Land
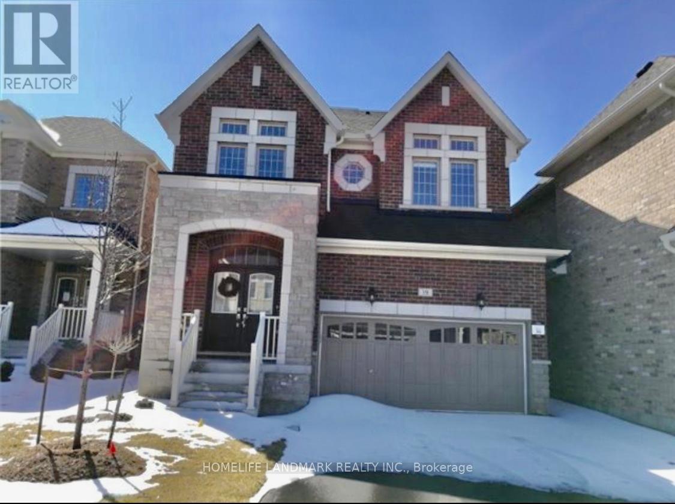
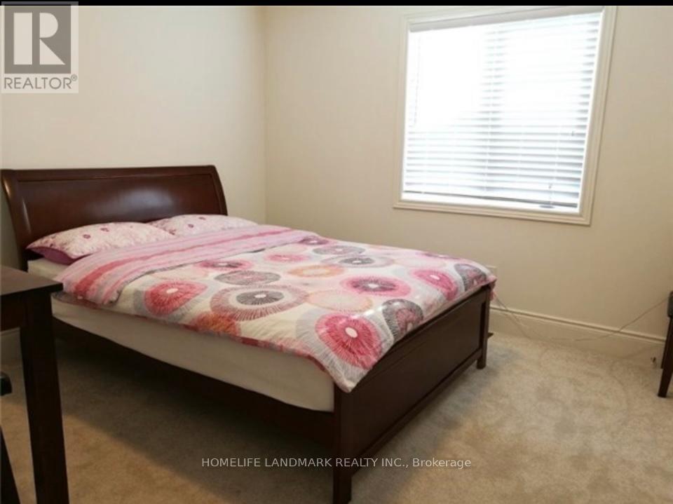
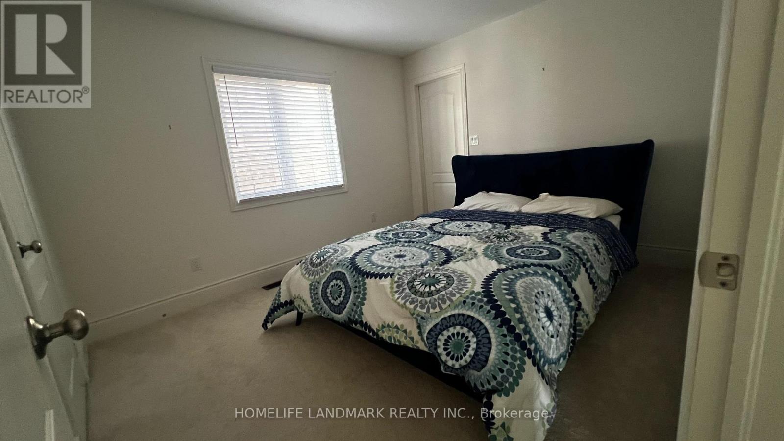
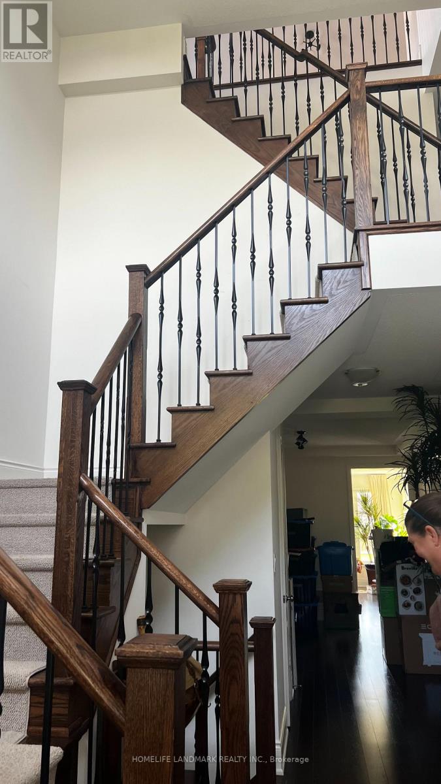
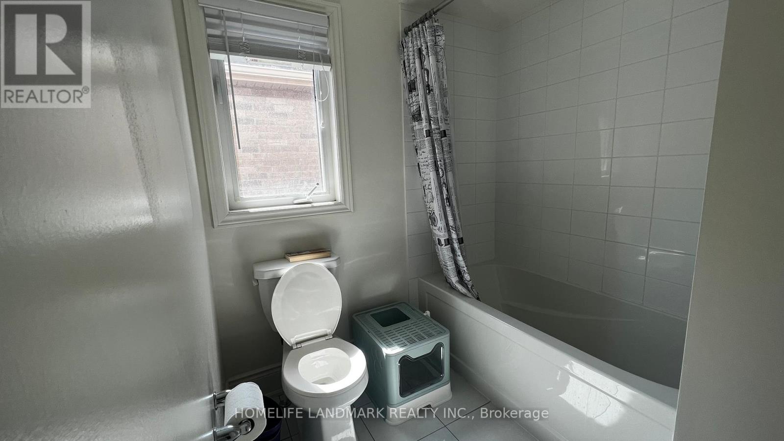
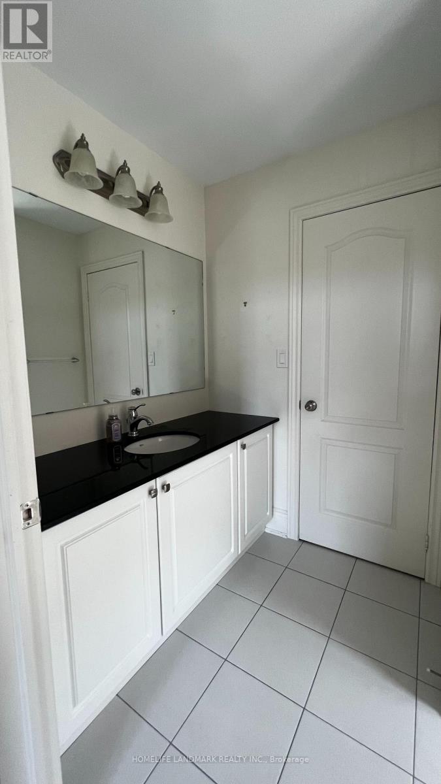
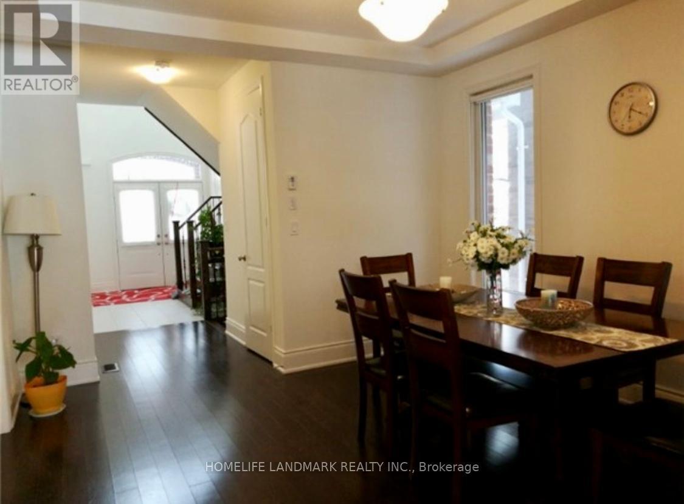
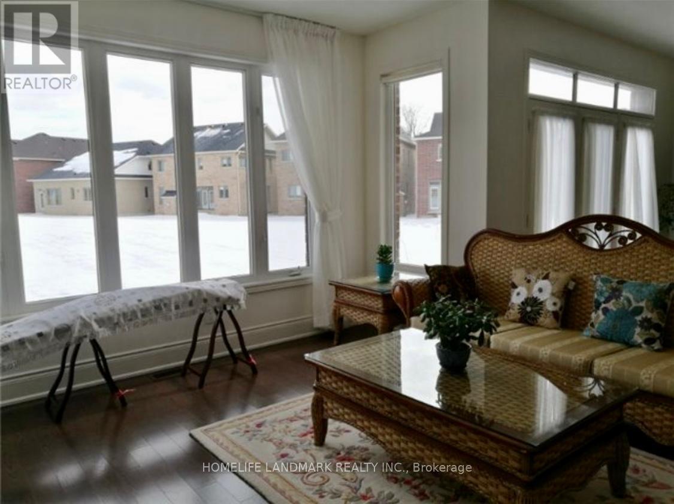
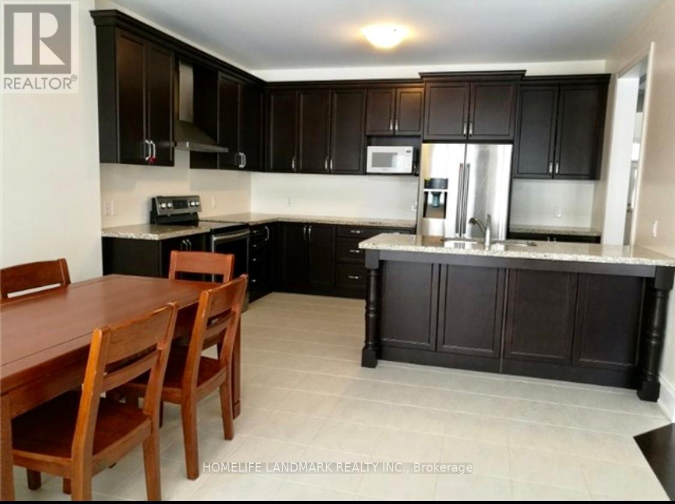
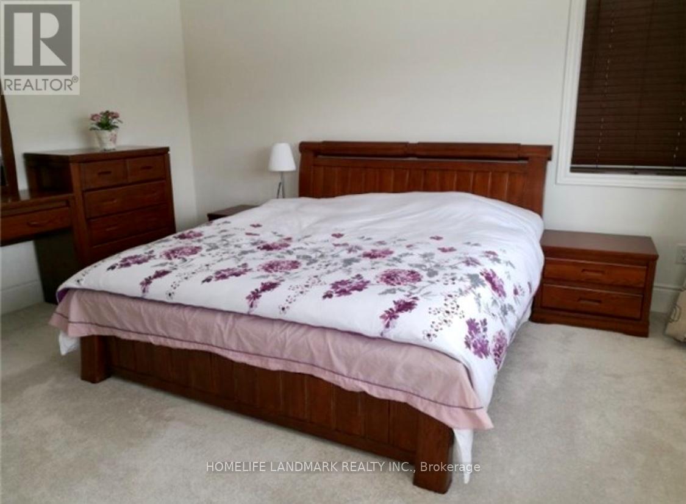
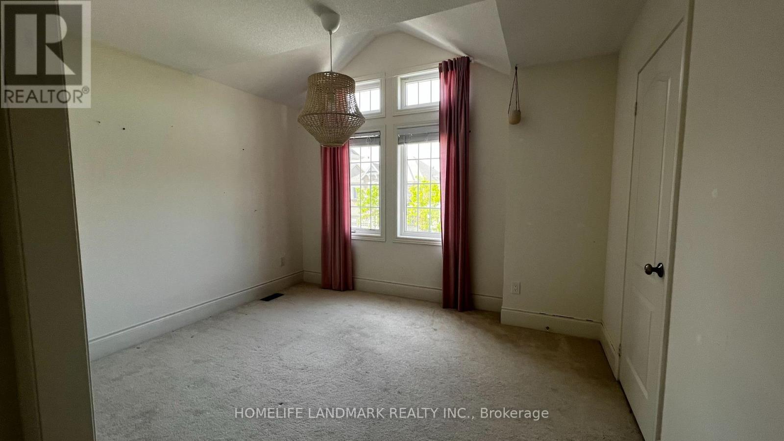
$130 MonthlyBright and spacious 5-bedroom home with 9-foot ceilings and an open-concept layout. Features hardwood floors in the family and dining rooms, a gas fireplace, and a chef's kitchen with granite countertops and stainless steel appliances. Three bedrooms have ensuite bathrooms, and two have semi-ensuite bathrooms. The loft bedroom includes a separate living area, ideal for a large family or home office. Extra-large backyard. Conveniently located close to shopping, walking trails, GO Station, Highway 404. High ranking school area : Whispering Pines P.S and Dr. G.W. Williams Secondary School. Tenant responsible for all utilities. (id:45725)
Property Details
| MLS® Number | N14114800 |
| Property Type | Single Family |
| Community Name | Rural Aurora |
| Equipment Type | Water Heater |
| Parking Space Total | 4 |
| Rental Equipment Type | Water Heater |
Building
| Bathroom Total | 5 |
| Bedrooms Above Ground | 5 |
| Bedrooms Total | 5 |
| Age | 6 To 15 Years |
| Appliances | Central Vacuum |
| Basement Development | Unfinished |
| Basement Type | N/a (unfinished) |
| Construction Style Attachment | Detached |
| Cooling Type | Central Air Conditioning |
| Exterior Finish | Brick |
| Fireplace Present | Yes |
| Fireplace Type | Insert |
| Flooring Type | Carpeted, Hardwood, Ceramic |
| Foundation Type | Poured Concrete |
| Half Bath Total | 1 |
| Heating Fuel | Natural Gas |
| Heating Type | Forced Air |
| Stories Total | 3 |
| Size Interior | 2500 - 3000 Sqft |
| Type | House |
| Utility Water | Municipal Water |
Parking
| Garage |
Land
| Acreage | No |
| Sewer | Sanitary Sewer |
Rooms
| Level | Type | Length | Width | Dimensions |
|---|---|---|---|---|
| Second Level | Primary Bedroom | 4.45 m | 4.2 m | 4.45 m x 4.2 m |
| Second Level | Bedroom 2 | 3.1 m | 4.63 m | 3.1 m x 4.63 m |
| Second Level | Bedroom 3 | 3.35 m | 3.65 m | 3.35 m x 3.65 m |
| Second Level | Bedroom 4 | 3.41 m | 3.75 m | 3.41 m x 3.75 m |
| Third Level | Living Room | 4.3 m | 3.63 m | 4.3 m x 3.63 m |
| Third Level | Bedroom 5 | 3.57 m | 3.05 m | 3.57 m x 3.05 m |
| Main Level | Family Room | 4.15 m | 5.18 m | 4.15 m x 5.18 m |
| Main Level | Dining Room | 3.66 m | 4.27 m | 3.66 m x 4.27 m |
| Main Level | Kitchen | 4 m | 3.05 m | 4 m x 3.05 m |
| Main Level | Eating Area | 3.69 m | 3.84 m | 3.69 m x 3.84 m |
https://www.realtor.ca/real-estate/30441729/19-warren-mcbride-crescent-aurora-rural-aurora
Interested?
Contact us for more information

The trademarks REALTOR®, REALTORS®, and the REALTOR® logo are controlled by The Canadian Real Estate Association (CREA) and identify real estate professionals who are members of CREA. The trademarks MLS®, Multiple Listing Service® and the associated logos are owned by The Canadian Real Estate Association (CREA) and identify the quality of services provided by real estate professionals who are members of CREA. The trademark DDF® is owned by The Canadian Real Estate Association (CREA) and identifies CREA's Data Distribution Facility (DDF®)
Toronto Real Estate Board
Homelife Landmark Realty Inc.
October 25 2026 12:01:07
