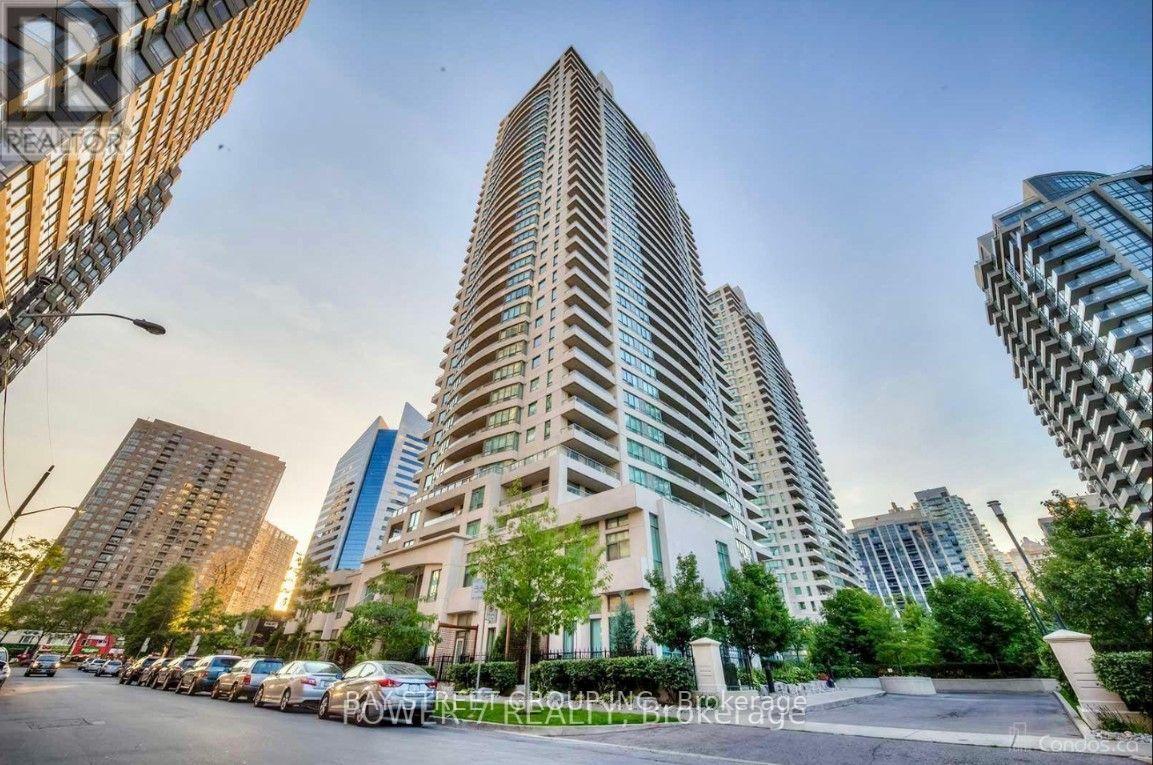
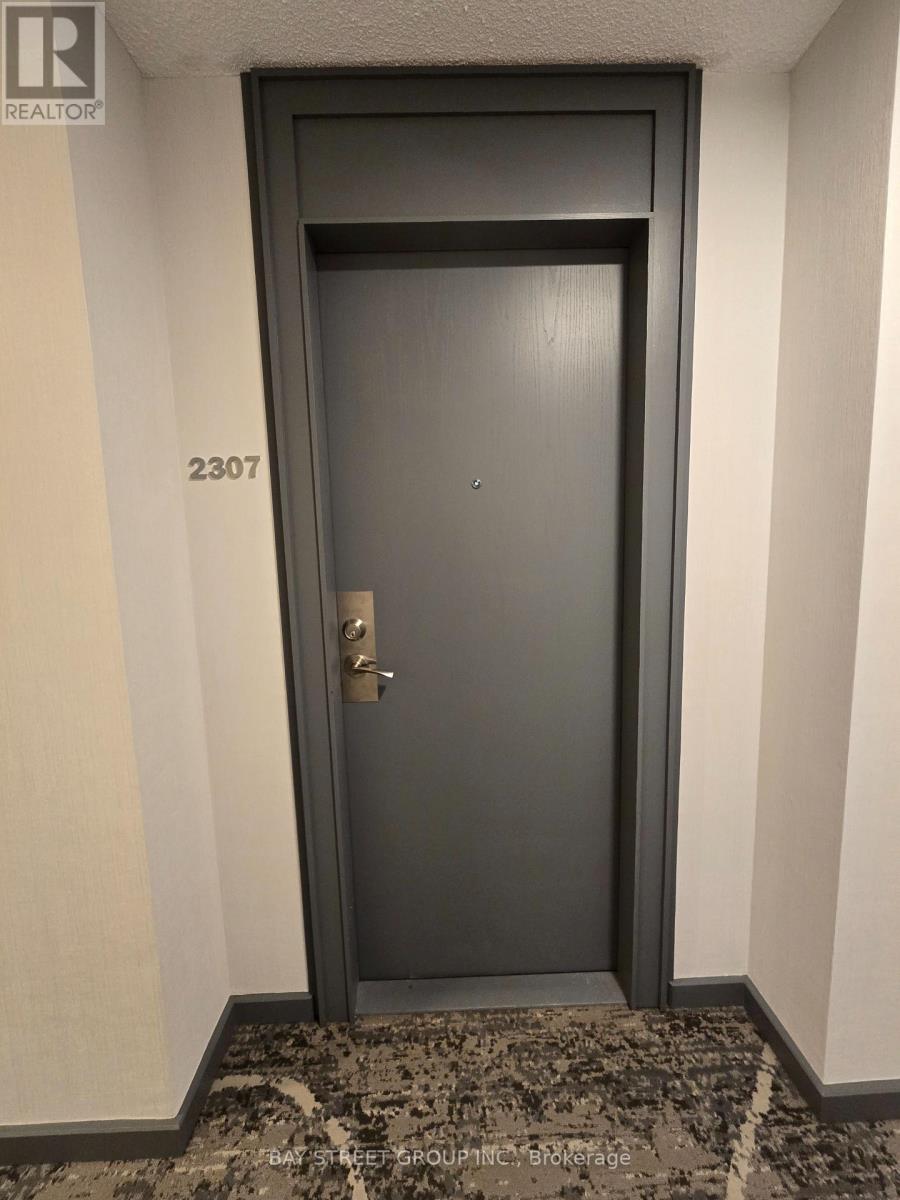
2307 - 18 Spring Garden Avenue Toronto (Willowdale East), Ontario M2N 7M2

$3,100 Monthly
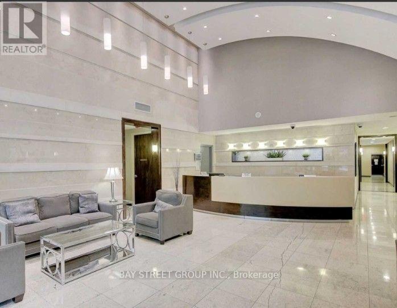
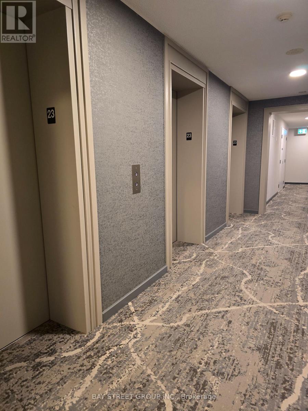
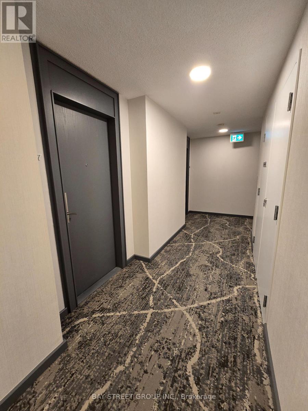
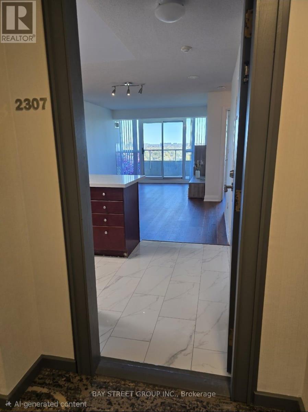
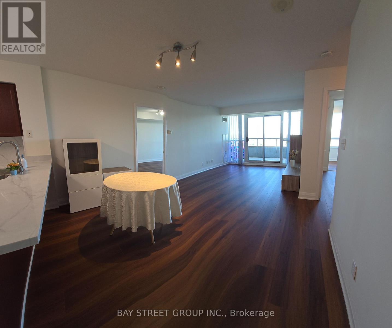
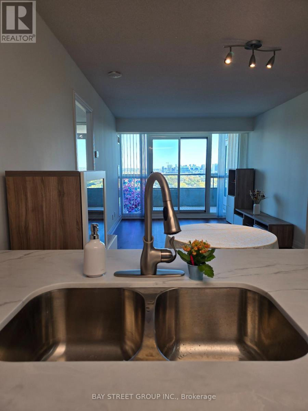
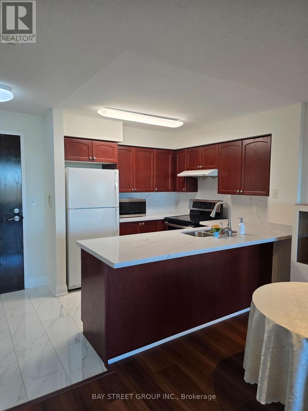
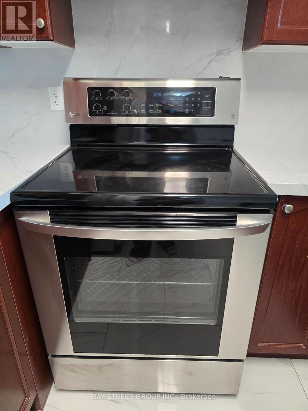
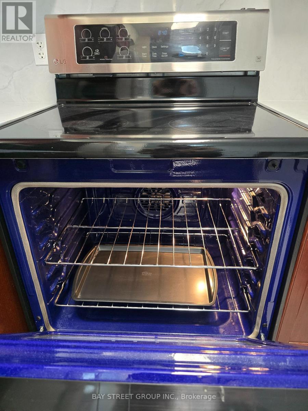
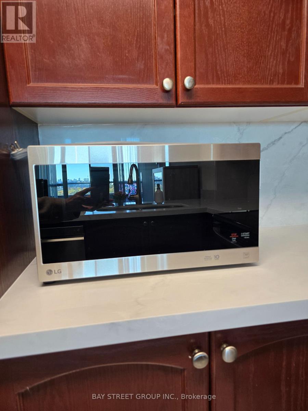
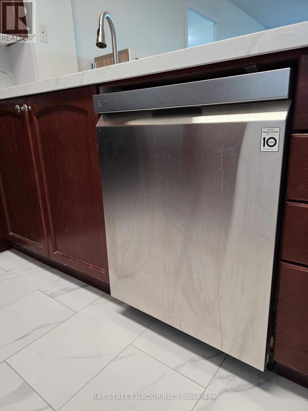
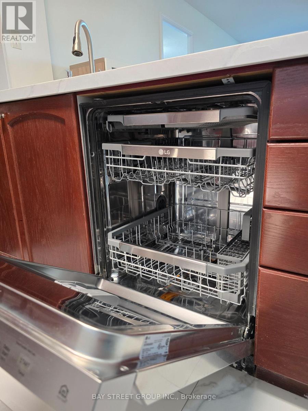
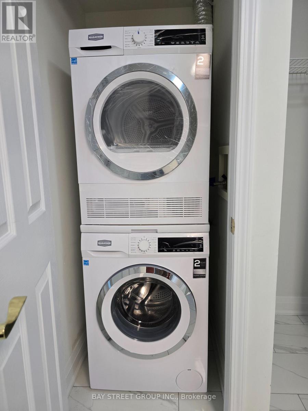
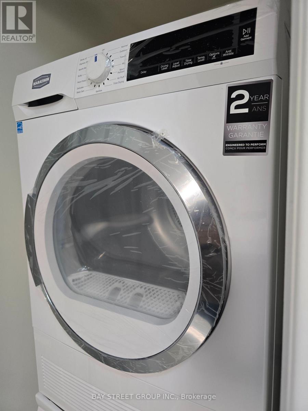
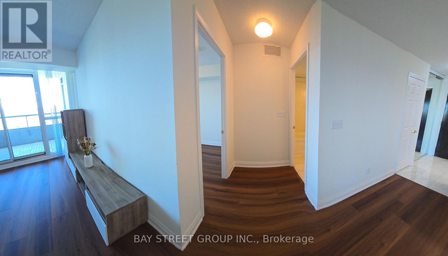
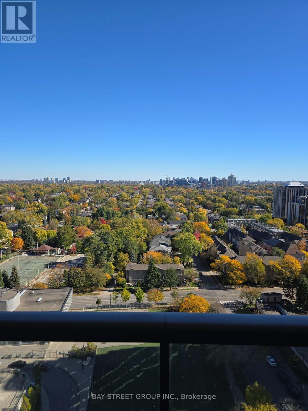
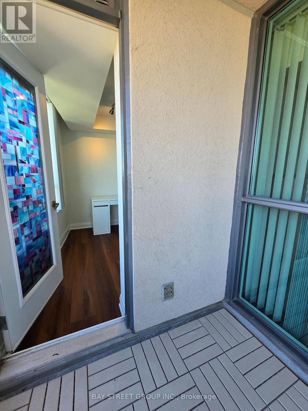
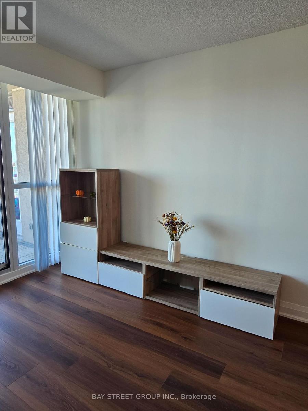
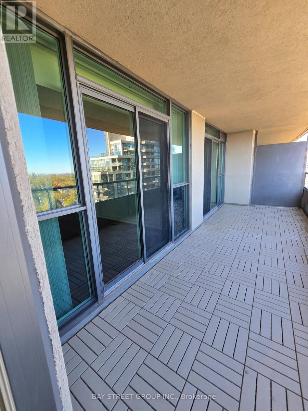
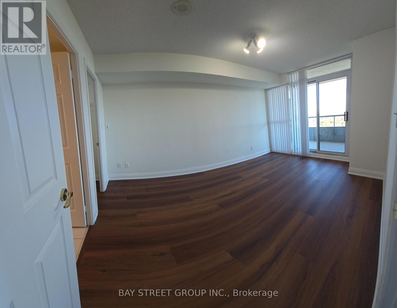
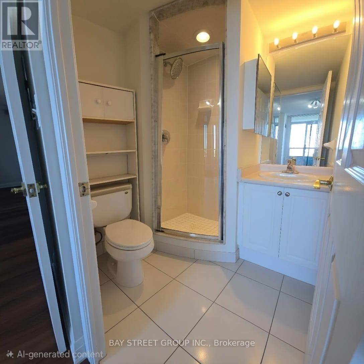
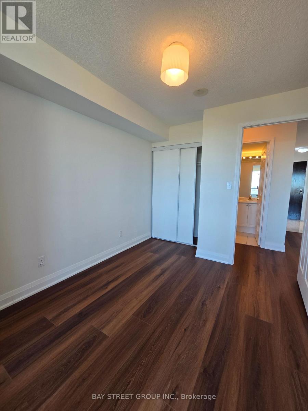
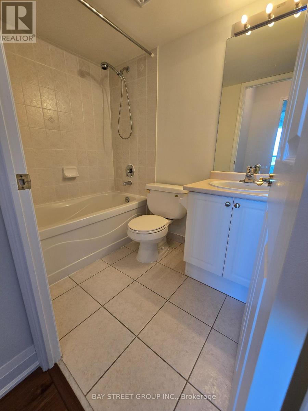
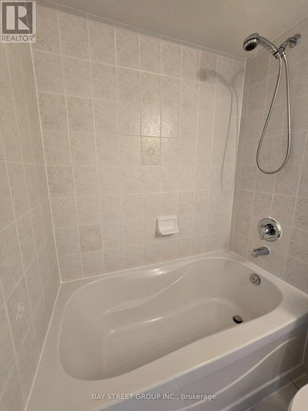
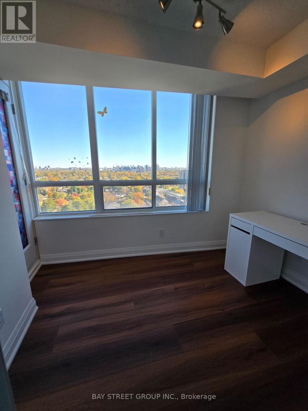
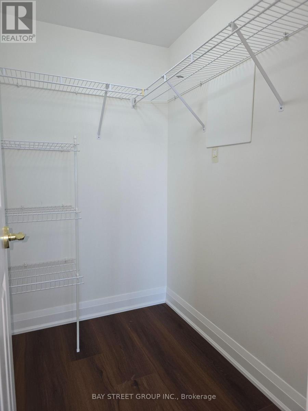
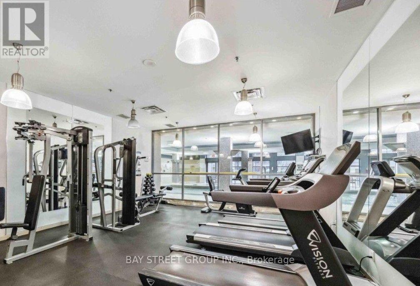
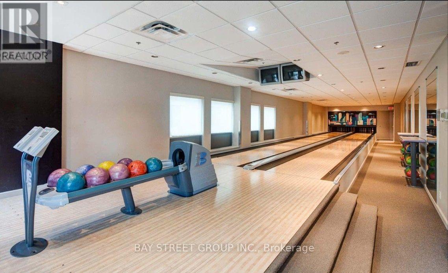
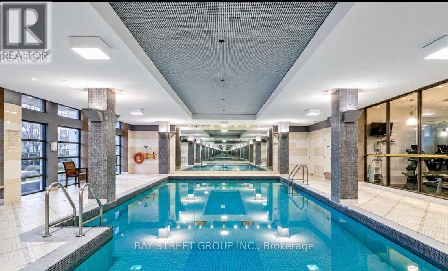
Bright, Spacious & Beautifully Located! ALL UTILITIES INCLUDED! This stunning 2-bedroom + den, 2-bathroom condo on the 23rd floor offers an unobstructed view, abundant natural light, and a spacious, functional layout. Features two separate bedrooms, a versatile den ideal for a home office, and brand-new laundry for added convenience. Huge balcony with access from living room and both bedrooms. Brand new washer & Dryer, Freshly Painted, Brand new Quartz counter top & Brand new flooring throughout the unit and balcony. Living and Dinning Room. All windows have blinds. Super clean unit. 1 Parking and 1 Locker included. Plenty of underground Visitor parkings. Amenities: 24-hour concierge and security guard, Fully equipped gym / exercise room, Sauna and whirlpool, Bowling alley, Billiards and games room, Library and private home theatre, Party and meeting rooms, Guest suites. Located in a highly desirable neighbourhood, close to top-rated schools, including Earl Haig Secondary School, as well as shopping, restaurants, public transit, and subway station. Enjoy the perfect blend of comfort, convenience, and urban living. An excellent opportunity for families, professionals, or anyone seeking a bright, spacious and super clean home in a prime location! (id:45725)
Property Details
| MLS® Number | C14109670 |
| Property Type | Single Family |
| Community Name | Willowdale East |
| Community Features | Pets Allowed With Restrictions |
| Features | Balcony |
| Parking Space Total | 1 |
| Pool Type | Indoor Pool |
Building
| Bathroom Total | 2 |
| Bedrooms Above Ground | 2 |
| Bedrooms Below Ground | 1 |
| Bedrooms Total | 3 |
| Amenities | Security/concierge, Exercise Centre, Party Room, Sauna, Storage - Locker |
| Basement Type | None |
| Cooling Type | Central Air Conditioning |
| Exterior Finish | Concrete |
| Heating Fuel | Electric |
| Heating Type | Heat Pump |
| Size Interior | 800 - 899 Sqft |
| Type | Apartment |
Parking
| Underground | |
| Garage |
Land
| Acreage | No |
Rooms
| Level | Type | Length | Width | Dimensions |
|---|---|---|---|---|
| Flat | Kitchen | 2.4 m | 3 m | 2.4 m x 3 m |
| Flat | Living Room | 3 m | 6.1 m | 3 m x 6.1 m |
| Flat | Dining Room | 3 m | 6.1 m | 3 m x 6.1 m |
| Flat | Primary Bedroom | 3 m | 4.2 m | 3 m x 4.2 m |
| Flat | Bedroom 2 | 2.5 m | 3 m | 2.5 m x 3 m |
| Flat | Den | 2.5 m | 2.1 m | 2.5 m x 2.1 m |
Interested?
Contact us for more information

The trademarks REALTOR®, REALTORS®, and the REALTOR® logo are controlled by The Canadian Real Estate Association (CREA) and identify real estate professionals who are members of CREA. The trademarks MLS®, Multiple Listing Service® and the associated logos are owned by The Canadian Real Estate Association (CREA) and identify the quality of services provided by real estate professionals who are members of CREA. The trademark DDF® is owned by The Canadian Real Estate Association (CREA) and identifies CREA's Data Distribution Facility (DDF®)
Toronto Real Estate Board
Trade One Realty Inc.
October 23 2026 11:57:28
